


GREEN CREDENTIALS

PROJECT MANAGEMENT

MEETS BUILDING
REGULATIONS

BUILT TO YOUR
REQUIREMENTS

INSTALLED IN
A FEW DAYS
In Arlesey, many garden room enquiries start with the same practical problem: the house works well, the garden has space, but the family needs a better room than a converted spare bedroom, draughty garage or compromised extension can provide. For homeowners near Church End, Etonbury, the High Street, Chase Hill Road and the newer residential pockets towards Stotfold and Henlow, a luxury garden room can create a proper destination within the garden rather than just “extra space”.
Hawksbeck designs and builds premium garden rooms, bespoke garden buildings and high-specification garden annexes for clients who want something more considered than an off-the-shelf cabin. That might mean a quiet executive office for commuting days saved from Arlesey station, a gym and wellness space, a cinema and entertainment room, or a fully insulated ancillary annexe designed with long-term comfort in mind.

Luxury garden rooms in Arlesey, designed around how you actually live
A successful garden room in Arlesey is rarely just about floor area. The best results come from understanding how the building will be approached from the house, what can be seen from neighbouring gardens, which way the main glazing should face, how much privacy the client needs and whether the room must perform all year round.
Some Arlesey homes suit a clean, modern garden room with wide aluminium doors and a flat roofline. Others, particularly around more traditional properties and established plots, benefit from a pitched roof, warmer cladding tones and a softer architectural style. Hawksbeck’s role is to design a garden building that feels intentional, proportionate and permanent, not added as an afterthought.
Garden types we regularly design for in and around Arlesey
Arlesey has a useful mix of garden layouts, which is one reason bespoke design matters. A standardised garden room can work on a simple plot, but many local homes need more careful positioning, groundwork and specification choices.
- Long, narrow gardens: common behind older terraced and semi-detached homes. These often suit a garden office or studio placed towards the rear, with careful attention to sightlines, boundary distances and light.
- Newer estate gardens: often more compact, overlooked and accessed through side passages. Here, glazing placement, acoustic insulation and clean external proportions become particularly important.
- Larger detached plots: suitable for substantial luxury garden rooms, gyms, entertainment buildings or garden annexes with multiple zones.
- Mature gardens with trees and established boundaries: these can produce beautiful settings, but foundations, root protection, drainage and access need to be planned properly.
- Clay-heavy ground conditions: found across many Bedfordshire projects. We assess the site carefully so the base and drainage strategy are appropriate for the building’s size, weight and use.
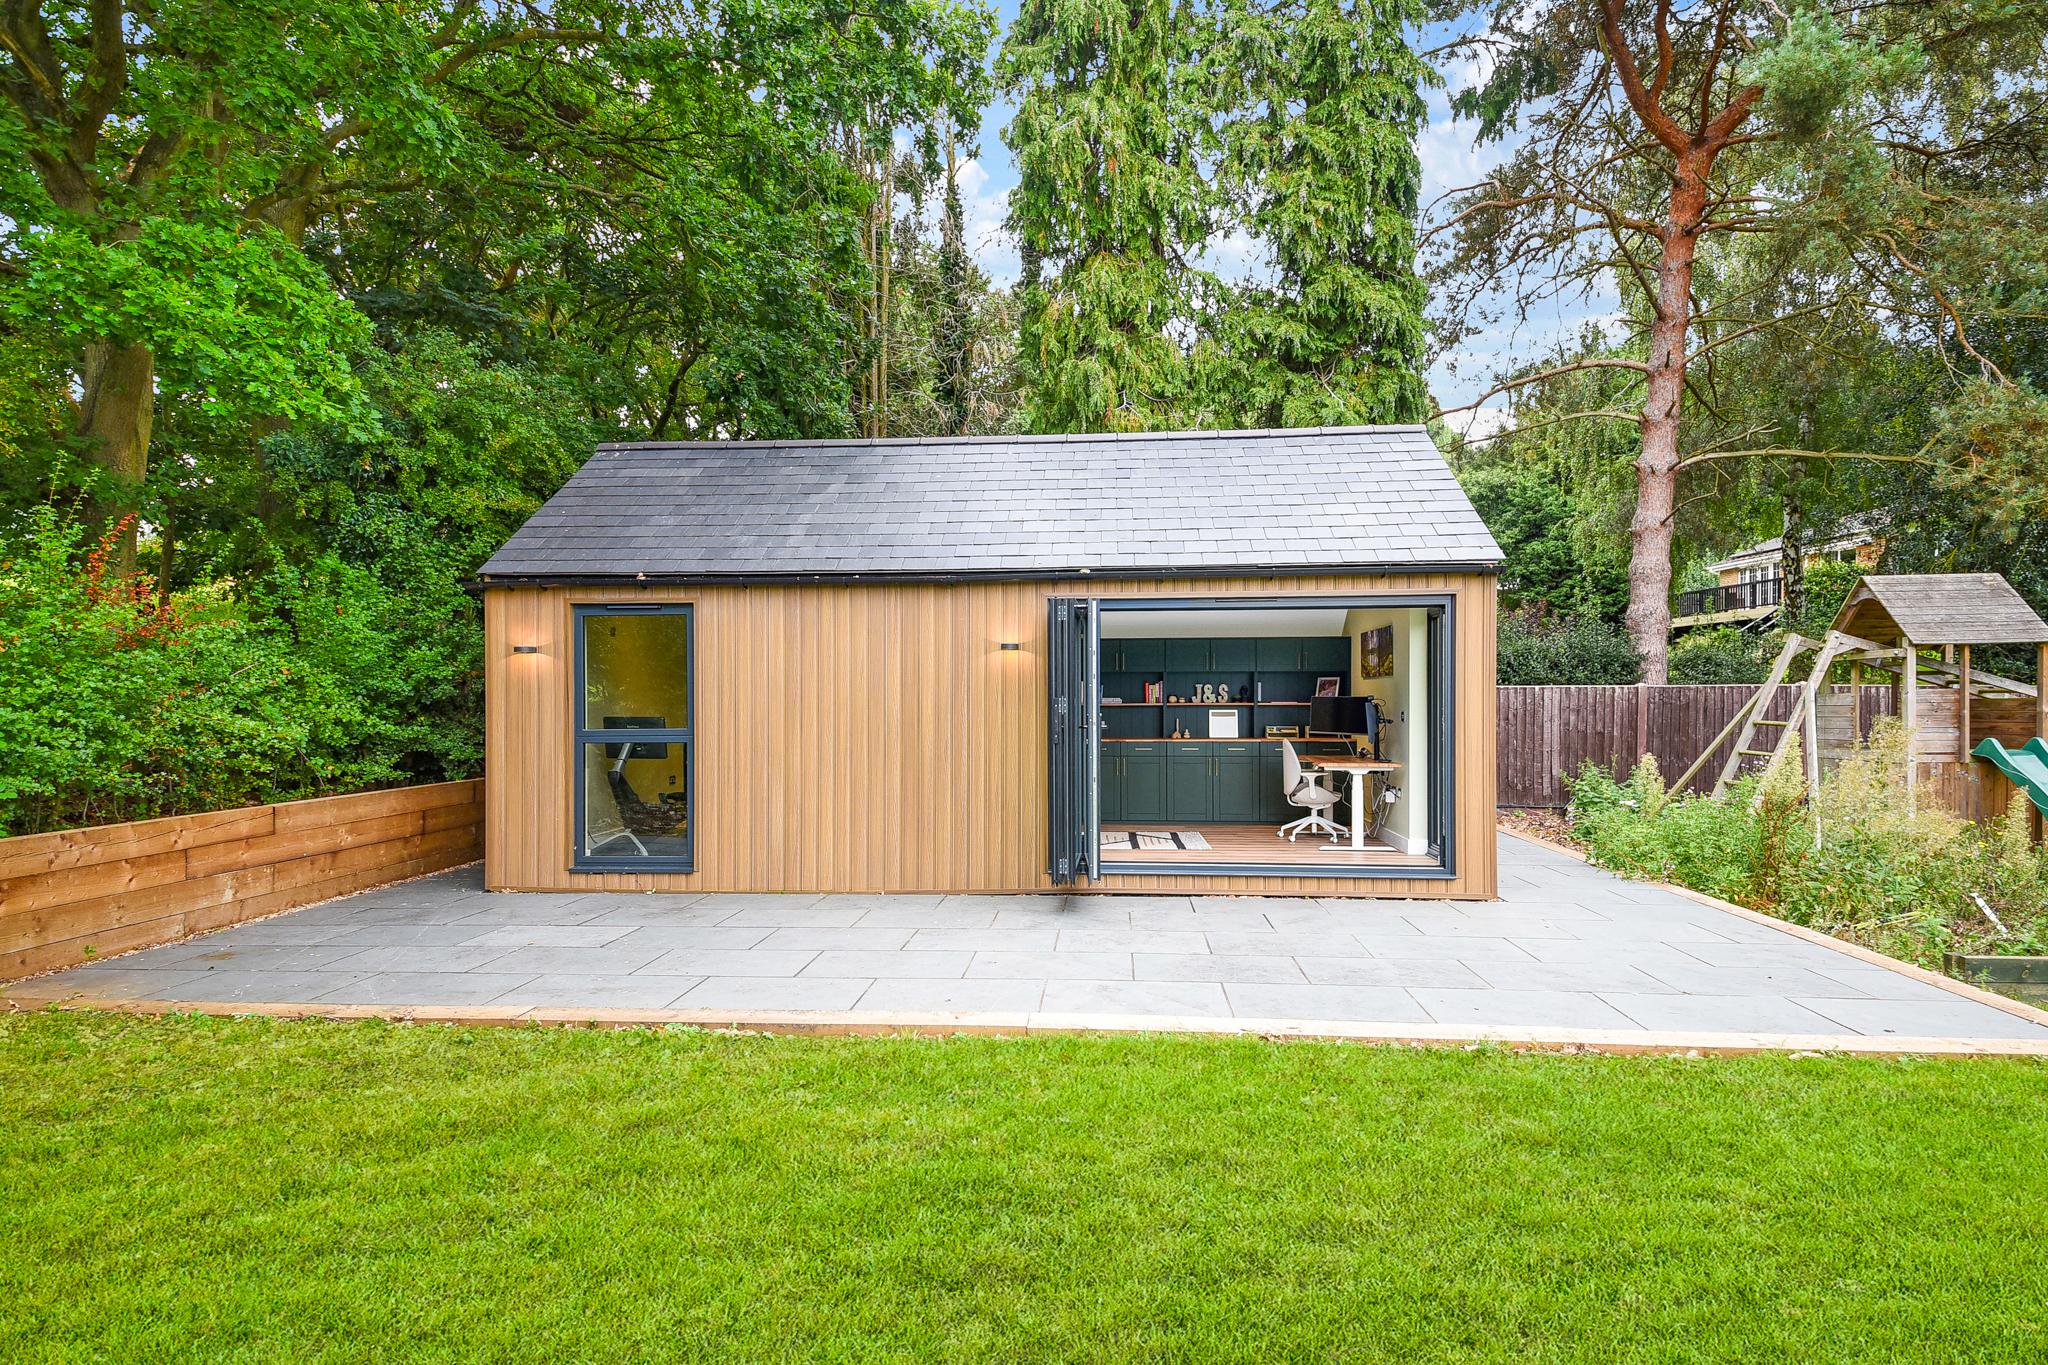
Relevant Hawksbeck projects near Arlesey
Every Hawksbeck garden room is designed around the client, the property and the way the room will be used. These nearby projects show the level of finish, detailing and practicality we bring to premium garden buildings across Bedfordshire and the surrounding counties.

Bespoke entertainment garden room, Welwyn
An L-shaped luxury garden room with gym space, table tennis, kitchenette and wine fridge. It is a strong reference for Arlesey homeowners planning a multi-zone leisure building that needs to feel sociable, practical and visually impressive.

Luxury garden room office, Bedford
A 30sqm Heritage garden office in Bedfordshire with cedar-brown cladding, slate pitched roof and anthracite bifolds. Ideal inspiration for Arlesey clients wanting a more traditional, premium office that looks settled beside an established home.

Modern commercial garden building, Harpenden
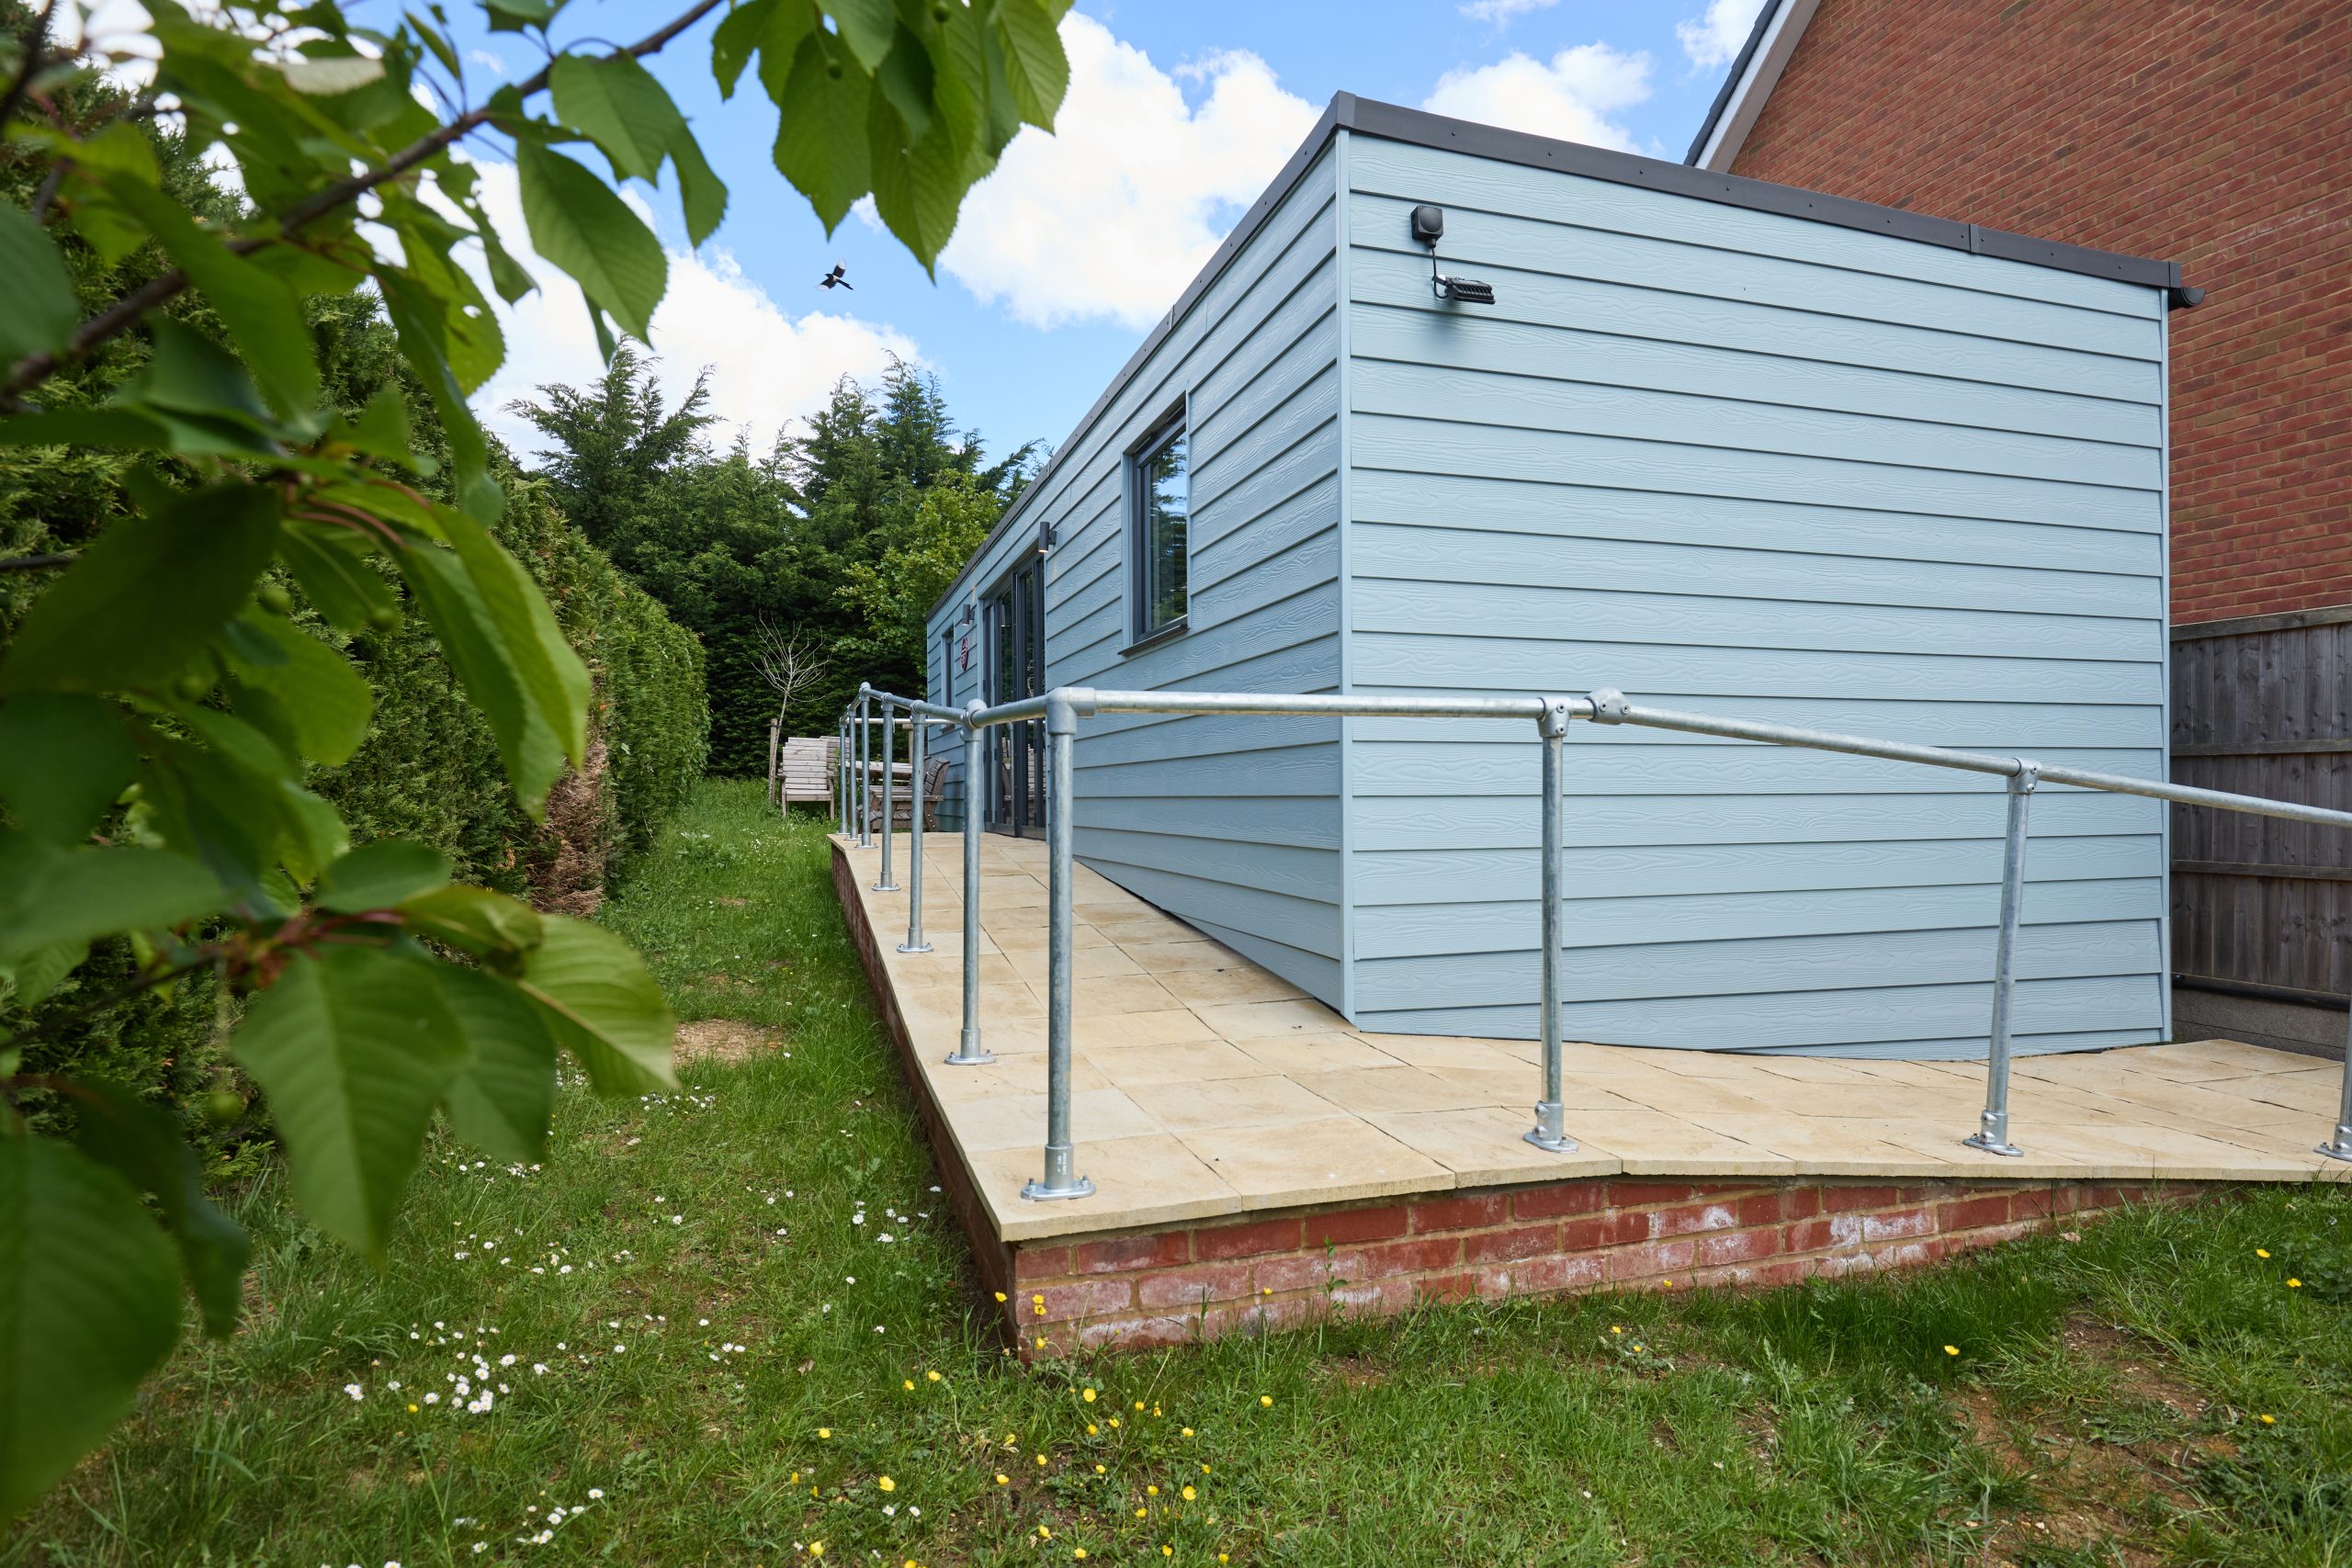
A 36sqm Classic commercial workspace with Cedral Lap cladding, glazed French doors, kitchenette, bathroom and accessibility ramp. Useful for Arlesey business owners considering a professional client-facing garden building rather than a basic home office.
Planning considerations for garden rooms and garden annexes in Arlesey
Most Arlesey planning matters are handled by Central Bedfordshire Council. The right route depends on the building’s size, position, intended use and relationship to the main house. Hawksbeck regularly reviews these details early, because planning assumptions made at the start can affect the whole design.
There are three separate ideas that are often confused:
- Permitted development: certain outbuildings may be built without a full planning application if they meet the relevant limits and are used incidentally to the main house.
- Planning permission: required when the proposal falls outside permitted development, has a more independent use, affects a sensitive setting or needs formal approval from the local authority.
- Building regulations: separate technical standards covering matters such as structure, insulation, electrics, drainage, fire safety and, where relevant, sleeping accommodation or sanitary facilities.
In and around Arlesey, we pay particular attention to older properties, homes close to listed buildings, visible plots, boundary positions, drainage, access and whether the proposed use could be interpreted as more than incidental. A garden office is usually treated very differently from a self-contained garden annexe with sleeping, washing and cooking facilities.
When we may recommend a lawful development certificate
Even where a garden room appears to fall under permitted development, Hawksbeck may recommend applying for a lawful development certificate. This can be sensible if you are investing in a high-value building, the property may be sold in future, the site is close to a planning-sensitive area, or the room is large enough that you would prefer written confirmation before construction.
An example of a local-style planning issue we have solved
On a Bedfordshire project with a mature rear garden and neighbouring properties on more than one side, the client wanted a premium office with strong glazing and a taller internal ceiling. The first design would have created unnecessary overlooking concerns and a roof form that felt too dominant from one boundary. We adjusted the orientation, refined the roof profile, moved the main glazed elevation and clarified the intended use of the building. The result was a more neighbour-conscious design without compromising the client’s working environment.

Features we recommend for luxury garden rooms in Arlesey
The best specification for an Arlesey garden room depends on whether the building is for work, leisure, exercise, guests or a mixture of uses. For higher-end projects, the features below often make the difference between a room that looks attractive on handover and one that performs beautifully for years.
- High-performance insulation: essential for year-round comfort, particularly for daily-use offices, gyms and therapy rooms.
- Aluminium bifold or sliding doors: ideal for larger garden rooms where the view, light and connection to the garden matter.
- Acoustic consideration: useful for music rooms, entertainment spaces, offices with calls, or gardens with close neighbours.
- Heating and air conditioning: particularly valuable for south-facing rooms or glazed buildings used throughout the working day.
- Integrated storage: helps keep a home office, gym or hobby space calm and uncluttered.
- Premium cladding choices: including finishes that suit the surrounding property rather than fighting against it.
- Internal partitions: useful for combining an office with a gym, a cinema area with storage, or a garden annexe with separate practical zones.
- Kitchenette or bathroom facilities: often considered for larger garden buildings, commercial workspaces and annexes, subject to the correct design, services and approvals.
You can explore the different Hawksbeck styles and specifications on our garden room range page, or speak to us about a fully bespoke design if your Arlesey property needs something more individual.
Garden offices for Arlesey commuters and hybrid workers
Arlesey is well placed for commuters, but many clients now travel less and work from home more seriously. A luxury garden office gives you separation from the house without losing the convenience of being at home. For professionals who spend long hours on video calls, manage client work or need concentration, specification matters: lighting, acoustics, heating, data, desk positioning and glare control all affect how the room feels day to day.
We often recommend positioning an office so that the entrance feels deliberate, not like a walk to a shed at the end of the garden. A short path, considered landscaping and external lighting can make the room feel like part of the property, especially during winter mornings and darker evenings.
Bespoke garden buildings for leisure, fitness and entertaining
Not every Arlesey client wants a desk-based room. Larger gardens can support more ambitious garden buildings: a private gym, golf simulator, cinema room, games room, pool house, art studio or family entertainment space. These projects need more than a shell and a power socket. They require careful planning around ventilation, flooring, lighting, ceiling heights, equipment loads, storage and how the space will be used when several people are inside.
For leisure-focused garden rooms, we often design separate activity zones. A gym may need rubber flooring and mirrors; a cinema area may need controlled light and integrated media; an entertainment room may need a kitchenette, bar storage or room for table games. The design should support the lifestyle, not simply fill the available footprint.
Garden annexes in Arlesey
Garden annexes need especially careful consideration because they can sit closer to planning and building regulation thresholds than a straightforward office or gym. If a building includes sleeping accommodation, bathroom facilities, food preparation or a more independent pattern of use, it may require a different approval route from a standard garden room.
For Arlesey families, annexes are often discussed for older relatives, older children, guest accommodation or flexible future use. Hawksbeck can help you think through the practical details early: privacy, access from the house, drainage runs, heating, hot water, internal layout, fire safety and the level of independence the building is expected to have.
How much does a luxury garden room in Arlesey cost?
Hawksbeck garden rooms start from £25,880. For clients in Arlesey, the final cost depends less on the town itself and more on the design choices, site conditions and internal specification.
A compact, high-quality office with a simple layout, efficient access and standard electrical requirements will usually sit closer to the lower end of the range. A larger bespoke garden building with extensive glazing, premium cladding, partitions, plumbing, air conditioning, fitted furniture, complex groundwork or landscaping integration will naturally cost more.
The most common cost factors we would discuss on an Arlesey project include:
- Groundworks and foundations: influenced by soil conditions, levels, drainage and access.
- Size and building shape: an L-shaped or multi-zone garden room usually requires more design and construction time than a simple rectangle.
- Glazing: large aluminium doors and windows improve light and appearance, but they are a significant part of the budget.
- Internal specification: flooring, decorating, heating, cooling, lighting, data, cabinetry and acoustic upgrades all affect the final figure.
- Services: plumbing, bathrooms, kitchenettes and drainage runs are more involved than a garden office with electrics only.
- Planning or technical requirements: garden annexes and commercial-style buildings may need additional design input and approvals.
The value in a Hawksbeck quotation is not just the total price; it is understanding why one option costs more than another and where the additional spend will genuinely improve the building. If you are comparing quotes for luxury garden rooms in Arlesey, we recommend comparing construction detail, insulation, groundwork, glazing, electrics and aftercare rather than headline size alone.
Why Arlesey clients choose Hawksbeck
Hawksbeck is a good fit for homeowners who want a premium result and a guided design process. Our garden rooms are built for clients who care about proportions, materials, comfort and long-term use. We are not trying to produce the cheapest garden building on the market; we are focused on creating a room that improves the property and feels right every time it is used.
- Bespoke design: tailored to the house, garden, intended use and budget.
- Luxury specification: with insulation, glazing, finishes and internal comfort treated as priorities.
- Practical planning guidance: including advice on permitted development, planning permission and lawful development certificates where appropriate.
- Experience with complex uses: from offices and gyms to entertainment rooms, commercial garden buildings and annexes.
- Local understanding: with relevant project experience across Bedfordshire, Hertfordshire and nearby counties.
If you are at the early stage, our garden room brochure is a useful place to start. If you already have a clear idea, contact our team to discuss your Arlesey garden, the intended use and the level of specification you are aiming for.
Questions Arlesey homeowners often ask
Can I use a Hawksbeck garden room as a proper office if I work from home full time?
Yes. Many clients use their garden room as a daily professional workspace. For full-time use in Arlesey, we would normally discuss insulation, heating and cooling, data connection, lighting, acoustic comfort, screen glare and where the desk should sit in relation to the doors and windows.
Do garden rooms in Arlesey usually need planning permission?
Some garden rooms can be built under permitted development, but it depends on the size, height, position, plot and intended use. Central Bedfordshire Council is the relevant local authority for Arlesey. Hawksbeck can advise whether a planning application or lawful development certificate should be considered.
Is a garden annexe treated the same as a garden office?
No. A garden annexe can raise different planning and building regulation issues, especially if it includes sleeping accommodation, bathroom facilities, cooking facilities or independent day-to-day living. We would review the proposed use carefully before recommending a design route.
Can you build in a smaller Arlesey garden that is overlooked by neighbours?
Often, yes. Smaller or overlooked gardens need more careful design. We may adjust the glazing, entrance position, roofline, cladding colour or landscaping so the room feels private and comfortable without appearing too dominant from neighbouring properties.
What if access to the rear garden is narrow?
Narrow access is common, particularly on older streets and some newer developments. We assess access early so the design, materials and build method are realistic. Restricted access can affect installation time and sometimes cost, but it does not automatically prevent a high-quality build.
Can a garden room be connected to mains services?
Yes, depending on the site and intended use. Electrics are common, while water, drainage, bathrooms and kitchenettes require more planning. For garden annexes or commercial-style buildings, services should be considered at the design stage rather than added later.
Will clay soil or poor drainage affect my garden room?
It can influence the foundation and drainage strategy. Bedfordshire gardens often need proper assessment before construction. Hawksbeck considers levels, ground conditions and water movement so the finished garden building performs properly in all seasons.
Can you design a garden room that matches a more traditional Arlesey property?
Yes. Not every luxury garden room needs to look ultra-modern. A pitched roof, warmer cladding, heritage-inspired doors and carefully chosen colours can help a garden building sit comfortably beside a traditional Bedfordshire home.
How early should I speak to Hawksbeck?
Ideally before you have fixed the size, position or internal layout. Early advice helps avoid planning issues, awkward access routes, poor glazing orientation and unnecessary costs. A short design conversation can often produce a better and more valuable garden room.
Planning a luxury garden room, bespoke garden building or garden annexe in Arlesey? Speak to Hawksbeck about your property, how the room will be used and the level of finish you want to achieve.
