


GREEN CREDENTIALS

PROJECT MANAGEMENT

MEETS BUILDING
REGULATIONS

BUILT TO YOUR
REQUIREMENTS

INSTALLED IN
A FEW DAYS
For many Toddington homeowners, the brief is not simply “somewhere to work”. It is often a permanent, beautifully finished space that allows a busy family home to function better: a quiet office away from the school run, a gym that is warm in February, a studio that looks right beside an older Bedfordshire property, or a garden annexe that can support flexible family living without feeling like a temporary outbuilding.
That is where Hawksbeck’s approach is different. Our luxury garden rooms and bespoke garden rooms are designed as long-term additions to the home, with the specification, detailing and finish expected from a premium building. Around Toddington, where gardens can range from compact village plots to larger homes on the edges of the countryside, the right garden building needs to be tailored to the property, the view from the house, access through the garden and how the room will be used every day.

Luxury garden rooms in Toddington, designed around how you live
Toddington has a mix of period cottages, larger detached homes, modern estates and edge-of-village properties with open aspects. A standardised garden room can look out of place in these settings. Hawksbeck designs each building around the home, not just the garden size, so the proportions, glazing, cladding, roof style and internal specification all feel considered.
For home workers in Toddington, we often recommend a more permanent specification than a basic office pod: strong insulation, reliable heating and cooling, high-quality glazing, built-in storage, data provision and an interior finish that feels comparable to the main house. For families, the brief may lean towards a multi-use space: a garden office during the week, a cinema room in the evening and a comfortable guest room or hobby studio at weekends.
Where a property has a more traditional appearance, our Heritage, Classic, Modern and Ultimate garden room ranges give different starting points for a tailored design. A pitched roof may be more sympathetic beside a period home, while a contemporary flat-roofed building with clean aluminium glazing can suit newer properties around Toddington and nearby villages.
What works particularly well in Toddington gardens?
From our experience designing premium garden buildings across Bedfordshire, Buckinghamshire and Hertfordshire, the best Toddington projects are rarely the biggest by default. They are the ones where the building has been positioned properly, specified realistically and designed to make the most of the plot.
- Longer village gardens: These often benefit from a building placed at the far end of the garden, with layered planting, lighting and a path to make the walk feel intentional rather than separate from the house.
- Wide detached plots: These are ideal for larger bespoke garden rooms, particularly where there is space for a gym, office and lounge zone within one building.
- Gardens overlooked by neighbours: We can adjust glazing positions, roof overhangs, obscure glass, screening and orientation to protect privacy without making the room feel enclosed.
- Period or character homes: A more refined external finish, such as timber-style cladding, muted colours, heritage proportions or a pitched roof, can help the building sit more naturally within the setting.
- Homes with side access constraints: Access is often a deciding factor in Bedfordshire village locations. We assess how materials, groundwork and installation can be handled before recommending a design.

Local project inspiration near Toddington
The following Hawksbeck projects are all useful references for Toddington clients considering a luxury garden room, bespoke garden building or higher-specification garden annexe. Each shows a different way to use space, finish and layout to create something more considered than an average garden room.

Bespoke garden room, Milton Keynes
A large Ultimate range garden room designed for entertaining, with a built-in bar, hosting area and sheltered raised decking. Relevant for Toddington homes where the garden room needs to perform as a refined social space rather than a simple outbuilding.

Commercial garden building, Harpenden
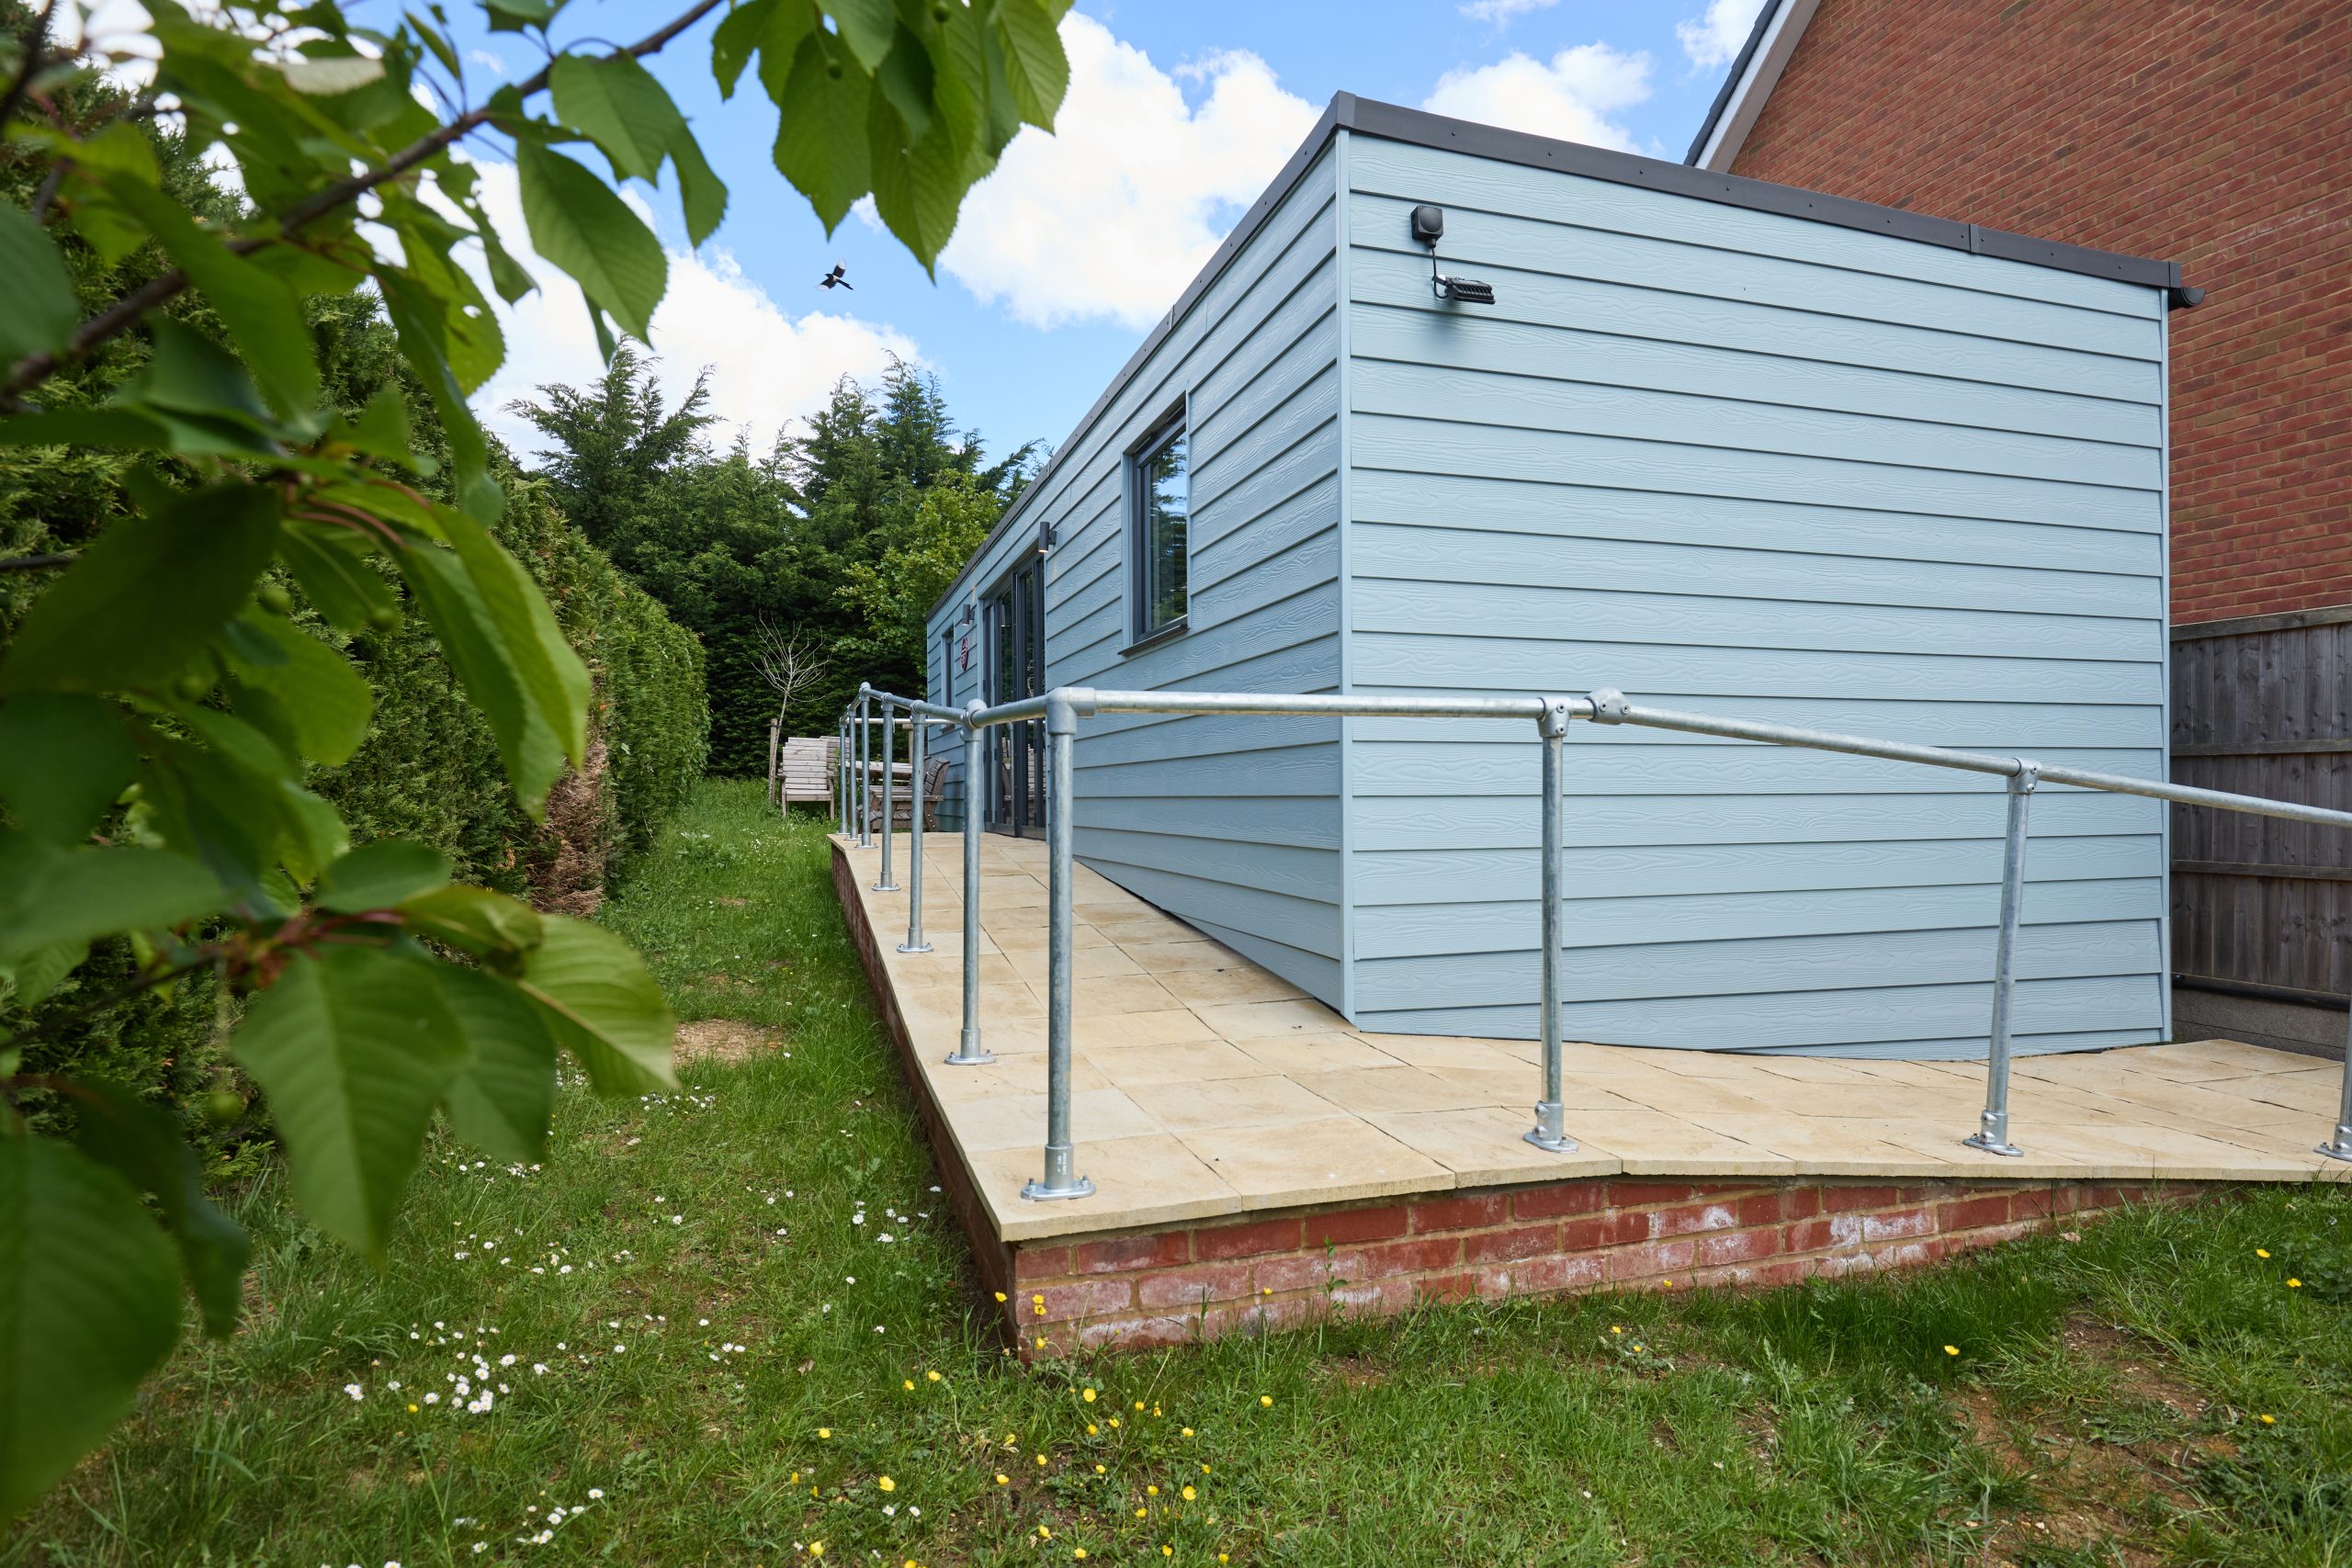
This 36sqm Classic workspace includes Cedral Lap cladding, accessible ramp, French doors, meeting room, kitchenette and bathroom. It is a useful reference for Toddington businesses or consultants needing a professional client-facing garden building at home.

Luxury garden office, Bedford
A 30sqm Heritage garden office with cedar-brown cladding, slate pitched roof and anthracite bifolds. Especially relevant to Toddington properties where a traditional exterior and premium professional interior need to work together.
Planning considerations for garden rooms in Toddington
Most Toddington garden room projects are dealt with under Central Bedfordshire Council, but the planning route can vary depending on the property, its setting and the intended use of the building. The important point is that planning, permitted development and building regulations are not the same thing.
- Planning permission is formal approval from the local planning authority for development where permitted development rights do not apply, or where the proposal falls outside the relevant limits.
- Permitted development may allow some garden buildings without a full planning application, but it still comes with conditions relating to height, position, use and land around the original house.
- Building regulations deal with safety, structure, insulation, electrics, drainage, fire safety and other technical requirements. A garden room can be acceptable in planning terms but still need building regulations input depending on size, facilities and use.
In Toddington itself, we would pay particular attention to properties close to the village centre, conservation-area settings, listed buildings and homes where the garden building could be visible from a public road, footpath or neighbouring property. These do not automatically prevent a high-quality garden room being built, but they often influence the design language: roof form, cladding colour, ridge height, window placement and how prominent the building appears from outside the plot.
We would also review local constraints such as protected trees, mature boundary planting, drainage routes, access and whether the property has had previous extensions that affect available permitted development rights. On some Toddington projects, the safest route is not to guess. Hawksbeck may recommend applying for a Lawful Development Certificate where a client wants written confirmation that their proposed garden building is lawful before work begins.
One anonymised example from the wider Central Bedfordshire area involved a client who wanted a premium pitched-roof garden office behind a character home. The first concept was visually too tall from a neighbouring viewpoint, so the design was adjusted with a lower ridge, a more sympathetic external finish and a better position within the garden. The result still delivered a luxury workspace, but with a calmer relationship to the property and its surroundings.
Garden annexes and multi-use garden buildings in Toddington
Garden annexes require more careful thinking than a normal garden office. If the building includes sleeping accommodation, bathroom facilities, a kitchenette or could be used independently from the main house, planning and building regulations are more likely to become important. For Toddington families, this often arises when adult children need semi-independent space, relatives visit regularly, or a homeowner wants a flexible guest suite that can also work as an office or studio.
Hawksbeck can help shape the early brief so the building is realistic from the start. That may mean making the annexe visibly subordinate to the main house, designing the internal layout so it supports occasional use rather than forming a separate dwelling, or specifying the right insulation, heating, ventilation and bathroom arrangements for year-round comfort.
Recommended luxury features for Toddington homes
The most successful bespoke garden rooms in Toddington tend to balance practicality with quietly premium detailing. Rather than adding features for the sake of it, we specify the elements that will make the room feel comfortable, durable and worth investing in.
For a luxury garden office
- High-performance insulation for year-round working comfort
- Air conditioning or efficient heating and cooling
- Integrated data, power and lighting for a professional setup
- Acoustic consideration, particularly where the garden backs onto other homes
- Bespoke desk walls, storage and display cabinetry
- Large glazed doors positioned to capture light without glare on screens
For a leisure or entertaining garden room
- A stronger internal layout for bar, cinema, games or lounge zones
- Flush thresholds and raised decking for indoor-outdoor entertaining
- Feature lighting and high-quality flooring
- Durable cladding and aluminium glazing for a sharper finish
- Optional kitchenette, WC or shower room where appropriate
For a gym, wellness room or studio
- Reinforced floor specification for gym equipment where needed
- Rubber flooring, mirrors and ventilation for workout spaces
- Controlled natural light for yoga, Pilates, art or music
- Privacy-led glazing design for overlooked gardens
- Storage for equipment so the space remains calm and usable
How much does a Toddington garden room cost?
Hawksbeck garden rooms start from £25,880. That entry point is useful for homeowners who want a premium product but are still at the early budgeting stage. The final cost depends on the size, range, groundwork, access, glazing, cladding, electrics, heating, decorating, internal finishes and whether the building includes features such as a bathroom, kitchenette, partitioned rooms or enhanced specification.
In Toddington, two projects of a similar size can end up with different budgets for sensible reasons. A straightforward garden office on a level plot with good side access will usually be more efficient to deliver than a larger garden annexe with drainage, bathroom facilities, upgraded internal finishes and more complex foundations. A building designed for daily client meetings may also need a different finish from a private hobby studio.
| Typical Toddington brief | What usually affects the budget |
|---|---|
| Compact luxury garden office | Insulation, glazing, electrics, heating, access and internal finish |
| Multi-use family garden room | Size, bifold or sliding doors, decking, lighting, storage and entertainment specification |
| Premium gym or wellness studio | Floor structure, ventilation, mirrors, rubber flooring, sound and privacy requirements |
| Garden annexe or guest suite | Planning route, building regulations, bathroom provision, drainage, heating and internal layout |
If you are comparing quotes for garden rooms in Toddington, it is worth checking exactly what is included. Lower-cost buildings often look attractive at first, but may exclude groundwork, decorating, meaningful insulation, quality glazing, heating, electrics or the level of finish needed for genuine everyday use. Hawksbeck’s focus is on creating a garden building that feels permanent, carefully designed and appropriate for the value of the home.
A better process for bespoke garden rooms
A strong Toddington project usually begins with a conversation about use, not size. Before deciding whether a 15sqm, 25sqm or 40sqm building is right, we look at who will use the room, how often it will be occupied, whether it needs water or drainage, where the sun falls, what can be seen from the house and whether there are planning sensitivities.
From there, Hawksbeck can help you choose the most suitable route from our garden room range, adapt the design and specify the details that make the building feel genuinely bespoke. For some Toddington homes, that means a discreet office that blends into the garden. For others, it means a statement garden room for entertaining, fitness, family time or occasional guest use.
Questions Toddington homeowners often ask
Can I have a luxury garden room in Toddington if my house is near the conservation area?
Often, yes, but the design should be handled carefully. We would review the setting, visibility, roof height, materials and relationship to the main house. In sensitive locations, a more traditional appearance or a less prominent position may make the proposal easier to justify.
Will Central Bedfordshire Council need to approve my Toddington garden room?
Not always. Some garden rooms may fall within permitted development, while others need planning permission. If there is uncertainty, Hawksbeck may recommend a Lawful Development Certificate so you have formal confirmation before investing in the build.
Can a garden room be used every day as a proper office?
Yes. A Hawksbeck garden office can be designed for daily professional use, with insulation, heating and cooling, electrics, data, lighting and interior finishes that feel much closer to a room in the house than a seasonal outbuilding.
Can you build a garden room that suits an older Toddington property?
Yes. Many character homes need a softer design approach. We can look at pitched roofs, darker or more traditional cladding tones, carefully proportioned glazing and a position that respects the house and garden rather than competing with them.
Is a garden annexe possible in Toddington?
It can be, but annexes need more planning and technical consideration than a standard garden room. Bathrooms, sleeping accommodation, kitchenettes and independent use can all change the planning and building regulations position, so early advice is important.
What if my Toddington garden has limited access?
Restricted access is common in village and established residential settings. We would assess routes through side passages, gates, garages or across the garden before finalising the design, materials and installation approach.
Can the garden room include a bathroom or kitchenette?
Yes, where appropriate. The key considerations are drainage, water supply, ventilation, building regulations and whether those facilities change the planning status of the building. We can advise on this during the design stage.
How do I start planning a bespoke garden room in Toddington?
The best first step is to discuss the use, approximate size, garden access, desired finish and any planning concerns. You can contact Hawksbeck, request a brochure or explore the full garden room range to begin shaping your ideas.
Start your Toddington garden room project
If you are considering a luxury garden room, bespoke garden building or garden annexe in Toddington, Hawksbeck can help you create a space that looks right, works properly and feels like a genuine extension of your home. Whether the brief is a quiet office, a premium entertaining room, a wellness studio or a more complex annexe, the value is in getting the design and specification right from the beginning.
Speak to Hawksbeck about your Toddington garden room project and we can help you understand the best design route, likely planning considerations and the specification needed for a high-quality result.
