


GREEN CREDENTIALS

PROJECT MANAGEMENT

MEETS BUILDING
REGULATIONS

BUILT TO YOUR
REQUIREMENTS

INSTALLED IN
A FEW DAYS
For many Houghton Regis homeowners, the brief is not simply “more space”. It is often a very specific need: a quiet office away from a busy family home near Parkside or Tithe Farm, a refined entertaining room for a larger garden around Bidwell West, or a self-contained garden annexe that feels permanent, insulated and architecturally considered rather than temporary.
Hawksbeck designs and builds high-quality luxury garden rooms, bespoke garden buildings and garden annexes for clients who want something above the standard market offering. In Houghton Regis, that usually means careful placement in the garden, a specification that works all year round, and a finish that sits comfortably with the property rather than looking like an afterthought.

Luxury Garden Rooms in Houghton Regis, Designed Around Real Homes
Houghton Regis has a useful mix of property types for bespoke garden rooms: established homes close to the town centre, family houses around Parkside and Tithe Farm, larger plots on the edge of Dunstable, and newer developments towards Linmere and Bidwell West. Each setting needs a different approach.
In more mature gardens, we often look at access, existing trees, boundary positions and whether the new garden building needs to avoid overlooking neighbouring homes. In newer estates, the design challenge is often different: creating a premium garden room that feels generous and private within a more structured plot, while still giving enough patio, lawn or entertaining space around it.
A Hawksbeck garden room can be used as a garden office, gym, studio, games room, business workspace, pool house, guest space or garden annexe. The important part is that the building is designed for how it will actually be used every week, not just how it looks in a brochure.
What We Would Usually Recommend for Houghton Regis Homes
Because many Houghton Regis clients are looking for a long-term addition to their home, we would normally steer the specification towards durability, comfort and architectural detail. Popular features include:
- Premium aluminium glazing to maximise light while keeping the building sharp, secure and low-maintenance.
- Heating, air conditioning or climate control for offices, gyms and entertainment rooms used throughout the year.
- Acoustic upgrades where the room is used for music, gaming, work calls or evening socialising.
- High-quality internal finishes such as plastered walls, feature lighting, fitted cabinetry, luxury flooring and integrated media walls.
- Kitchenette, WC or shower room options where the space is intended as a garden annexe, guest room, studio or commercial workspace.
- Covered decking or sheltered seating for homes where the garden room will be used for hosting and indoor-outdoor entertaining.
- Carefully chosen cladding such as Cedral, Thermowood or other premium finishes to suit the property style and ongoing maintenance expectations.
Garden Offices, Studios, Annexes and Entertainment Rooms

For clients searching for garden rooms in Houghton Regis, the starting point is usually function. A garden office needs comfort, insulation, data, lighting and privacy. A garden gym needs different flooring, ventilation and wall finishes. A party room or games room needs circulation space, seating, power, media points and often a more ambitious glazing layout.
Garden annexes require even more thought. If a Houghton Regis homeowner wants a room for occasional guests, an older relative, a teenager or semi-independent living, we would discuss layout, drainage, facilities, planning position and the level of separation needed from the main house. A well-designed bespoke garden annexe should feel like a valuable extension of the home, not a converted shed.
You can explore our wider specification options on the Hawksbeck garden room range page, or view completed projects in our garden room portfolio.
Relevant Hawksbeck Projects Near Houghton Regis
These projects are not in Houghton Regis itself, but they are helpful references for Bedfordshire, Hertfordshire and Buckinghamshire homeowners planning a premium garden building. Each one shows a different level of specification, scale and use.

Commercial garden building, Harpenden
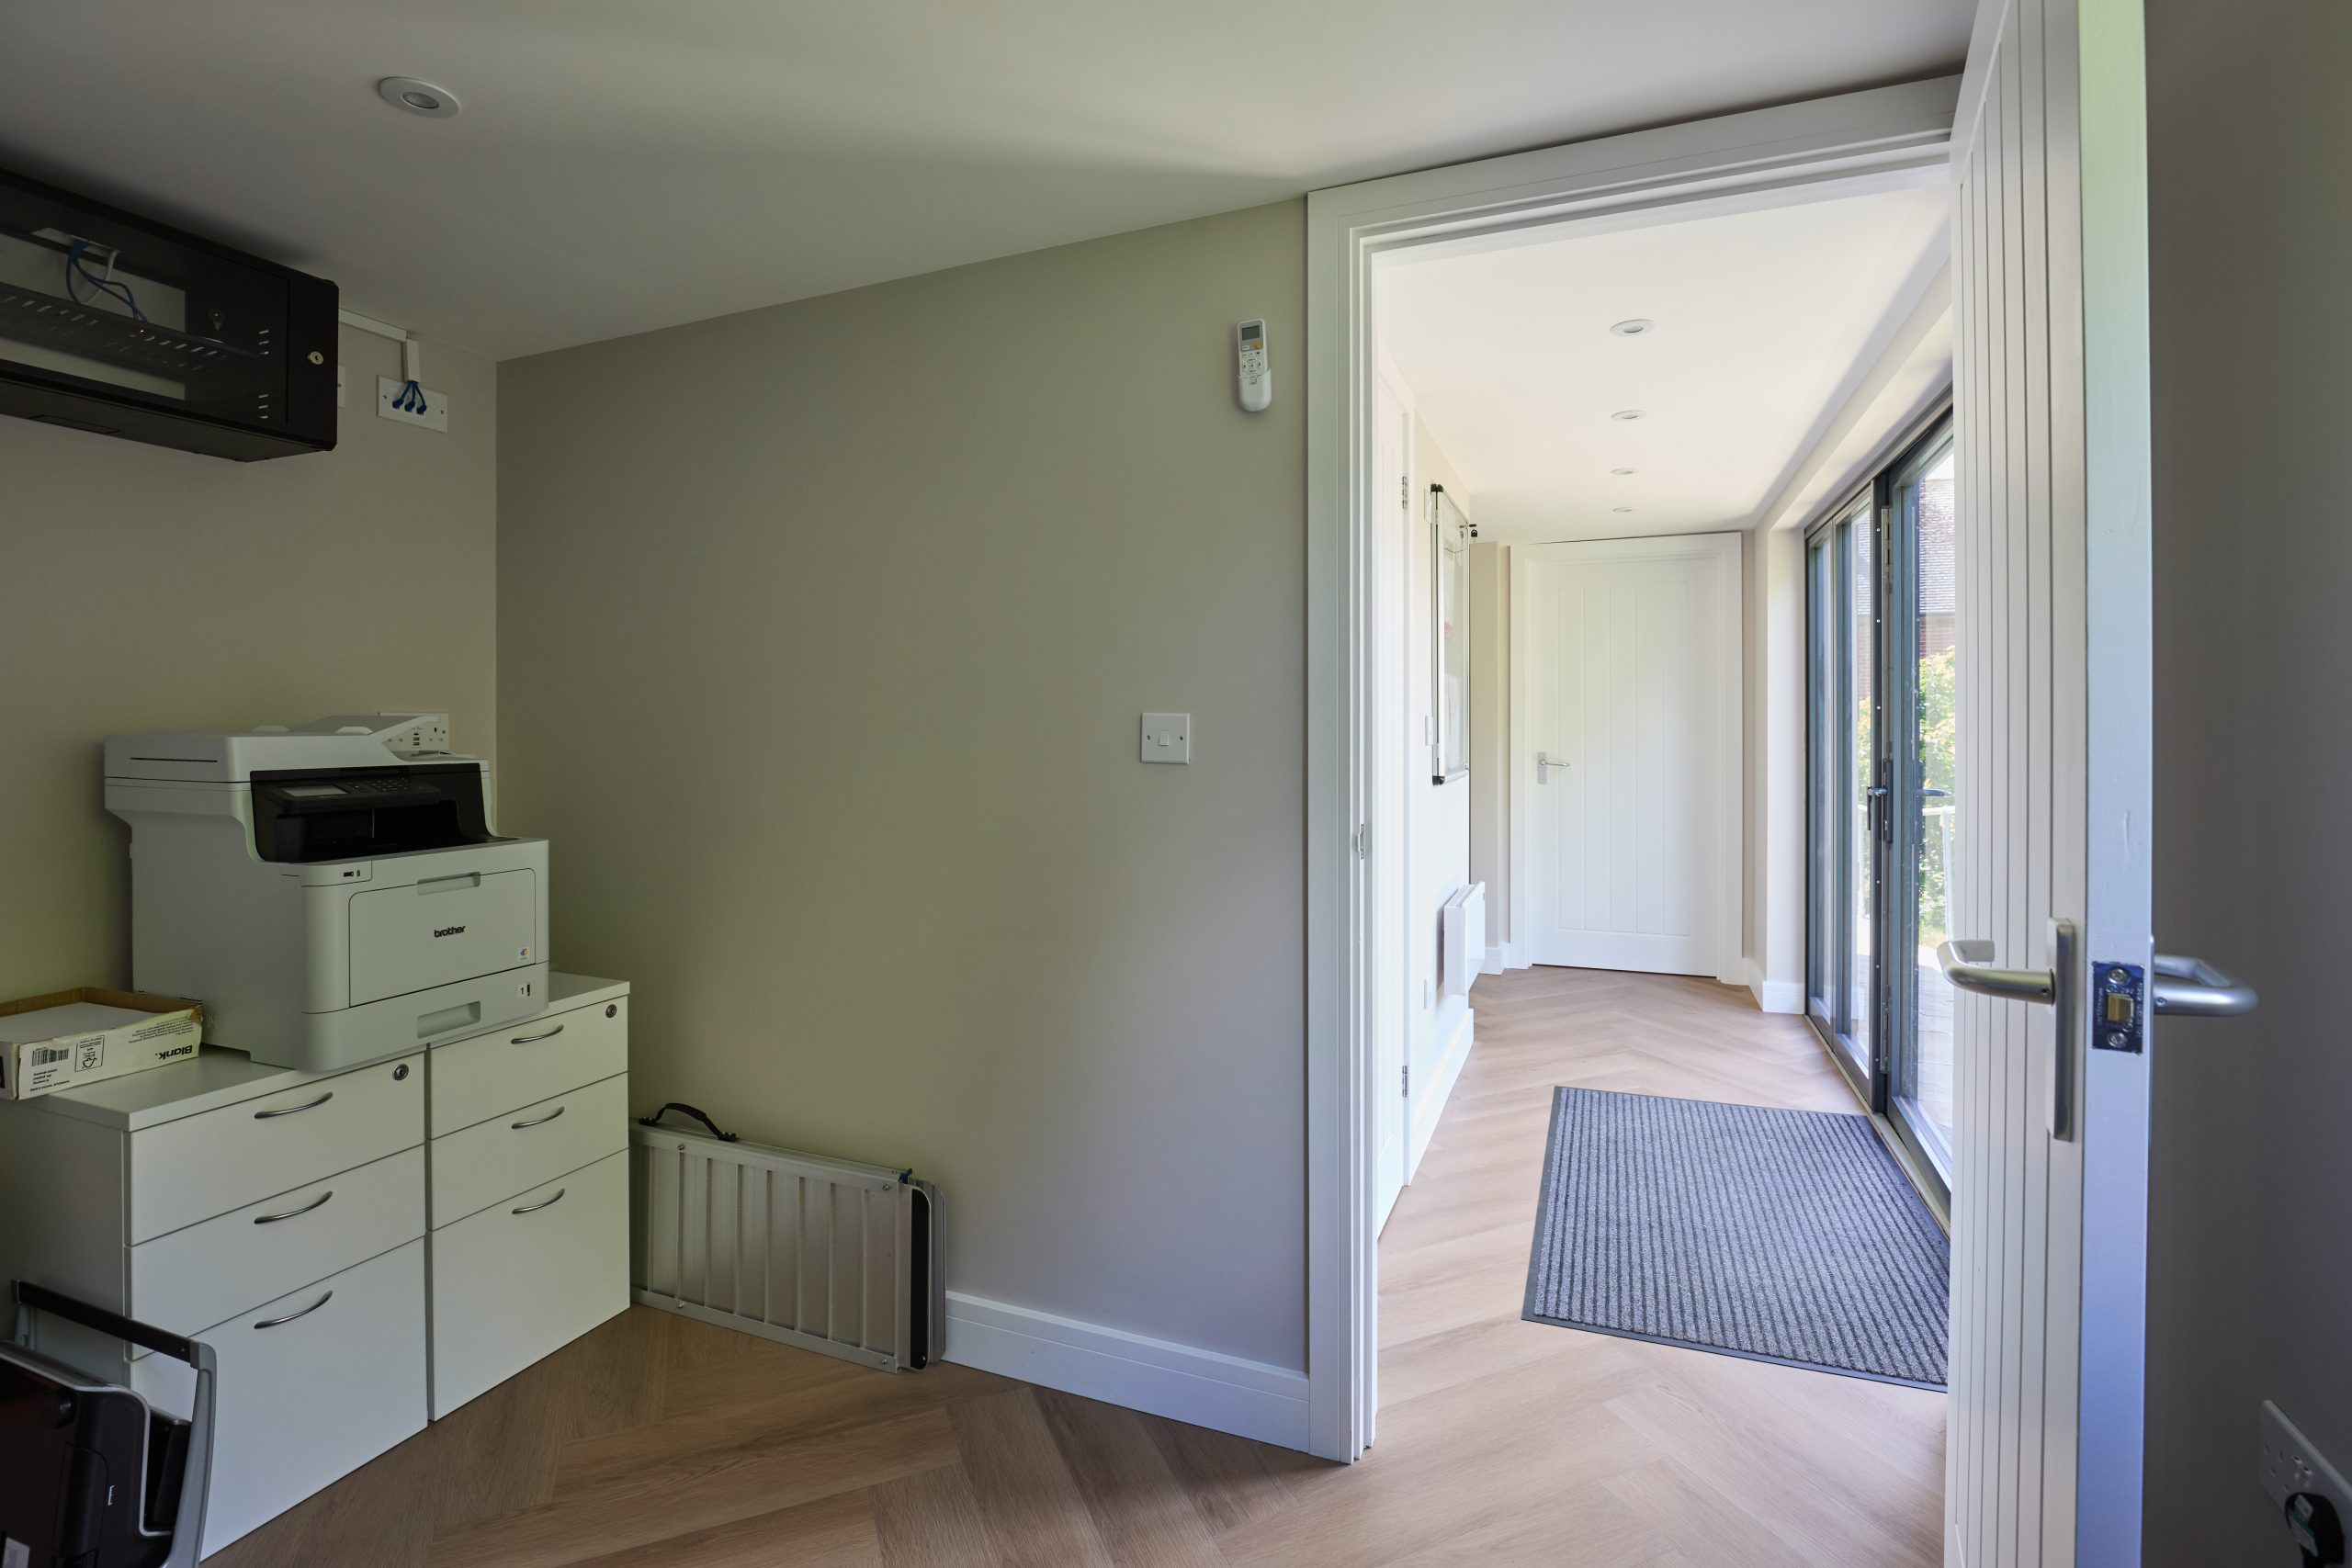
A 36sqm Classic workspace with Cedral Lap cladding, accessible ramp, French doors, meeting room, kitchenette and bathroom. A useful reference for Houghton Regis clients needing a professional garden building for daily work, client meetings or a business run from home.
Bespoke garden room, Milton Keynes

This Ultimate range garden room is over 44sqm and built for entertaining, with a bar, pump, generous hosting area and sheltered raised decking. It is especially relevant for Houghton Regis homeowners planning a premium social space rather than a simple garden office.

Luxury garden room, St Albans

A large entertainment and games room with extensive glazing, kitchenette, pool table and flexible seating. It shows how a luxury garden room can support family time, dining and larger gatherings while still feeling calm, bright and properly designed.
Planning Considerations in Houghton Regis
Planning for garden rooms in Houghton Regis is normally handled by Central Bedfordshire Council. Many garden buildings can be designed to sit within permitted development rights, but it is important not to assume this applies in every situation. The exact position, height, use, distance from boundaries and the property’s planning history can all matter.
In and around Houghton Regis, we would pay particular attention to:
- Conservation and heritage settings, particularly older parts of Houghton Regis close to historic buildings, All Saints Church, Houghton Hall Park and established streets where design sensitivity matters.
- Listed-building curtilage, where an outbuilding may need closer review even if it appears modest in size.
- New-build estate restrictions, because some newer homes around Linmere, Bidwell West and similar areas may have planning conditions, covenants or management rules affecting outbuildings, external finishes or drainage.
- Boundary height and neighbour impact, especially in compact gardens where a taller building, raised base or large glazed elevation could become more sensitive.
- Annexe use, where sleeping accommodation, bathroom facilities or independent living arrangements may change how the project is viewed.
One issue we have had to solve on similar local projects is the difference between what looks possible on a standard garden room plan and what is actually sensible on site. For example, a client wanted a high-specification garden room close to a boundary, but the ground level rose towards the rear fence. The solution was not simply to reduce the building size; we reviewed finished floor height, roof profile, boundary relationship and sightlines so the final design protected both the client’s brief and the planning position.
Planning Permission, Permitted Development and Building Regulations
Permitted development is a set of rules that may allow certain garden buildings without a full planning application, provided the design and use meet the criteria. Planning permission is a formal application to the local authority where permitted development does not apply or where the proposal is more sensitive. Building regulations are separate and relate to safety, structure, insulation, drainage, electrics and other technical standards.
For Houghton Regis projects, Hawksbeck may recommend a Lawful Development Certificate where a client wants written confirmation that the proposed garden room is lawful under permitted development. This can be particularly useful before investing in a higher-value luxury garden room, where future saleability or neighbour confidence is important.
What Does a Luxury Garden Room Cost in Houghton Regis?
Hawksbeck garden rooms start from £25,880, which gives Houghton Regis homeowners a clear entry point into a properly designed and built garden room. The final cost depends on size, access, foundations, glazing, cladding, electrics, heating, internal finishes and whether you need features such as a WC, kitchenette, shower room, fitted storage, air conditioning or data installation.
A compact garden office on a straightforward plot will usually cost less than a large entertainment room with extensive glazing, a bar, decking and premium finishes. A garden annexe will normally sit higher again because of the additional design, services and specification required. Two garden rooms of the same footprint can also vary significantly in cost if one has simple access and minimal internal work, while the other needs drainage, bespoke cabinetry, acoustic upgrades and a more complex foundation design.
For Houghton Regis homes, the biggest cost differences we would usually expect come from:
- Ground conditions and garden access, particularly where materials have to be moved through the house or along narrow side passages.
- Glazing specification, such as sliding doors, bifolds, corner glazing or full-height aluminium frames.
- Internal use, because a gym, office, annexe and entertainment room all require different fixtures and services.
- External finish, with premium cladding and architectural detailing increasing both appearance and longevity.
- Drainage and plumbing, especially for garden annexes, studios with sinks, or rooms with WC and shower facilities.
The best way to understand cost is to start with the intended use, then build the specification around that. You can request a brochure or speak to Hawksbeck about a Houghton Regis project for more tailored guidance.
Designing for Houghton Regis Gardens
Houghton Regis gardens are not all the same. Around more established parts of the town, we often see mature planting, outbuildings to remove, uneven boundary lines, older walls and trees that need to be worked around. In newer developments, the garden may be more regular in shape but overlooked from neighbouring first-floor windows, making glazing direction and screening especially important.
For a luxury garden room, the position in the plot can make as much difference as the building itself. A room placed too close to the house may not feel like an escape. A room placed too far away without proper lighting, surfacing or heating may not be used as often as intended. We would look at the journey from the house, evening use, privacy, sun path, cable routes and how the remaining garden will function once the building is complete.
Choosing the Right Hawksbeck Range
Hawksbeck offers a range of garden room styles to suit different property types, budgets and levels of specification. Some Houghton Regis clients want a clean-lined modern garden office with minimal maintenance. Others prefer a more traditional or heritage-style building that feels closer to a home extension. Larger projects may need a fully bespoke design with entertainment, annexe or commercial facilities included from the start.
As a guide:
- Modern garden rooms suit homeowners who want a sharp, contemporary office, studio or gym.
- Classic garden buildings work well for practical, year-round spaces with a refined but understated appearance.
- Heritage-style garden rooms are often better suited to character homes, larger gardens and properties where a softer architectural finish is preferred.
- Ultimate and bespoke garden rooms are ideal for high-specification entertainment rooms, annexes, bars, pool houses and multi-use spaces.
If you are comparing Hawksbeck with cheaper garden room companies, it is worth looking beyond the headline size and price. The difference is often in the structure, insulation, finishes, foundations, design process, detailing and the way the building performs after years of use.
FAQs About Garden Rooms in Houghton Regis
Can I build a garden room in a new-build garden in Houghton Regis?
Often yes, but newer homes around growth areas such as Linmere and Bidwell West may have estate rules, covenants or planning conditions. We would recommend checking the property documents and, where needed, confirming the planning position before finalising the design.
Do I need planning permission for a garden annexe in Houghton Regis?
A simple garden room may fall under permitted development, but an annexe can be more complex, especially if it includes sleeping accommodation, bathroom facilities or independent living use. Hawksbeck would review the intended use and advise whether planning permission or a Lawful Development Certificate is sensible.
Can a luxury garden room be used all year round?
Yes. A properly specified Hawksbeck garden room can be designed for year-round use with insulation, heating, lighting, ventilation and high-quality glazing. For offices, gyms and entertainment rooms in Houghton Regis, we would normally discuss comfort in both winter and summer.
What if my Houghton Regis garden has limited access?
Limited access is common, particularly in terraced, semi-detached or older properties. We would assess how materials can reach the garden, whether any items need to be carried through the house, and how that affects the build method, timescale and cost.
Can you design a garden room that does not overlook my neighbours?
Yes. Window placement, door orientation, roof height, screening, landscaping and internal layout can all help reduce overlooking. This is particularly important in compact Houghton Regis gardens or newer estates where homes are closer together.
Is a garden office better than converting a garage?
It depends on the property. A garden office can provide better separation from the house, more natural light and a purpose-designed working environment. A garage conversion may be cheaper in some cases, but it will not always offer the same privacy, outlook or premium feel.
Can I include a toilet or kitchenette in my garden room?
Yes, subject to design, drainage and the planning position. Many higher-specification garden rooms and annexes include a WC, shower room, kitchenette or bar area. These features need to be planned early because they affect services, layout and cost.
How long does the process take?
Timescales depend on the design, specification, planning requirements and site conditions. A straightforward garden office will usually be quicker than a bespoke annexe or entertainment room with plumbing, decking and complex finishes. Hawksbeck can advise once the brief and garden have been reviewed.
Start Planning a Bespoke Garden Room in Houghton Regis
A well-designed garden room should add more than floor space. It should improve how your home works, create a room you genuinely want to use, and look like it belongs in the garden. Whether you are planning a refined garden office, a luxury entertainment room, a private studio or a bespoke garden annexe in Houghton Regis, Hawksbeck can help shape the design around your property, budget and long-term plans.
Contact Hawksbeck to discuss your Houghton Regis garden room, or request a brochure to compare styles, finishes and options.
