


GREEN CREDENTIALS

PROJECT MANAGEMENT

MEETS BUILDING
REGULATIONS

BUILT TO YOUR
REQUIREMENTS

INSTALLED IN
A FEW DAYS
In Crowthorne, the most successful garden room briefs rarely start with “we need extra space”. They usually begin with a very specific problem: a home office that needs to feel separate from a busy family house, a gym that will be used all year rather than abandoned in winter, or a relaxation space that deserves the same level of finish as the main property.
That is where Hawksbeck’s approach suits Crowthorne particularly well. Many homes around Wellington College, Dukes Ride, Edgbarrow, Pinewood Avenue, Owlsmoor and the wooded roads towards Sandhurst have gardens with character, privacy and established planting. A standard off-the-shelf outbuilding can look underwhelming in these settings. A properly designed, insulated and finished luxury garden room can feel like a natural extension of the home.

Bespoke garden rooms for Crowthorne homes with larger gardens, mature trees and premium expectations
Crowthorne is not a one-size-fits-all location. Some properties have deep rear gardens with strong screening from mature trees. Others have tighter plots where overlooking, boundary positions and usable internal space all need careful balancing. We regularly find that the best design is not simply the biggest garden building possible, but the one that sits comfortably within the plot and works beautifully every day.
For a Crowthorne family home, that may mean a refined garden office with acoustic insulation, fitted joinery and discreet heating. For another property, it could be a larger entertaining room with bifold doors, a bar area, media wall and concealed storage. Where clients are considering garden annexes, we look much more closely at services, access, building regulations, planning, fire safety, drainage and long-term use.
Hawksbeck designs and builds premium garden rooms, garden buildings and annex-style spaces for homeowners who care about proportion, finish and longevity. The result is very different from a budget cabin: properly insulated construction, architectural detailing, high-quality glazing, carefully selected cladding and interiors designed around how the room will actually be used.
Garden types we often design around in and near Crowthorne
Wooded and private gardens
Many Crowthorne gardens benefit from mature trees and a leafy outlook. These are ideal for luxury garden rooms, but they need careful thought around root protection, shading, damp ground, leaf fall, access and how the building will look through the seasons.
Long suburban plots
Deeper gardens can suit larger bespoke garden rooms, especially offices, gyms and entertainment spaces. We often recommend positioning the building to create a destination at the end of the garden, while keeping views from the house attractive.
Family gardens needing zones
Where the garden is used by children, pets and guests, the garden room layout has to work practically. We consider paths, lighting, storage, glazing direction, privacy and how the room connects to patios, lawns and outdoor living areas.
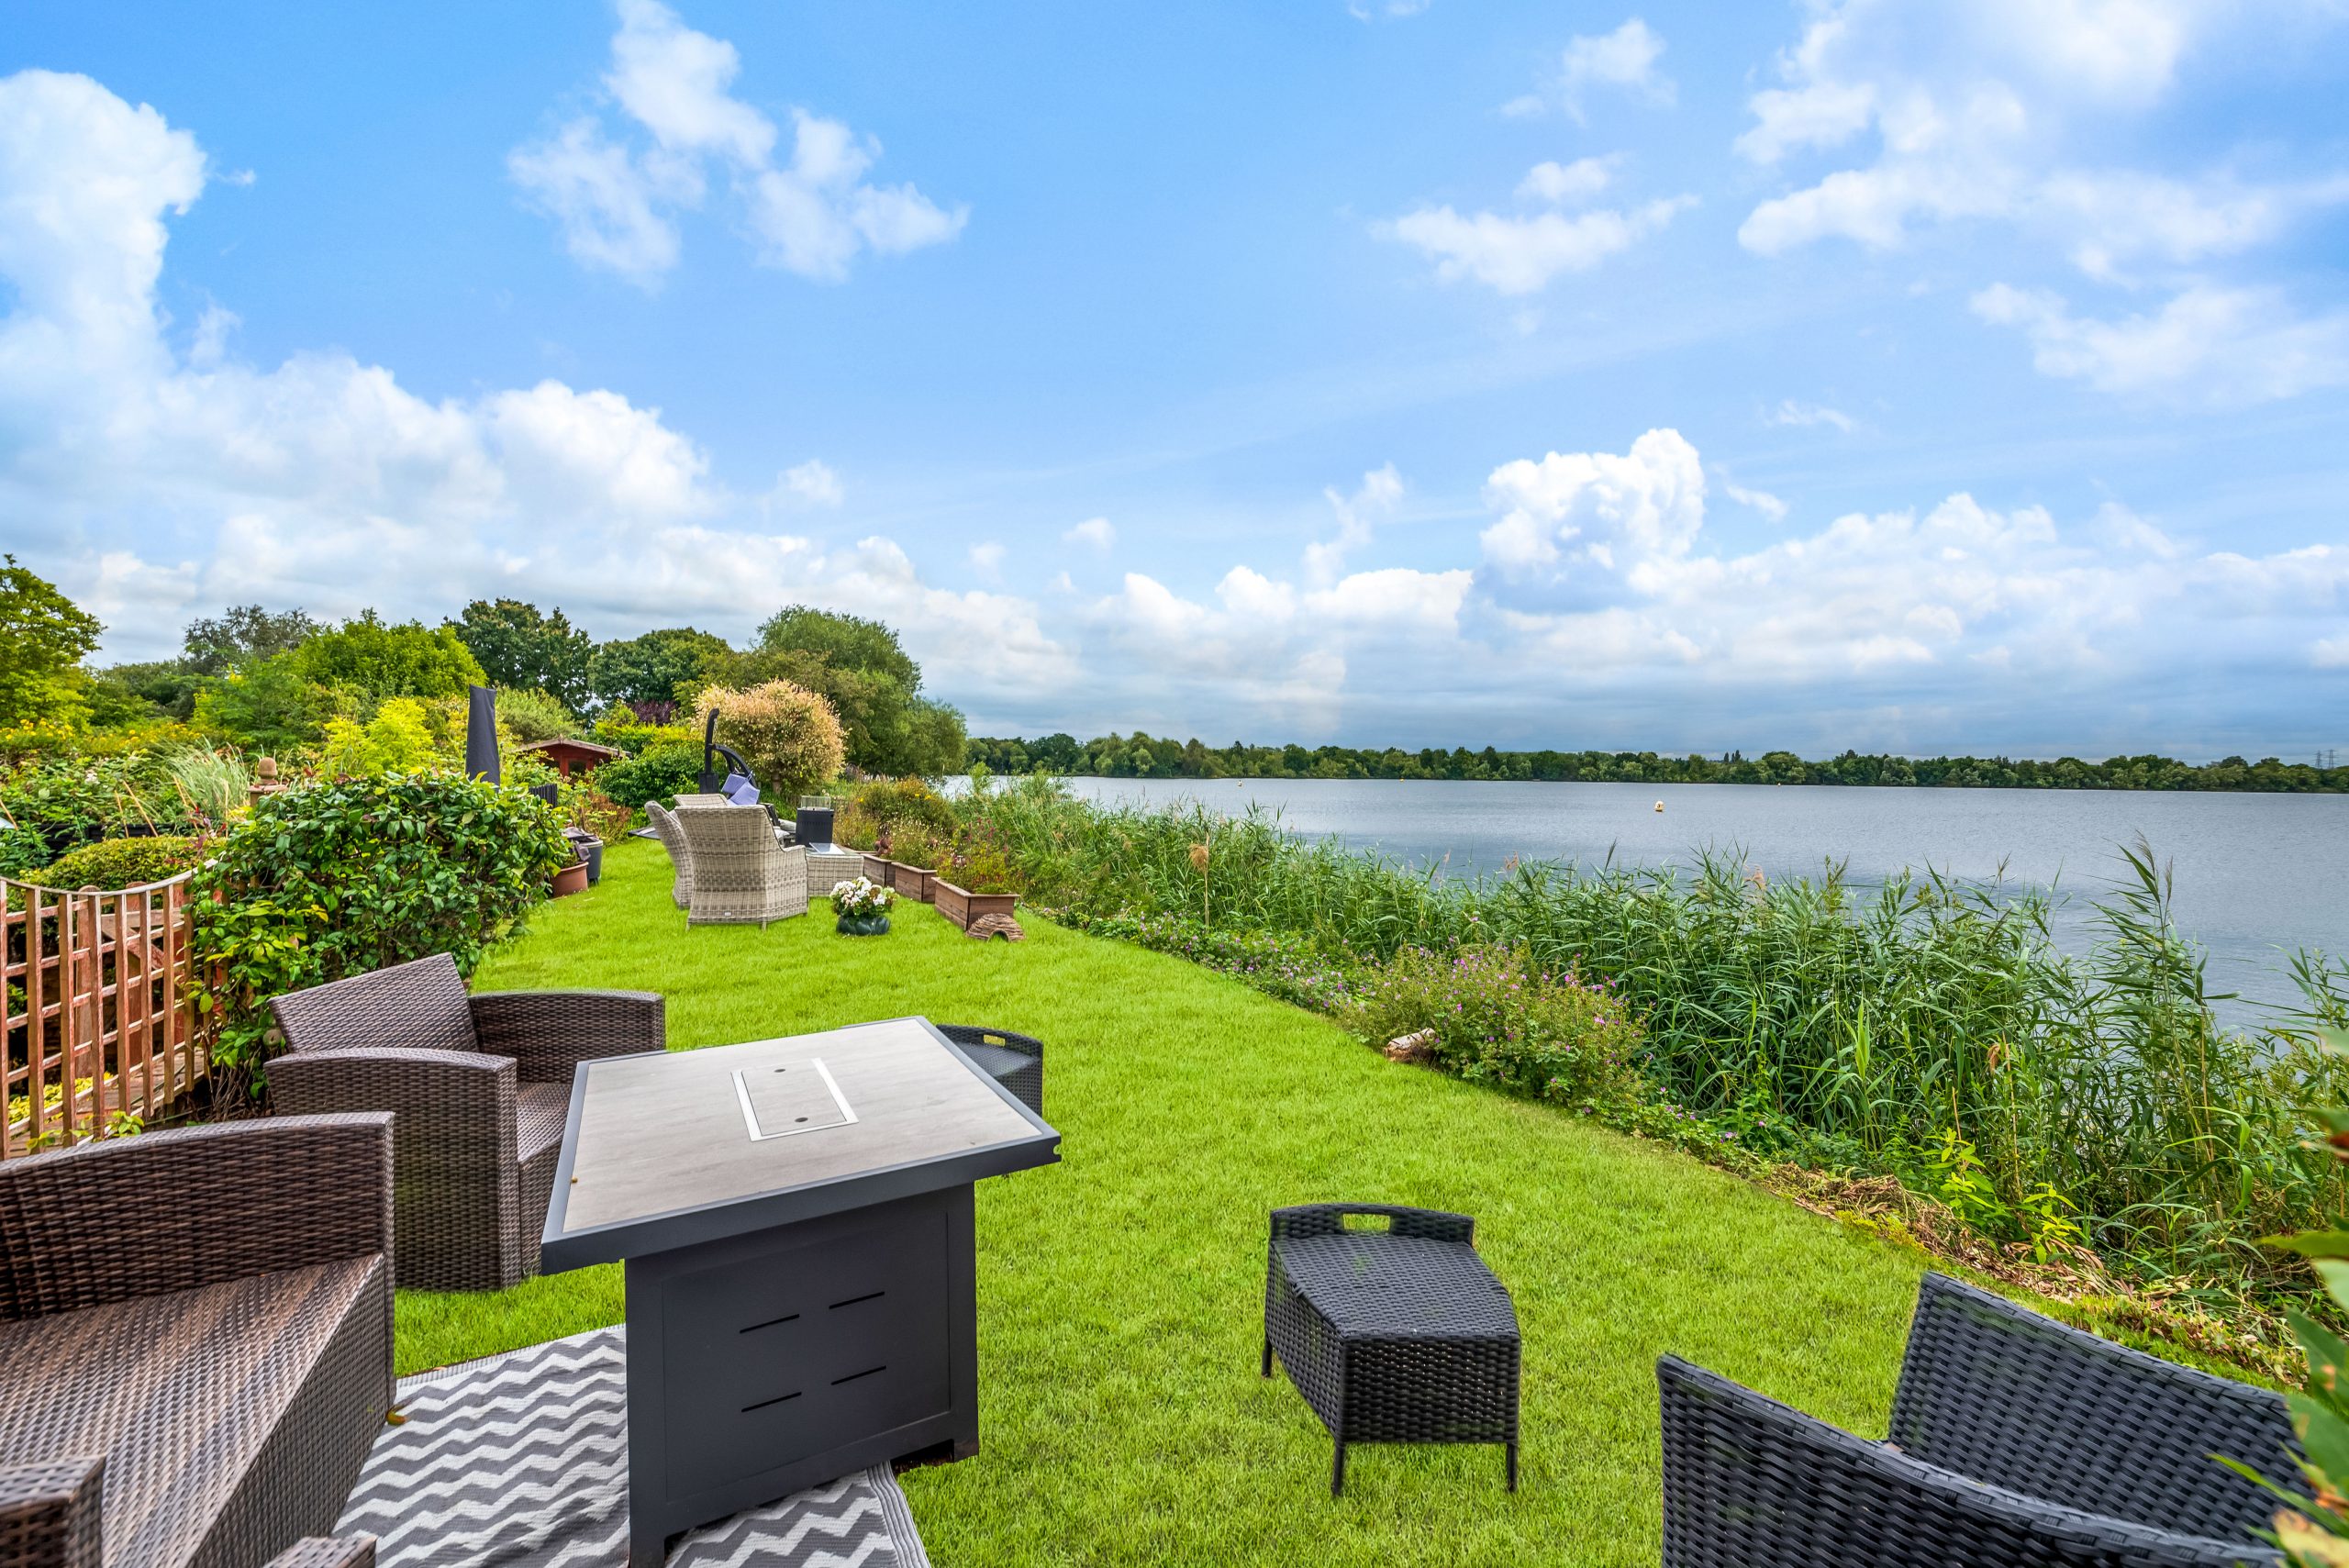
Local planning considerations in Crowthorne
Most Crowthorne addresses are dealt with by Bracknell Forest Council, although nearby properties on the wider Wokingham, Sandhurst and Finchampstead fringes can fall under a different local authority. Before giving firm planning advice, Hawksbeck checks the exact address, boundary position and any known constraints rather than relying on broad assumptions.
Many garden rooms can be built under permitted development, but Crowthorne has several situations where a more careful approach is sensible. These include properties close to conservation settings, homes with listed-building considerations, gardens affected by protected trees, and plots near heathland, wooded land or sensitive local designations. Even when full planning permission is not required, the design still needs to be appropriate for the site.
In practice, we look at three separate issues:
- Planning permission: whether the garden room or annexe requires an application to the local authority.
- Permitted development: whether the building can be constructed without a full planning application, subject to rules on use, height, siting and scale.
- Building regulations: whether the construction, insulation, electrics, drainage, fire safety or intended use brings the project into building control requirements.
For some Crowthorne projects, particularly higher-value garden buildings close to boundaries or older properties, we may recommend applying for a Lawful Development Certificate. This is not the same as planning permission. It is a formal confirmation that the proposed building is lawful, which can be useful when selling the property or where the homeowner wants written certainty before investing in a tailored design.
One anonymised local example involved a Berkshire client whose preferred garden room position looked straightforward at first glance, but the rear boundary was close to mature protected trees and the original garden levels were uneven. Rather than forcing a standard design onto the site, the specification was adjusted to reduce visual impact, improve access and make the foundations more appropriate for the conditions.
Projects that help inform Crowthorne garden room designs
These completed Hawksbeck projects are not in Crowthorne itself, but they are useful reference points for clients in Berkshire and the surrounding counties. Each shows a different way to approach a premium garden room: relaxing, working, entertaining, training or combining more than one use in a single bespoke building.
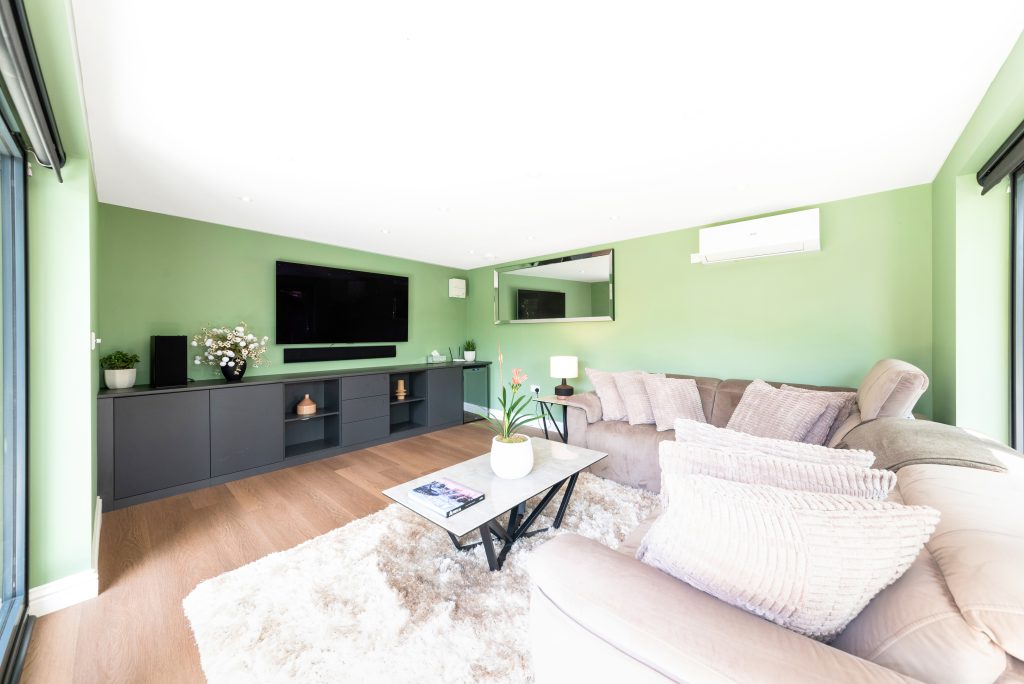
Modern garden room escape, West Byfleet
A 20sqm Modern retreat with cedar, Hardie Plank, full-width bifolds and a calm sage interior. Particularly relevant for Crowthorne homeowners wanting a lounge-style garden room that feels connected to patios, planting and entertaining space.

Garden retreat, Shepperton
This 18sqm Modern cedar retreat shows how thoughtful glazing and a simple flexible layout can make a compact garden building feel open. A useful reference for Crowthorne gardens where space, views and privacy all matter.

Garden room office and gym, Bourne End

A 30sqm Classic building divided into a gym and private office, with separate entrances and bold black cladding. Ideal inspiration for Crowthorne clients who need two proper rooms without extending the house.
Luxury features we would recommend for Crowthorne homes
A high-end garden room should do more than look good on completion day. It should suit the local setting, perform properly in winter, stay comfortable in summer and support the way you live. For Crowthorne properties, we commonly discuss the following upgrades and design choices:
- Architectural glazing: bifold, sliding or French doors chosen around the view, privacy and orientation of the garden.
- Premium cladding: cedar, Thermowood, composite or painted finishes selected to complement brick, render, timber or landscaped surroundings.
- Acoustic upgrades: valuable for garden offices, music rooms, studios or gyms, especially where neighbouring gardens are close.
- Heating and cooling: discreet systems that make the space comfortable year-round, not just in spring and summer.
- Integrated lighting design: internal task lighting, external downlights and path lighting for safe evening use.
- Fitted storage and joinery: especially useful for offices, gyms, hobby rooms and entertainment spaces where clutter would reduce the luxury feel.
- Shower rooms and WC options: appropriate for larger garden buildings, pool houses, gyms and annexe-style projects, subject to drainage and regulations.
- Media walls and entertainment layouts: for garden rooms used as cinema rooms, games rooms or private lounges.
How much does a garden room cost in Crowthorne?
Hawksbeck garden rooms start from £25,880. The final cost depends on the size, ground conditions, access, glazing, cladding, electrics, heating, internal finish and whether the project includes additional spaces such as a WC, shower room, kitchenette or annexe-style accommodation.
Smaller office or studio
A compact garden office or studio will usually be the most cost-efficient option, provided access is straightforward and the internal specification is simple. It can still feel premium with quality glazing, insulation, heating and a well-considered layout.
Multi-use luxury garden room
A larger Crowthorne garden room for work, gym use and relaxing will cost more because it often needs more glazing, stronger electrics, better zoning, more complex foundations and a higher internal finish.
Garden annexe or serviced building
Garden annexes and buildings with bathrooms, drainage, sleeping areas or kitchen facilities need more technical design. Planning, building regulations, services and long-term use all influence cost.
The useful question is not simply “what does a garden room cost per square metre?” Two Crowthorne garden buildings of the same size can vary significantly. A simple office on level ground with standard glazing will be very different from a highly bespoke garden annexe with drainage runs, upgraded cladding, air conditioning, bespoke joinery and planning support.
If you are setting a budget, we recommend looking through our full garden room range first, then speaking to us about your site, intended use and preferred finish. That gives you a much clearer idea of where to invest and where to keep the specification simple.
Why a bespoke garden room is often better value for Crowthorne properties
Crowthorne has many homes where the garden is a genuine asset. A lower-cost garden building may provide floor space, but it can also compromise the view from the house, feel cold in winter, age poorly or fail to match the value of the property. A bespoke garden room is designed around the plot, the house and the intended use from the beginning.
That matters if the room is going to be used daily. A garden office needs comfortable light levels, reliable electrics, heating, data options and enough separation from family life. A gym needs suitable flooring, ventilation, wall strength and space around equipment. A relaxation room needs atmosphere, privacy and a finish that feels enjoyable to spend time in.
For higher-value homes, the quality of the garden building should feel consistent with the main property. In Crowthorne, where leafy roads and established gardens are part of the appeal, a refined garden room can enhance the whole outdoor space rather than simply occupying part of it.
Garden offices, gyms, studios and annexes in Crowthorne
Hawksbeck can design a wide range of garden buildings for Crowthorne homes, including:
- Luxury garden offices for hybrid working, client calls and focused daily use.
- Garden gyms with reinforced flooring, mirrors, ventilation, heating and equipment planning.
- Entertainment rooms with bars, media walls, lounge areas, games space and feature lighting.
- Creative studios for art, music, photography, craft or therapy work.
- Pool houses and wellness rooms with changing areas, showers or relaxation space where suitable.
- Garden annexes for more substantial accommodation needs, with planning and building regulation considerations reviewed early.
Whether you are comparing a Modern, Classic or Heritage-style building, Hawksbeck’s focus is on designing something that feels permanent, proportionate and tailored. You can request a brochure for ideas, or contact us to discuss a Crowthorne garden room project in more detail.
Questions Crowthorne homeowners often ask
Will a garden room work in a shaded Crowthorne garden?
Yes, but the design should account for shade properly. In gardens with mature trees, we look carefully at glazing direction, insulation, heating, roof design, external finishes and ground conditions. A shaded garden room can still feel bright and comfortable if the layout is planned well.
Do I need planning permission for a garden room in Crowthorne?
Not always. Many garden rooms can fall under permitted development, but it depends on height, position, use and site constraints. Conservation issues, listed-building settings, protected trees and annexe-style uses can change the advice. Hawksbeck can review the address before confirming the best route.
Which council handles garden room applications in Crowthorne?
Most Crowthorne properties are handled by Bracknell Forest Council. Some nearby addresses around the wider Wokingham and Sandhurst edges may fall under a different authority, so the first step is always checking the exact postcode and property boundary.
Can Hawksbeck build a garden room near protected trees?
Often, yes, but it needs careful design. We may adjust the position, foundation approach, access route or building footprint to protect tree roots and reduce disturbance. Where Tree Preservation Orders are involved, we would factor that into the planning strategy.
Is a garden annexe treated differently from a garden office?
Usually, yes. A garden office is normally considered incidental to the main house. A garden annexe with sleeping accommodation, bathroom facilities, a kitchen or independent use may need planning permission and building regulations input. It is important to define the intended use early.
Can a garden room be used all year in Crowthorne?
A Hawksbeck garden room is designed for year-round use. Insulation, heating, glazing quality, ventilation and internal specification all make a major difference. This is one of the key distinctions between a premium garden room and a basic seasonal outbuilding.
How do I choose between bifold, sliding and French doors?
It depends on how you want the room to connect with the garden. Bifolds open the elevation dramatically, sliding doors work well for wider views and modern designs, while French doors can suit more traditional or compact garden buildings. We will recommend the best option for your layout.
Can you match the garden room to my Crowthorne home?
Yes. Cladding colour, roofline, glazing, lighting and interior finish can all be chosen to complement the main house and garden. For premium Crowthorne properties, this is often the difference between a garden building that simply exists and one that genuinely belongs.
Plan a luxury garden room in Crowthorne
If you are considering a luxury garden room, bespoke garden building or garden annexe in Crowthorne, the best starting point is a conversation about how you want to use the space, where it could sit and what level of finish you expect. Hawksbeck can then guide you through design, specification, planning considerations and budget with clear advice.
Contact Hawksbeck to discuss your Crowthorne project, or view our full range to explore the styles and specifications available.
