


GREEN CREDENTIALS

PROJECT MANAGEMENT

MEETS BUILDING
REGULATIONS

BUILT TO YOUR
REQUIREMENTS

INSTALLED IN
A FEW DAYS
Sunninghill gardens often have the space for something far better than a standard timber cabin: a proper, year-round room that feels considered alongside the main house. Many enquiries we see from this part of Berkshire are not about “adding a shed with electrics”; they are from homeowners who want a private office, gym, creative studio, pool-side retreat or occasional annexe-style space that looks as though it was always meant to belong in the garden.
Hawksbeck designs and builds luxury garden rooms, bespoke garden buildings and high-specification garden annexes for clients who value detail, comfort and longevity. In Sunninghill, that usually means thinking carefully about mature boundaries, established planting, neighbouring properties, access routes, tree cover, glazing orientation and how the building will be used in every season.

Bespoke garden rooms designed around Sunninghill homes
The best garden room for a Sunninghill property is rarely an off-the-shelf rectangle placed at the end of the lawn. Around the village, we often see a mixture of larger detached homes, period properties, extended family houses, secluded plots and gardens with strong existing character. A successful design needs to respect that setting while giving the client a space that genuinely improves day-to-day life.
For some homeowners, that means a quiet executive garden office away from the main house. For others, it may be a gym with acoustic consideration, a games room for teenagers, a garden lounge for entertaining, or a flexible garden annexe for guests and family use. We can help you compare options across our garden room range, then adapt the design, specification and finish to suit your property.
Garden types we commonly design for in and around Sunninghill
Sunninghill has a wide variety of gardens, and that directly affects the design, cost and construction method of a premium garden building. A few of the local conditions we would look at during the early design stage include:
- Mature, private plots: many gardens benefit from established trees and boundary planting. These are ideal for a secluded luxury garden room, but the foundation design, roofline, drainage and build access must be considered carefully.
- Long rear gardens: properties with generous depth can accommodate larger garden buildings for offices, gyms or leisure rooms, but path lighting, services and year-round access become important parts of the brief.
- Period and character homes: where the main house has strong architectural detail, we usually recommend a more refined external finish, balanced glazing and a design that complements rather than competes with the home.
- Sloping or uneven lawns: level changes can make a garden room feel beautifully integrated when handled well, but they can increase groundwork, retaining details and step or decking requirements.
- Side access constraints: some Sunninghill plots have tight access, established gates or landscaped routes. We plan deliveries and installation with minimal disruption wherever possible.

Luxury features we would recommend for Sunninghill garden rooms
Because Sunninghill clients often want a building that feels closer to a high-quality extension than a basic outbuilding, the specification matters. The right upgrades depend on how the space will be used, but common recommendations include:
- Full-height aluminium glazing to maximise views across landscaped gardens while keeping the building crisp and contemporary.
- Bifold or sliding doors for garden lounges, gyms and entertaining spaces where indoor-outdoor flow is important.
- Architectural cladding such as cedar, Thermowood, Hardie Plank or carefully selected painted finishes to suit the house and boundaries.
- Heating and air conditioning for comfortable daily use, especially for home offices, gyms and treatment rooms.
- Acoustic enhancements for music rooms, cinema spaces, therapy rooms or gyms with heavier equipment.
- Data, lighting and power planning so desks, screens, gym equipment, refrigeration, external lighting and security are positioned properly from day one.
- Internal zoning for rooms that need to perform more than one job, such as office and gym, lounge and bar, or guest room and shower room.
- Covered overhangs, canopies or entrance porches to make the building more practical in wet weather and give it a stronger architectural presence.
For more design ideas, you can also browse our completed garden room projects and compare how different sizes, finishes and layouts work in real gardens.
Relevant nearby projects
These projects are not generic examples; they show the type of detailing, layout thinking and finish quality that Sunninghill clients often ask for when planning a bespoke garden room, garden office, wellness space or high-end garden building.
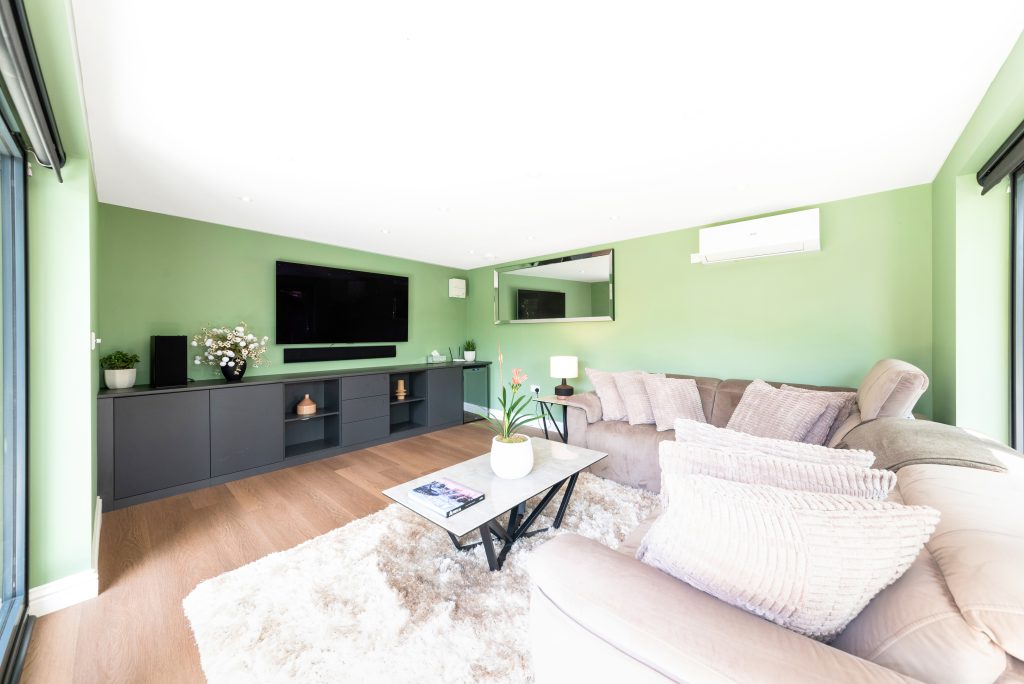
Modern garden room escape, West Byfleet
A 20sqm Modern lounge and entertaining retreat with cedar, Hardie Plank and full-width bifolds. Its calm interior and patio connection are useful inspiration for Sunninghill homeowners wanting a refined garden room for relaxing, hosting and enjoying views back across the garden.

Garden retreat, Shepperton
This 18sqm Modern cedar retreat was created for relaxing, working and entertaining in a lakeside setting. The broad glazing and simple flexible layout show how a compact garden building can still feel open, premium and closely connected to a mature garden.

Garden room office and gym, Bourne End

A 30sqm Classic garden room split between a private office and gym. Separate entrances, bifolds and black barn-style cladding make it a strong example for Sunninghill clients who need one bespoke garden building to serve two very different daily uses.
Planning considerations for garden rooms in Sunninghill
Planning for garden rooms in Sunninghill is usually handled by the Royal Borough of Windsor and Maidenhead. While many garden rooms can be designed to sit comfortably within permitted development rights, local context still matters, particularly in established Berkshire villages where properties may sit close to conservation areas, listed buildings, mature trees or sensitive boundaries.
Our approach is to look at the site before making assumptions. The same size garden room can be straightforward in one Sunninghill garden and more sensitive in another because of visibility, boundary relationships, nearby listed buildings, protected trees or the character of the immediate area.
Conservation areas, listed buildings and local designations
Parts of Sunninghill and nearby Ascot include older village settings and heritage-sensitive streetscapes. If a property is within or close to a conservation area, or if the main house is listed or within the setting of a listed building, we would normally take a more careful design route. That may affect the building position, external materials, height, roof form, lighting and how visible the garden room is from public viewpoints.
Tree Preservation Orders are also worth checking in this area. Mature trees can be a major reason a garden feels special, but they can influence foundation choice, drainage routes and the final position of the building. We would rather resolve those points early than let them become a costly surprise later.
When we may recommend a lawful development certificate
A lawful development certificate is not the same as planning permission. It is a formal confirmation that a proposed garden room is lawful under permitted development rules. We may recommend one in Sunninghill where a client wants added certainty, where the property has previous extensions or planning conditions, where the garden room is close to a boundary, or where the house may have restrictions that are not obvious at first glance.
This can be particularly useful when clients are investing in a higher-value bespoke garden room and want written reassurance before committing to a premium specification.
An example of the type of local issue we help solve
On a recent enquiry in the wider Ascot and Sunninghill area, the client wanted a garden office and gym positioned at the rear of a mature plot. The initial location looked ideal from inside the house, but it sat close to established trees and would have created a more visible structure from a neighbouring upper floor. We adjusted the orientation, reduced visual mass with a more sympathetic cladding choice, reviewed the likely root protection concerns and redesigned the glazing so the client still had a bright, usable building without creating an avoidable planning or neighbour issue.
Planning permission, permitted development and building regulations
These three areas are often confused, so we explain them clearly at the start:
- Planning permission considers whether the development is acceptable in planning terms, including appearance, location, impact on neighbours and local designations.
- Permitted development allows certain outbuildings without a full planning application, provided the property and proposal meet the relevant criteria.
- Building regulations are separate and relate to safety, structure, insulation, electrics, drainage and other technical matters. Higher-specification garden annexes, buildings with sleeping accommodation, shower rooms or more complex services may need additional consideration.
What will a luxury garden room in Sunninghill cost?
Hawksbeck garden rooms start from £25,880, which gives clients a clear entry point without assuming every project needs to be large or complex. The more useful conversation, however, is why one Sunninghill garden room may cost significantly more than another.
A compact Modern garden office with a straightforward layout, good access and a simple electrical specification will usually sit much closer to the starting point than a larger multifunctional building. A garden room with extensive glazing, air conditioning, bespoke internal finishes, acoustic upgrades, plumbing, shower room facilities, gym flooring or annexe-style features will naturally require a higher budget.
In Sunninghill, the main cost factors we would normally discuss are:
- Groundworks: sloping lawns, tree roots, drainage and poor access can all affect the foundation and preparation cost.
- Size and structure: a 15sqm office, a 25sqm office and gym, and a 40sqm leisure building are very different projects.
- Glazing: wide bifolds, sliding doors, corner glazing and feature windows add both cost and impact.
- Internal specification: heating, air conditioning, flooring, decoration, cabinetry, lighting and data all shape the finished feel.
- Services: long cable runs, water, drainage, kitchenette areas and shower rooms require more planning and installation work.
- External finish: premium cladding, overhangs, decking, steps and landscaping integration can make the building feel more architectural.
If you are comparing prices, it is important to compare like with like. A Hawksbeck garden room is designed to be a permanent, comfortable, carefully finished space, not a lightly insulated seasonal building. You can view our current range information here: garden room designs and starting prices.
Garden annexes and guest spaces in Sunninghill
We also receive enquiries from Sunninghill homeowners who want something more flexible than a standard office: a guest suite, independent family room, pool-side changing space, treatment room or annexe-style garden building. These projects need more careful early advice because the specification may involve plumbing, drainage, sleeping use, privacy, heating, ventilation and additional building regulations considerations.
For higher-value properties, a well-designed garden annexe can be a practical alternative to a disruptive house extension, but it should still feel connected to the main home and garden. We would look at how guests arrive, whether the room needs a bathroom or kitchenette, how it is screened, what it overlooks and how it will be used when guests are not staying.

Why Sunninghill clients choose a bespoke approach
A luxury garden room should solve a real problem beautifully. If the room is for work, it must be quiet, comfortable and properly connected. If it is for training, it needs the right flooring, ventilation, headroom and equipment layout. If it is for entertaining, the flow between the house, terrace, garden and building matters as much as the building itself.
That is why our design process is not simply about choosing a size from a price list. We look at how the building will be used, where the light comes from, what the neighbours may see, how the structure will sit in the garden and what level of finish will feel appropriate for the property.
For Sunninghill homes, we often recommend keeping the exterior calm and architectural, then using interior details to create the sense of luxury: warm lighting, refined flooring, fitted storage, concealed services, comfortable heating and carefully positioned glazing. The result is a bespoke garden room that feels premium without being showy.
Useful questions from Sunninghill homeowners
Can you design a garden room that suits a period property in Sunninghill?
Yes. For character homes, we usually pay close attention to proportions, cladding colour, glazing style and roof form. The garden room does not need to copy the house, but it should respect the setting and avoid looking like a generic modern box placed in a mature garden.
Will my garden room need planning permission in Sunninghill?
Not always. Many garden rooms can be designed under permitted development, but local factors can change the advice. If the property is listed, near a conservation area, affected by planning conditions or has protected trees, we would review the position carefully and may recommend a lawful development certificate or planning route.
Can you build a luxury garden office with fast internet?
Yes. We can plan power, lighting, data points and heating around a proper working layout. For Sunninghill clients working from home full-time, we usually recommend thinking about desk position, screen glare, video-call background, storage, acoustic comfort and year-round temperature control.
Is a garden room suitable for a gym?
Absolutely, provided it is designed correctly. A gym garden room may need reinforced flooring, ventilation, mirrored walls, rubber flooring, suitable ceiling height, air conditioning and careful equipment planning. We would also consider sound transfer if the gym is close to neighbouring boundaries.
Can a garden room include a shower room or toilet?
Yes, but plumbing, drainage, building regulations and usage all need to be considered early. In some Sunninghill gardens, drainage routes are straightforward; in others, distance from the house, levels or landscaping can affect cost and design.
How disruptive is the build?
Disruption depends on access, groundwork and specification. We plan the installation route carefully, especially where gardens are landscaped or have narrow side access. During the design stage, we will discuss how materials reach the site and how to protect the parts of the garden that matter most.
Can the building be used all year?
Yes. A properly specified Hawksbeck garden room is designed for year-round use, with insulation, electrics, heating options and high-quality doors and windows. For daily-use offices, gyms and annexes, we would usually recommend heating and cooling so the space remains comfortable in all seasons.
What size garden room is right for a Sunninghill home?
That depends on use. A single-person office may need far less space than a combined office and gym or lounge and guest room. We help clients calculate usable internal space rather than just external footprint, so furniture, storage, circulation and glazing all work properly.
Can you match the garden room to our landscaping?
Yes. In many Sunninghill gardens, the best result comes from designing the building and surrounding area together. We can consider steps, decking, patio connections, lighting, planting zones and how the room is viewed from the main house.
Start planning your Sunninghill garden room
If you are considering a premium garden office, bespoke garden building, leisure room or garden annexe in Sunninghill, the best starting point is a conversation about how you want to use the space and what level of finish you expect. From there, Hawksbeck can advise on design, specification, planning considerations and realistic budget options.
You can contact Hawksbeck to discuss your project, request a brochure, or explore our full garden room range for starting prices and design inspiration.
