


GREEN CREDENTIALS

PROJECT MANAGEMENT

MEETS BUILDING
REGULATIONS

BUILT TO YOUR
REQUIREMENTS

INSTALLED IN
A FEW DAYS
In much of East London, the best garden room is not simply the largest building that will fit. It has to work around terrace-house access, mature boundary planting, neighbouring windows, conservation constraints and the way compact gardens are actually used day to day. A luxury garden room in Wanstead, Newham, Leytonstone, Hackney, Bow or Walthamstow needs to feel considered from the first sketch: correctly positioned, beautifully detailed and comfortable enough to use all year.
Hawksbeck designs and builds premium, bespoke garden rooms for homeowners who want something more refined than an off-the-shelf outbuilding. Our work in and around East London has included private gyms, dual-purpose office and fitness rooms, bold lounging retreats and high-specification garden buildings where the external finish, glazing, interior layout, heating, lighting and storage all need to be tailored to the property.

Luxury garden rooms designed for East London homes
East London gardens are wonderfully varied. We see narrow Victorian terrace gardens in Forest Gate and Leyton, wider Edwardian plots in Wanstead, urban courtyards in Hackney and Bow, family gardens around Stratford and larger suburban gardens towards Redbridge and Waltham Forest. That variety is exactly why a bespoke approach matters.
For a compact garden, the difference between an average garden building and a luxury garden room often comes down to millimetres: the door swing, the view from the house, the light path across the garden, the relationship with neighbouring fences and whether the room feels integrated rather than imposed. Hawksbeck plans these details carefully, so the finished building feels architectural, purposeful and genuinely valuable to the home.
Our garden room range includes refined options for offices, gyms, studios, entertaining spaces and multi-use rooms. Where required, we can also discuss more substantial garden annexes and highly specified garden buildings with enhanced insulation, plumbing, internal partitions, storage, acoustic considerations and premium finishes.
East London projects and local examples
The following projects show the type of design problems we are often asked to solve in East London: making a small city garden feel special, creating a proper working environment away from the house, and delivering a fitness space that feels calm and permanent rather than temporary.
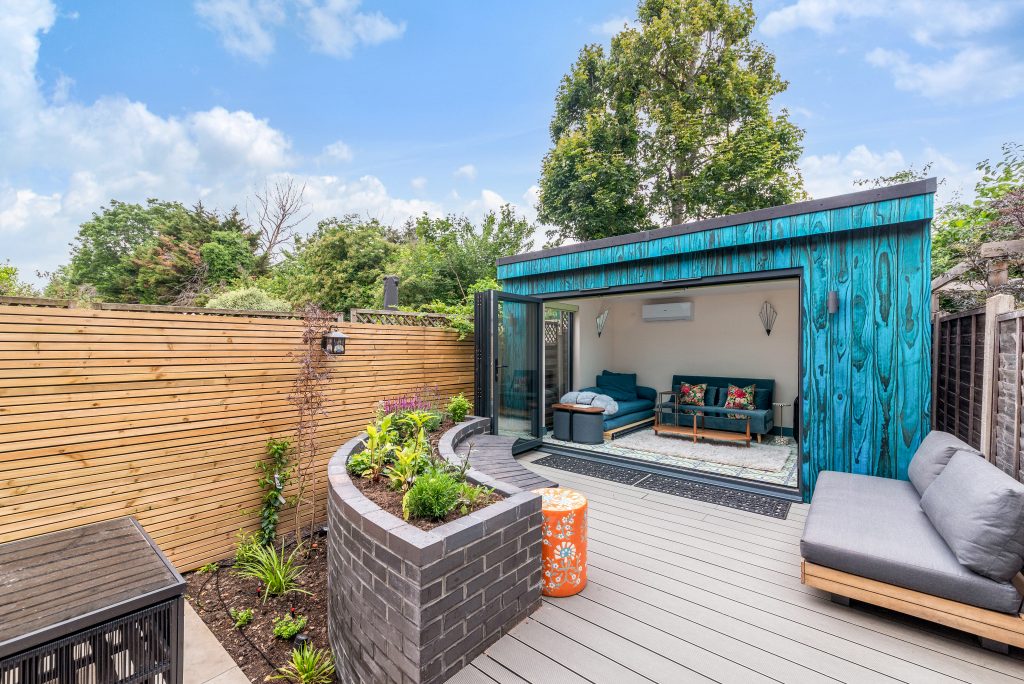
Quirky lounging garden room, Newham
A 12sqm relaxation retreat proving that compact East London gardens can still take bold design. Charred blue Accoya cladding, bifolds, decking, a lantern skylight and patterned interior finishes create a distinctive, highly personal room rather than a standard garden building.

Gym and office garden room, East London
This 19sqm Modern garden room divides a modest urban plot into practical office and workout zones. Bifold doors, air conditioning and cedar cladding make it comfortable for year-round use without overwhelming the garden.

Spacious garden room gym, Wanstead


A bright Modern garden gym with cedar cladding, wide glazing, dedicated weights space and cardio equipment. It is a strong example of how larger Wanstead gardens can accommodate a polished private fitness room with a calm, permanent feel.
What we have learned from East London gardens
Many East London projects begin with a common concern: the client wants a genuinely premium room, but they are unsure whether their garden access, boundaries or neighbours will make the project difficult. In practice, most challenges are solvable when they are identified early.
- Narrow side returns and terrace access: In areas such as Hackney, Leyton, Forest Gate and Bow, materials often need to be planned around restricted access. This affects delivery method, build sequence and sometimes the size of individual components.
- Overlooked gardens: Where upper windows from neighbouring homes look towards the garden, we often recommend careful glazing placement, rooflight options, privacy screening, planting zones or internal layouts that put desks and seating in more comfortable positions.
- Mature trees and established boundaries: Wanstead, Snaresbrook and parts of Redbridge often have larger trees, older fences and planted boundaries. Foundation design, drainage and positioning need to respect those constraints.
- Compact urban plots: In smaller gardens, a high-end finish matters even more because the building is always visible from the house. Balanced proportions, cladding choice and a refined roofline help the garden room feel like part of the property.
- Multi-use requirements: East London homeowners often want one room to do several jobs: office during the week, gym before work, family room at weekends or occasional guest space. A bespoke layout prevents the room becoming a compromise.
Planning considerations for garden rooms in East London
Planning in East London depends on the borough. Applications and formal planning enquiries are usually handled by the relevant local authority, such as the London Borough of Newham, Tower Hamlets, Hackney, Waltham Forest, Redbridge, Barking and Dagenham or the City of London, depending on the property. Hawksbeck regularly looks at the local context before advising how a garden room should proceed.
Many garden rooms can be designed to fall within permitted development rules, but that is not the same as saying every garden room is automatically permitted. In East London, we pay particular attention to local factors that can change the advice, including conservation areas, listed buildings, Article 4 directions, tree constraints, flood-risk areas close to waterways, and whether the building is intended for incidental use or something more akin to independent accommodation.
Conservation areas and listed-building settings
East London contains many sensitive residential areas, from Wanstead Village and Snaresbrook to parts of Hackney, Victoria Park, Tredegar Square, Bow, Forest Gate and Walthamstow. A garden room at the rear of a property may still need careful design if the home is listed, within a conservation area, close to protected trees or visible from public viewpoints.
In these settings, a luxury garden room should not look like an afterthought. We may recommend quieter external finishes, more discreet massing, a reduced visual height, softer landscaping, or a more traditional pitched-roof form if that better suits the property. The aim is not just to obtain consent where needed, but to design something that feels appropriate.
When we recommend a lawful development certificate
For East London homeowners, we often recommend applying for a lawful development certificate when the project appears to fall under permitted development but the client wants written confirmation before investing. This can be particularly useful for terraced homes, conservation-area properties, larger garden buildings, rooms close to boundaries, or situations where a future house sale may benefit from a clear planning record.
An example of a local planning issue we have handled
On one East London project, the client wanted a premium gym and office at the end of a compact garden, but the first position would have created unnecessary concerns around boundary height and neighbour outlook. By adjusting the building footprint, refining the roof profile and changing the glazing arrangement, the design became more neighbourly while still delivering the luxury internal space the client wanted.
Planning permission, permitted development and building regulations
Planning permission is formal approval from the local authority for development that needs consent. Permitted development allows certain works without a full planning application, provided the design meets specific criteria. Building regulations are different again: they relate to safety, structure, insulation, electrics, drainage and other technical standards.
This distinction matters for garden annexes and higher-specification garden buildings. A garden room used as an office, gym or studio is different from a self-contained annexe intended for sleeping or independent living. If your brief moves towards accommodation, plumbing, kitchen facilities or regular overnight use, Hawksbeck will help you understand the likely planning and building-control route before the design is finalised.
Features we recommend for luxury garden rooms in East London
A high-end garden room in East London should be designed around how the space will feel on a wet February morning as much as a summer evening. The right specification can make the room feel like a true extension of the home rather than a seasonal outbuilding.
- Premium external cladding: Cedar, Accoya, Thermowood and other carefully selected finishes can suit both contemporary and period homes. In tighter gardens, the cladding is part of the view from the house, so it needs to look refined up close.
- High-quality glazing: Bifold or sliding doors can open the room to the garden, while picture windows and rooflights help bring light into shaded plots or gardens surrounded by taller buildings.
- Heating, cooling and ventilation: Air conditioning or carefully planned heating makes a garden office, gym or studio more usable throughout the year.
- Acoustic comfort: For music rooms, offices, therapy spaces or gyms, we can discuss acoustic improvements to reduce disturbance and improve internal comfort.
- Bespoke storage: Integrated cupboards, equipment storage, concealed services and fitted desks are especially useful in East London gardens where every square metre matters.
- Interior detailing: Flooring, lighting, sockets, data points, wall finishes and joinery should be considered early, not added after the shell is built.
- Discrete external lighting: Well-designed lighting helps the building look beautiful from the house while avoiding glare towards neighbouring properties.

Garden offices, gyms, studios and annexes
Our East London enquiries often start with a practical need: a proper office away from the kitchen table, a private gym to remove the commute, or a creative studio with better separation from family life. The best designs usually combine that practical need with a strong sense of atmosphere.
A garden office may need excellent insulation, data connectivity, natural light without screen glare and an interior that feels professional for video calls. A garden gym needs robust flooring, ventilation, ceiling height, mirror placement and enough clear space around equipment. A studio may need controlled light, storage, acoustic comfort or a more expressive internal finish.
For garden annexes, the brief is more complex. The design may need sleeping space, washing facilities, drainage, enhanced building regulations input and a clearer planning strategy. Hawksbeck can advise whether an annexe is realistic for the site and whether the design should be approached as a planning application rather than a standard garden room.
How much does a garden room cost in East London?
Hawksbeck garden rooms start from £25,880. The final cost of a luxury garden room in East London depends on the size, access, groundwork, glazing, cladding, insulation, electrics, heating or cooling, internal finishes and whether plumbing or more complex annexe-style requirements are involved.
As a broad guide, a compact but well-specified garden office will usually cost less than a larger gym and entertainment space with extensive glazing, air conditioning, bespoke storage and upgraded finishes. A project in a narrow terrace garden may involve more careful logistics than a similar-sized building in a wider Wanstead plot with easier access. A garden annexe will typically sit in a higher budget category because the technical and planning requirements are more demanding.
The most useful way to compare costs is not simply by square metre. Two 18sqm garden rooms can have very different prices if one has standard access, simple glazing and a straightforward interior, while the other has restricted access, premium cladding, air conditioning, fitted joinery, rubber gym flooring, plumbing or more complex foundations. Our role is to explain those differences clearly, so you can choose the specification that gives you the best long-term value.
You can view our options and starting points on the Hawksbeck garden room range page, or speak to us about a bespoke specification for your East London property.
Why East London clients choose Hawksbeck
Hawksbeck is suited to homeowners who want a premium result and a guided process. Our garden rooms are not designed to compete with the cheapest buildings on the market. They are designed for clients who care about proportion, materials, comfort, detailing and the way the room will enhance the property for years.
That is especially important in East London, where gardens can be close to neighbours, visible from several rooms of the house and often limited in size. A lower-cost building may meet a basic need, but a bespoke Hawksbeck garden room can be designed to improve the whole garden: the view, the usability, the privacy and the feel of the home.
Areas of East London we can help with
We can discuss garden rooms and garden buildings for homes across East London, including Wanstead, Snaresbrook, Leytonstone, Leyton, Walthamstow, Hackney, Clapton, Bow, Bethnal Green, Stratford, Forest Gate, Newham, Chingford, Ilford, Redbridge, Barking and surrounding areas. If your property is in or near East London and you are unsure whether access, planning or garden size will be an issue, we can talk through the practicalities at an early stage.
East London garden room FAQs
Can I build a luxury garden room in a narrow East London terrace garden?
Often, yes. Narrow access affects how the project is planned, but it does not automatically prevent a high-quality result. We look at access width, turning points, storage space for materials, boundary conditions and the most efficient construction sequence before confirming the best design route.
Will a garden room make my small garden feel too cramped?
Not if it is designed carefully. In smaller East London gardens, we focus on proportion, sightlines and the relationship between the house, lawn, planting and building. A well-positioned bespoke garden room can make the garden feel more purposeful rather than smaller.
Do East London conservation areas stop garden rooms being built?
Not necessarily. Conservation areas usually mean the design needs more care. The local authority may look more closely at scale, materials, visibility and the relationship with the host property. Hawksbeck can advise whether permitted development, a lawful development certificate or a planning application is the safer route.
Should I get a lawful development certificate for my East London garden room?
We often recommend one where the client wants certainty, particularly for larger buildings, conservation-area homes, terraced properties or projects close to boundaries. It can provide useful written confirmation that the proposed garden room is lawful under permitted development rules.
Can a garden room include a toilet or shower?
Yes, but plumbing changes the brief. Drainage routes, water supply, building regulations and sometimes planning considerations need to be reviewed. A simple office or gym is usually more straightforward than a garden annexe or room with regular overnight accommodation.
What is the best cladding for an East London garden room?
It depends on the property and desired look. Cedar gives a warm contemporary finish, Accoya can be an excellent premium option, and darker or charred finishes can suit more design-led gardens. In conservation-sensitive settings, a more restrained finish may be more appropriate.
Can you design a garden room that works as both an office and gym?
Yes. We have built this type of multi-use garden room in East London. The key is zoning: desk position, equipment clearance, flooring type, ventilation, sockets, lighting and storage all need to be planned together so one use does not compromise the other.
How early should I speak to Hawksbeck?
Ideally before you have fixed the size or position in your mind. Early advice can help avoid planning issues, awkward access assumptions, poor glazing placement or unnecessary costs. A better brief usually leads to a more valuable finished garden room.
Start planning your East London garden room
If you are considering a luxury garden room, bespoke garden office, private gym, studio, garden building or annexe in East London, Hawksbeck can help you understand what is realistic for your property, budget and planning context. The first step is to share your ideas, garden dimensions and intended use, then we can guide you towards the right specification.
Contact Hawksbeck to discuss your East London project, request a brochure, or explore our full garden room range.
