


GREEN CREDENTIALS

PROJECT MANAGEMENT

MEETS BUILDING
REGULATIONS

BUILT TO YOUR
REQUIREMENTS

INSTALLED IN
A FEW DAYS
In Newham, the most successful garden rooms are rarely “standard boxes”. A garden in Forest Gate may need a slim, beautifully detailed office that avoids dominating a Victorian terrace plot. A Stratford townhouse might call for a highly insulated studio that feels calm despite nearby transport links. In Royal Docks or Canning Town, clients often want a premium, low-maintenance garden building that adds proper usable space without the upheaval of a rear extension.
Hawksbeck designs and builds luxury garden rooms, bespoke garden rooms, garden buildings and garden annexes for homes where finish, comfort and long-term performance matter. For Newham clients, that usually means considered glazing, strong insulation, high-quality cladding, discreet services, excellent lighting and a design that works within the limits of compact London gardens.

Luxury garden rooms designed around Newham homes
Newham has an unusually varied mix of properties: Victorian and Edwardian terraces in Forest Gate and East Ham, post-war family homes in Plaistow, newer developments around Stratford and the Royal Docks, and compact urban plots where every square metre needs to earn its place. That variety is exactly why a bespoke approach is valuable.
Rather than forcing a fixed design into the garden, Hawksbeck looks at access, privacy, boundary conditions, neighbouring windows, sun path, root protection, drainage, soil conditions and how the room will actually be used. A garden office used five days a week needs a different specification from a weekend entertaining room, a gym, a treatment room or a self-contained garden annexe.
For Newham clients, the most requested uses include:
- Luxury garden offices with acoustic comfort, fitted storage, data points, heating and air conditioning for year-round working.
- Garden gyms with reinforced flooring, ventilation, mirrored walls, specialist rubber flooring and clear layout zones for weights or cardio equipment.
- Creative studios for music, design, photography, beauty, therapy or craft work, often with carefully positioned glazing for light and privacy.
- Entertainment garden buildings with lounge seating, TVs, bars, discreet lighting and bifold or sliding doors opening onto decking.
- Garden annexes where clients want occasional guest accommodation or multi-generational flexibility, subject to the correct planning and building regulation route.
Recent Hawksbeck projects in and around Newham
These projects show the level of design thinking, finish and practical problem-solving we bring to London gardens. Each one offers useful insight for Newham homeowners considering a premium garden room.
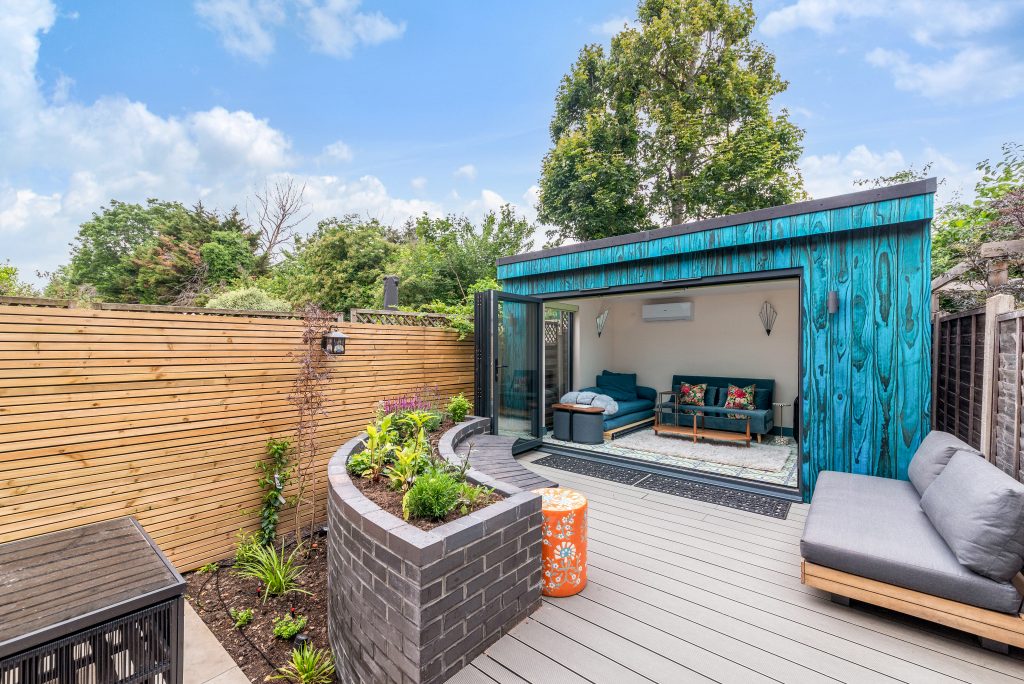
Quirky lounging garden room, Newham
A bold 12sqm relaxation retreat with charred blue Accoya cladding, full-width bifolds, decking, a lantern skylight and a richly finished blue interior. A useful benchmark for Newham homeowners wanting a small garden room with genuine personality and premium detailing.

Gym and office garden room, East London
This 19sqm Modern cedar garden room combines a focused office with a practical workout area. Bifold doors, air conditioning and a zoned layout make it particularly relevant for Newham clients with compact gardens and multiple daily-use requirements.

Spacious garden room gym, Wanstead

A polished private fitness room close to Newham, designed with cedar cladding, broad glazing, cardio space and a dedicated weights area. It shows how a garden gym can feel calm, bright and permanent rather than like a converted outbuilding.
What we often find in Newham gardens
Newham gardens can be deceptively complex. Some look simple on first viewing, but the details often affect the design, build programme and specification. Hawksbeck’s role is to spot those issues early so the finished garden room feels refined rather than compromised.
Long, narrow terrace gardens
In areas such as Forest Gate, Upton Park, Plaistow and East Ham, many gardens are long and relatively narrow. A successful garden room here needs careful proportioning. Too wide, and it can feel heavy. Too deep, and it can reduce valuable outdoor space. We often recommend strong horizontal cladding lines, slim aluminium glazing and internal storage designed into the walls rather than freestanding furniture.
Overlooked plots
Neighbouring rear windows are common across Newham. For offices, gyms and lounging rooms, glazing placement is critical. We may recommend high-level windows, offset picture windows, privacy glass, rooflights or carefully angled doors so the room remains bright without feeling exposed.
Urban access constraints
Side returns, shared alleyways, on-street parking and controlled parking zones can all affect delivery and installation. Hawksbeck assesses access before finalising the specification, because a premium garden building needs a build plan as well as a design plan. Where access is restricted, we plan material handling, delivery timing and installation sequence carefully.
Existing patios, drains and level changes
Many London gardens have older paving, hidden drainage runs, raised beds or uneven ground. These can influence foundation design, finished floor level and threshold detailing. A well-designed luxury garden room should feel connected to the garden, not awkwardly perched above it.

Planning considerations for garden rooms in Newham
Most residential planning matters in Newham are handled by the London Borough of Newham. Some garden rooms may be possible under permitted development, while others require planning permission, particularly where the use, size, position or site context is more sensitive. Hawksbeck will always look at the property, garden and intended use before advising which route is sensible.
What Hawksbeck checks locally
In and around Newham, we pay close attention to:
- Conservation areas: parts of Newham include sensitive historic settings, such as the Woodgrange Estate Conservation Area, Stratford St John’s Conservation Area, Three Mills Conservation Area and other designated streets where design quality and visibility can matter.
- Listed buildings and curtilage: if the main house or nearby structure is listed, an outbuilding can need extra scrutiny, even if the garden room is relatively small.
- Visibility from public streets or alleys: outbuildings that are visible from highways, side passages or corner plots can attract closer design consideration.
- Mixed-use or annexe requirements: a simple home office is different from a garden annexe with sleeping, washing or independent living facilities.
- Flood or drainage considerations: parts of East London can require careful thought around ground levels, water run-off and resilient detailing.
When we may recommend a lawful development certificate
Even where a garden room appears to fall within permitted development, Hawksbeck may recommend applying for a lawful development certificate. This is particularly worthwhile when a client is investing in a high-specification bespoke garden room, when boundaries are close, if the room is large relative to the garden, or where future property sale confidence matters.
A lawful development certificate is not the same as planning permission. Instead, it confirms that the proposed work is lawful under the permitted development rules at the time of application. For a premium garden room, that reassurance can be valuable.
A local issue we have had to solve
On a compact East London plot, the client wanted a daily-use garden office and fitness space but had concerns about height, overlooking and how the structure would sit close to neighbouring boundaries. The solution was not simply to reduce the size. We refined the roof build-up, adjusted the glazing arrangement, reviewed the relationship with neighbouring gardens and specified a layout that protected usability without creating unnecessary planning risk.
Planning permission, permitted development and building regulations
These three areas are often confused:
- Planning permission deals with whether the development is acceptable in its setting, including appearance, impact on neighbours and local planning policy.
- Permitted development allows certain works without a full planning application, provided the proposal meets the required rules and the property has the relevant rights intact.
- Building regulations deal with safety, structure, insulation, fire, electrics and other technical standards. A larger, more complex or habitable garden annexe may need a different level of compliance from a simple garden office.
Hawksbeck can help you understand the correct route before the design is finalised, which is far better than designing a luxury garden room and discovering late that the planning or technical route needs to change.
Bespoke features that work particularly well for Newham garden rooms
Because Newham gardens are often compact, overlooked or close to busy transport routes, the best features are not just decorative. They improve comfort, privacy and usability.
- High-performance insulation for a room that feels comfortable through winter mornings, summer afternoons and long working days.
- Air conditioning and heating for offices, gyms and studios used throughout the year.
- Acoustic upgrades for clients working near busy roads, rail routes or lively urban streets.
- Bifold or sliding doors to open the room to the garden without making the interior feel cramped.
- Rooflights or lanterns where gardens are overlooked and wall glazing needs to be more controlled.
- Premium cladding such as cedar, Accoya or Thermowood for a high-end finish with long-term durability.
- Integrated storage to keep smaller rooms clean, calm and practical.
- Zoned lighting for rooms that change use through the day, such as office by day and lounge by evening.
- Shower room or WC options for garden annexes, gyms or client-facing studios, subject to services, drainage and approvals.
- Decking and threshold detailing to make the transition from house to garden room feel intentional and elegant.
You can explore the broader options on our garden room range page, or speak to us about a fully bespoke specification for your Newham home.
How much does a luxury garden room cost in Newham?
Hawksbeck garden rooms start from £25,880. That entry point is important because not every Newham project needs to be large or highly complex. A compact office, studio or relaxation room can still be beautifully detailed while remaining sensibly specified.
However, the final cost of a bespoke garden room in Newham depends on the design, access and specification. Two garden rooms with the same floor area can have very different budgets if one includes extensive glazing, air conditioning, fitted furniture, specialist gym flooring, drainage, upgraded electrics or more involved groundworks.
Cost factors we would expect to discuss for a Newham project
- Groundworks: older patios, uneven gardens, clay soil, retained levels or drainage routes can affect the foundation approach.
- Access: terraced streets, narrow side passages and parking restrictions may influence labour and delivery planning.
- Glazing: large bifolds, sliders, rooflights and picture windows increase light and luxury, but they also affect cost.
- Internal finish: decorating, flooring, cabinetry, lighting, sockets, data, heating and cooling all shape the final figure.
- Use of the room: a simple office is usually less complex than a gym, treatment studio or garden annexe with plumbing.
- Planning or certification: where a lawful development certificate, planning work or building regulation input is needed, this should be allowed for early.
As an example, a small relaxation room in Newham with bold cladding and strong glazing may cost more per square metre than a plainer larger room because the visual specification is doing more work. Conversely, a larger garden office with a straightforward rectangular footprint and good access may be more economical to build than a smaller annexe requiring drainage, extra services and technical design.
Why choose Hawksbeck for a Newham garden room?
Hawksbeck is suited to homeowners who want more than an average garden room. Our work is aimed at clients looking for a permanent, well-insulated, beautifully finished building that improves the way they use their home.
That means we focus on:
- Design-led layouts that suit the property, garden and daily routine.
- Premium materials chosen for appearance, durability and performance.
- Bespoke detailing rather than forcing every client into the same template.
- Practical planning guidance based on the actual property and intended use.
- Year-round comfort through insulation, heating, cooling and lighting design.
- A finished space that feels part of the home, not an afterthought at the end of the garden.
If you are comparing options, it is worth looking beyond headline square metre prices. A luxury garden room should be judged by its comfort in January, its stability over time, the quality of its glazing and finishes, how well it sits in the garden, and whether it still feels special after years of daily use.

Garden annexes in Newham
Garden annexes are becoming increasingly relevant in Newham, especially for families needing flexible space for relatives, older children, guests or hybrid living. An annexe is more complex than a typical garden office because it can involve sleeping accommodation, washing facilities, drainage, heating, ventilation, fire safety, privacy and planning considerations.
For this type of project, Hawksbeck would usually recommend an early design and planning review. The key question is not just “will it fit?” but whether the proposed annexe is acceptable in planning terms, technically sound and comfortable enough for the intended use.
A carefully designed annexe can be a valuable long-term asset, but it needs proper thought. We can advise whether your idea is better approached as a garden annexe, guest studio, hobby room or high-specification garden building with occasional flexible use.
Useful questions for Newham homeowners
Can I have a luxury garden room in a small Forest Gate or East Ham garden?
Yes, provided the design is proportionate. In smaller Newham gardens, the most successful rooms use clean external lines, controlled glazing, integrated storage and careful positioning. A compact 10–15sqm garden room can work extremely well as an office, studio or snug if the layout is designed properly.
Will the London Borough of Newham need to approve my garden room?
It depends on your property, the garden room size, height, position and use. Some projects may fall under permitted development; others may need planning permission. If the property is in a conservation area, has listed-building considerations or the room is intended as an annexe, extra care is needed.
Is a lawful development certificate worth it for a Newham garden room?
Often, yes. For a higher-value bespoke garden room, a lawful development certificate can provide useful written confirmation that the proposal is lawful under permitted development. It can be especially helpful for boundary-close designs, larger garden buildings or clients who may sell the property later.
Can you build if access is only through the house or a narrow side passage?
Restricted access is common in Newham. Hawksbeck reviews access at the survey stage and plans the build accordingly. It can affect delivery methods, material sizes and labour planning, so it is best considered early rather than treated as a site surprise.
Can a Newham garden room be used as both a gym and an office?
Yes. We regularly design multi-use garden rooms with dedicated zones. For a combined gym and office, we would consider flooring, ventilation, air conditioning, desk placement, storage, equipment clearance, lighting and how the room feels when switching from work to exercise.
Do I need special soundproofing for a garden office near busy roads or railway lines?
Not always, but acoustic comfort is worth discussing in Newham. Better insulation, glazing choices, door specification and layout can all help create a calmer working environment, especially in areas close to main roads, rail routes or busier neighbourhood streets.
Can you include a WC or shower in a garden room?
Yes, subject to drainage, services, design and any necessary approvals. A WC or shower is more common in gyms, studios and annexes, but it increases complexity. We would assess the route for water, waste, electrics and ventilation before confirming the best approach.
What is the best cladding for a premium garden room in Newham?
Cedar, Accoya and Thermowood are all strong options, depending on the look and maintenance expectations. In dense urban gardens, we often recommend cladding that provides a refined architectural finish without feeling too heavy or out of place.
How early should I contact Hawksbeck?
Ideally before you finalise the size or layout in your mind. Early advice helps us consider planning, access, foundations, glazing, services and budget together. That usually leads to a better garden room and fewer compromises later.
Start planning your Newham garden room
If you are considering a luxury garden room, bespoke garden building or garden annexe in Newham, Hawksbeck can help you understand what is realistic, what will look right in your garden and where your budget is best spent. Whether you want a calm working space, a private gym, a creative studio or a distinctive relaxation retreat, the best result starts with a design that responds to your home rather than a generic template.
Browse our full garden room range, view our completed garden room projects or contact Hawksbeck to discuss a Newham project in more detail.
