


GREEN CREDENTIALS

PROJECT MANAGEMENT

MEETS BUILDING
REGULATIONS

BUILT TO YOUR
REQUIREMENTS

INSTALLED IN
A FEW DAYS
In Snaresbrook, the most successful garden rooms tend to solve a very specific problem: a beautiful home with limited spare internal space, a mature garden that deserves a building of the same quality, and a need for something that feels permanent rather than “added on”. Many enquiries we see locally are not for a basic outbuilding; they are for a daily-use office, gym, entertainment suite or garden annexe that can sit comfortably beside Victorian, Edwardian and high-value family homes around Snaresbrook, Wanstead and the edge of Epping Forest.
Hawksbeck designs and builds luxury garden rooms, bespoke garden buildings and high-specification garden annexes for clients who want more than a standard timber box. For Snaresbrook properties, that often means careful positioning around established planting, refined glazing choices, premium insulation, discreet services, and an external finish that complements the main house rather than competing with it.

Bespoke garden rooms for Snaresbrook homes
Snaresbrook has a mix of generous detached homes, period terraces, larger family gardens and properties close to sensitive green spaces such as Eagle Pond and Epping Forest. That variety matters. A garden room that works perfectly in a wide suburban plot may feel too exposed, too dominant or too plain in a narrower London garden with mature trees and neighbouring windows nearby.
Our role is to design the building around how it will actually be used. A garden office needs comfortable year-round working conditions, well-placed sockets, reliable data options and controlled glare. A gym needs the right internal ceiling height, robust flooring, ventilation and wall space for mirrors or equipment. A luxury entertainment room may need acoustic consideration, stronger heating and cooling, integrated lighting scenes, a bar area, WC facilities or a more architectural roofline. A garden annexe requires an even more detailed conversation around planning, services, privacy and long-term use.
If you are comparing options, a useful starting point is our garden room range, which shows the level of finish and design direction available. Many Snaresbrook clients then adapt the specification to suit their garden, the style of their house and the intended use of the room.
What we commonly consider in Snaresbrook gardens
Garden design in Snaresbrook is rarely just about finding an empty space at the end of the lawn. The local area includes mature boundaries, established trees, changes in ground level, side access constraints and gardens overlooked from neighbouring upper floors. These details influence the structure, roof height, glazing, cladding and orientation of a luxury garden room.
- Longer London gardens: These can allow for a substantial garden building without overwhelming the house, but the room still needs to feel connected through paths, lighting and landscaping.
- Mature tree-lined plots: Roots, shade, leaf fall and protected trees can affect foundation design, drainage and the safest position for the building.
- Period homes: Snaresbrook’s older properties often suit warmer cladding, heritage-inspired proportions, pitched roof details or darker aluminium glazing rather than an overly stark contemporary box.
- Narrow access routes: Side passages, shared boundaries and restricted parking can influence delivery, build sequencing and the groundwork package.
- Neighbouring privacy: We often adjust glazing positions, roof overhangs and internal layouts so the room feels bright without creating unnecessary overlooking.
Recent garden room projects close to Snaresbrook
We have completed high-quality garden rooms in nearby Wanstead and Waltham Forest, giving our team practical knowledge of the garden types, access conditions and design expectations found in and around Snaresbrook. These projects are especially relevant for local homeowners considering a luxury or bespoke specification.


Spacious garden room gym, Wanstead
A bright, calm Modern garden gym with cedar cladding, broad glazed opening, dedicated weights area and cardio zone. Its scale and finish are a useful reference for Snaresbrook homeowners wanting a private fitness room that feels polished, practical and properly integrated with the garden.

Luxury entertainment garden room, Wanstead
This 58sqm L-shaped Heritage-inspired suite combines entertaining, relaxation and exercise in one substantial garden building. The pitched roof, multiple internal zones and premium finishes make it particularly relevant for larger Snaresbrook gardens where the room needs to feel like a true lifestyle extension.
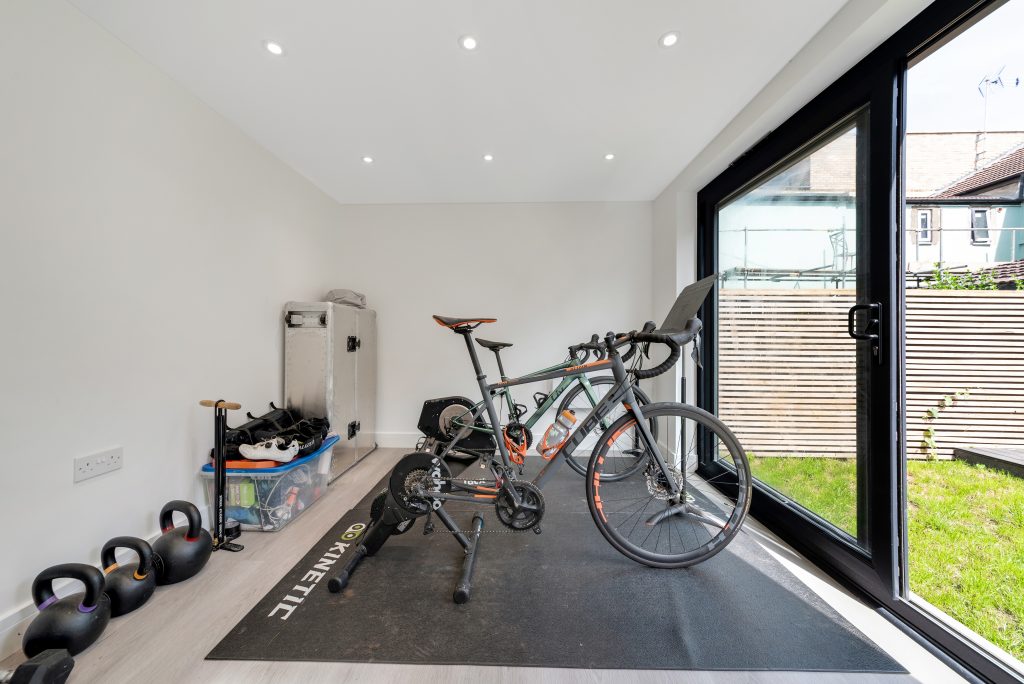
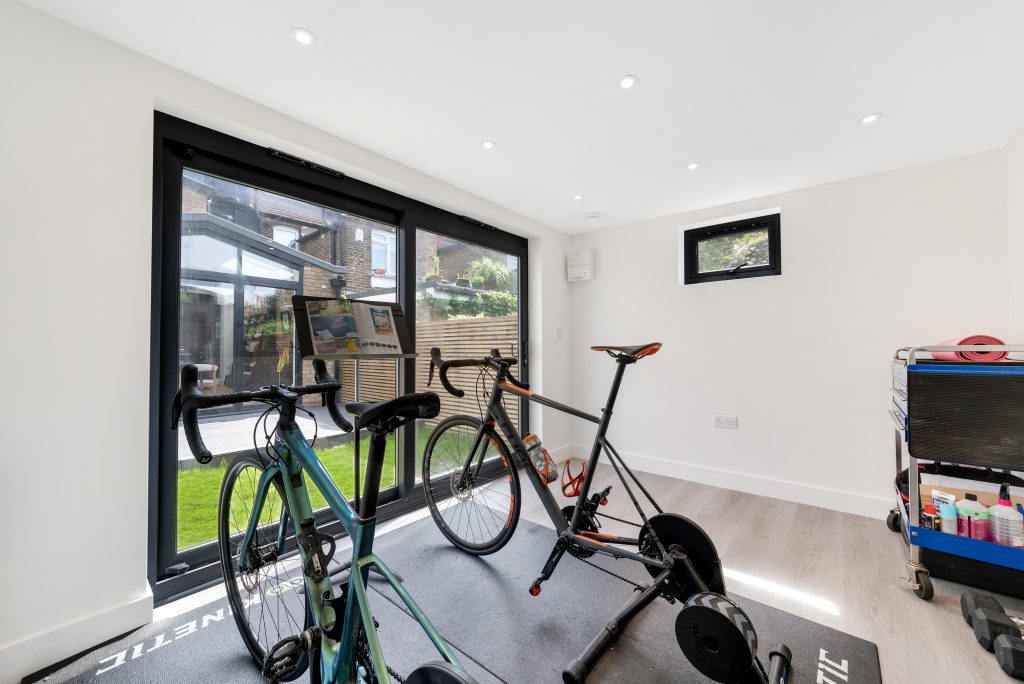
Garden room fitness studio, Waltham Forest
A compact fitness studio designed for cycling, kettlebells and general training. The large sliding opening, clean interior and uncluttered floorplan show how a smaller London garden can still accommodate a highly usable, year-round exercise space without feeling overbuilt.
Planning considerations in Snaresbrook
Snaresbrook is normally handled by the London Borough of Redbridge for planning matters. In practice, this is one of the first things we check when a client is considering a garden room, garden building or annexe locally. The planning route depends on the property, the proposed use, the building size, its position in the garden and whether any local constraints apply.
Some garden rooms can be built under permitted development, but that should not be assumed. In and around Snaresbrook, we pay particular attention to conservation area boundaries, listed-building settings, tree constraints, the relationship with neighbouring properties and whether the proposed building remains genuinely incidental to the main house.
Local designations we would check
Parts of the wider Snaresbrook and Wanstead area include sensitive heritage and landscape settings. Homes close to Snaresbrook Crown Court, Eagle Pond, Wanstead Village, Wanstead Park, Aldersbrook and Epping Forest may require a more careful review than a standard suburban plot. Even where the garden room itself is positioned at the rear, the surrounding context can influence what is appropriate.
We have also seen situations locally where a property sits just outside a sensitive designation, but the garden still contains mature trees, restricted access or a relationship with neighbouring gardens that makes a more considered design approach essential. A lower roofline, adjusted footprint, alternative cladding tone or reduced glazing to a boundary can make the difference between a proposal that feels comfortable and one that causes concern.
Planning permission, permitted development and building regulations
These three areas are often confused, so it is worth separating them:
- Planning permission is formal approval from the local planning authority for the proposed development where consent is required.
- Permitted development allows certain works without a full planning application, provided the proposal meets the relevant limits and conditions.
- Building regulations are concerned with technical standards such as structure, insulation, electrics, fire safety and overall construction compliance. A garden room may not need planning permission but may still need careful technical design.
When we may recommend a lawful development certificate
For Snaresbrook clients, we may recommend applying for a lawful development certificate where the proposal appears to fall under permitted development but there is value in having written confirmation. This can be useful if the property is near a conservation area, the garden room is close to boundaries, the roof height needs careful justification, the house has been extended before, or the client may sell the property in the future.
One common local issue is the intended use of the room. A gym, office or studio normally has a clearer relationship with the main house than a self-contained annexe with sleeping, cooking or bathroom facilities. Where a client wants an annexe-style space, we look closely at how independent it will be, what services are required and whether planning permission is the better route.
On a recent local enquiry near Wanstead and Snaresbrook, the garden had mature boundaries and a neighbouring outlook directly towards the proposed building. Rather than forcing a standard design into the plot, the solution was to rework the internal layout, alter the glazing emphasis and keep the building visually calmer from adjoining gardens. That kind of practical design judgement is often what makes a premium garden room successful in a sensitive London setting.
Luxury features we recommend for Snaresbrook garden rooms
A high-end garden room should feel comfortable, robust and considered in every season. For Snaresbrook homes, we often recommend features that improve daily use rather than simply adding visual impact.
- Architectural glazing: Aluminium bifold or sliding doors can open the room to the garden, while carefully placed side windows protect privacy.
- Premium cladding: Cedar, Thermowood or refined composite finishes can be selected to sit well beside period brickwork, landscaped gardens and mature planting.
- Heating and cooling: For offices, gyms and entertainment spaces, climate control can be one of the most important upgrades.
- Acoustic upgrades: Useful for music rooms, therapy rooms, cinemas, gyms and social spaces where neighbour comfort matters.
- Integrated lighting: Layered internal and external lighting helps the building feel part of the garden during darker evenings.
- Smart storage: Particularly valuable in London gardens where bikes, fitness equipment, office supplies or entertainment accessories need to be hidden away.
- WC or shower room options: Often requested for gyms, pool houses, guest spaces and garden annexes, subject to services and planning considerations.
- Heritage-inspired detailing: A pitched roof, porch or warmer traditional profile can suit Snaresbrook properties where a purely modern cube would feel too stark.
You can explore more examples in our garden room portfolio, including luxury garden offices, gyms, studios and entertainment rooms designed around each client’s space and lifestyle.
Garden offices, gyms, annexes and entertainment rooms
The right product depends on the reason you need the space. A bespoke garden room for home working has different priorities from a garden gym or an annexe. We often begin by asking how many hours per day the room will be used, whether it needs plumbing, how private it should feel, and whether it should visually match the house or create a distinct destination within the garden.
Luxury garden offices in Snaresbrook
For professionals working from home, a garden office can create separation without needing to alter the main house. In Snaresbrook, where many homes already have attractive gardens, we would typically look at natural light, screen positioning, acoustic comfort, heating, data and the view back towards the property. A premium office should support focused work throughout the year, not just provide extra space.
Garden gyms and wellbeing studios
Garden gyms are popular locally because they remove travel time and can be tailored to specific training. The design needs to consider equipment weight, ventilation, ceiling height, flooring, mirrors, air conditioning and enough clear space for movement. A luxury gym also benefits from good lighting and a finish that makes the room feel motivating rather than garage-like.
Entertainment garden buildings
For larger Snaresbrook gardens, an entertainment garden room can become a bar, cinema, games room, lounge or multi-purpose family space. These projects often require a higher internal specification, more substantial electrics, acoustic thinking, integrated joinery and a layout that allows people to move comfortably between zones.
Garden annexes
A garden annexe is more complex than a standard garden room, especially if sleeping, showering or independent living facilities are involved. For Snaresbrook clients, we would always discuss planning position, drainage, heating, insulation, access, privacy and the long-term intended use at an early stage. If you are considering this type of project, contact us before fixing the design so the planning and technical implications can be reviewed properly.

How much does a garden room cost in Snaresbrook?
Hawksbeck garden rooms start from £25,880. That entry point is important because not every Snaresbrook project needs to be a large, fully bespoke entertainment suite. A compact office, studio or fitness space can still be beautifully built and highly practical with a controlled specification.
Costs increase when the building becomes larger, more technically involved or more heavily customised. In Snaresbrook, the main reasons one project may cost more than another include:
- Ground conditions and access: Mature gardens, restricted side access, level changes or complex foundations can affect the build cost.
- Size and shape: A simple rectangular office is usually more cost-efficient than an L-shaped building with multiple zones.
- Glazing specification: Larger sliding doors, bifolds, roof glazing or corner glazing add cost but can transform the feel of the room.
- Internal finish: Decorating, flooring, fitted storage, lighting design, media walls and joinery all influence the final budget.
- Heating, cooling and electrics: A daily-use office, gym or entertainment room often needs a higher services specification.
- Plumbing: Adding a WC, shower, kitchenette or annexe-style facilities requires early planning and can significantly affect the budget.
- Planning and design work: Where the property is sensitive, near a conservation area or close to listed buildings, additional design and application work may be sensible.
As a broad guide, a smaller completed garden office will usually sit closer to the starting price than a large luxury garden building with a bathroom, bar, gym area or bespoke architectural detailing. The most useful approach is to tell us how you want to use the room, then we can advise where to invest and where a simpler specification may be perfectly suitable. You can also request a brochure to review styles and options before arranging a consultation.
Why choose Hawksbeck for a Snaresbrook garden room?
Hawksbeck is suited to homeowners who value design, finish and long-term usability. Our garden rooms are not aimed at the budget end of the market. They are for clients who want a refined, durable, well-insulated and carefully planned building that enhances the property as well as adding space.
For Snaresbrook, that premium approach is especially important. Many gardens locally are attractive, established and visible from the main living areas. A poorly proportioned or low-specification outbuilding can undermine the setting. A Hawksbeck garden room is designed to feel intentional, whether it is a discreet office, a cedar-clad gym, a statement entertainment room or a bespoke garden annexe.
To discuss a project, you can contact Hawksbeck with details of your garden, preferred use and approximate size. If you already have drawings, photos or a planning query, include them so we can give more relevant guidance from the outset.
FAQs about garden rooms in Snaresbrook
Can I build a garden room in Snaresbrook without planning permission?
Sometimes, but it depends on the property and the proposal. Many garden rooms can fall under permitted development, but Snaresbrook has homes near conservation areas, listed settings, mature trees and sensitive boundaries. We would check the site details before advising, and in some cases recommend a lawful development certificate for reassurance.
Which council deals with garden room planning in Snaresbrook?
Snaresbrook is normally within the London Borough of Redbridge, so Redbridge Council would usually handle planning applications. If a property is close to a borough boundary or has unusual constraints, we would confirm the correct authority before progressing any planning route.
Are garden annexes treated differently from garden offices?
Yes. A garden office, gym or studio is usually more straightforward if it remains incidental to the main house. A garden annexe with sleeping space, bathroom facilities, cooking facilities or independent living use needs much closer planning consideration and may require permission.
Will a garden room work in a narrow Snaresbrook garden?
It can, but the design needs to be more carefully considered. We would look at the building depth, roof height, door opening, privacy, neighbour relationship and how the room connects back to the house. A compact bespoke garden room can often feel more successful than a larger standard design forced into the space.
Can you design a garden gym with enough height for training?
Yes. We regularly design garden gyms and fitness studios, so we consider ceiling height, equipment zones, ventilation, robust flooring and mirror placement from the start. Where boundary height limits are important, the structure and internal floor build-up need to be planned carefully.
What exterior finish suits Snaresbrook homes best?
It depends on the property. Cedar and Thermowood can sit beautifully with mature planting and period homes, while darker aluminium glazing can add a crisp architectural contrast. For some houses, a Heritage-inspired garden building with a pitched roof or warmer detailing may be more appropriate than a minimalist modern box.
Can a garden room include a toilet or shower?
Yes, subject to drainage, services, layout and planning considerations. A WC or shower is popular for gyms, annexes and entertainment rooms, but it should be discussed early because it can affect the design, budget and approvals route.
How disruptive is the build in a London garden?
Access is one of the biggest factors. Snaresbrook homes may have narrow side passages, mature planting or limited parking, so we plan delivery and build sequencing around the site. Early photos and measurements help us identify any constraints before the project begins.
Do you build fully bespoke garden rooms?
Yes. Hawksbeck offers high-quality garden rooms with scope for bespoke design, internal layouts and finishes. Clients can start by exploring our full garden room range, then adapt the design around their property, garden and intended use.
How do I start a Snaresbrook garden room project?
The best first step is to send us your address, garden photos, approximate dimensions and a brief summary of how you want to use the space. From there, we can discuss design direction, likely planning considerations and the right specification for your budget.
