


GREEN CREDENTIALS

PROJECT MANAGEMENT

MEETS BUILDING
REGULATIONS

BUILT TO YOUR
REQUIREMENTS

INSTALLED IN
A FEW DAYS
For many Redbridge homeowners, the challenge is not simply finding space for a desk, gym or guest-ready living area. It is creating something that feels worthy of the house and garden: warm in winter, quiet enough for focused work, refined enough for entertaining, and designed so it does not look like a basic outbuilding pushed to the end of the lawn.
That is where a Hawksbeck garden room is different. Our work in and around Redbridge often involves premium homes in Wanstead, Snaresbrook, South Woodford, Woodford Green, Clayhall, Barkingside and Ilford, where clients want a bespoke garden building with a higher specification than the average market option. Whether the brief is a private gym, a luxury garden office, a multi-use entertainment room or an annexe-style space, the design has to suit the property, the garden and the way it will be used every day.

Luxury Garden Rooms in Redbridge, Designed Around London Homes
Redbridge has a wide mix of properties, and that directly affects how a garden room should be designed. In Wanstead and Snaresbrook, we regularly see character houses with mature gardens, established planting and a need for a building that feels architecturally considered rather than overly commercial. Around Ilford, Gants Hill and Seven Kings, many gardens are narrower, so glazing position, privacy and internal layout become especially important. In Woodford Green, South Woodford and Clayhall, larger plots can allow more ambitious garden annexes, gyms and entertainment spaces, but they still need careful scale and finish.
A well-designed Hawksbeck garden room can add a calm, purposeful space without disrupting the main home. Clients often come to us because they do not want a standard “shed office”. They want a properly insulated, beautifully finished, year-round building with the same level of thought they would expect from an internal extension.
Redbridge Garden Room Projects and Nearby Examples
Our local project experience is particularly useful in Redbridge because access, neighbouring boundaries, mature trees and planning confidence can all affect the final design. The examples below show the kind of luxury and bespoke garden rooms we have delivered in the borough and nearby East London locations.
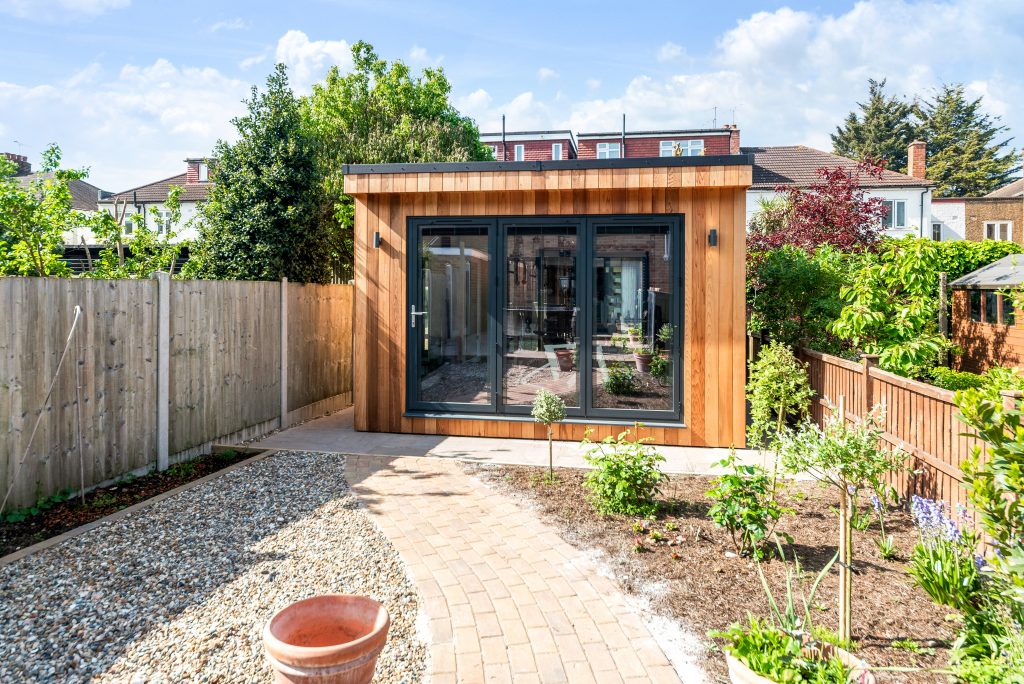
Garden room gym, Redbridge
A private home gym with cedar cladding, wide glazed doors and a full mirrored wall. Zoned flooring gives the space a professional training feel, with room for cardio and weights without sacrificing the clean, premium finish expected from a bespoke garden building.

Spacious garden room gym, Wanstead
This Modern garden gym combines a bright, calm interior with cedar cladding and a broad glazed opening to the garden. The layout separates weights and cardio equipment neatly, making it a strong reference for Redbridge homes needing daily-use wellness space.

Luxury entertainment garden room, Wanstead
A substantial 58sqm L-shaped lifestyle suite with a Heritage-inspired pitched roof, multiple zones and high-end finishes. Built for entertaining, relaxation and exercise, it shows how a larger Redbridge garden room can become a genuinely self-contained leisure space.
What We Often Find in Redbridge Gardens
Garden rooms in Redbridge need more than a standard footprint. The borough’s housing stock creates a number of practical design considerations that we factor in from the start:
- Long, established gardens in Wanstead and Snaresbrook: these often suit a garden office, studio or gym set back from the house, but mature planting and root protection can influence foundations and positioning.
- Narrower London gardens in Ilford, Gants Hill and Seven Kings: careful internal planning is essential so the room feels spacious without dominating the plot. Side-facing glazing may need to be reduced or obscured for privacy.
- Family gardens in Clayhall and Barkingside: clients often want a dual-purpose room, such as an office by day and relaxed teenage space or cinema room in the evening.
- Larger plots around Woodford Green and South Woodford: these can support garden annexes, pool houses, gyms or entertainment rooms, although drainage, access and boundary relationships need early review.
- Clay soils and London access routes: some sites need more considered groundwork, especially where materials must be brought through the house or down a narrow side passage.
This local understanding changes the design conversation. A luxury garden room is not just about the finishes; it is about how the building sits in the garden, how easily it can be built, how it relates to neighbours, and how comfortable it is to use throughout the year.
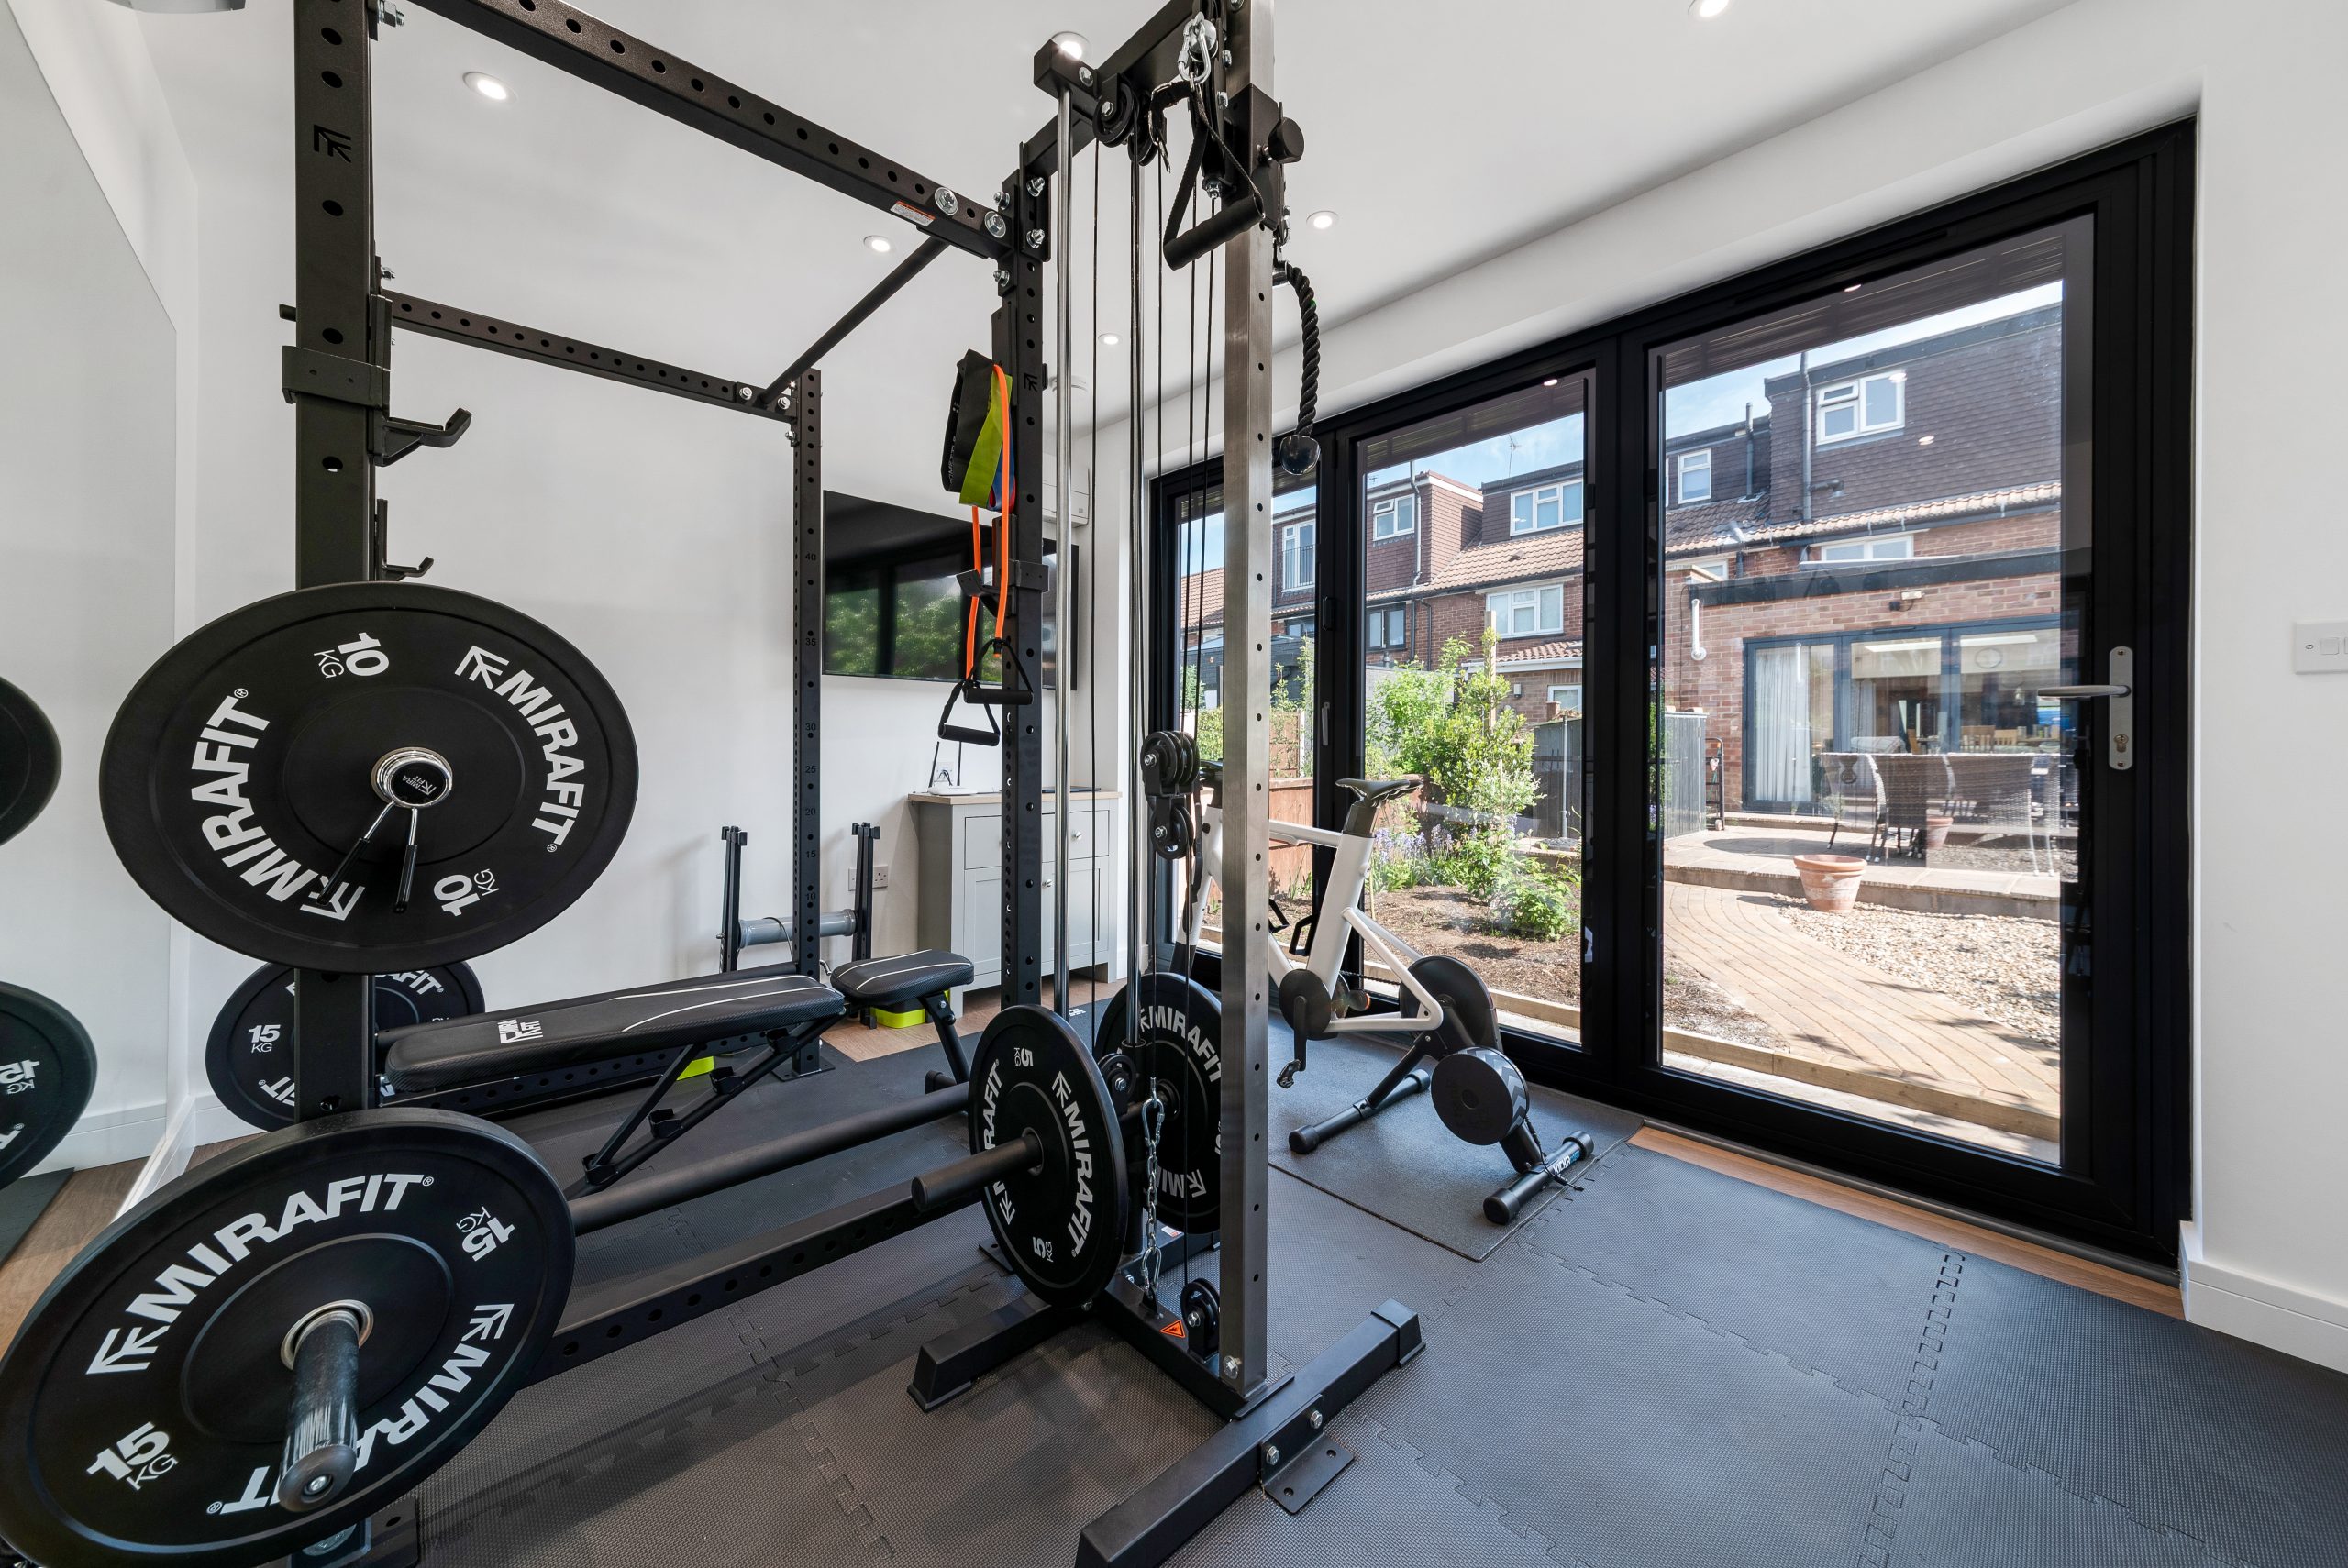
Bespoke Garden Buildings for Work, Fitness, Guests and Entertaining
Redbridge clients usually come to Hawksbeck with a clear lifestyle requirement rather than a fixed product. Some need a quiet garden office to avoid commuting into central London every day. Others want a professional home gym, a refined garden studio, a music or therapy room, or a more substantial annexe-style garden building that can support guests and family life.
Our garden room range gives clients a strong starting point, but the finished design can be adapted around size, glazing, cladding, internal layout, heating, air conditioning, lighting, flooring and storage. For period homes, our Heritage-inspired designs can feel more sympathetic. For contemporary properties, a sharper Modern garden room with large aluminium glazing and minimalist detailing may be more appropriate.
Luxury Features We Recommend for Redbridge Homes
Higher-value Redbridge homes often deserve more than a simple insulated shell. For a premium, durable and genuinely enjoyable result, we commonly recommend:
- High-performance insulation for year-round comfort, especially where the building will be used as a daily office, gym or annexe-style space.
- Aluminium bifold or sliding doors to maximise light while maintaining a clean architectural appearance.
- Cedar, Thermowood or refined composite cladding depending on the house style, exposure and desired maintenance level.
- Acoustic upgrades for therapy rooms, music rooms, offices and studios close to neighbouring boundaries.
- Air conditioning and discreet heating for gyms, offices and entertainment rooms that need reliable temperature control.
- Mirrored walls and specialist flooring for private fitness spaces, including zones for weights, cardio and stretching.
- Integrated storage, cabinetry and media walls so the room feels designed rather than furnished afterwards.
- External lighting and landscaping coordination to make the approach to the garden room feel intentional, safe and attractive in the evening.
These details are particularly important where a garden room will be visible from the main living space. In many Redbridge homes, the building becomes part of the everyday view from the kitchen or family room, so the exterior finish matters as much as the interior.

Planning Considerations for Garden Rooms in Redbridge
Most local planning matters for garden rooms in Redbridge are handled by the London Borough of Redbridge. While many garden rooms can be designed under permitted development, we do not treat that as a box-ticking exercise. In London, the specific site context often matters just as much as the national rules.
In and around Redbridge, we pay particular attention to conservation areas such as Wanstead Village, Snaresbrook, Aldersbrook and Woodford Green, along with homes close to listed buildings, mature protected trees or sensitive boundary conditions. These designations do not automatically prevent a high-quality garden room, but they can affect scale, placement, materials and whether a more formal planning route is sensible.
What Hawksbeck Looks at Before Advising a Route
- Planning permission: may be required where the proposed garden building falls outside permitted development limits, includes certain annexe-style uses, sits in a sensitive location, or needs a design approach that should be formally assessed.
- Permitted development: can often be used for garden offices, gyms and studios, but the building still needs to comply with the relevant limitations and conditions.
- Lawful development certificate: often recommended where the client wants written confirmation from the council that the garden room is lawful, especially before committing to a higher-value bespoke build.
- Building regulations: separate from planning. They may become relevant depending on size, use, sleeping accommodation, services, drainage, proximity to boundaries or construction details.
An example we have encountered locally involved a client who wanted a premium gym close to the rear boundary in a garden with mature trees and neighbouring outlook concerns. Rather than simply forcing a standard design into the space, we reviewed the position, glazing orientation and height carefully, then adapted the proposal so the room delivered the required fitness space while reducing privacy and visual impact issues.
For higher-specification garden annexes in Redbridge, we are especially careful with intended use. A room used as a home office or gym is treated differently from a space designed for independent living or regular sleeping accommodation. If your brief includes a shower room, kitchenette or guest sleeping area, it is worth discussing the planning and building regulation implications early.
How Much Does a Garden Room Cost in Redbridge?
Hawksbeck garden rooms start from £25,880. That entry point is useful for homeowners who want a high-quality, professionally built garden room without immediately moving into a very large or heavily customised specification.
In Redbridge, the final cost usually depends less on the postcode and more on the design choices and site conditions. A compact garden office with straightforward access will naturally be very different from a large L-shaped entertainment room, a mirrored gym with specialist flooring, or an annexe-style garden building with plumbing and multiple internal zones.
Common Cost Factors on Redbridge Projects
- Access: side access is helpful, but many London homes require careful manual handling through narrow routes or shared passages.
- Groundworks: sloping gardens, clay soil, tree roots and old hardstanding can all influence preparation and foundation requirements.
- Glazing: large bifold or sliding doors create a more luxurious feel but increase specification and installation detail.
- Internal finish: gyms, studios and entertainment rooms often need more specialist flooring, lighting, power, data and fitted features than a simple office.
- Services: air conditioning, plumbing, internet connectivity and upgraded electrics should be planned at the design stage.
- Planning confidence: if a lawful development certificate or planning application is advisable, this should be allowed for in the project timeline.
As a broad guide, a smaller premium garden office usually sits at the lower end of the Hawksbeck range, while larger bespoke garden rooms, garden buildings and garden annexes with significant glazing, plumbing, luxury finishes or multiple zones will require a higher investment. The important point is that the design should be costed around how you will actually use the space, not around a generic square metre rate.
You can explore starting designs and specifications on our full garden room range, or request a brochure if you are still comparing options.

Choosing the Right Garden Room Style for a Redbridge Property
The best style usually depends on the architecture of the house and the depth of the garden. A contemporary home in South Woodford may suit a crisp modern garden room with broad aluminium glazing. A character property in Wanstead or Snaresbrook may call for warmer cladding, a more traditional roofline or a Heritage-style exterior that feels settled within the garden.
For clients who want a space that looks and feels closer to a small extension than an outbuilding, we can design around:
- pitched or flat roof profiles;
- cedar, Thermowood or low-maintenance cladding;
- open-plan or divided internal layouts;
- gym, office, studio, cinema, bar or guest-use specifications;
- integrated lighting, heating, cooling and data;
- bespoke storage, desks, media walls or kitchenette areas where appropriate.
If you are comparing garden rooms in Redbridge, it is worth looking beyond size alone. Two buildings with the same footprint can feel completely different depending on ceiling height, glazing, insulation, acoustics, lighting and how well the interior has been planned.
Why Redbridge Homeowners Choose Hawksbeck
Hawksbeck is suited to clients who want a premium result and a careful design process. Our garden rooms are not built to compete with the cheapest options on the market. They are intended for homeowners who value craftsmanship, specification, longevity and a building that genuinely improves how they use their property.
That makes us a strong fit for Redbridge homeowners planning:
- a luxury garden office for full-time or hybrid working;
- a private gym with mirrors, durable flooring and climate control;
- a bespoke garden studio for creative or professional use;
- a high-end entertainment room for family and guests;
- a garden annexe-style building where comfort, services and compliance need careful thought;
- a premium garden building that must complement a valuable London home.
To discuss a project in Wanstead, Woodford Green, Snaresbrook, South Woodford, Ilford, Clayhall, Barkingside, Gants Hill, Seven Kings or elsewhere in Redbridge, you can contact Hawksbeck and tell us how you want to use the space.
Redbridge Garden Room FAQs
Can I build a luxury garden room in a Wanstead conservation area?
Often, yes, but the design needs to be considered carefully. In conservation areas, we look closely at height, materials, visibility, trees and the relationship with neighbouring properties. For higher-value garden rooms, we may recommend checking the planning route or applying for a lawful development certificate before work begins.
Do Redbridge garden rooms need planning permission?
Some do and some do not. Many garden offices, gyms and studios can fall under permitted development, but this depends on the height, position, use, garden layout and any site restrictions. If the building is larger, annexe-style or affected by local designations, planning advice becomes more important.
Can you build a garden gym in a narrow Ilford or Gants Hill garden?
Yes, provided the layout is planned properly. In narrower gardens, we usually focus on efficient equipment zones, careful door placement, privacy-conscious glazing and good ventilation. A mirrored wall can help the room feel larger, while specialist flooring protects the structure and improves day-to-day use.
Is a garden annexe allowed in Redbridge?
It depends on the proposed use. A comfortable garden building for occasional guest use is different from a self-contained dwelling. If the brief includes sleeping, washing facilities, a kitchenette or independent living arrangements, planning and building regulations should be reviewed before committing to the design.
Will a garden room add value to my Redbridge home?
A well-designed, high-quality garden room can make a property more attractive, especially where it creates a dedicated office, gym or leisure space. In higher-value parts of Redbridge, the specification matters; a premium, permanent-feeling building is likely to be viewed very differently from a basic cabin.
What is the best garden room for hybrid working in Redbridge?
For daily work, we usually recommend a fully insulated garden office with strong data provision, heating or air conditioning, good natural light, acoustic consideration and enough storage to keep the room uncluttered. If video calls are frequent, lighting and background layout should be planned from the start.
Can you match the garden room to a period house in Snaresbrook or Woodford Green?
Yes. A bespoke design allows us to choose cladding, roof style, glazing proportions and external colours that feel more sympathetic to the main property. A Heritage-inspired garden room can work particularly well where a very modern box would feel too harsh in an established garden.
How early should I speak to Hawksbeck about planning and budget?
As early as possible. The best results happen when planning route, access, foundations, services, layout and specification are considered together. This helps avoid redesign later and gives you a clearer understanding of what level of investment is sensible for your Redbridge property.
Speak to Hawksbeck about a Redbridge garden room or request a brochure to explore luxury and bespoke garden room options.
