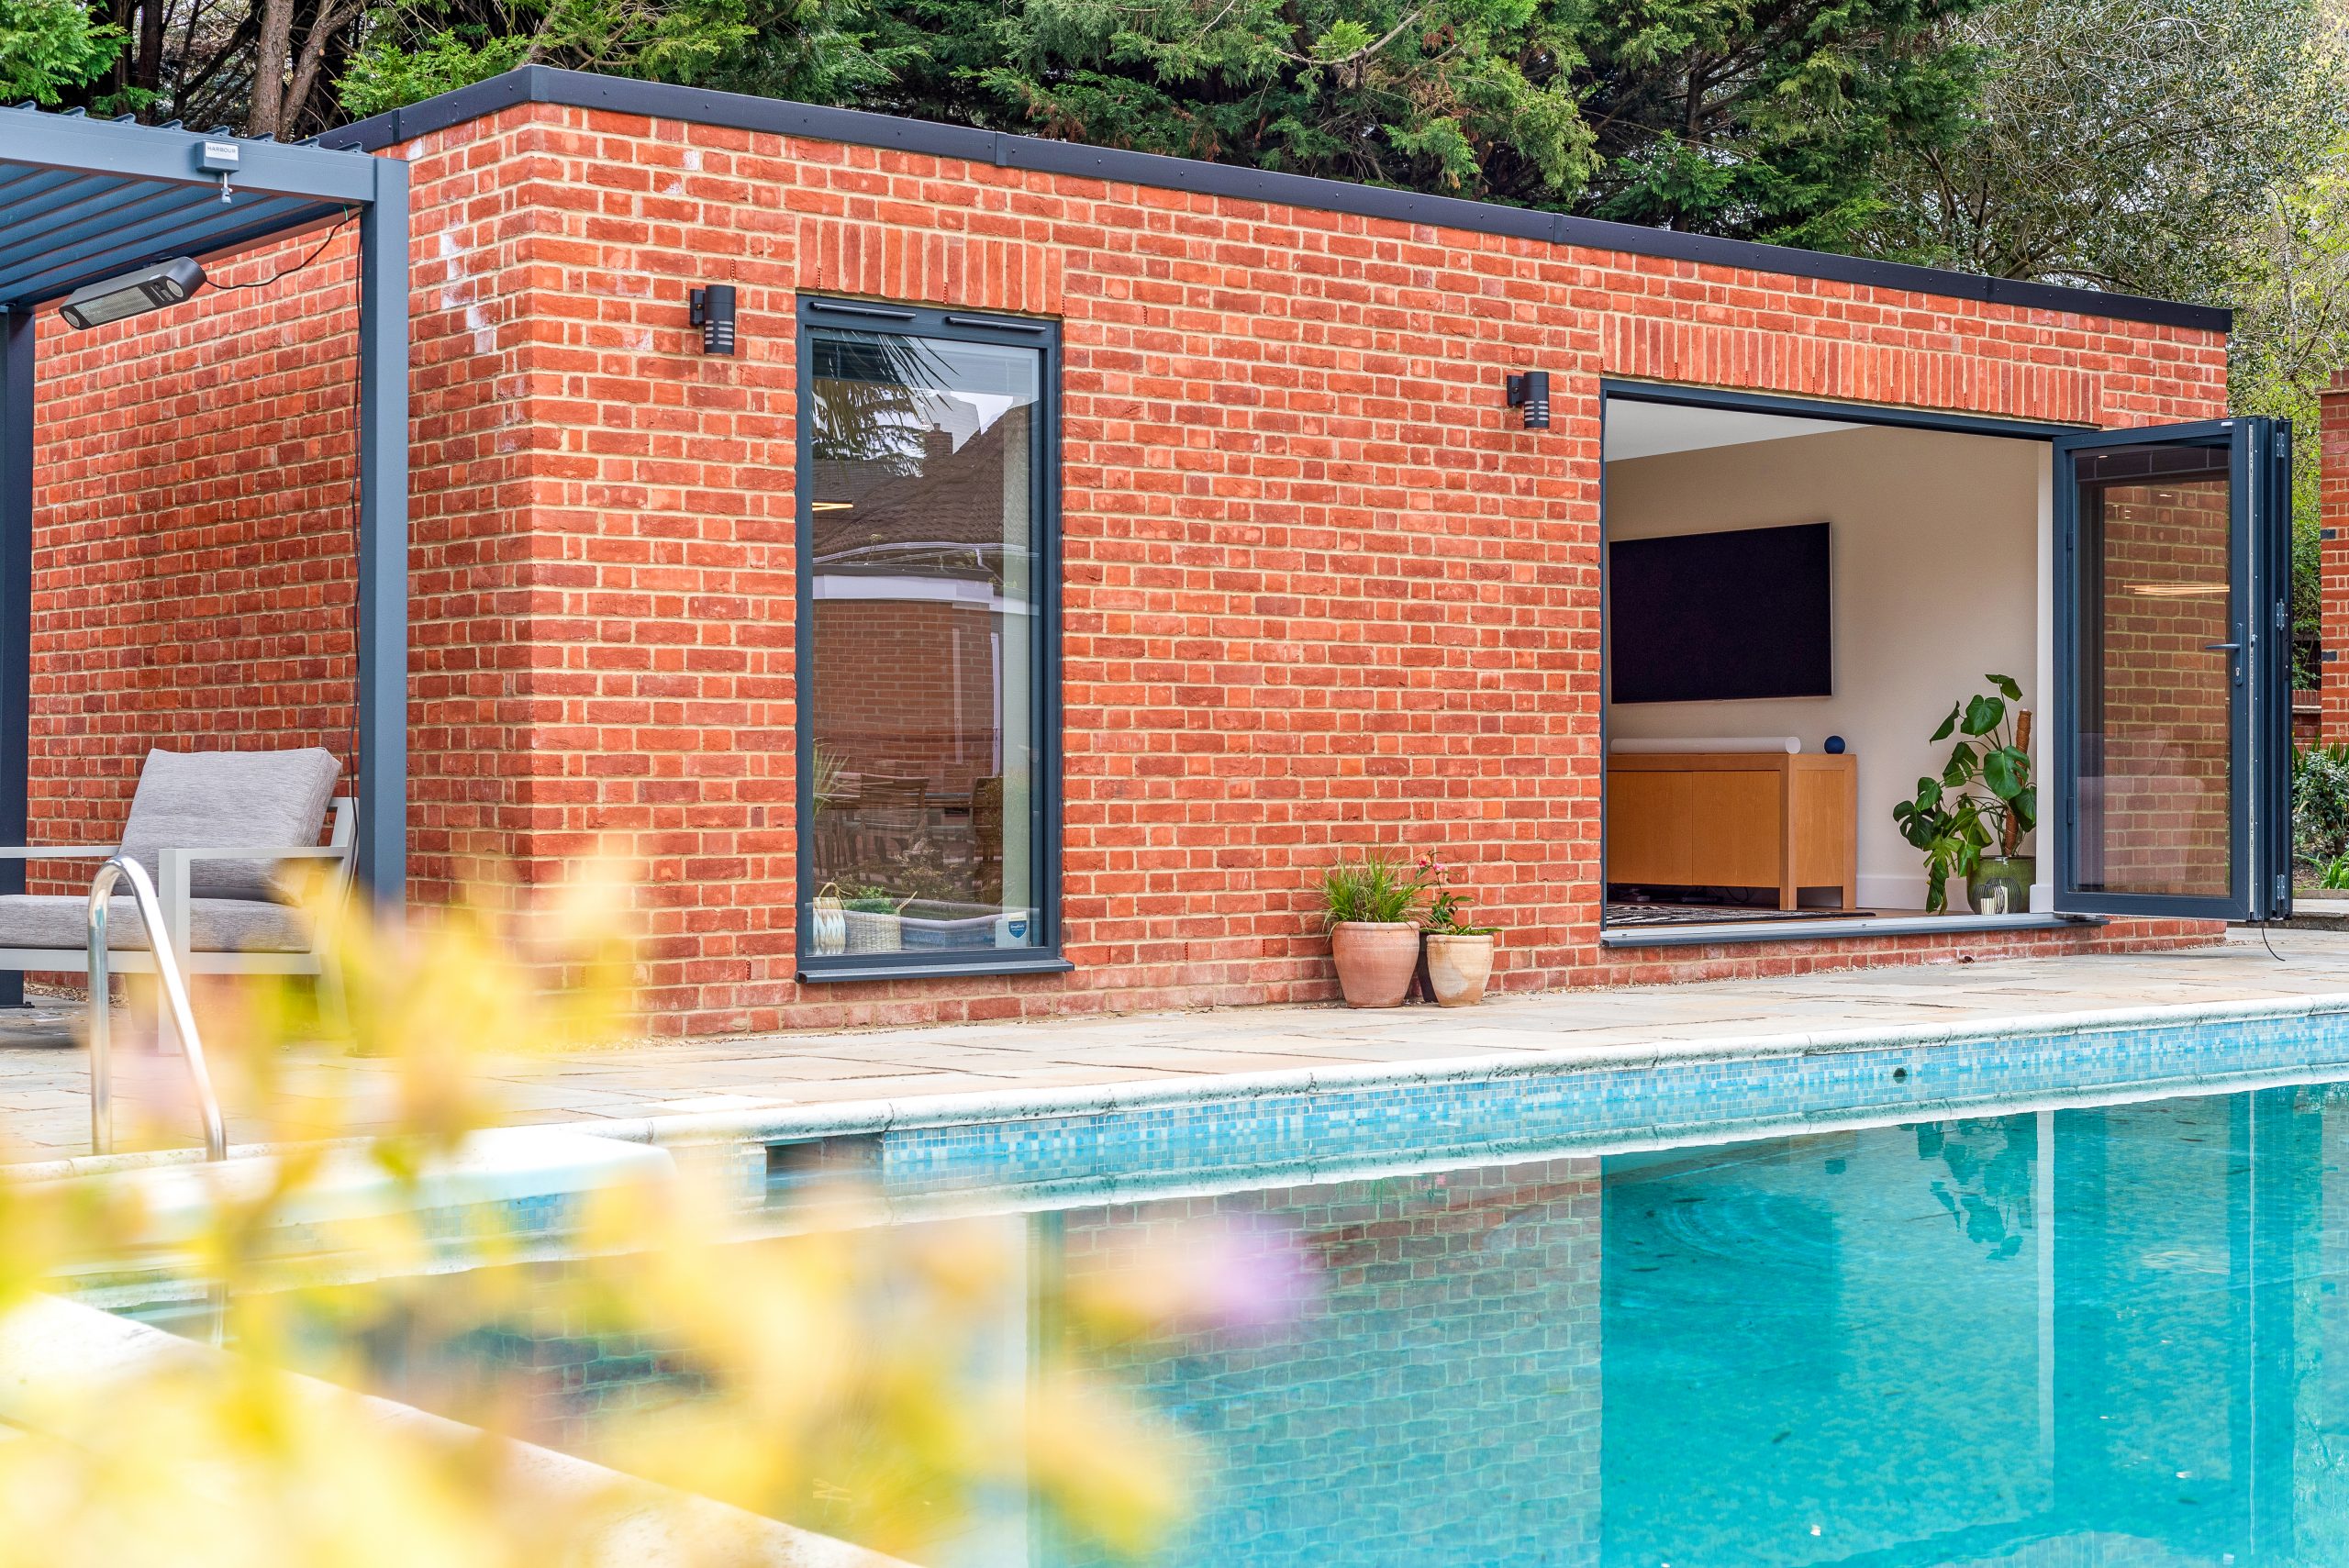
Bespoke Garden Room with Golf Simulator & Home Workout Space | Haringey, North London
Project Overview
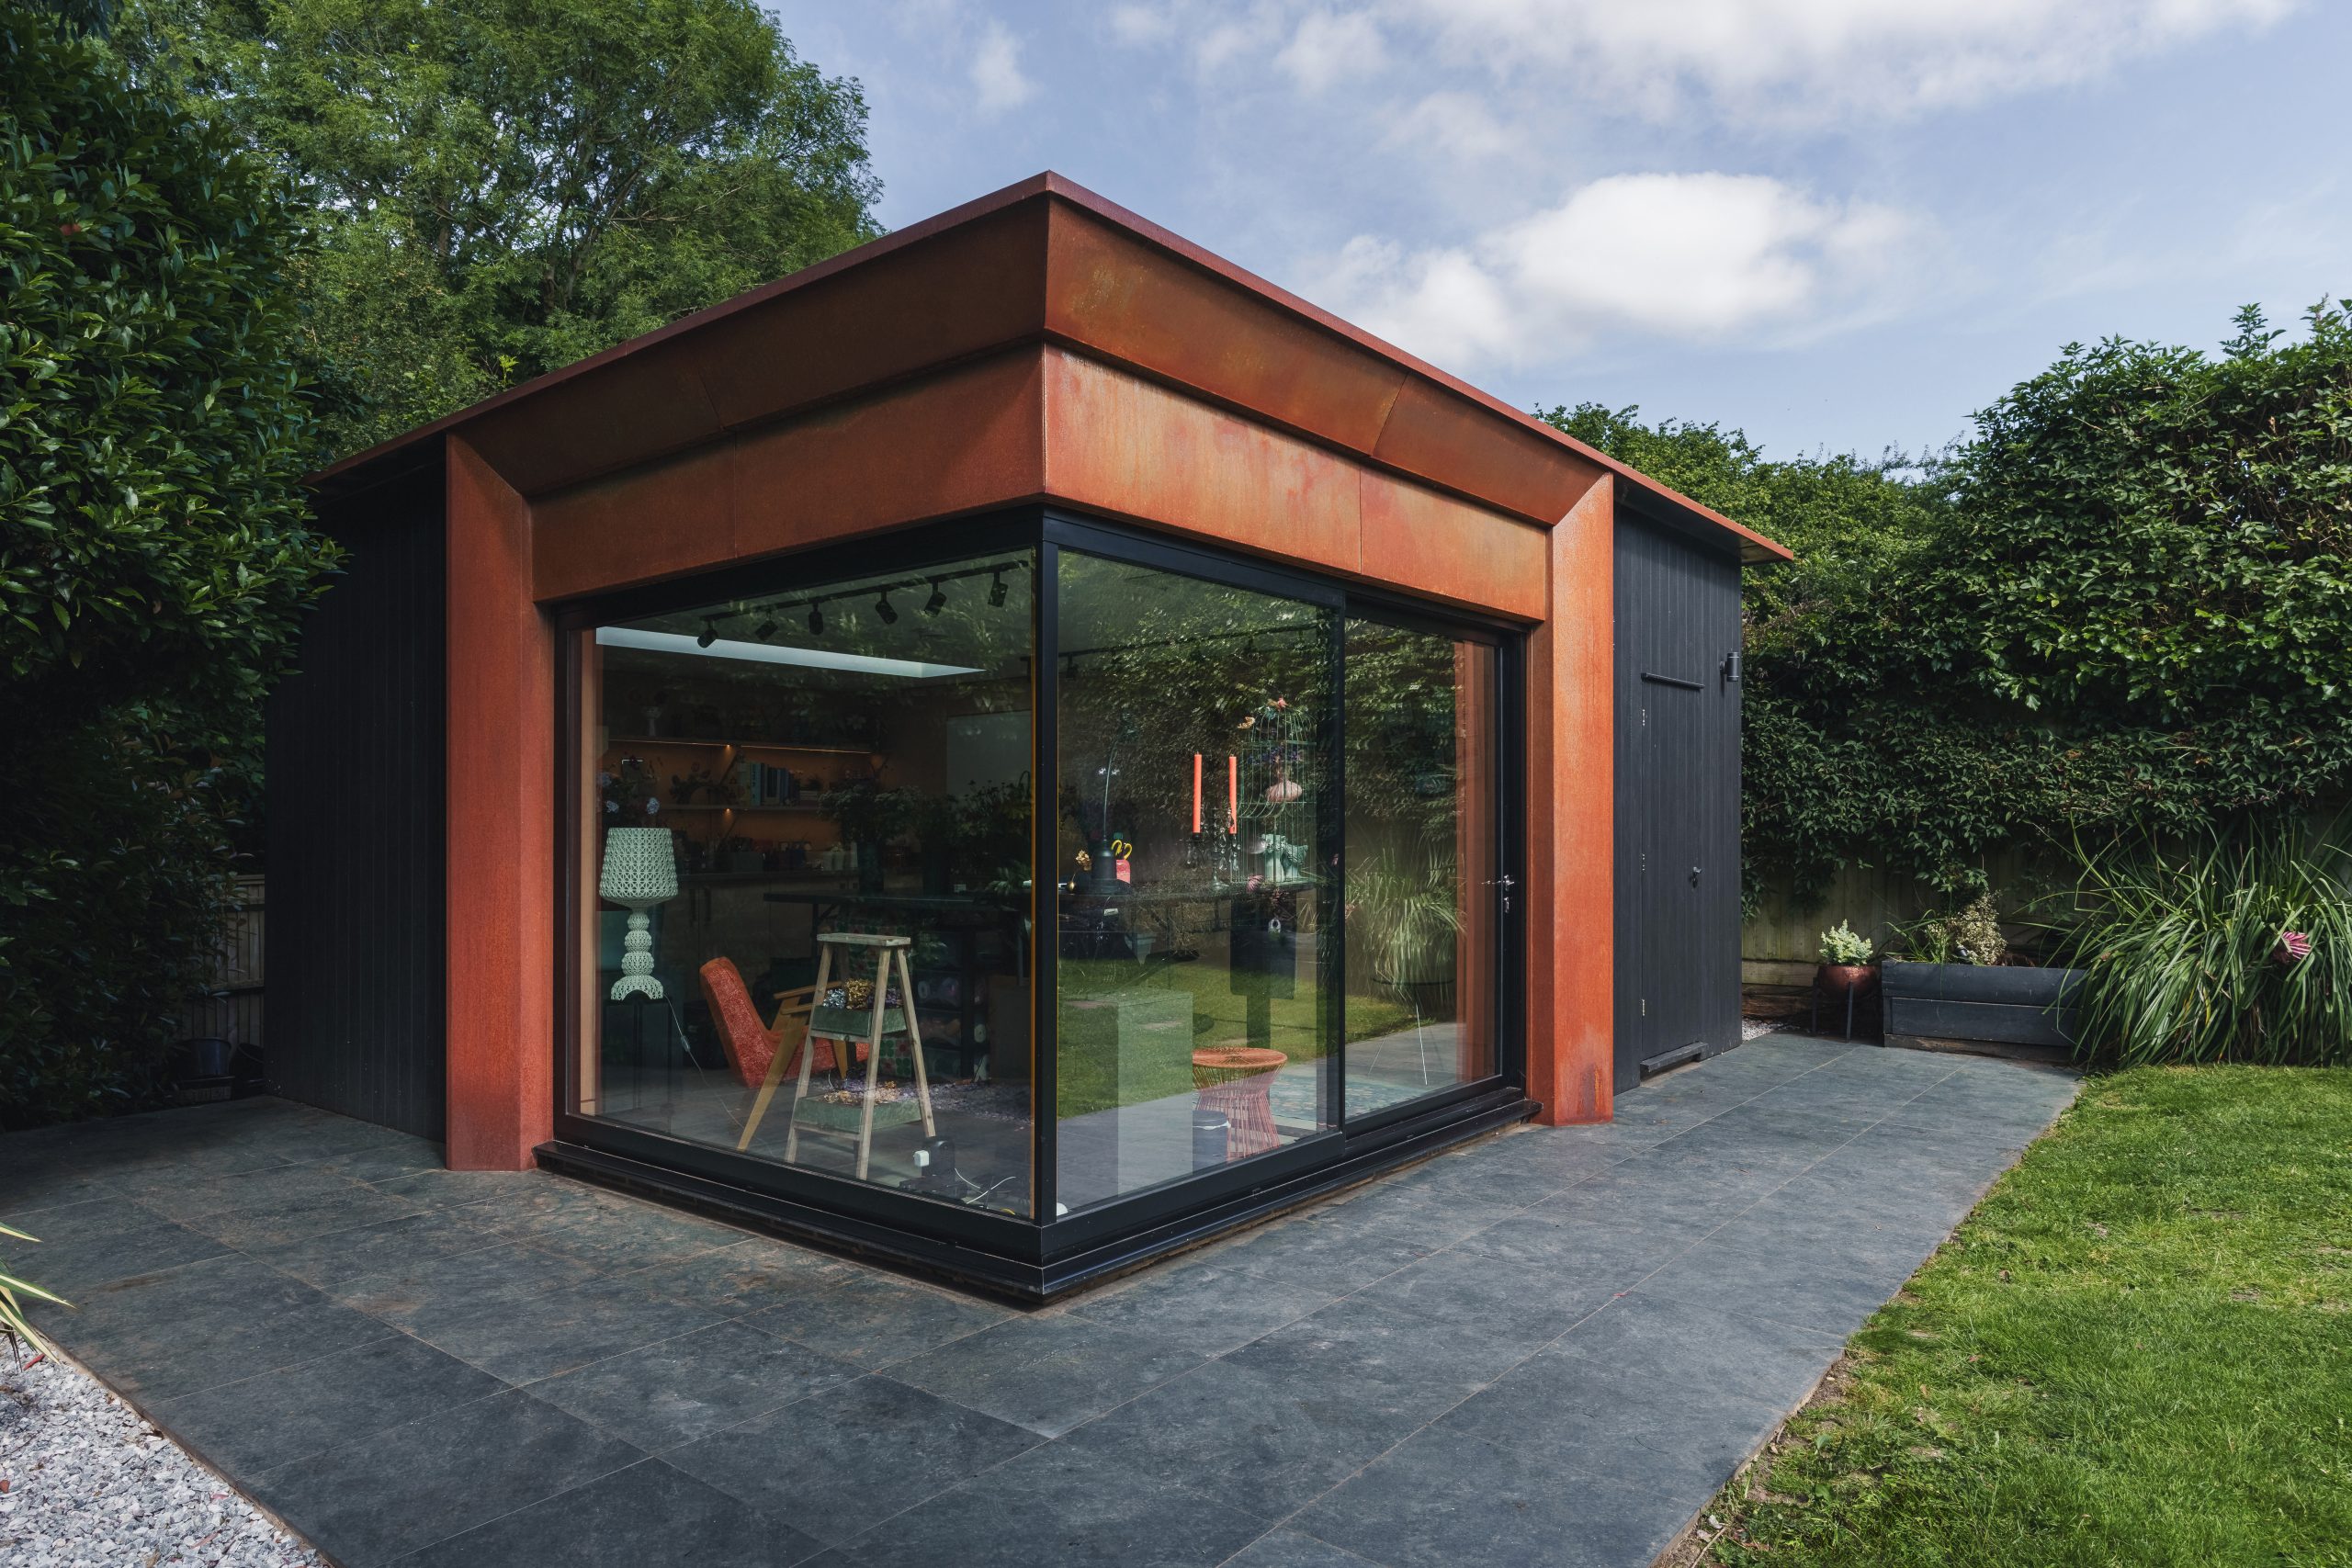

This 41sqm garden room in Haringey was designed to create a dedicated multi-use space combining a high-performance golf simulator with a home workout area. Built as part of our Classic Range, the project demonstrates how a fully bespoke design can be shaped around both a client’s lifestyle and the physical constraints of their garden.
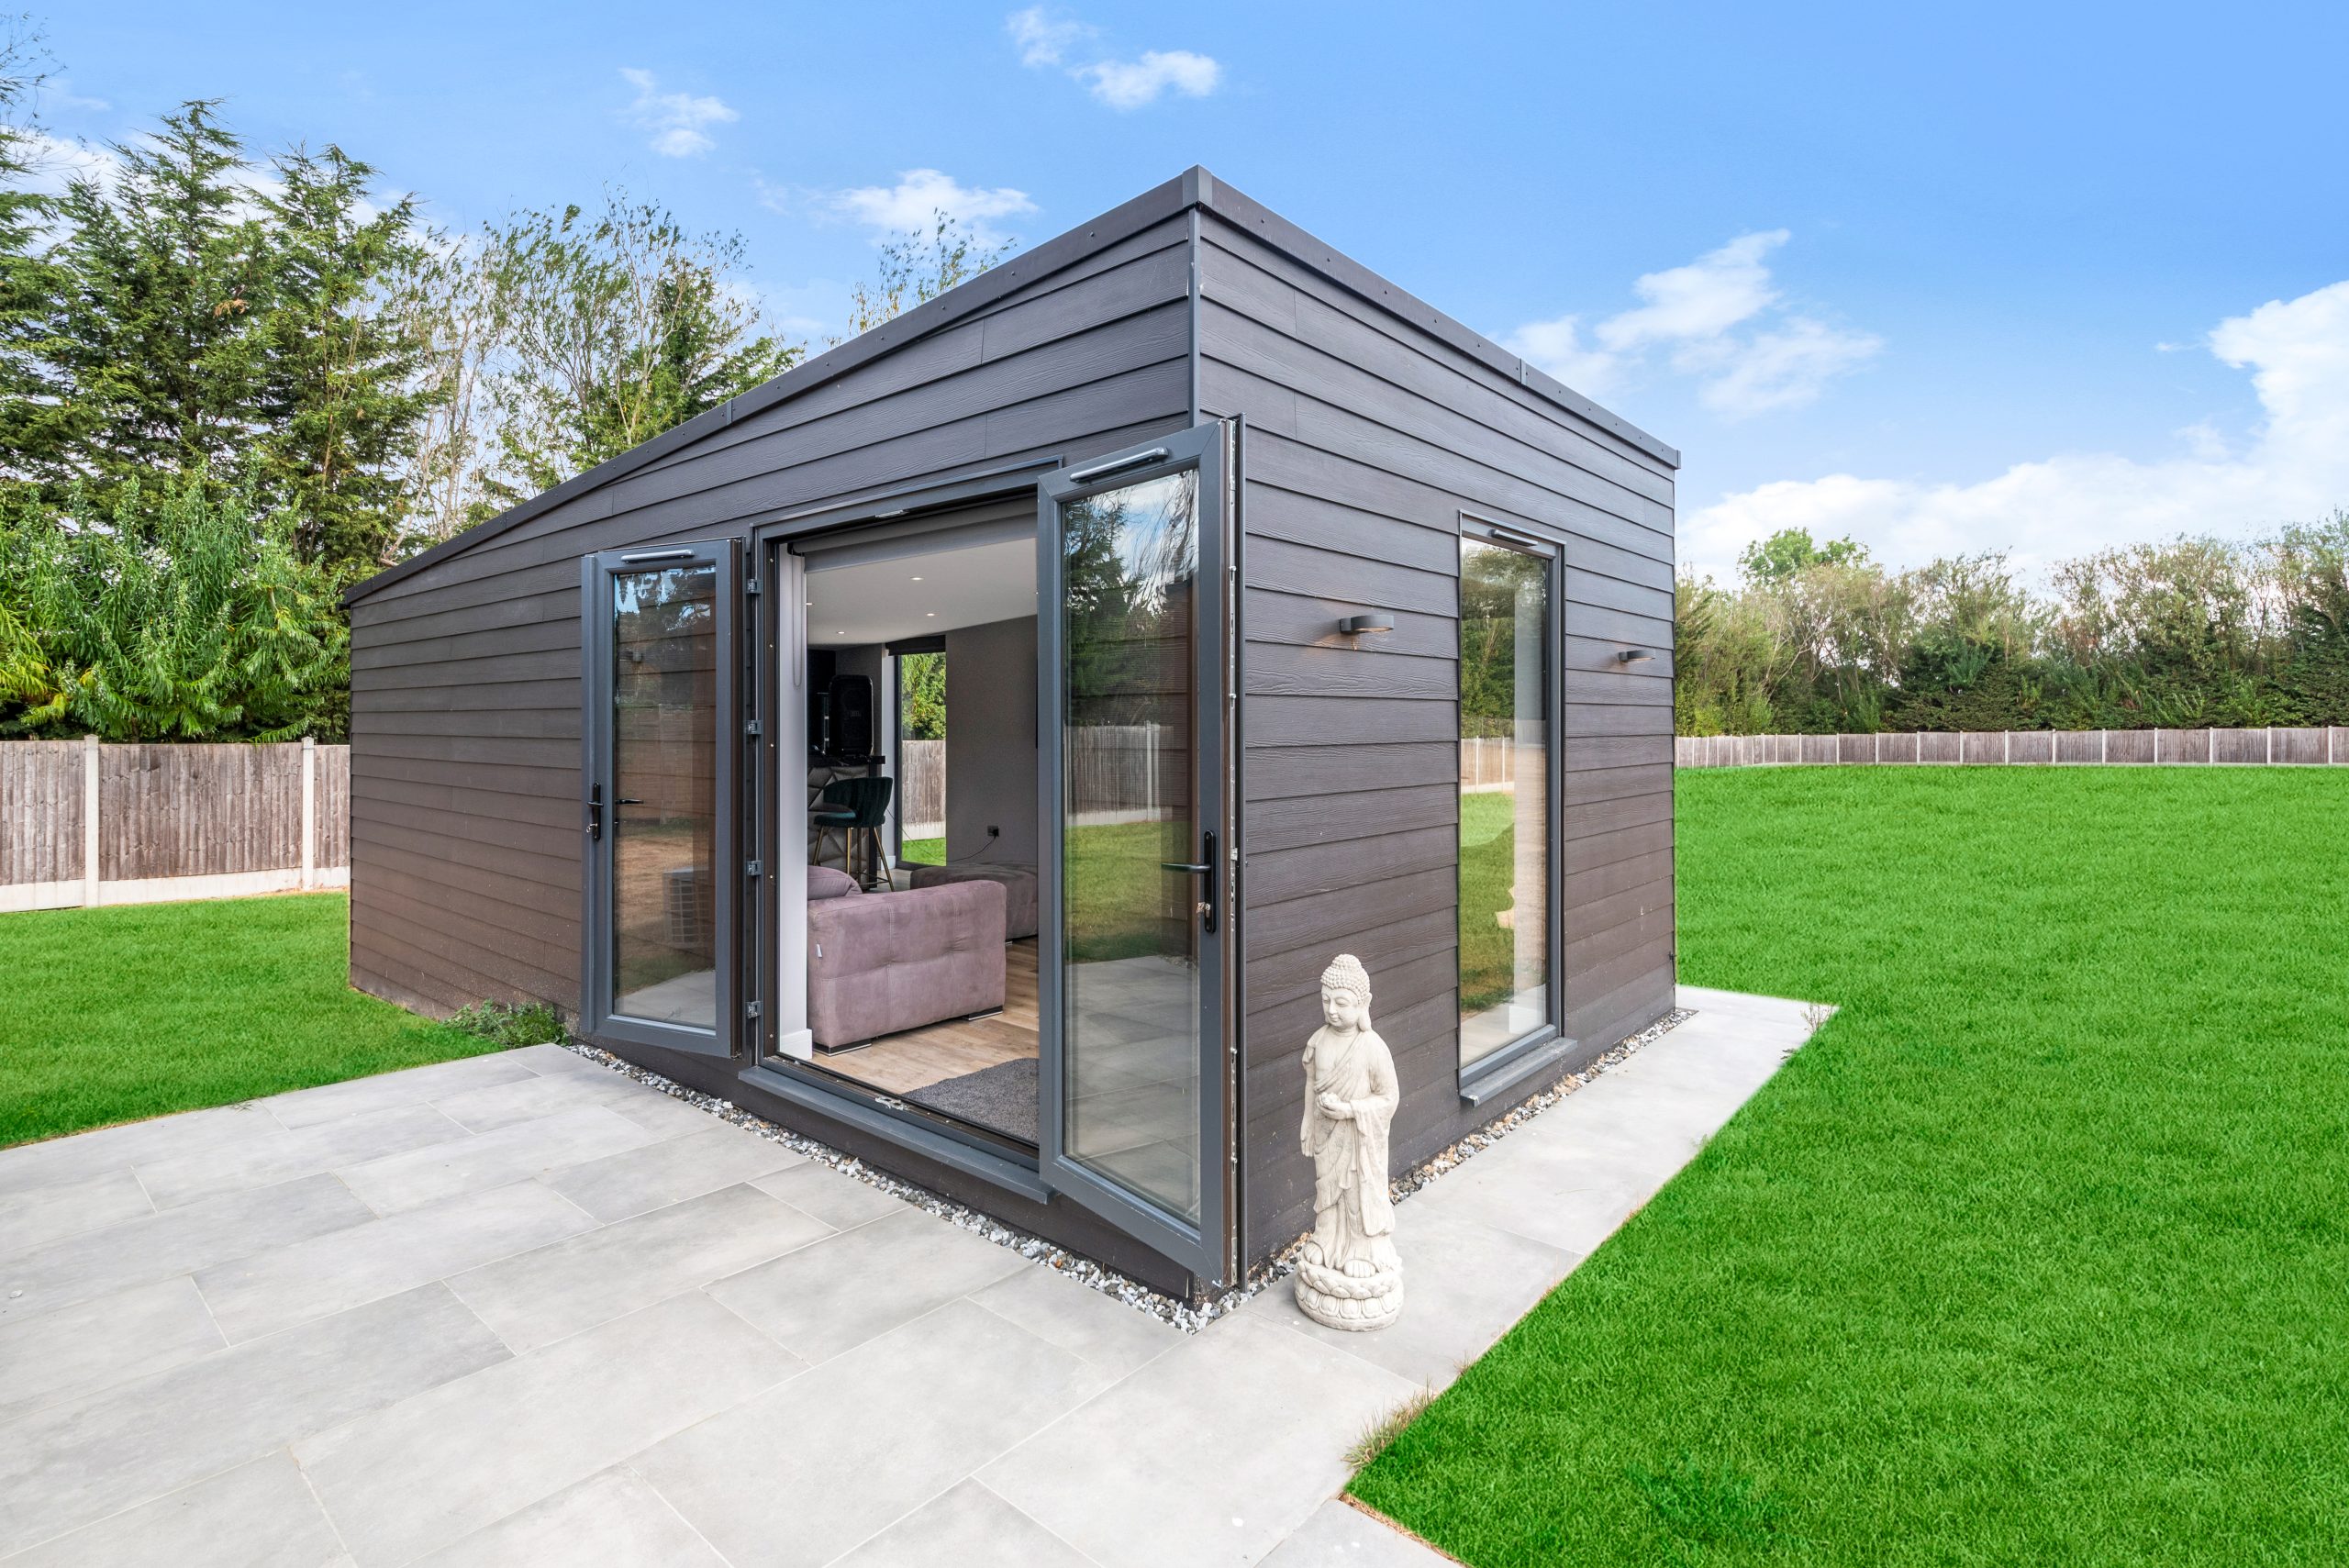

From the outset, the brief required more than a standard rectangular footprint. The building was carefully designed with a bespoke shape to sit naturally within the available garden space, maximising usability while maintaining a strong architectural flow.
Designed to Fit the Garden
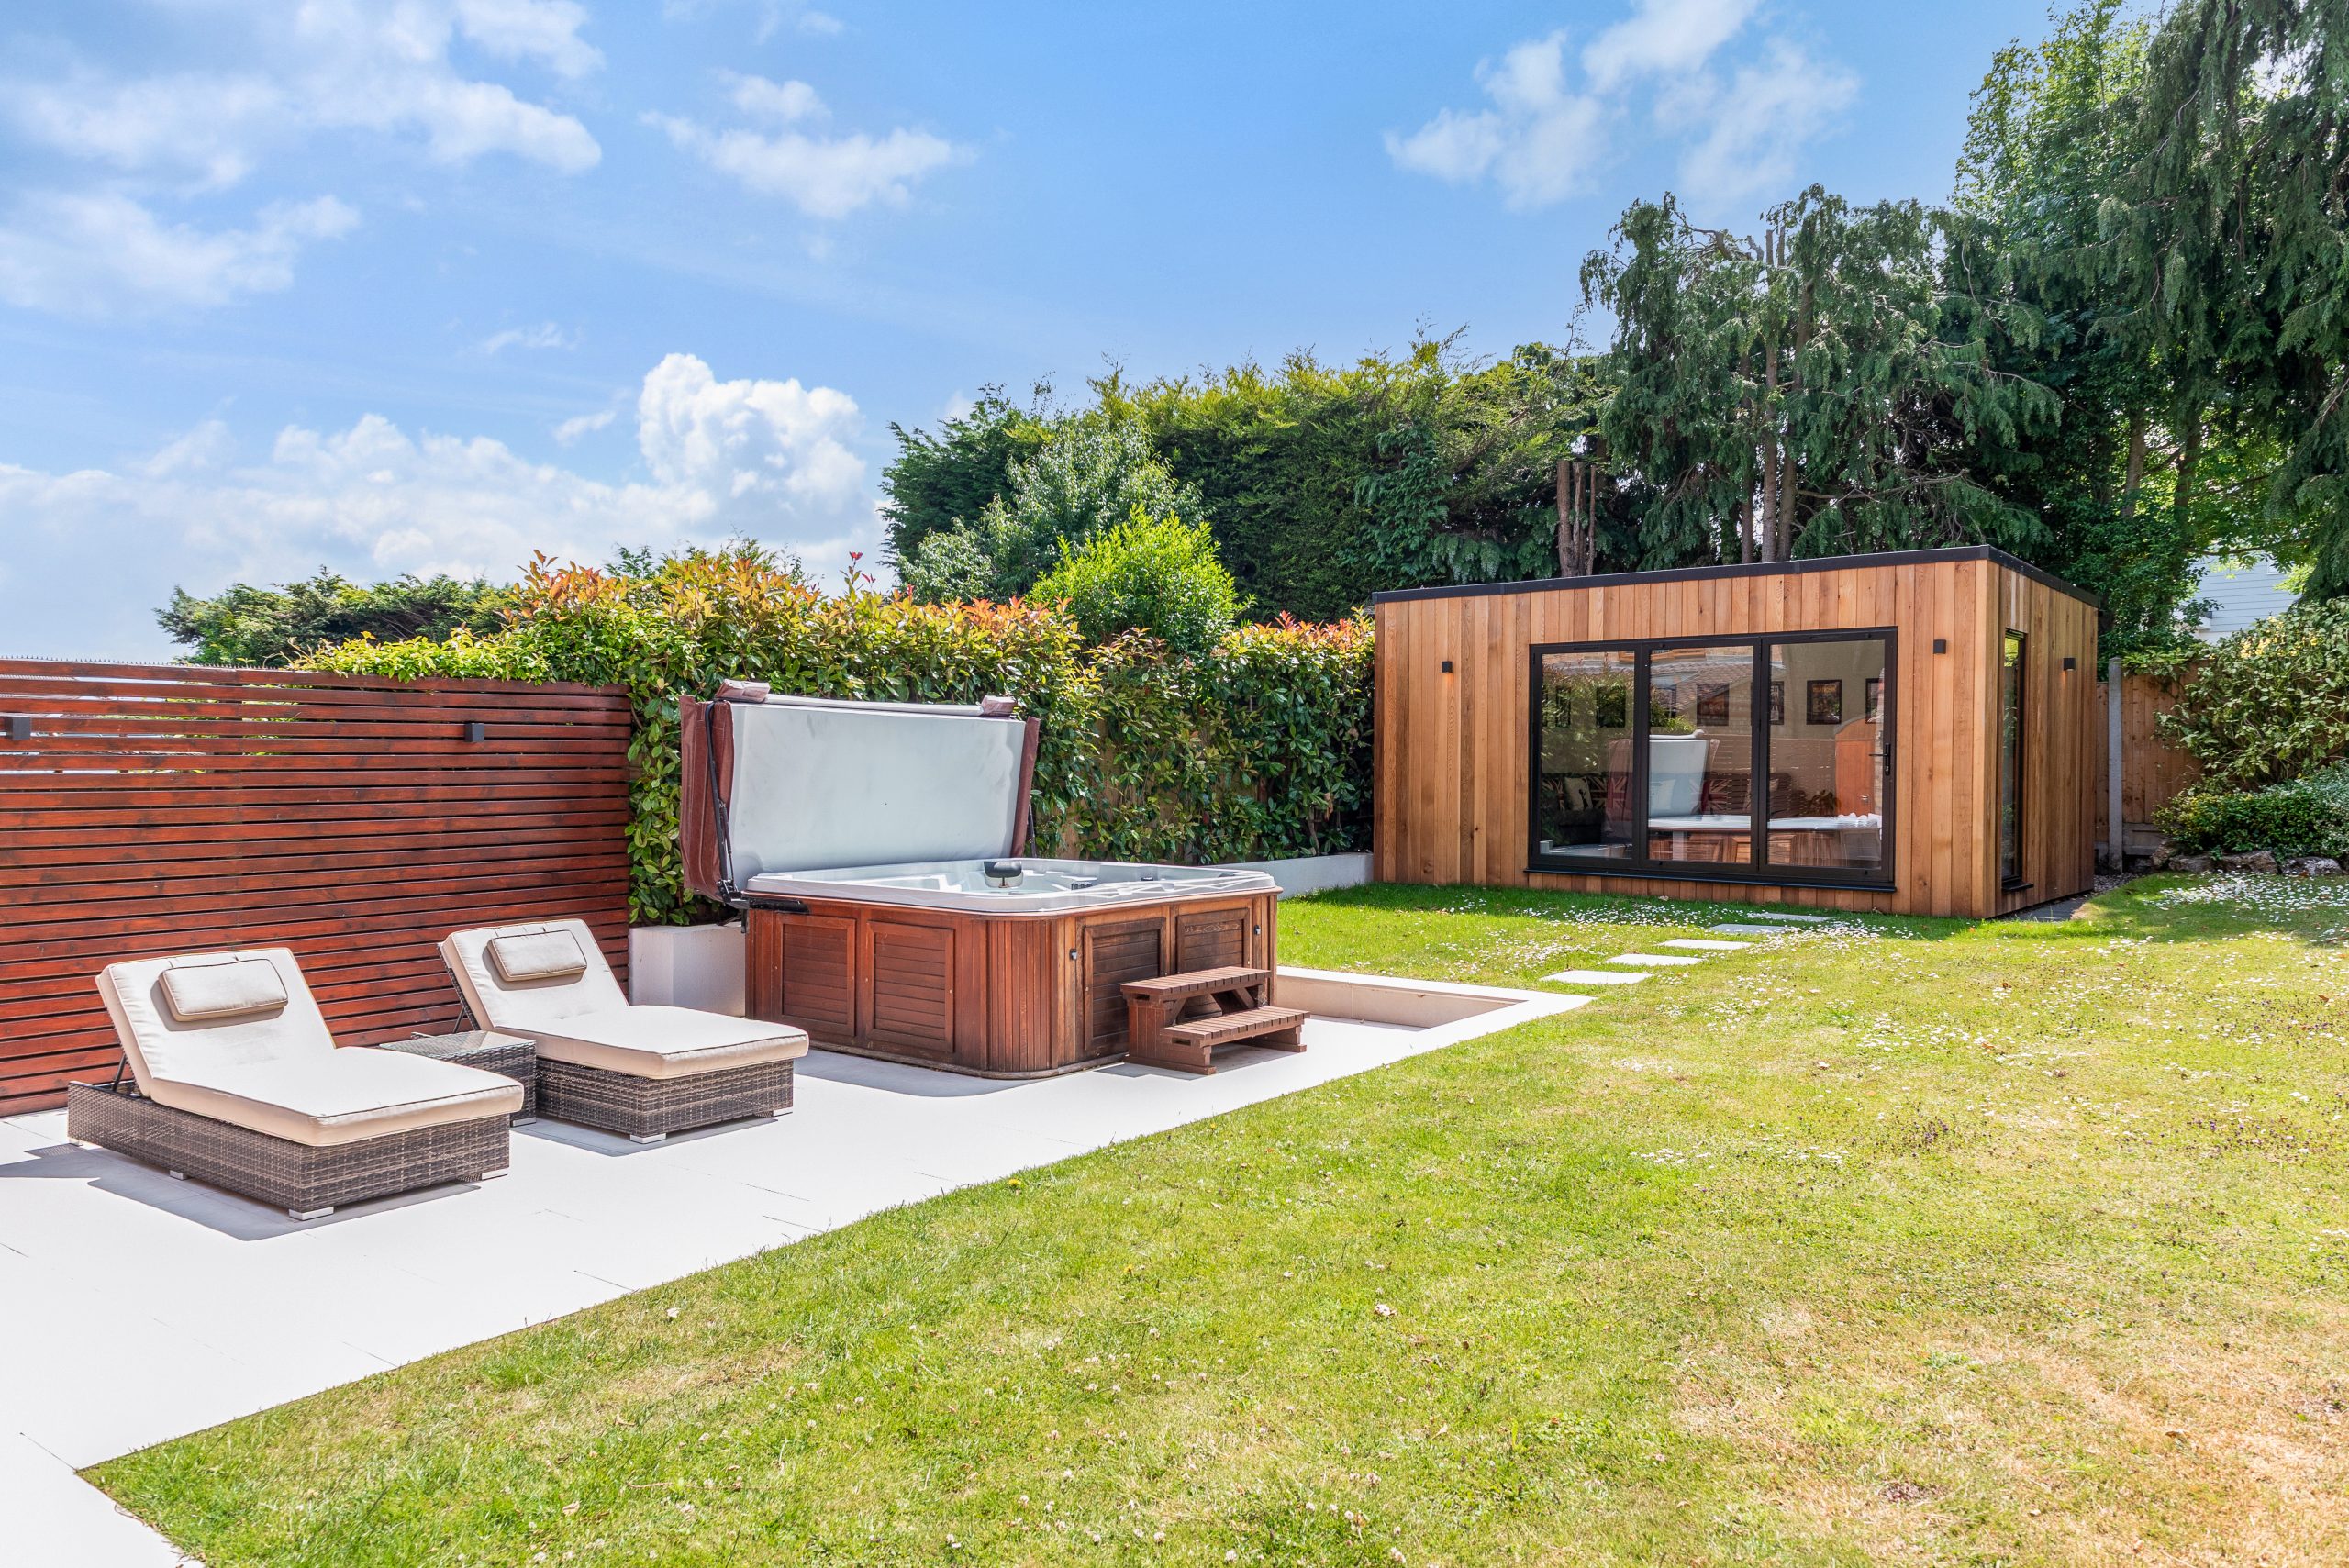
One of the defining features of this project is its bespoke form. Rather than forcing a standard layout into the space, the garden room was designed specifically to work with the shape and proportions of the garden itself. This approach allowed us to optimise both positioning and internal usability, ensuring the building feels fully integrated rather than imposed on the site. The result is a layout that feels natural from every angle, both inside and out.
A Multi-Functional Interior
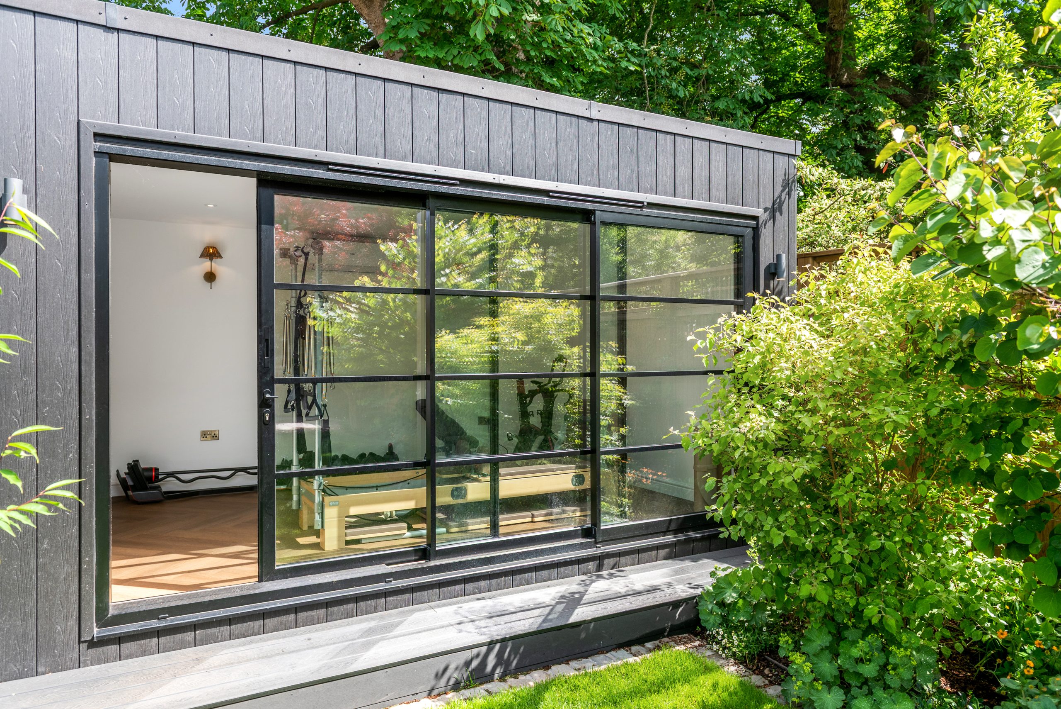
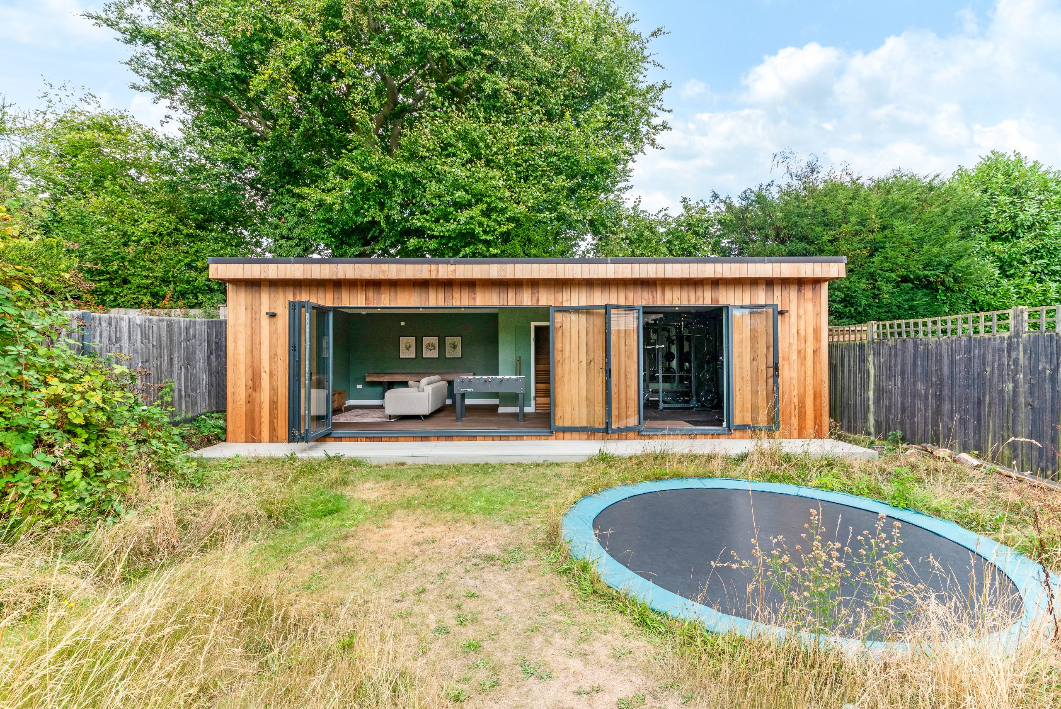
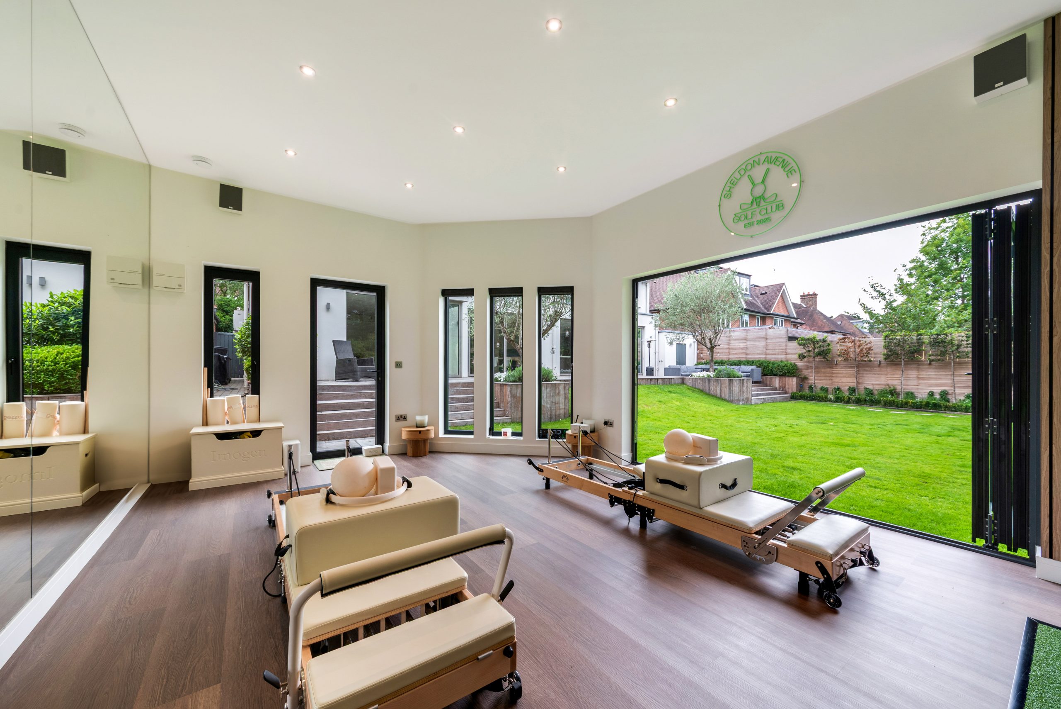
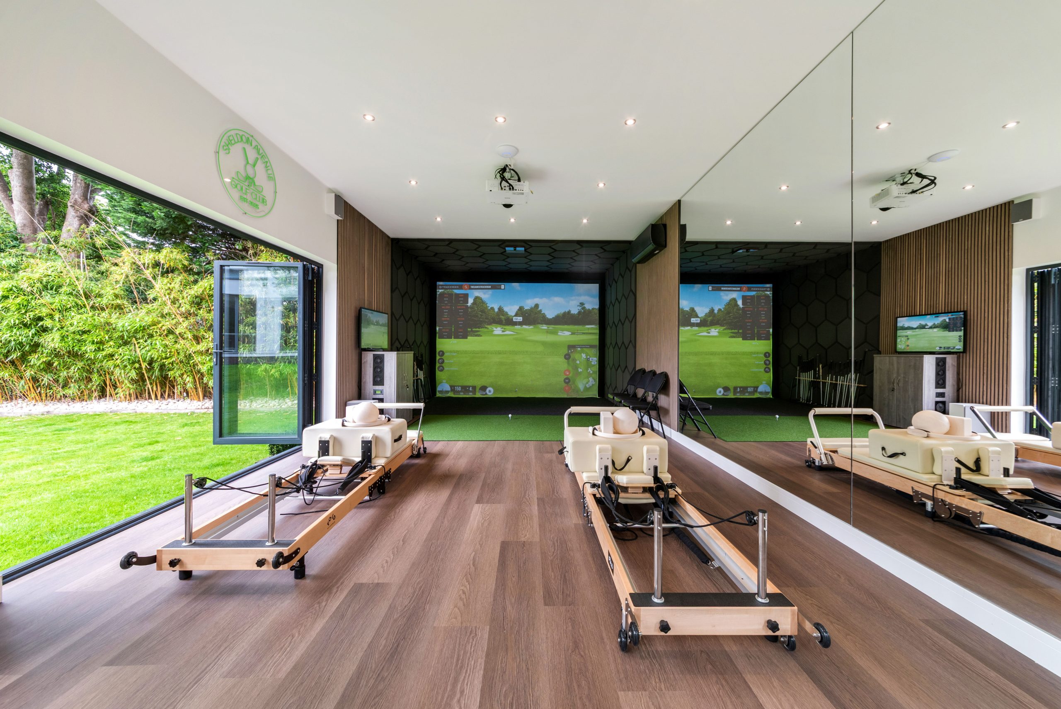
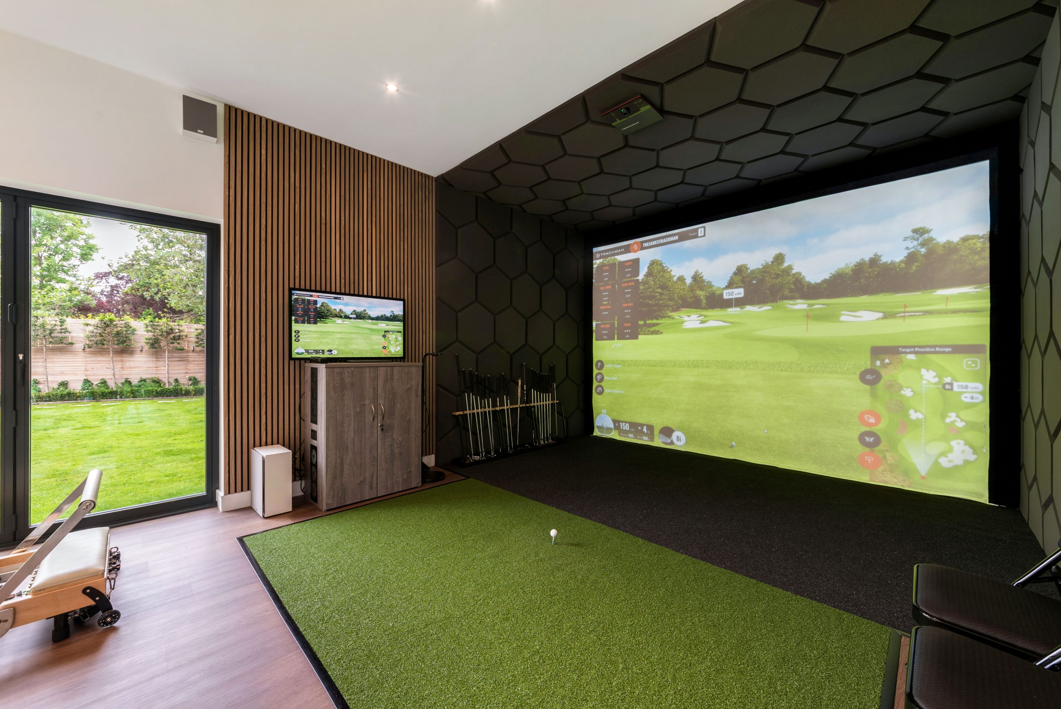
Internally, the space has been designed around two key uses: golf simulation and fitness training. The increased internal height was essential to accommodate the golf simulator, allowing for a full and unrestricted swing. This creates a realistic, practical environment for year-round practice. Alongside this, a dedicated workout area has been incorporated for general fitness training. Floor-to-ceiling mirrors were installed to enhance the workout experience, improving both functionality and the sense of space within the room. Together, these elements create a balanced environment that supports both performance and wellbeing.
Built for Year-Round Use
With its 41sqm footprint and carefully considered internal layout, the garden room offers a spacious and comfortable environment that can be used in all seasons. The combination of increased height, natural light and reflective surfaces creates an open, airy feel throughout the space, while still maintaining clear functional zoning between the simulator and workout areas.
Materials & Finishes
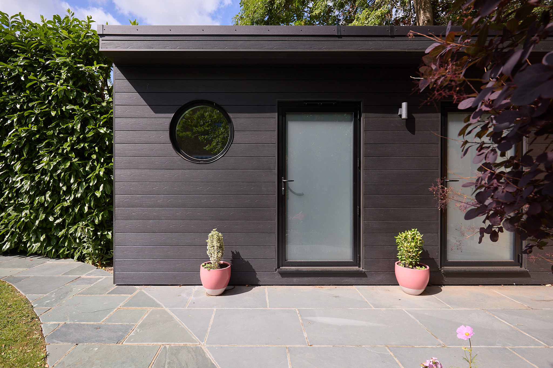
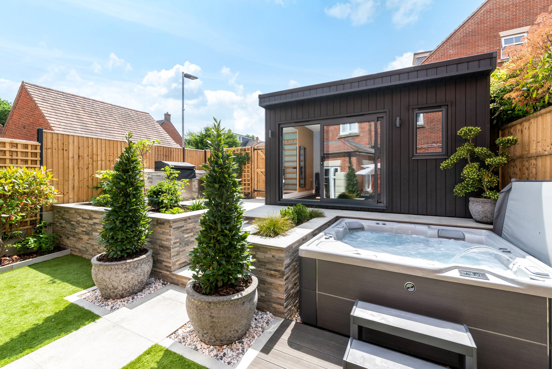
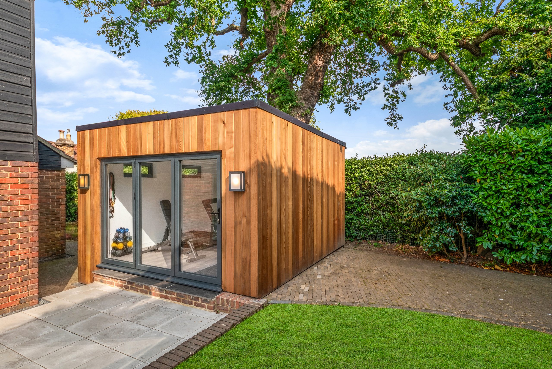
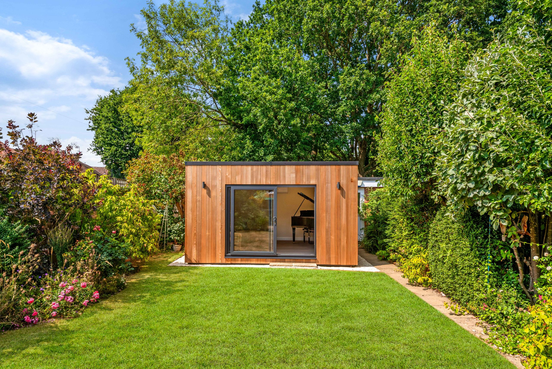
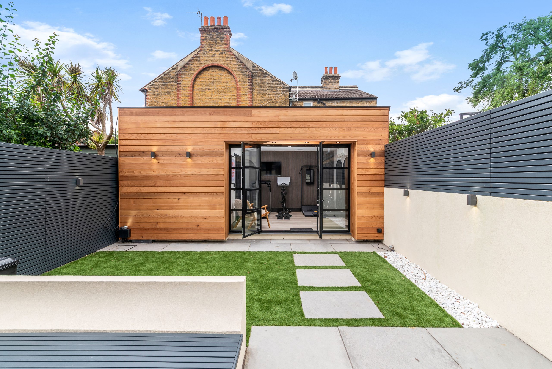
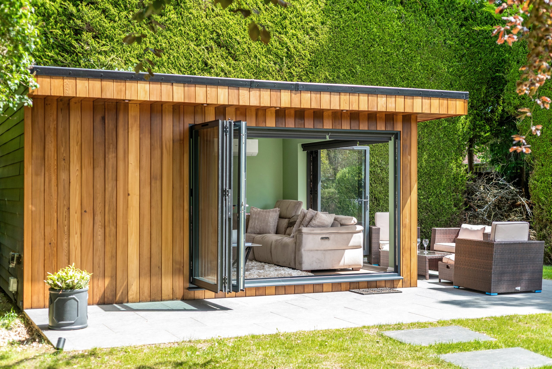
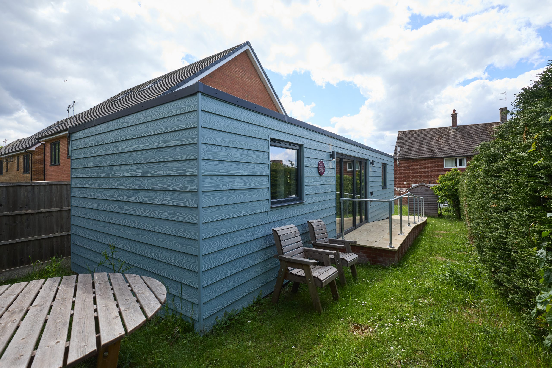
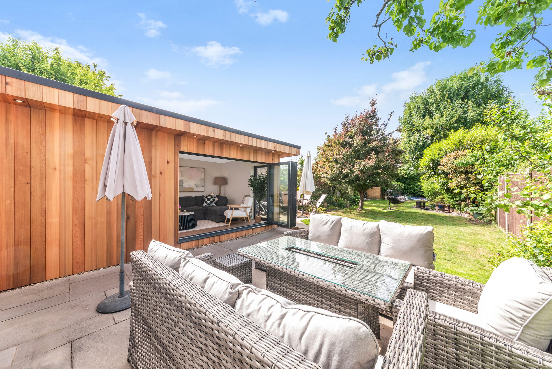
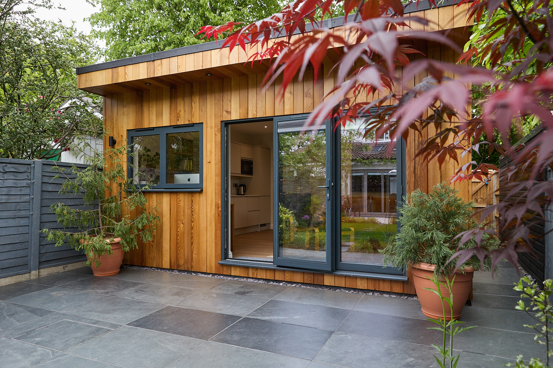
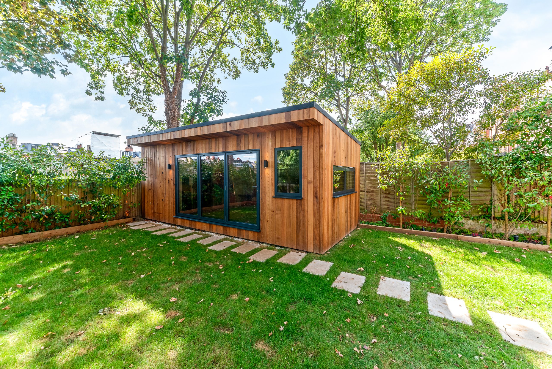
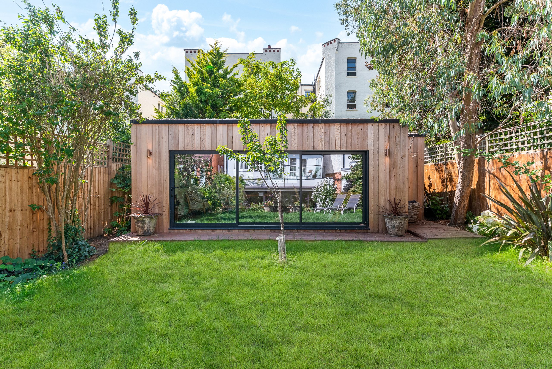
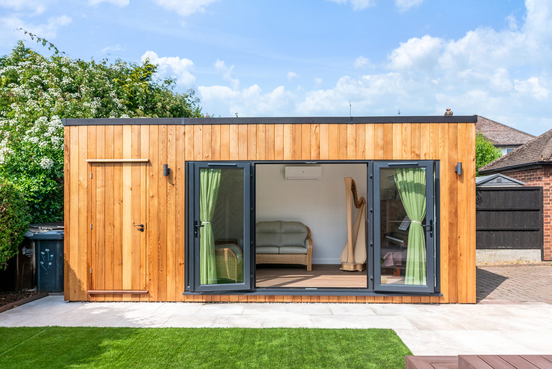
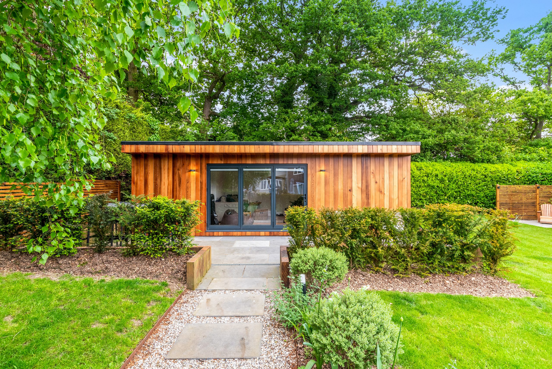
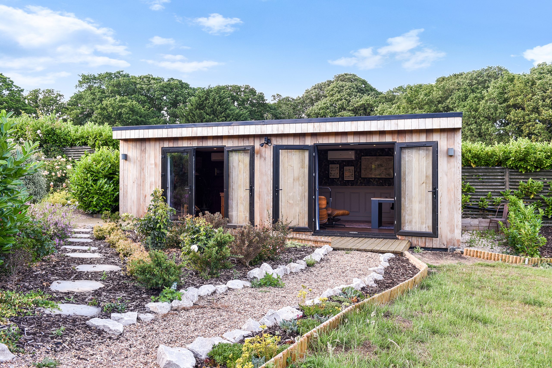
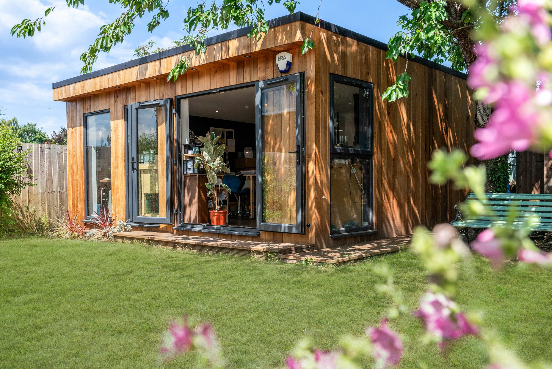
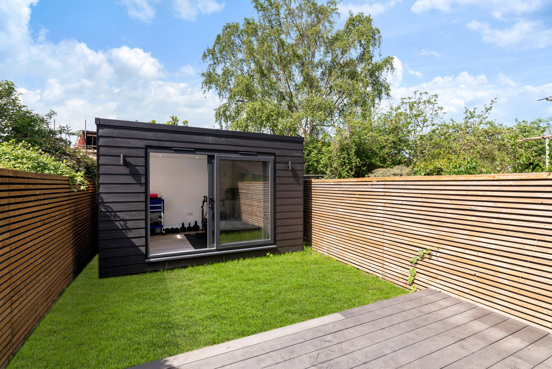
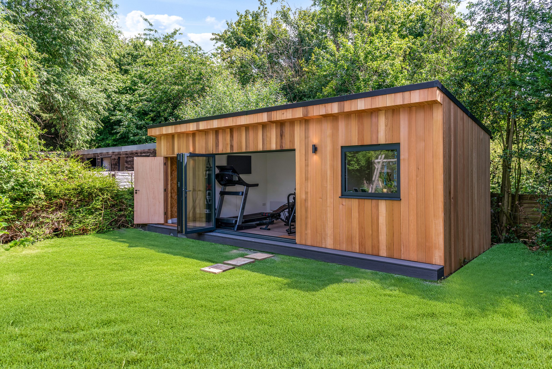
As with all Hawksbeck Garden Rooms projects, high-quality materials were selected to ensure durability, performance and a refined finish. Cedar cladding was used across three sides of the building, adding warmth and natural texture to the exterior. To the rear elevation, Hardie® Plank cladding provides a robust, low-maintenance finish designed for long-term weather resistance.
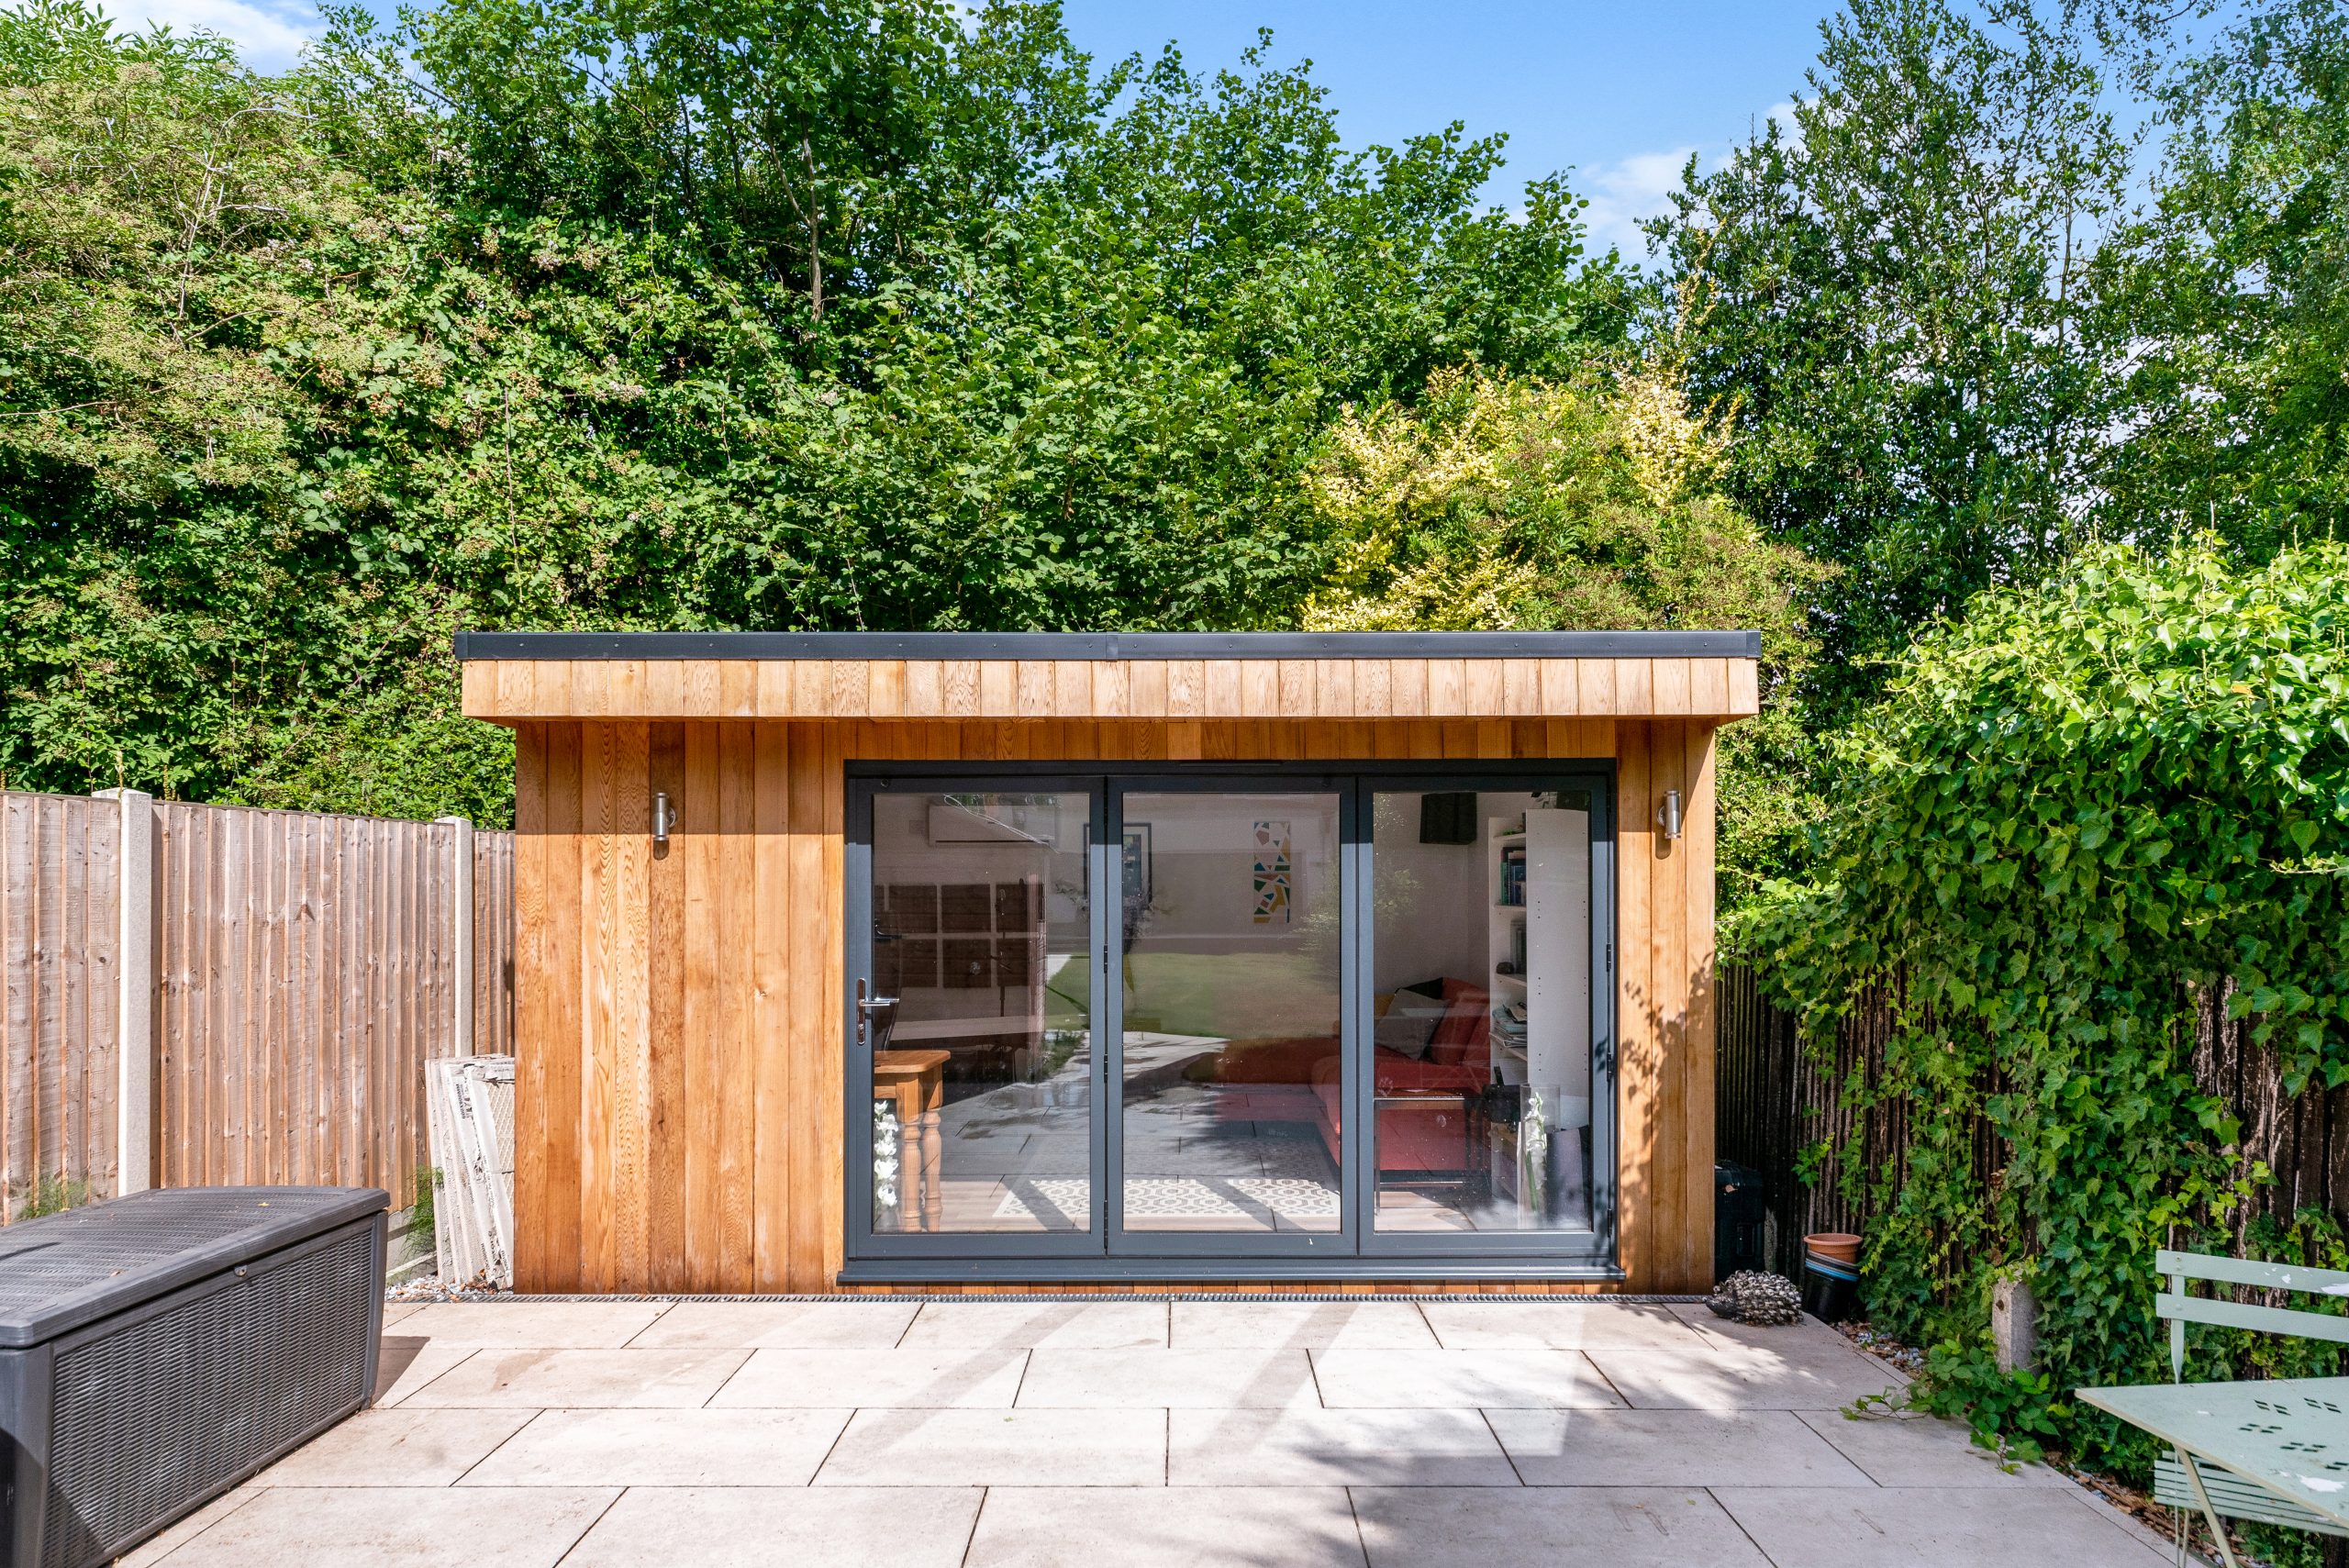
Large aluminium doors and windows were installed to maximise natural light and create a seamless connection between the interior space and the garden. Their slim profiles complement the contemporary design while offering excellent thermal performance throughout the year.
The Finished Result
This project is a strong example of how a garden room can be completely tailored to both the client and the site itself. By combining a bespoke external shape with a highly specific internal layout, we were able to create a space that feels purposeful, practical and integrated into its surroundings. From golf practice to daily fitness, the finished garden room supports multiple aspects of the client’s lifestyle within one cohesive, carefully designed structure.
Get in touch
Speak to us today on 01277 414 586 to start planning your Hawksbeck garden room. Every build is bespoke, designed around your space, and created to feel like a natural extension of your home and lifestyle.



Take a Tour