
LUXURY BESPOKE GARDEN ROOMS ROCHFORD


GREEN CREDENTIALS

PROJECT MANAGEMENT

MEETS BUILDING
REGULATIONS

BUILT TO YOUR
REQUIREMENTS

INSTALLED IN
A FEW DAYS
In Rochford, the best garden room projects usually start with a very practical question: how do you add a genuinely premium space without making the garden feel smaller, overlooked or overbuilt? Many homes around Rochford, Ashingdon, Hawkwell, Stambridge and the surrounding Essex villages have usable outdoor space, but they often come with details that need careful design — narrow side access, established planting, sloping lawns, clay ground, boundary sensitivity or views towards open countryside.
Hawksbeck designs and builds luxury garden rooms, bespoke garden buildings and high-specification garden annexes for clients who want more than a standard timber box. For Rochford homeowners, that often means a fully insulated, beautifully finished room that feels like a natural extension of the house: a private office, gym, guest suite, entertainment room, studio, wellness space or multi-use family building designed around the way you actually live.

Bespoke garden rooms in Rochford, designed for higher-value Essex homes
A Rochford garden room has to do more than look good on installation day. It needs to perform properly through cold winters, bright summer afternoons, exposed weather and daily family use. That is why Hawksbeck focuses on premium construction, carefully considered glazing, high-quality insulation, durable external finishes and interiors that feel closer to a finished room in your home than a garden outbuilding.
Whether you are comparing designs for luxury garden rooms, looking through the Hawksbeck garden room range, or planning something entirely bespoke, our role is to help you make the right decisions early: size, position, orientation, roof style, planning route, access, heating, lighting, internet, storage, landscaping and long-term maintenance.
What works particularly well in Rochford gardens?
Rochford has a mix of property styles, from period homes near the town centre and conservation area settings to extended family houses, bungalows, larger plots towards Ashingdon and Hawkwell, and rural-edge homes closer to Stambridge, Canewdon and Paglesham. Each garden type benefits from a different design approach.
Long rear gardens
Many Rochford and Hawkwell homes have enough depth to position a garden building away from the house, creating a quiet work or leisure space with real separation. For these gardens, we often recommend larger glazed openings, a small external seating area and careful lighting so the room feels inviting in the evening rather than isolated at the end of the lawn.
Narrow access and established boundaries
Older streets and terraced or semi-detached properties can have tight side access. This affects how materials are delivered, how groundwork is managed and whether a design should be built in a way that reduces disruption. A bespoke garden room is useful here because the specification can be adapted to the site rather than forcing a fixed design into an awkward garden.
Open or semi-rural plots
Homes on the edge of Rochford, Stambridge, Ashingdon and surrounding villages often need a more sensitive exterior finish. Darker cladding, natural timber, lower visual mass, softer landscaping and considered rooflines can help a garden building sit comfortably in a more open setting, particularly where neighbouring views or countryside character matter.
Family gardens that still need to function
One of the biggest mistakes with a garden room is taking the best part of the garden and leaving the rest feeling compromised. For Rochford families, we often look at how children, pets, patios, planting, sheds, hot tubs and entertaining areas will work around the new building, not just where the room itself will sit.
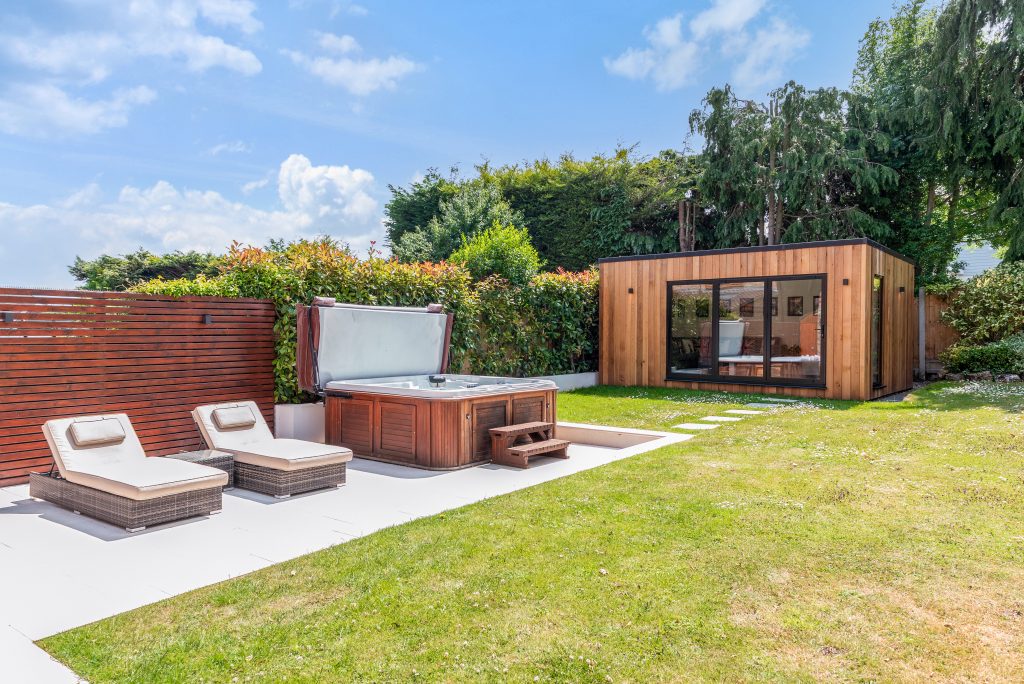
Garden room uses we would recommend for Rochford homes
Because Hawksbeck garden rooms sit at the luxury end of the market, most Rochford clients are not simply buying extra space. They are investing in a room that improves daily life and adds a high-quality, architecturally considered feature to the property.
- Executive garden offices: Ideal for commuting professionals who work from home several days a week but want proper separation from the main house.
- Entertainment rooms: A premium option for larger gardens, with space for a bar, lounge seating, audio-visual installation, games area or covered terrace.
- Garden gyms and wellness rooms: Designed with suitable flooring, ventilation, mirrors, heating, lighting and durable internal finishes.
- Creative studios: Useful for artists, therapists, musicians, designers or anyone needing a calm, client-ready space away from household noise.
- Garden annexes: More complex than a standard garden room, often requiring greater attention to planning, building regulations, services and year-round comfort.
- Hybrid family spaces: A popular choice where the room needs to work as an office by day and a cinema, teenage den or relaxation space in the evening.
Luxury features that suit Rochford properties
The right features depend on the property, but there are several high-end details that work especially well in and around Rochford:
- Large aluminium bifold or sliding doors to connect the room with a patio, lawn or planted garden.
- Natural timber or composite cladding for a premium exterior that can either stand out or blend into a more traditional Essex setting.
- Air conditioning and heating for comfortable daily use throughout the year.
- Acoustic upgrades for offices, music rooms, therapy spaces or entertainment rooms close to neighbouring boundaries.
- Integrated storage to keep gym equipment, office files, garden furniture or hobby materials out of sight.
- External lighting and decking so the room feels practical and welcoming after dark.
- High-quality internal finishes including plastered walls, flooring, electrics, data points, fitted furniture and decorating.
For clients considering a premium specification, the biggest benefit of going bespoke is control. Instead of accepting a standard layout, Hawksbeck can design the building around views, sunlight, furniture, equipment, privacy, access and the existing style of your home.
Relevant Hawksbeck projects near Rochford
These completed Essex projects show the level of detail, finish and flexibility that Rochford clients often look for when planning a bespoke garden room or high-end garden building.

Contemporary garden room, Southend-on-Sea
A modern lounge and entertainment room finished with composite cladding and expansive bifold glazing. Useful inspiration for Rochford homeowners wanting a clean contemporary design with strong garden connection and a low-maintenance external finish.
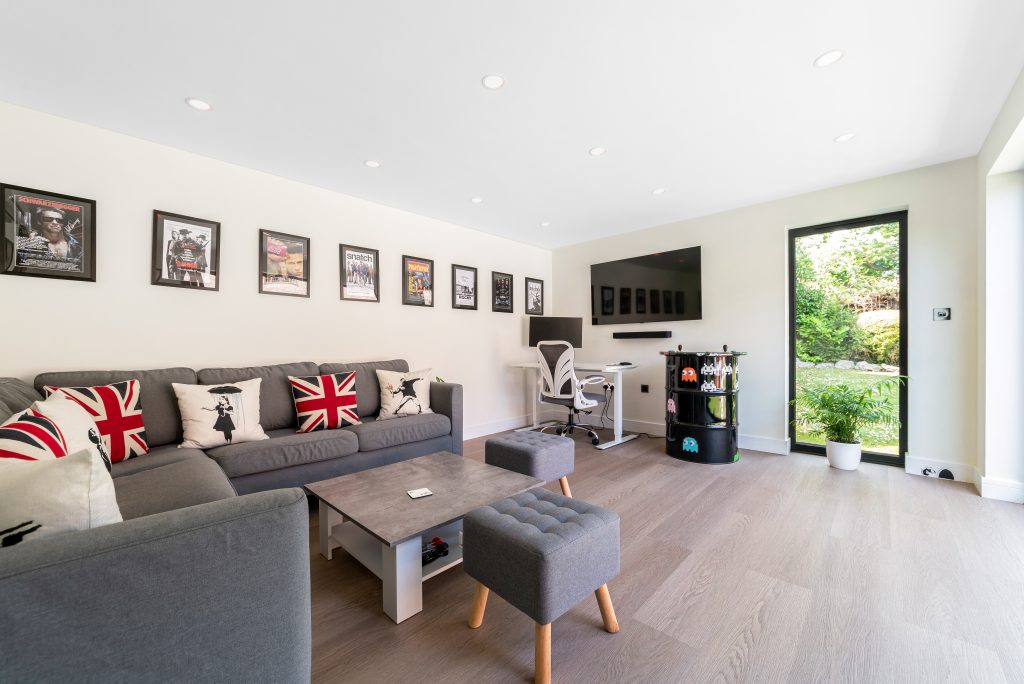
Garden room with hot tub, Southend
This 20sqm room combines office, TV lounge and outdoor hot-tub patio. The cedar cladding, full-width bifolds and picture window show how Rochford projects can balance work, relaxation and entertaining in one carefully planned space.

Zen garden office, Leigh-on-Sea
A calm compact office and lounge with wide corner bifolds, neutral interiors and strong garden views. Particularly relevant for Rochford clients needing a refined working environment without overwhelming a smaller or mature garden.
Planning considerations for garden rooms in Rochford
Most planning matters for Rochford garden rooms are handled by Rochford District Council. While many garden rooms can be built under permitted development, it is important not to assume that every site is straightforward. The local context can make a significant difference, especially around conservation areas, listed buildings, Green Belt land, boundary positions, height, intended use and whether the building could be considered incidental to the main house.
What Hawksbeck looks for locally
In and around Rochford, we pay close attention to:
- Conservation area settings: Rochford includes sensitive historic areas, particularly around the older town centre. Nearby conservation areas across the district may also influence design choices, materials and visibility.
- Listed buildings and heritage neighbours: If your home is listed, within the grounds of a listed building, or close to significant heritage assets, a more careful planning strategy may be required.
- Green Belt and rural-edge plots: Parts of the district include Green Belt or countryside designations where scale, use and visual impact need to be considered carefully.
- Flood risk and drainage: Lower-lying land around the River Roach, coastal villages and marshland areas can require more thought around base design, drainage and site levels.
- Airport safeguarding: Some properties in the wider area may be affected by safeguarding considerations linked to London Southend Airport, particularly for taller or unusual structures.
- Neighbouring outlook: Even where planning permission is not required, overlooking, dominance, boundary height and night-time lighting should be handled responsibly.
When we may recommend a lawful development certificate
A lawful development certificate is not the same as planning permission. It is official confirmation from the local authority that the proposed work is lawful, usually because it falls within permitted development rights. Hawksbeck may recommend applying for one in Rochford if the property is close to a conservation area, has had previous extensions, sits on a sensitive plot, has unusual boundary arrangements, or if the client wants certainty before investing in a higher-value bespoke garden room.
A local-style planning issue we have solved
On one Essex project with a garden backing towards neighbouring properties, the client wanted a highly glazed room for work and evening use. The main issue was not simply whether the building could be delivered, but how it would feel from next door. We adjusted the orientation of the glazing, used more solid wall on the sensitive side, controlled external lighting and kept the roof form visually calm. That type of design-led problem solving is often more valuable than treating planning as a tick-box exercise.
Planning permission, permitted development and building regulations
These three areas are often confused:
- Permitted development allows some outbuildings to be built without a full planning application, provided the design, size, height, position and use meet the rules.
- Planning permission may be needed where permitted development does not apply, the intended use is not incidental, or the site has constraints such as heritage, land designation or previous planning conditions.
- Building regulations focus on safety, structure, insulation, electrics, drainage, fire safety and usability. They are separate from planning and can become especially important for larger buildings, sleeping accommodation, annexes, plumbing or more complex services.
If you are unsure which route applies to your Rochford project, the safest next step is to speak to Hawksbeck before finalising a size or layout. Good early advice can prevent expensive redesigns later.

How much does a luxury garden room cost in Rochford?
Hawksbeck garden rooms start from £25,880, with final pricing depending on the size, range, site conditions and specification. You can view the current options on our garden rooms Essex range page, but the most useful advice is understanding why one Rochford project may cost more or less than another.
A compact office on a straightforward, level garden with good access will usually sit at a lower price point than a larger entertainment room with extensive glazing, air conditioning, upgraded finishes, decking, specialist electrics, plumbing or more complex groundwork. A garden annexe will normally require additional design and compliance consideration compared with a simple office or studio.
Typical cost factors for Rochford projects
- Ground conditions: Essex clay, uneven lawns, drainage requirements or previous landscaping can affect the base and preparation work.
- Access: Narrow side passages, shared driveways or restricted parking can influence installation logistics.
- Glazing: Large bifolds, sliding doors, corner openings and picture windows can transform the space but affect the budget.
- External finish: Cedar, composite cladding, Thermowood and other premium finishes vary in cost and maintenance profile.
- Internal specification: Heating, air conditioning, lighting design, data, flooring, decoration, acoustic treatment and fitted furniture all shape the final investment.
- Planning and compliance: Lawful development certificates, planning applications, building regulations and annexe requirements can add professional work where needed.
For many Rochford clients, the best-value option is not the cheapest size on paper. It is the design that is large enough, comfortable enough and well specified enough to be used every week of the year.
Why choose Hawksbeck for a Rochford garden room?
Hawksbeck is particularly suited to clients who want a more considered, premium result. Our garden buildings are designed for year-round use, with a focus on appearance, comfort, detail and long-term performance. We are not trying to compete with budget cabins or basic garden offices; we are creating rooms that feel properly integrated into high-quality homes and gardens.
From early design advice through to installation, we help you make practical decisions about position, proportions, materials, glazing, electrics, heating, access and future use. That matters in Rochford because gardens vary so much from street to street: a design that looks perfect on a wide Hawkwell plot may not be right for a period property near the town centre or a more exposed garden towards the Roach valley.
If you are comparing bespoke garden rooms, premium garden buildings or a more complex garden annexe, Hawksbeck can help you understand what is realistic, what will look right, and where your budget is best spent.

Questions Rochford homeowners often ask
Can I build a garden room in a Rochford conservation area?
Possibly, but it needs checking carefully. Some garden rooms may still be possible, but the position, visibility, height, materials and relationship to the main property all matter more in sensitive settings. Hawksbeck can advise whether permitted development may apply or whether a planning route is more appropriate.
Will Rochford District Council need to approve my garden office?
Not always. Many garden offices can fall under permitted development, but this depends on the property and proposal. If there are constraints, previous planning conditions, heritage issues, Green Belt considerations or a non-incidental use, council involvement may be needed.
Is a garden annexe treated differently from a garden room?
Yes. A garden annexe can raise different planning and building regulations issues, particularly if it includes sleeping accommodation, bathroom facilities, cooking facilities or independent living arrangements. It should be discussed at the beginning rather than treated like a standard office.
Can you build in gardens with narrow access in Rochford?
Often, yes. Narrow access is common on older Essex streets, but it affects planning, delivery and installation methods. We would assess access early so the design and build approach are realistic before the project is finalised.
What is the best position for a garden room in a Rochford garden?
It depends on sunlight, privacy, views, access, trees, boundaries and how you plan to use the room. For an office, glare and screen position can be just as important as the view. For an entertainment room, the relationship with the patio and house often matters more.
Can a luxury garden room be used all year round?
Yes, if it is designed and specified properly. Insulation, heating, glazing, ventilation and internal finishes all contribute to year-round comfort. Hawksbeck garden rooms are designed as proper usable spaces, not occasional summer buildings.
Do I need to worry about neighbours?
Yes, even when formal planning permission is not required. Boundary height, overlooking, noise, external lighting and the visual presence of the building should be considered. A well-designed bespoke garden room should improve your property without creating avoidable neighbour issues.
How early should I contact Hawksbeck?
The earlier the better. If you speak to us before deciding on a fixed size or layout, we can help you avoid common mistakes around planning, access, orientation, specification and budget.
Start planning your Rochford garden room
If you are investing in a premium garden room, it is worth taking the time to get the design right. Hawksbeck can help you explore the right size, style, specification and planning route for your Rochford property, whether you want a luxury garden office, bespoke entertainment room, wellness space or a more advanced garden annexe.
You can request a brochure, view the full Hawksbeck range, or contact us to discuss your garden, your ideas and the level of finish you want to achieve.
