


GREEN CREDENTIALS

PROJECT MANAGEMENT

MEETS BUILDING
REGULATIONS

BUILT TO YOUR
REQUIREMENTS

INSTALLED IN
A FEW DAYS
Luxury garden rooms for Sunningdale homes that need more than a standard outbuilding
In Sunningdale, the brief is rarely “just a garden office”. Many homes have generous gardens, mature boundaries, established trees and a main house specification that sets a high bar. A garden room here needs to feel considered from the first sketch: positioned correctly in the plot, detailed to complement the property and built to perform every month of the year.
Hawksbeck designs and builds luxury garden rooms in Sunningdale, Berkshire for clients who want a permanent, beautifully finished space rather than a basic timber cabin. Whether the requirement is a calm home office, a gym, a poolside entertaining room, a studio, a guest space or a high-specification garden annexe, the result should look as if it belongs in the garden rather than simply being placed within it.

What tends to matter most in Sunningdale garden room projects
Sunningdale sits in one of the most desirable parts of Berkshire, close to Ascot, Virginia Water, Wentworth and the Surrey border. The homes vary from substantial detached properties and traditional houses to more contemporary residences set behind private driveways. This creates a different design challenge from smaller urban gardens: the building often has to hold its own architecturally, while still sitting quietly within a landscaped setting.
For clients in and around Sunningdale, we normally spend time on four important areas before finalising a design:
Position and outlook
A garden room may need to face a terrace, lawn, pool, woodland edge or ornamental planting. We consider sun direction, privacy, access from the house and how the glazing will frame the best view from inside.
Material choice
Cedar, Thermowood, Hardie Plank, aluminium glazing, slate-effect or pitched roof finishes can all change the feel of the building. In Sunningdale, the right specification is often what separates a premium garden building from an ordinary one.
Year-round comfort
A room used for work, fitness or hosting needs proper insulation, heating, lighting, electrics and ventilation. For higher-end projects, air conditioning, acoustic upgrades and integrated media can also be considered.
Planning confidence
Larger plots do not automatically mean fewer constraints. Boundaries, listed buildings, conservation areas, tree protection and intended use can all affect whether a garden room should proceed under permitted development or through a formal application.
Garden types we commonly design around in Sunningdale
Sunningdale gardens often have the space to create something exceptional, but they also tend to have features that need careful handling. We regularly see long rear gardens where the ideal location is not immediately next to the house, mature screening that must be protected during installation, and high-value landscaping where access and groundwork need to be planned properly before construction begins.
In larger gardens, clients sometimes want the garden room to feel like a destination: a place to walk to for work, exercise or entertaining. In more compact plots near the village centre or station, the priority is often different: privacy, noise reduction, maximum internal space and a design that does not dominate neighbouring views.

Bespoke garden rooms in Sunningdale: choosing the right Hawksbeck style
Every Hawksbeck building is tailored to the client, but the starting point is usually the style of architecture and the way the room will be used. Two Sunningdale homes on similar roads can need completely different solutions.
Modern garden rooms
A clean-lined Modern garden room works particularly well where the main house has contemporary detailing, wide glazing or a landscaped terrace. Popular choices include full-width bifold or sliding doors, deep roof overhangs, cedar or composite cladding and a calm internal finish for offices, lounges and studios.
Heritage garden rooms
For period homes, traditionally detailed properties or gardens with a more established character, a Heritage-style garden room can be a better fit. Pitched roofs, slate finishes, cedar cladding and carefully proportioned doors help the building sit more naturally beside classic Berkshire architecture.
Garden annexes and multi-room buildings
Where clients are exploring garden annexes in Sunningdale, the design needs to be considered more carefully than a standard garden office. Sleeping accommodation, shower rooms, kitchenettes, drainage, increased services and regular overnight use can all affect planning and building regulations. Hawksbeck can help shape the brief so the design is practical, comfortable and approached correctly from the outset.
Local planning considerations for Sunningdale garden buildings
Most Sunningdale properties fall under the Royal Borough of Windsor and Maidenhead for planning matters, although nearby roads and neighbouring villages may bring other local authorities into the picture, especially closer to the Surrey boundary. For that reason, we always check the site address, constraints and intended use before advising on the best route forward.
The important point is that planning is not just a box-ticking exercise. A luxury garden room may be acceptable in principle, but its height, location, roof form, proximity to boundaries, connection to the main house and proposed use can all matter.
Conservation areas, listed settings and protected trees
Parts of Sunningdale and the surrounding Ascot area include sensitive settings, established properties and mature tree cover. Where a home is listed, near a listed building, within a conservation area or affected by Tree Preservation Orders, Hawksbeck will usually recommend a more cautious design route. That may mean adjusting the building position, reducing visible mass, choosing more sympathetic external materials or preparing clearer supporting information for the council.
When we may recommend a Lawful Development Certificate
Even where a garden room appears to fall within permitted development, we may recommend applying for a Lawful Development Certificate. This can be particularly useful for Sunningdale homeowners planning a higher-value project, selling the property in future, building close to a boundary, or creating a room with multiple uses such as an office, gym and occasional guest space.
An anonymised example from the local area
On a nearby Berkshire and Surrey border project, the preferred building position was close to mature screening and would have been highly visible from part of the garden. The solution was not simply to make the building smaller. We altered the orientation, refined the roofline, softened the external finish and adjusted access so the room remained practical while sitting more comfortably within the site. That is the type of design thinking often needed around Sunningdale.
Planning permission, permitted development and building regulations
These are often confused, but they are different things:
- Planning permission considers whether the development is acceptable in planning terms, including appearance, impact and use.
- Permitted development allows certain outbuildings without a full planning application, provided the proposal meets the relevant rules and no local restriction removes those rights.
- Building regulations deal with construction standards, safety, insulation, structure, electrics, drainage and other technical matters. A building can be permitted development and still need building regulations consideration, depending on its size, use and specification.
For premium bespoke garden rooms in Sunningdale, getting this right early avoids redesigns, delays and uncertainty later in the project.
Luxury features we often recommend for Sunningdale homes
The best specification depends on the property and how the room will be used, but Sunningdale clients often benefit from features that support daily comfort, longevity and a more refined finish.
Architectural glazing
Large bifold or sliding doors can connect the garden room to a terrace, pool area or lawn. We also consider glare, privacy and orientation, so the room remains comfortable as well as attractive.
Premium external finishes
Cedar, Thermowood, Hardie Plank and carefully chosen trims can give the building a more substantial architectural presence. The right finish is especially important where the garden room is visible from the house.
Integrated heating and cooling
For offices, gyms and studios used throughout the year, heating and air conditioning can make a significant difference. This is particularly valuable for rooms with larger glazed elevations.
Multi-zone interiors
Many Sunningdale clients want one building to work hard: office plus gym, lounge plus bar, studio plus storage, or annexe-style accommodation. Internal partitions, separate access and acoustic treatment can make these spaces more practical.
Discreet services
High-end garden buildings need services that do not spoil the finish. We consider cable routes, consumer units, lighting positions, internet connection, plumbing routes and drainage early in the design.
Interior finishes that match the brief
Decorating, flooring, lighting, cabinetry, media walls, mirrors and fitted desks can all be incorporated. The aim is to create a finished room, not a shell that leaves the client coordinating multiple trades afterwards.
Relevant Hawksbeck projects near Sunningdale
These completed projects are not in Sunningdale itself, but they are particularly useful references for clients in the area because they show the level of finish, layout thinking and material choices that suit premium homes across Berkshire, Surrey and the surrounding counties.
Modern Garden Room Escape, West Byfleet
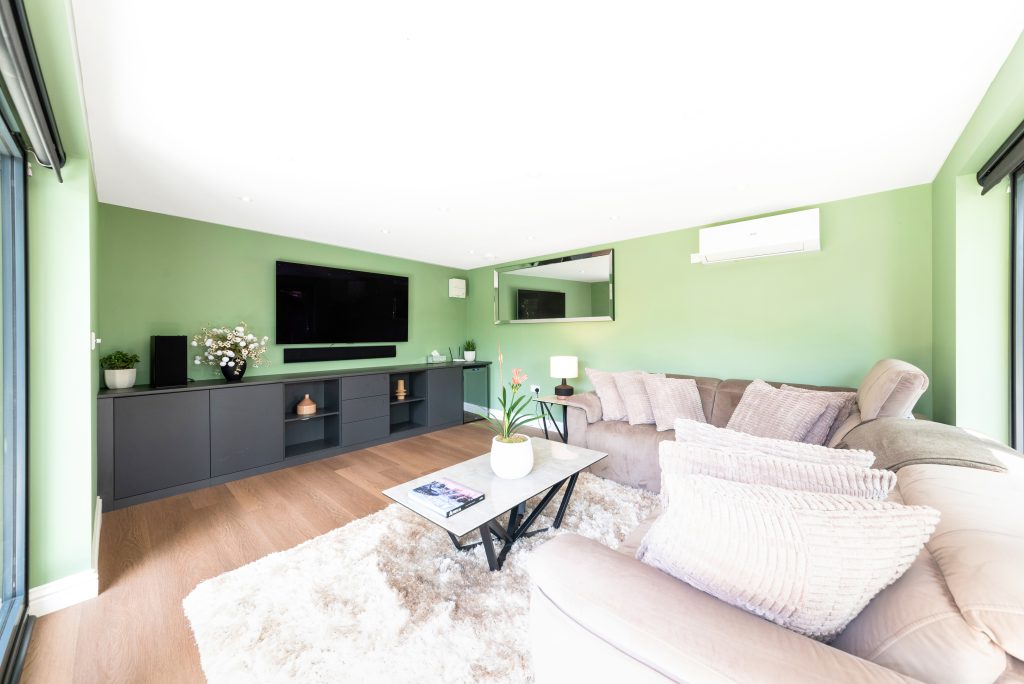
A 20sqm Modern entertaining retreat with cedar, Hardie Plank, full-width bifolds and a calm sage interior. Useful inspiration for Sunningdale homes wanting a refined garden lounge that opens naturally onto a patio.

Garden Retreat, Shepperton
An 18sqm cedar retreat designed for relaxing, working and entertaining in a lakeside garden. Its broad glazing and simple flexible layout suit Sunningdale clients planning a compact but high-quality garden room.
Multifunctional Garden Room, Cobham


A 7.5m by 4m Heritage garden room divided into office and gym zones. Cedar cladding, a Spanish slate pitched roof and separate access show how one premium garden building can serve two uses elegantly.
How much does a luxury garden room in Sunningdale cost?
Hawksbeck garden rooms start from £25,880. That starting point is important, because not every Sunningdale project needs to be a large annexe or fully loaded entertainment space. A well-designed office, studio or retreat can still be approached sensibly, provided the size, access and specification are clear from the start.
In practice, many Sunningdale projects move above the entry level because clients often choose larger footprints, premium cladding, extensive glazing, internal partitions, air conditioning, fitted furniture, upgraded electrics, plumbing or more complex groundwork. Two garden rooms of the same size can have very different prices if one is a simple office and the other includes a gym floor, shower room, bar, media wall and substantial sliding doors.
Main cost factors we would discuss with a Sunningdale client
- Size and layout: a single open-plan room is usually more cost-efficient than a multi-room building with partitions and separate access.
- Groundworks and access: long gardens, level changes, protected landscaping and restricted side access can affect preparation and installation.
- Glazing: aluminium bifolds, sliders, corner glazing and larger door sets increase cost but can transform the feeling of the room.
- External specification: cedar, Thermowood, composite finishes, pitched roofs and slate-style detailing all influence the final figure.
- Internal finish: heating, air conditioning, lighting schemes, flooring, decorating, fitted desks, gym mirrors and media installations should be included in the budget early.
- Services: electrical runs, data, plumbing, drainage and annexe-style requirements can add complexity, especially when the building sits far from the main house.
The most useful way to budget is to start with the intended use, not just the square metreage. A garden office, a golf simulator room, a Pilates studio, a pool house and a garden annexe each need different levels of specification. You can view the starting points for the range here: Hawksbeck garden room range and prices.
Designing for daily use, not occasional use
A luxury garden room should not feel like a compromise compared with the main house. For Sunningdale clients using the space every day, we focus on the details that affect comfort: where the desk sits in relation to daylight, whether the room overheats in summer, how equipment will be stored, where coats and bags go, how the internet will connect and whether the entrance still feels inviting in winter.
For entertaining rooms, we look at furniture circulation, bar positioning, television sightlines, lighting levels and the transition to the garden. For gyms, we consider ceiling height, floor finish, ventilation, mirrors, wall strength and acoustic impact. For garden annexes, we look at privacy, services, compliance and long-term flexibility.

Why Sunningdale clients choose Hawksbeck
Hawksbeck is suited to clients who want a well-made, properly specified building rather than a mass-market product. Our work is about combining design, construction and finish so the garden room feels permanent, comfortable and proportionate to the property.
That matters in Sunningdale because the garden room is often visible from important rooms in the house, used frequently and expected to add genuine lifestyle value. A cheaper building may meet a short-term need, but it can look underwhelming beside a high-quality home. A Hawksbeck building is designed to feel like part of the property’s overall environment.
If you are comparing garden rooms, garden buildings or garden annexes in Sunningdale, we recommend gathering three pieces of information before requesting a detailed proposal: the approximate size you want, photographs of the proposed location and a clear description of how the space will be used. From there, we can advise on the most suitable range, specification and next steps.
Questions Sunningdale homeowners often ask
Can a garden room in Sunningdale be used as a full-time home office?
Yes. A properly designed garden office can be used daily throughout the year. We would normally discuss insulation, heating, cooling, lighting, data connection, desk position and acoustic comfort so the room feels like a professional workspace rather than an occasional garden building.
Will a luxury garden room suit a traditional Sunningdale property?
Yes, but the design needs to be handled carefully. A Heritage-style building with a pitched roof, cedar cladding and sympathetic proportions may suit a traditional home better than a very contemporary cube. For more modern houses, cleaner lines and larger glazing may be the right approach.
Do I need planning permission for a garden room in Sunningdale?
Not always. Some garden rooms can be built under permitted development, but this depends on the property, location, size, height, intended use and any local restrictions. Because Sunningdale has larger plots, mature trees and sensitive settings, we often recommend checking the planning position carefully before committing to a design.
Should I apply for a Lawful Development Certificate?
For higher-value Sunningdale projects, it can be a sensible step even if the building appears to comply with permitted development. A certificate gives formal confirmation that the proposal is lawful, which can be useful for peace of mind and future property records.
Can Hawksbeck design a garden room with both an office and a gym?
Yes. Multi-use garden rooms are one of the most common briefs for premium homes. We can design separate zones, internal partitions, different flooring, mirrored walls, storage and separate access if required.
Can a garden annexe include a shower room or kitchenette?
It can, but plumbing, drainage, building regulations and planning considerations become more important. If the annexe may be used for sleeping or independent living, the project needs careful advice before the layout is finalised.
How disruptive is installation in a landscaped Sunningdale garden?
That depends on access, distance from the driveway, ground conditions and existing landscaping. We look at practical installation routes early, especially where there are mature lawns, planted borders, terraces, irrigation systems or restricted side access.
Can the exterior match or complement my house?
Yes. While a garden room does not have to copy the main house, it should complement it. We can advise on cladding, roof style, door colour, trims and proportions so the finished building feels appropriate in its setting.
What is the best size for a Sunningdale garden room?
There is no single best size. A focused home office may need much less space than a gym, lounge or garden annexe. We usually start with furniture, equipment and circulation, then design the building around how it will actually be used.
How do I start a Sunningdale garden room project with Hawksbeck?
You can contact Hawksbeck with your address, approximate dimensions, intended use and photographs of the garden. If you are still exploring options, you can also request a brochure or view the full garden room range.
Start planning your Sunningdale garden room
A successful garden room in Sunningdale should feel considered, comfortable and deserving of its setting. If you are planning a premium home office, leisure room, gym, studio or annexe, Hawksbeck can help you shape the brief, understand the likely planning route and choose a specification that suits both the property and the way you want to live.
