


GREEN CREDENTIALS

PROJECT MANAGEMENT

MEETS BUILDING
REGULATIONS

BUILT TO YOUR
REQUIREMENTS

INSTALLED IN
A FEW DAYS
In Ely, the best garden room brief often starts with a practical problem: a beautiful home, a valuable garden, and not quite enough dedicated space for work, fitness, guests or creative use. Many properties in and around the city have gardens with open fenland exposure, mature boundaries, period architecture or tighter access than the plot size first suggests. That is where a premium specification matters. A Hawksbeck garden room is designed as a permanent, year-round extension of how you live, not a lightweight outbuilding added at the end of the garden.
For Ely homeowners, we would usually begin by looking at how the building will sit within the garden: views back towards the house, privacy from neighbouring plots, the line of the sun, drainage, access for materials, and whether the home sits near a conservation area, listed building or sensitive boundary. From there, we can design a luxury garden room, bespoke garden building or high-spec garden annexe that feels properly considered from the foundations up.

Bespoke garden rooms for Ely homes that deserve more than a standard cabin
Ely has a wide mix of properties, from town houses near the cathedral and period homes around the historic core, to larger family homes in nearby villages such as Witchford, Stuntney, Little Downham, Haddenham, Stretham and Soham. The right garden room for each of these settings can be very different.
A new-build garden may call for careful boundary screening, acoustic insulation and a clean contemporary finish. A period home may need a softer, more architectural design with timber cladding, refined glazing and a roofline that respects the main house. A larger rural plot may suit a more substantial garden building with multiple zones: office, gym, workshop, shower room, kitchenette or occasional guest space.
Our work is aimed at homeowners who want their garden room to look and feel permanent. That means proper design work, premium materials, strong insulation, high-quality doors and windows, detailed internal finishes, and options such as heating, air conditioning, fitted cabinetry, specialist lighting, toilets and plumbing. If you are comparing Hawksbeck with cheaper garden rooms, the difference is usually clearest in the details you use every day.
What we consider when designing garden buildings in and around Ely
Local garden conditions around Ely can be surprisingly varied. Within the city and neighbouring villages, we regularly account for:
- Fenland ground conditions: parts of the area can have heavy clay, softer ground or higher moisture levels, so foundation design and drainage are important from the start.
- Exposed plots: open gardens on village edges can be more affected by wind and weather, which influences door choice, roof detailing, cladding and orientation.
- Long, narrow gardens: common around older homes, these often need careful positioning so the garden room feels private without dominating the outlook.
- Mature trees and established planting: beautiful for screening, but they can affect access, foundations, roof overhangs and future maintenance.
- Neighbouring windows and boundaries: glazing placement matters, especially where the room will be used in the evenings as a gym, studio or office.
- Conservation character: near Ely’s historic areas, the building may need a more sensitive external finish, even when it sits in the rear garden.
These practical details are what separate a bespoke garden room from a catalogue building. The aim is not simply to fit a structure into the available space, but to create a room that belongs in the garden and performs properly in every season.
Garden room ideas that work particularly well for Ely properties
Luxury garden offices
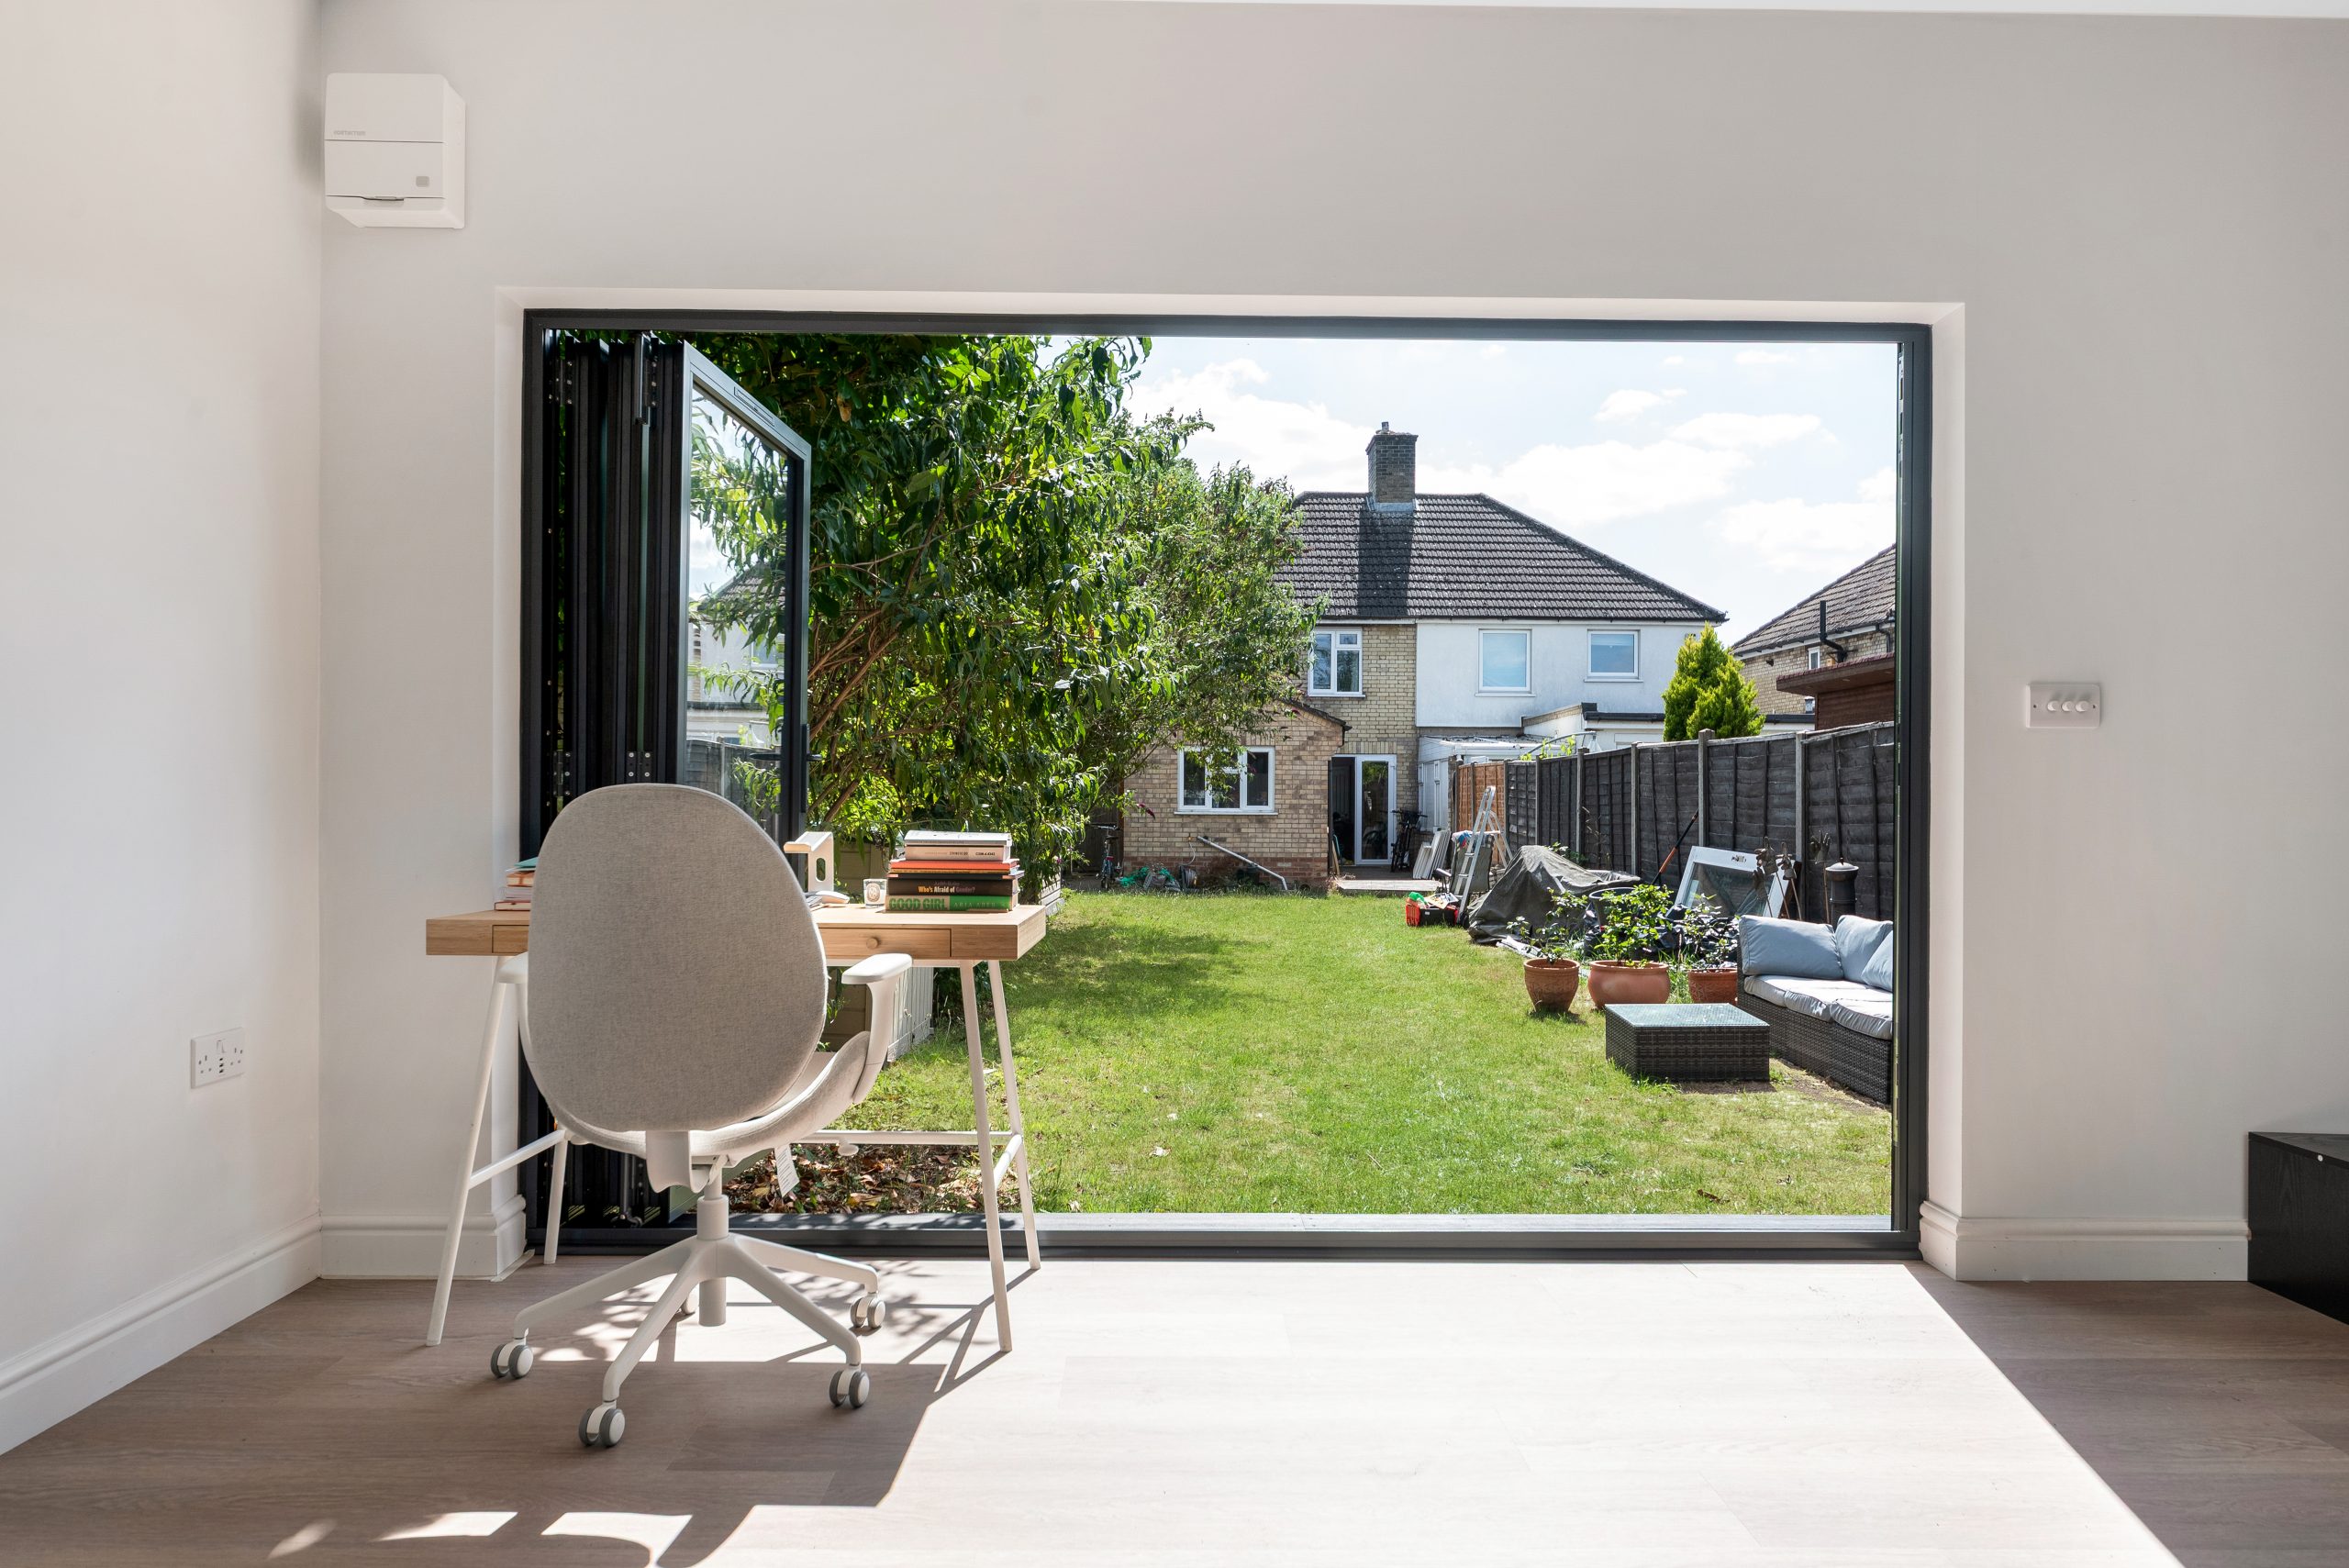
Many Ely residents commute to Cambridge, London or work hybrid roles from home. A properly built garden office gives you separation from the household without sacrificing comfort. We often recommend excellent insulation, data planning, acoustic upgrades where required, discreet storage, air conditioning and glazing positioned to reduce screen glare.
Garden gyms and wellness rooms

For fitness-focused clients, we design around ceiling height, rubber flooring, ventilation, mirror positions, equipment spacing and privacy. A garden gym in Ely should feel comfortable in winter and remain usable during warmer summer months, particularly in sheltered south-facing gardens.
Creative studios and workshops
Artists, makers and tutors often need more than an empty room. Natural light, task lighting, durable surfaces, water supply, storage, display areas and client access can all be built into the design. A jewellery workshop, art studio or teaching space should be laid out around how the work actually happens.
Garden annexes and guest accommodation
Where the intention is occasional sleeping, extended family use or semi-independent accommodation, the design needs more investigation. A garden annexe may involve planning, building regulations, drainage, heating, plumbing and fire safety considerations. Hawksbeck can help you understand what is realistic before you commit to a design.
Entertainment garden rooms
For larger Ely gardens, a luxury entertainment space can include a bar, lounge, cinema wall, games area, cloakroom, kitchenette or bifold doors opening onto a terrace. The best results come when the room and landscaping are planned together, rather than treated as two separate projects.
Relevant projects near Ely
Our nearby Cambridge projects are useful references for Ely clients because they show how a premium garden room can be tailored to a specific purpose, rather than built as a generic shell. These examples include workspaces, teaching studios and wellness-focused garden buildings.

Work and wellness garden room, Cambridge
A 36sqm multifunctional garden room combining office, gym, yoga and relaxation zones. The rooflight, aluminium bifolds, Dura composite cladding and green feature wall are useful inspiration for Ely homeowners wanting one luxury garden room to support several daily routines.

Jewellery workshop garden room, Cambridge
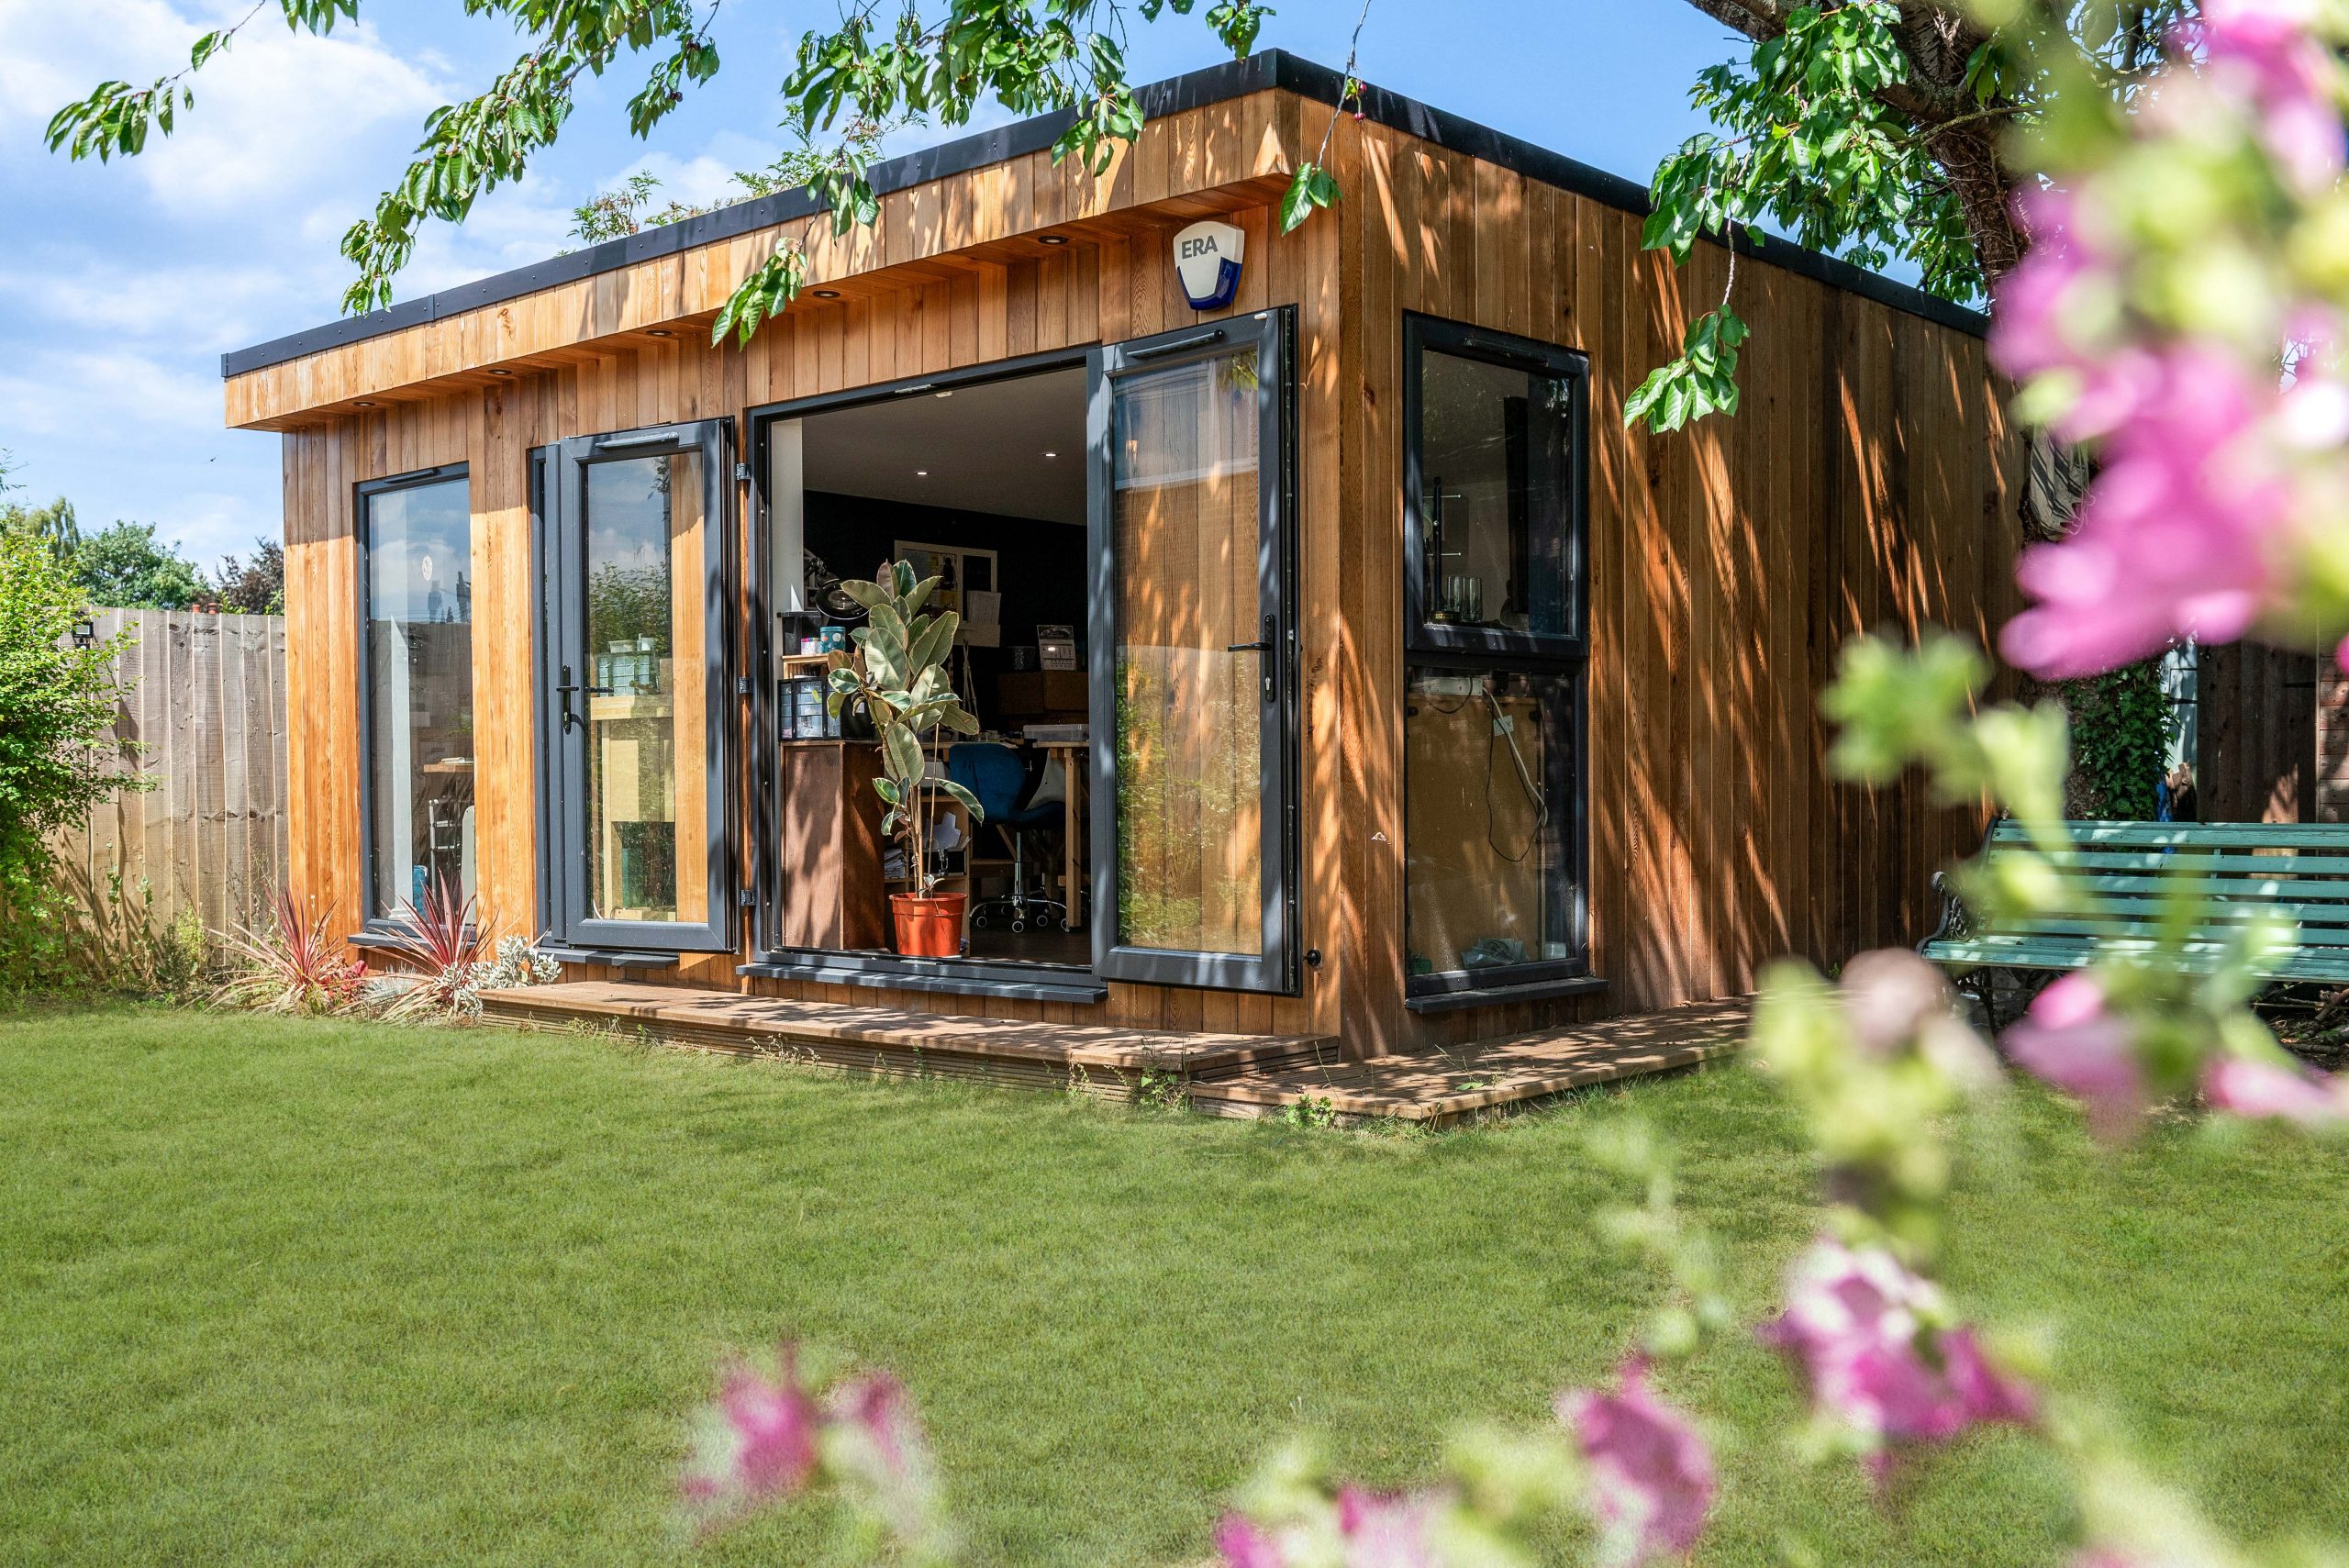
This 30sqm cedar-clad teaching studio shows how a garden building can be planned around a specialist use. Eight workstations, precision lighting, navy cabinetry, storage, a TV and private dry toilet make it a strong reference for Ely creatives.

Luxury garden gym, Newton, Cambridge
A Modern range garden gym with cedar and MGO cladding, French-style patio doors, kitchenette and separate storage. It is especially relevant for Ely clients who want a bright, practical wellness space without compromising the rest of the garden.
Local planning considerations for garden rooms in Ely
Planning in Ely is normally handled by East Cambridgeshire District Council. The right route depends on the property, the garden, the proposed use and the exact position of the building. Some garden rooms may fall within permitted development, some need a planning application, and others are best supported by a lawful development certificate for certainty.
In and around Ely, we pay particular attention to conservation and heritage context. Ely has important historic areas, listed buildings, cathedral views and sensitive streetscapes. Even where a garden room is set behind the house, the surrounding context can influence what is acceptable. Homes near conservation areas, listed buildings, river corridors or visually open boundaries often need a more careful design approach than a standard suburban plot.
Planning permission, permitted development and building regulations are not the same thing
- Planning permission is about whether the development is acceptable in planning terms, including location, scale, appearance, use, neighbours and local policy.
- Permitted development is a route that may allow certain outbuildings without a full planning application, provided all relevant limits and conditions are met.
- Building regulations focus on technical performance and safety, such as structure, insulation, electrics, drainage, fire safety and use. A garden annexe or sleeping accommodation is treated differently from a simple office or gym.
For higher-value projects, we often recommend considering a lawful development certificate where the homeowner wants written confirmation before building. This can be particularly worthwhile in Ely if the property has been extended before, the garden layout is unusual, the building will sit close to a boundary, the home is in a sensitive setting, or there may be a future sale where paperwork matters.
One issue we have seen on local Cambridgeshire projects is a client initially assuming that a rear-garden building would be straightforward because it was not visible from the road. On review, the combination of boundary position, proposed height, neighbouring outlook and heritage context meant the design needed to be adjusted. By reducing visual bulk, refining the cladding choice and repositioning glazing away from the most sensitive boundary, the project could move forward with a stronger planning position and a better relationship to the garden.
Our advice is simple: do not leave planning until the end of the design. A luxury garden room should be beautiful, but it should also be deliverable.
Luxury features we would recommend for Ely garden rooms
The right specification depends on how you will use the space, but Ely projects often benefit from features that improve comfort, practicality and longevity:
- Premium cladding: natural cedar, Thermowood, composite or carefully selected low-maintenance finishes depending on the property style and exposure.
- Aluminium bifold or sliding doors: ideal where the garden room opens onto a terrace, lawn or outdoor seating area.
- Rooflights: very effective in deeper rooms, creative studios and garden offices where natural light is important.
- Heating and air conditioning: recommended for year-round use, especially for daily offices, gyms and studios.
- Acoustic upgrades: useful for music rooms, therapy spaces, offices with regular calls or homes close to neighbouring gardens.
- Integrated cabinetry: fitted desks, concealed storage, media walls, gym storage or workshop units help the room feel designed rather than furnished afterwards.
- Toilet or kitchenette facilities: valuable for teaching studios, client-facing spaces, long working days or larger gardens where returning to the house is inconvenient.
- External lighting and landscaping coordination: important in Ely gardens where the room may be seen from the house every evening.
If you are unsure which specification is right, the best starting point is to decide whether the room is mainly for occasional use or whether it needs to perform like a true extension of your home. Most Hawksbeck clients are looking for the second option.
How much does a luxury garden room in Ely cost?
Our garden rooms start from £25,880. That entry point is useful for understanding the minimum investment, but most bespoke garden rooms in Ely vary depending on size, access, groundwork, glazing, internal finish and the level of services required.
A compact garden office with a clean specification will usually cost less than a larger multifunctional building with a toilet, kitchenette, bespoke cabinetry, premium glazing and extensive landscaping interface. A rural-edge plot with more complex foundations or drainage may also require more preparation than a straightforward, level garden with excellent access.
Typical cost influences for Ely homeowners include:
- Ground conditions: softer or wetter ground can affect foundation design.
- Access: tight side passages, terraced homes or mature gardens may require more careful logistics.
- Glazing: large bifolds, sliders, rooflights and feature windows increase both cost and impact.
- Internal specification: fitted furniture, gym flooring, acoustic lining, lighting design, data, heating and air conditioning all shape the final budget.
- Plumbing and drainage: toilets, showers and kitchenettes need early assessment, especially in larger gardens.
- Planning support: sensitive locations, conservation issues or annexe-style use may require additional design and application work.
As a broad guide, a well-specified office or studio is generally more affordable than a fully serviced annexe-style garden building. The value in speaking with Hawksbeck is that we can explain where your budget is best spent, and where a design choice may add cost without adding much long-term benefit. You can also explore our current options on the Hawksbeck garden room range page.
Why Ely clients choose Hawksbeck
A Hawksbeck garden room is designed for homeowners who want a premium result and a smooth process. We are not trying to be the cheapest option on the market. Our focus is on thoughtful design, strong build quality, refined finishes and a room that genuinely improves the way you use your home.
That could mean a quiet executive office at the end of a city garden, a garden gym overlooking open countryside, a creative workshop with specialist lighting, or a bespoke garden annexe that requires careful planning and technical design. In every case, the aim is the same: a luxury garden building that feels intentional, comfortable and built to last.
If you are planning a project in Ely, or in a nearby Cambridgeshire village, the most useful next step is to talk through the plot, the likely use, your preferred style and the specification you have in mind. From there, Hawksbeck can help you shape a realistic brief and understand the best route forward.
Frequently asked questions about garden rooms in Ely
Can I have a garden room if my Ely home is in or near a conservation area?
Possibly, but it needs careful checking. Ely has sensitive historic settings, and conservation context can affect the design, materials, visibility and planning route. We would review the property, garden position and intended building before advising whether permitted development, a lawful development certificate or planning permission is the right approach.
Are garden rooms suitable for fenland ground conditions?
Yes, but the foundations and drainage need to be designed properly. Around Ely, some gardens can have heavier clay, softer ground or higher moisture levels. We assess the site rather than assuming one foundation approach fits every property.
Can Hawksbeck design a garden office that is comfortable all year?
Yes. A luxury garden office should be warm in winter, comfortable in summer and practical for daily use. We can include insulation, heating, air conditioning, data planning, lighting, acoustic upgrades and fitted desk storage depending on your working pattern.
Would a garden gym need a different specification from an office?
Usually, yes. A gym may need different flooring, ventilation, ceiling clearance, wall reinforcement, mirror positions, equipment spacing and storage. If you plan to use heavy equipment, it is important to design around that from the beginning.
Can I include a toilet or kitchenette in my Ely garden room?
In many cases, yes. The main considerations are drainage, water supply, intended use, distance from the house and whether the facilities change the planning or building regulations position. We would review this early because services can influence both design and cost.
Is a garden annexe treated the same as a garden office?
No. A garden annexe, especially one involving sleeping accommodation or more independent living, can trigger different planning and building regulations requirements. If you are considering annexe use, it is best to discuss this before the design is fixed.
What styles work best with period homes in Ely?
Natural timber cladding, carefully proportioned glazing, darker external frames and a softer roofline can work well with traditional properties. The goal is usually to create a high-quality contrast or a sympathetic garden building, rather than something that looks like a temporary add-on.
How early should I speak to Hawksbeck?
As early as possible. The best outcomes come when layout, access, planning, services, budget and specification are considered together. You can contact Hawksbeck to discuss your Ely garden room or request a brochure for more inspiration.
