


GREEN CREDENTIALS

PROJECT MANAGEMENT

MEETS BUILDING
REGULATIONS

BUILT TO YOUR
REQUIREMENTS

INSTALLED IN
A FEW DAYS
In Grantchester, a garden room often has to do more than create extra space. Many enquiries come from homeowners with period properties, mature gardens, views towards open countryside or the meadows, and a need for a premium building that feels considered rather than simply added at the end of the lawn.
Hawksbeck designs and builds luxury garden rooms, bespoke garden buildings and high specification garden annexes for clients who want the finish, comfort and detailing to match the quality of their home. For Grantchester properties, that usually means careful decisions around scale, glazing, cladding, privacy, access and planning sensitivity from the very beginning.

Luxury Garden Rooms in Grantchester, Designed Around the Property
Grantchester has a distinctive mix of homes: character cottages close to the village centre, larger detached houses on generous plots, gardens running towards open land, and properties where boundaries, trees and neighbouring outlooks need careful thought. A standard garden room can look out of place in these settings. A bespoke garden room can be designed to sit quietly, work beautifully and add meaningful long-term value.
Typical Grantchester enquiries we would expect to discuss include garden offices for Cambridge-based professionals, wellness rooms, studios, guest accommodation, pool houses, hobby workshops and multi-purpose garden buildings that can change use over time. The best result is rarely just about size; it is about orientation, insulation, interior layout, light, storage, heating, acoustics and how the building relates to the garden around it.
What We Consider When Designing for Grantchester Gardens
Many gardens in and around Grantchester need a more sensitive design approach than a simple rectangular outbuilding. Before recommending a specification, Hawksbeck would look at the setting, the property style and how the room will be used throughout the year.
- Long village gardens: often suit a room positioned to capture evening light while keeping the main lawn usable and balanced.
- Period and listed settings: usually benefit from restrained proportions, premium natural materials and a building that does not compete with the main house.
- Meadow-facing or open-aspect gardens: need thoughtful glazing so the room enjoys the view without feeling exposed from paths or neighbouring land.
- Mature boundaries and trees: may require careful foundation choices, adjusted positioning and a more measured installation plan.
- Smaller cottage gardens: often work best with integrated storage, concealed services and a highly efficient internal layout.
- Homes with restricted access: need early planning around deliveries, materials, build sequence and disruption to the garden.
Relevant Hawksbeck Projects Near Grantchester
Grantchester is just outside Cambridge, so nearby completed work is particularly useful when considering size, specification and finish. These projects show how Hawksbeck approaches premium garden rooms for work, wellness and specialist use in the local area.

Contemporary garden space, Cambridge
A 36sqm multifunctional room for work, gym training, yoga and relaxation. Dura composite cladding, aluminium bifolds, a rooflight and a green feature wall make it a useful reference for Grantchester homeowners wanting balanced daily-use space.

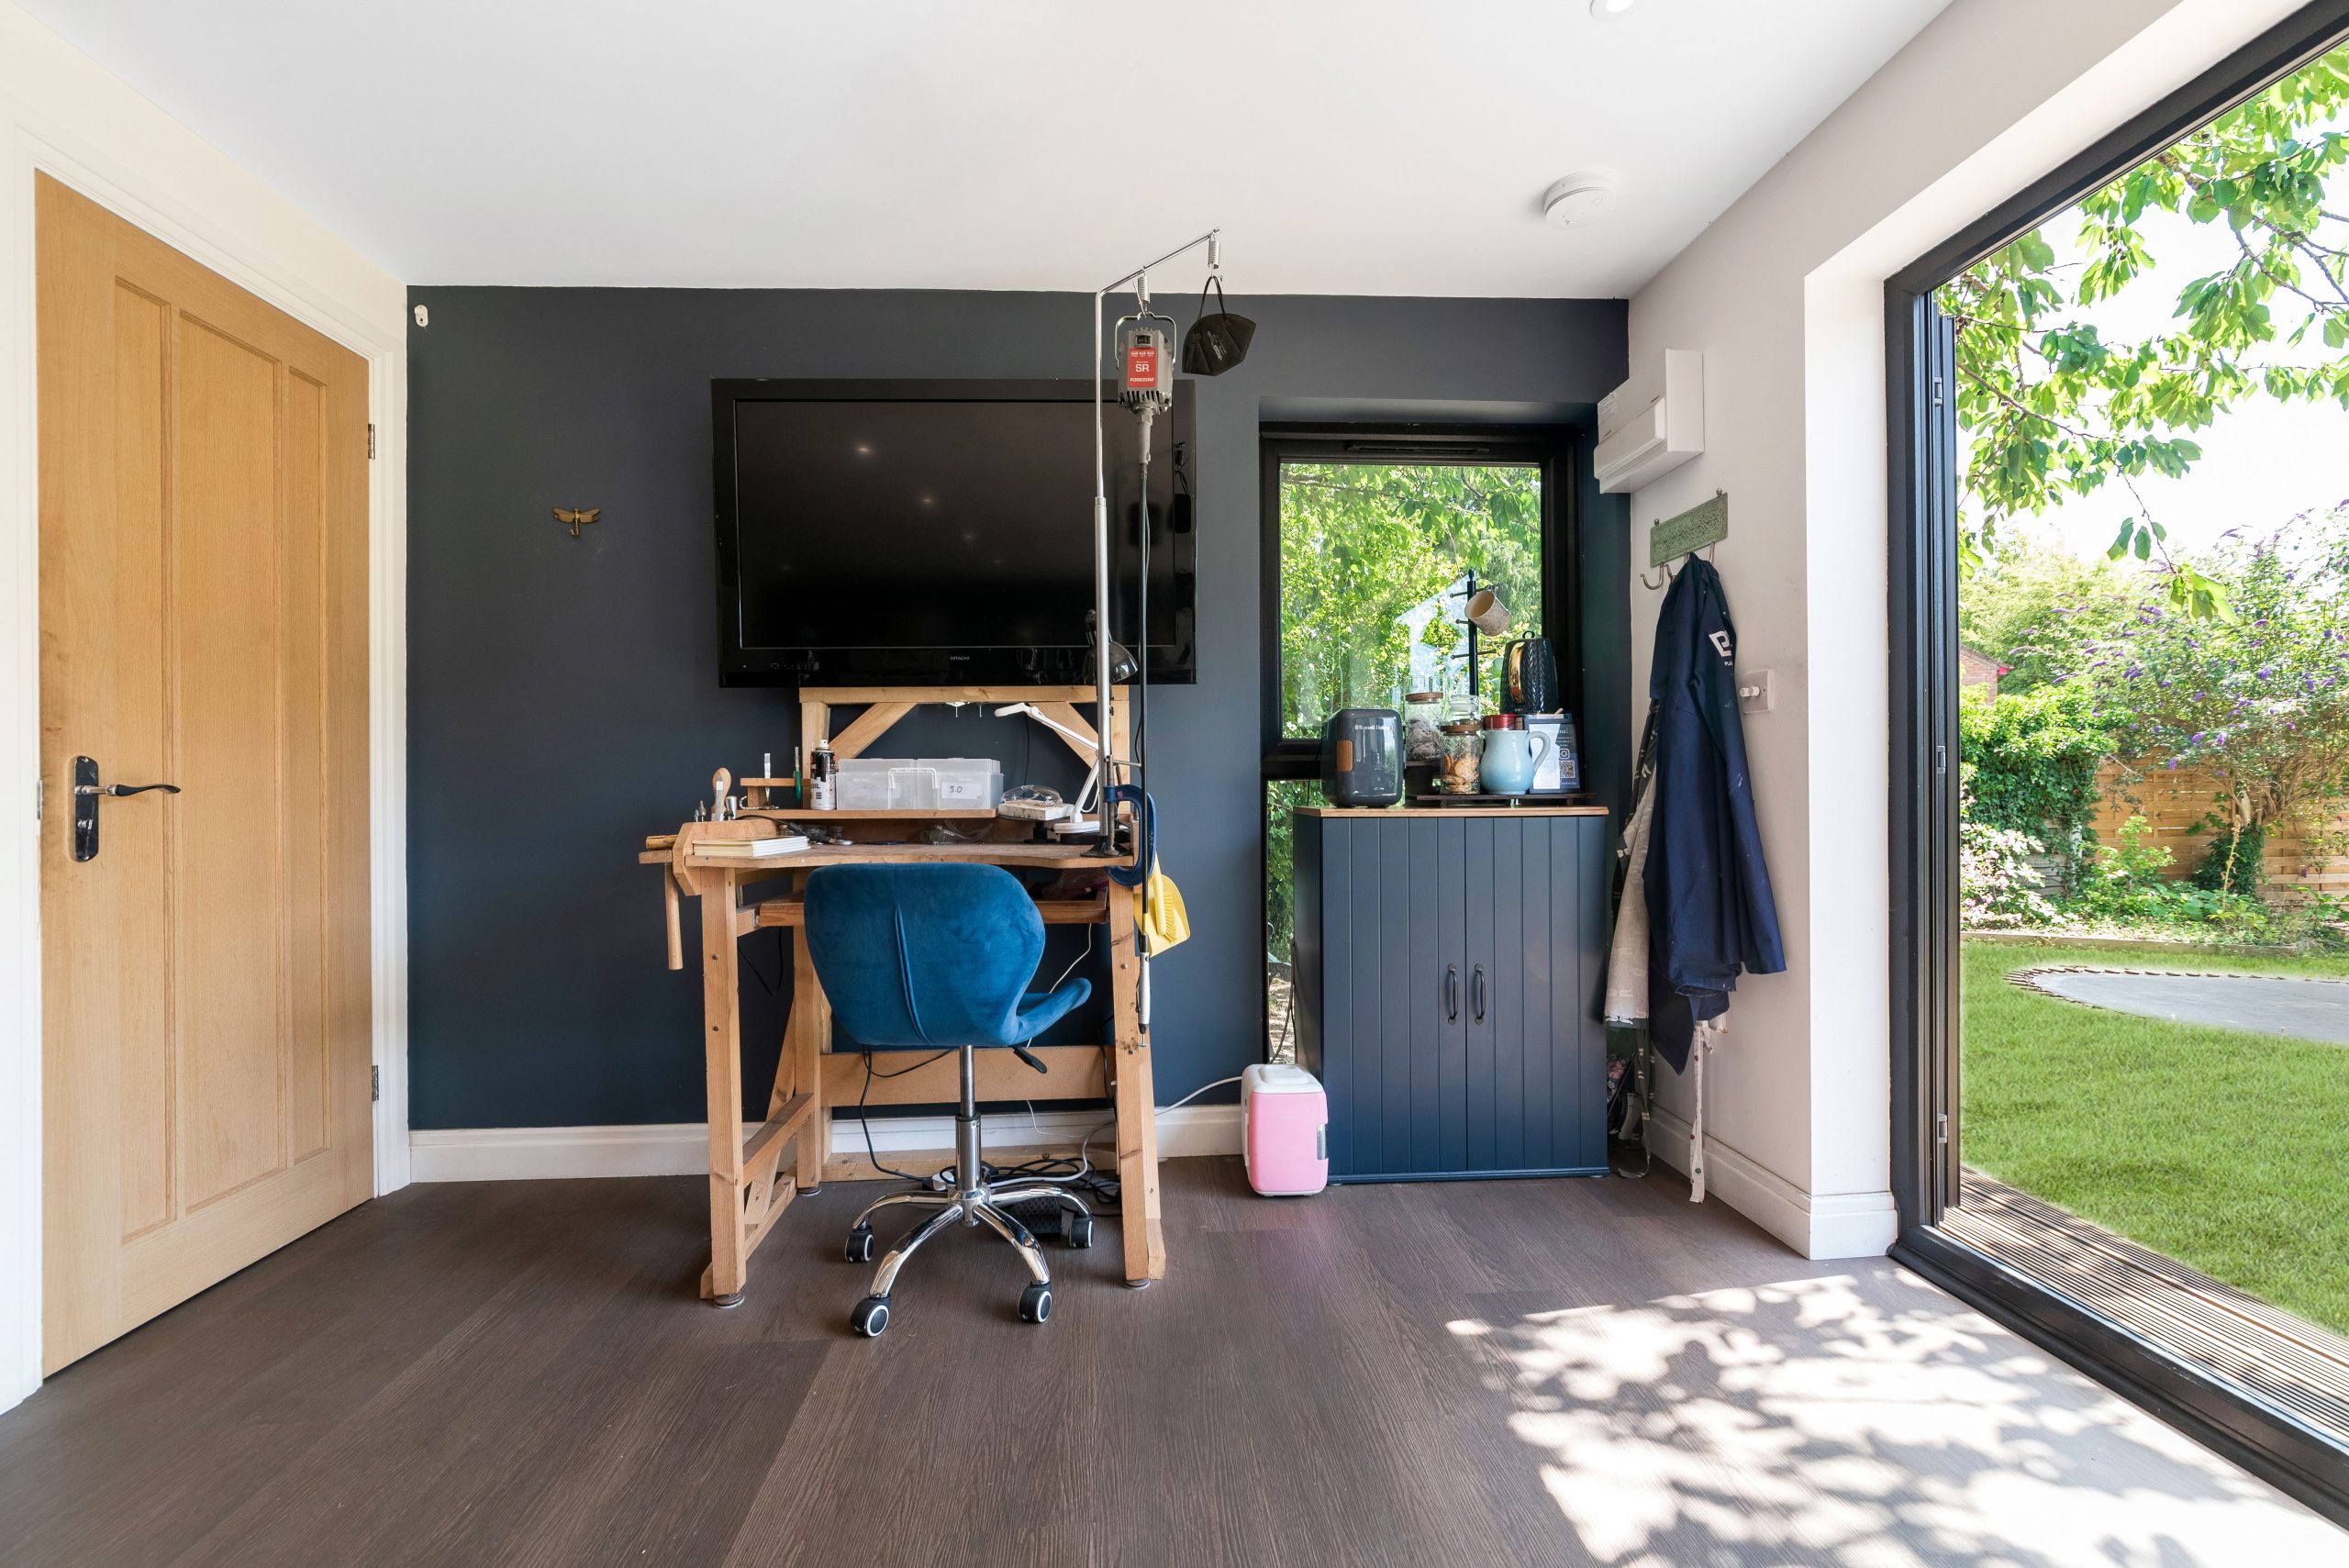
Jewellery workshop garden room, Cambridge
This 30sqm cedar-clad studio was designed around precision work and teaching. Full-size windows, French doors, eight lit workstations, cabinetry, storage and a private dry toilet show how bespoke garden buildings can support specialist professional use.

Luxury garden gym, Newton
A Modern range garden gym with cedar and MGO cladding, French-style patio doors, kitchenette and separate storage. It is particularly relevant for Grantchester clients planning a year-round fitness room that still feels refined.
Planning Considerations for Garden Rooms in Grantchester
Planning in Grantchester can be more nuanced than in a modern estate location. The local planning authority is normally South Cambridgeshire District Council, although the correct route depends on the exact address, property type, land designations and whether the proposal falls within or close to sensitive settings.
Grantchester contains conservation area considerations, many character buildings, listed properties and open countryside edges where the visual impact of an outbuilding matters. In practice, this means the conversation is not simply “does it fit in the garden?” but “does the scale, height, material choice and location respect the setting?”
What Hawksbeck Would Check Early
- Whether the property is listed or within the curtilage of a listed building, as this can significantly affect the approach.
- Whether the garden falls within a conservation area or is visible from public routes, open land or neighbouring properties.
- Whether trees, boundaries or existing structures affect where foundations and services can be placed.
- Whether a Lawful Development Certificate is sensible to confirm the position before investment in a higher-value bespoke garden room.
- Whether Building Regulations are triggered by size, use, sleeping accommodation, plumbing, drainage or proximity to boundaries.
Planning Permission, Permitted Development and Building Regulations
Planning permission is about whether the development is acceptable in planning terms, particularly its appearance, scale, use and impact on neighbours or the wider setting.
Permitted development is a route where some garden buildings can be built without a full planning application, provided the proposal meets the relevant criteria and the property has the necessary rights. In Grantchester, we would still treat this carefully because conservation, listed-building and land-designation issues can change the answer.
Building Regulations are different. They deal with technical performance, safety, structure, electrics, insulation, drainage and fire-related matters. A building may not need planning permission but may still need Building Regulations consideration depending on how it is designed and used.
An Example of the Type of Issue We Help Resolve
On sensitive village-style plots around Cambridge, one common issue is a client wanting a highly glazed garden office with views across the garden, while the most obvious position would make the building too visible from neighbouring land or a public route. In these situations, Hawksbeck would typically look at rotating the building, reducing apparent height, adjusting the roof form, choosing a softer cladding tone and using planting or existing boundaries to help the finished room sit more naturally in its setting.
For higher-value projects in places such as Grantchester, we often recommend confirming the planning route before build. A Lawful Development Certificate can be a sensible step where a homeowner wants written confidence that their bespoke garden room is lawful, particularly before commissioning a premium specification.
Bespoke Features That Suit Grantchester Homes
A luxury garden room in Grantchester should feel connected to the home, not like a compromise. The right specification depends on whether the room is for work, guests, exercise, creative use or relaxation, but several features are especially well suited to properties in the area.
- Natural cedar, Thermowood or refined composite cladding for a finish that works well with established gardens and traditional properties.
- Aluminium bifold or sliding doors to maximise light while keeping sightlines slim and contemporary.
- Rooflights where side glazing needs to be limited for privacy or planning reasons.
- Underfloor heating or discreet electric heating for comfortable year-round use.
- Acoustic upgrades for music rooms, consultancy spaces, content creation or quiet home offices.
- Integrated cabinetry and concealed storage so the room functions properly without feeling cluttered.
- Kitchenettes and toilet facilities for longer working days, fitness spaces, studios or self-contained annex-style use.
- Premium interior finishes including plastered walls, lighting design, flooring, decorating and bespoke details.
Garden Offices, Studios, Gyms and Annexes for Grantchester

Many Grantchester homeowners are looking for space that solves a real lifestyle problem: a proper office away from the kitchen table, a gym that removes the commute into Cambridge, a creative studio with natural light, or an annexe-style garden building for flexible family use.
Hawksbeck’s approach is to design from the use first. A garden office needs different lighting, acoustics, cable management and desk positioning from a gym. A craft studio may need robust surfaces, storage and task lighting. A garden annexe may require closer attention to heating, water, drainage, layout and compliance. You can explore the wider specification options on our garden room range page.
For clients comparing typical garden rooms with a more premium Hawksbeck build, the difference is usually found in the detail: structure, insulation, glazing quality, internal finish, design support, site preparation and how well the building performs after several years of daily use.
Indicative Garden Room Costs in Grantchester
Hawksbeck garden rooms are available from £25,880. That starting point is important because not every project needs to be large or complex. A compact, well-designed garden office can still feel luxurious if the proportions, finish and layout are right.
For Grantchester, the final cost is often influenced less by postcode and more by the design choices and site conditions. Two similar-sized garden rooms can vary noticeably in price depending on groundwork, access, glazing, cladding, heating, electrics, fitted furniture, plumbing, toilet facilities and whether the proposal needs additional design or planning input.
Typical Cost Factors We Would Discuss
- Size and shape: a simple rectangular footprint is usually more cost-efficient than a highly customised layout.
- Groundworks: mature gardens, level changes, tree roots and access constraints can affect foundation design.
- Glazing: large bifolds, sliders, rooflights and multiple windows increase cost but can transform the feel of the room.
- Cladding choice: cedar, Thermowood, composite and mixed-material elevations each create a different look and maintenance profile.
- Internal specification: plastering, lighting design, flooring, heating, decorating, cabinetry and storage all influence budget.
- Utilities: toilets, kitchenettes, drainage, hot water and upgraded electrics require additional planning and installation work.
- Planning support: where a Lawful Development Certificate, planning application or additional drawings are sensible, this should be allowed for early.
As a broad guide, a smaller premium garden office may sit close to the entry point, while a larger bespoke garden building with extensive glazing, plumbing, fitted interiors and high-end finishes will naturally be a more significant investment. The value comes from shaping the specification around how the building will actually be used, rather than overspending on features that do not improve daily life.
Why Choose Hawksbeck for a Grantchester Garden Room?
Hawksbeck is best suited to homeowners who want a garden room that feels designed, not bought from a list of standard options. Our work includes luxury garden offices, gyms, creative studios, entertainment rooms, pool houses, workshops and bespoke annexes, with an emphasis on premium materials, careful detailing and practical year-round use.
For Grantchester properties, that design-led approach matters. The room may need to sit beside an older home, preserve views, avoid overlooking, respect sensitive boundaries or provide comfort for long working days. We help clients think through those details before the build begins, so the finished garden building feels appropriate, durable and genuinely useful.
If you are at the early research stage, you may find it helpful to view our completed garden room projects, compare options within our full garden room range, or request a brochure before arranging a design conversation.
Grantchester Garden Room FAQs
Can I have a garden room in a Grantchester conservation area?
Possibly, but the design and location need careful thought. Conservation area settings can affect how visible the garden room is, what materials are appropriate and whether a planning route should be confirmed before work begins. Hawksbeck would review the property context before advising.
Will a garden room suit an older cottage-style property?
Yes, provided it is designed with restraint. In Grantchester, we would usually look at softer cladding tones, carefully proportioned glazing, considered rooflines and a position that does not visually compete with the main house.
Can Hawksbeck design a garden office that is comfortable all year?
Yes. A proper year-round garden office needs more than a desk and power sockets. We would consider insulation, heating, ventilation, glazing orientation, lighting, acoustic comfort, data requirements and interior layout so the room works in both summer and winter.
Would you recommend a Lawful Development Certificate in Grantchester?
For many higher-value Grantchester projects, yes. If the proposal is intended to proceed under permitted development, a Lawful Development Certificate can provide useful written confirmation, especially where the property is sensitive, close to boundaries or likely to be sold in future.
Can a garden room include a toilet or kitchenette?
Yes, subject to the right design, services and compliance considerations. Toilets, drainage, water supply and kitchenettes can make a garden building much more practical, but they should be planned early rather than added as an afterthought.
Is a garden annexe the same as a standard garden room?
No. A garden annexe usually involves a more complex use and higher technical requirements, particularly if sleeping accommodation, washing facilities or independent living space is proposed. Hawksbeck can advise on specification, layout and the likely planning route.
How much space do I need for a luxury garden gym?
It depends on the equipment and training style. Free weights, machines, cardio equipment and floor-based exercise all need different clearances. We would design around the actual kit, ceiling feel, flooring, mirrors, ventilation and storage, rather than simply choosing a standard size.
Can you build in gardens with restricted access?
Often, yes. Grantchester properties can have narrow side access, mature planting or delicate landscaping. We would assess access early and plan the build sequence, materials handling and site protection accordingly.
Will a premium garden room add value to my Grantchester home?
A well-designed, high-quality garden room can make a property more attractive, particularly where it creates a proper office, gym, studio or guest-ready space. The strongest results usually come from designs that feel permanent, comfortable and visually in keeping with the garden.
How do I start a Grantchester garden room project with Hawksbeck?
The best first step is to share how you want to use the space, your approximate garden dimensions and any known planning sensitivities. You can contact Hawksbeck to discuss the project or request a brochure for inspiration.
