


GREEN CREDENTIALS

PROJECT MANAGEMENT

MEETS BUILDING
REGULATIONS

BUILT TO YOUR
REQUIREMENTS

INSTALLED IN
A FEW DAYS
A Little Shelford enquiry often comes from a homeowner who already has a good-sized garden, but does not want an ordinary timber outbuilding at the end of it. The request is usually more considered: a quiet office that feels as well finished as the house, a gym that can be used in February, a studio for a serious craft or business, or a garden annexe-style space that needs proper insulation, services and architectural attention.
That suits Hawksbeck’s approach. Our luxury garden rooms are designed as permanent, high-quality garden buildings rather than short-term cabins. For Little Shelford homes, where gardens can include mature trees, narrower access, conservation-area sensitivity and long village plots, the value is in designing the right building for the setting rather than forcing a standard model into the space.

Bespoke garden rooms for Little Shelford homes
Little Shelford has a mixture of period cottages, extended family homes, larger detached properties and gardens that often feel private, established and green. That makes it an excellent village for a premium garden room, but it also means the design has to be handled carefully. A building that looks impressive in isolation can feel too dominant if it ignores boundary planting, neighbouring rooflines, a listed setting or the way sunlight moves through the garden.
Hawksbeck designs and builds bespoke garden rooms and garden buildings for year-round use, with proper insulation, heating, electrics, glazing, interior finishing and external detailing. The result is a room that can work as part of your home: not just a summer space, but a refined office, studio, gym, family room or occasional guest space that looks settled in its surroundings.
What we consider in Little Shelford gardens
Gardens in and around Little Shelford can vary significantly, even from one lane to the next. Some have open lawns and generous rear plots; others have mature hedges, fruit trees, established borders, sloping ground or tight side access. These details affect the design, price and construction method far more than many people expect.
- Long rear gardens: We often recommend positioning the garden room to create a destination without cutting the garden in half. A terrace, stepping-stone path or planted approach can make the building feel intentional rather than remote.
- Mature trees and hedging: Trees give privacy and character, but roots and overhanging canopies can influence foundation design, roof form, drainage and long-term maintenance access.
- Narrow access beside older homes: Many village properties need careful logistics. Panelised construction, staged delivery and early access assessment help avoid disruption.
- Neighbouring outlook: In premium residential areas, a luxury garden room should be considerate. Window placement, roof height, external finishes and lighting all help maintain privacy.
- Low-lying or heavy-ground areas: Drainage and groundwork specification are important. We would rather solve this at design stage than risk movement, standing water or damp around a finished building.
Local project experience near Little Shelford
Little Shelford sits close to Cambridge, Great Shelford, Stapleford, Newton and Trumpington, so our nearby project experience is directly relevant to local homeowners. The examples below show the type of specification, finish and thought process that can be adapted for a Little Shelford garden room, garden building or annexe-style space.

Work and wellness garden room, Cambridge
A 36sqm multifunctional garden room with Dura composite cladding, aluminium bifolds, rooflight, green feature wall and clear desk and exercise zones. Useful inspiration for Little Shelford homeowners wanting one premium space to support work, training and relaxation.

Jewellery workshop garden room, Cambridge
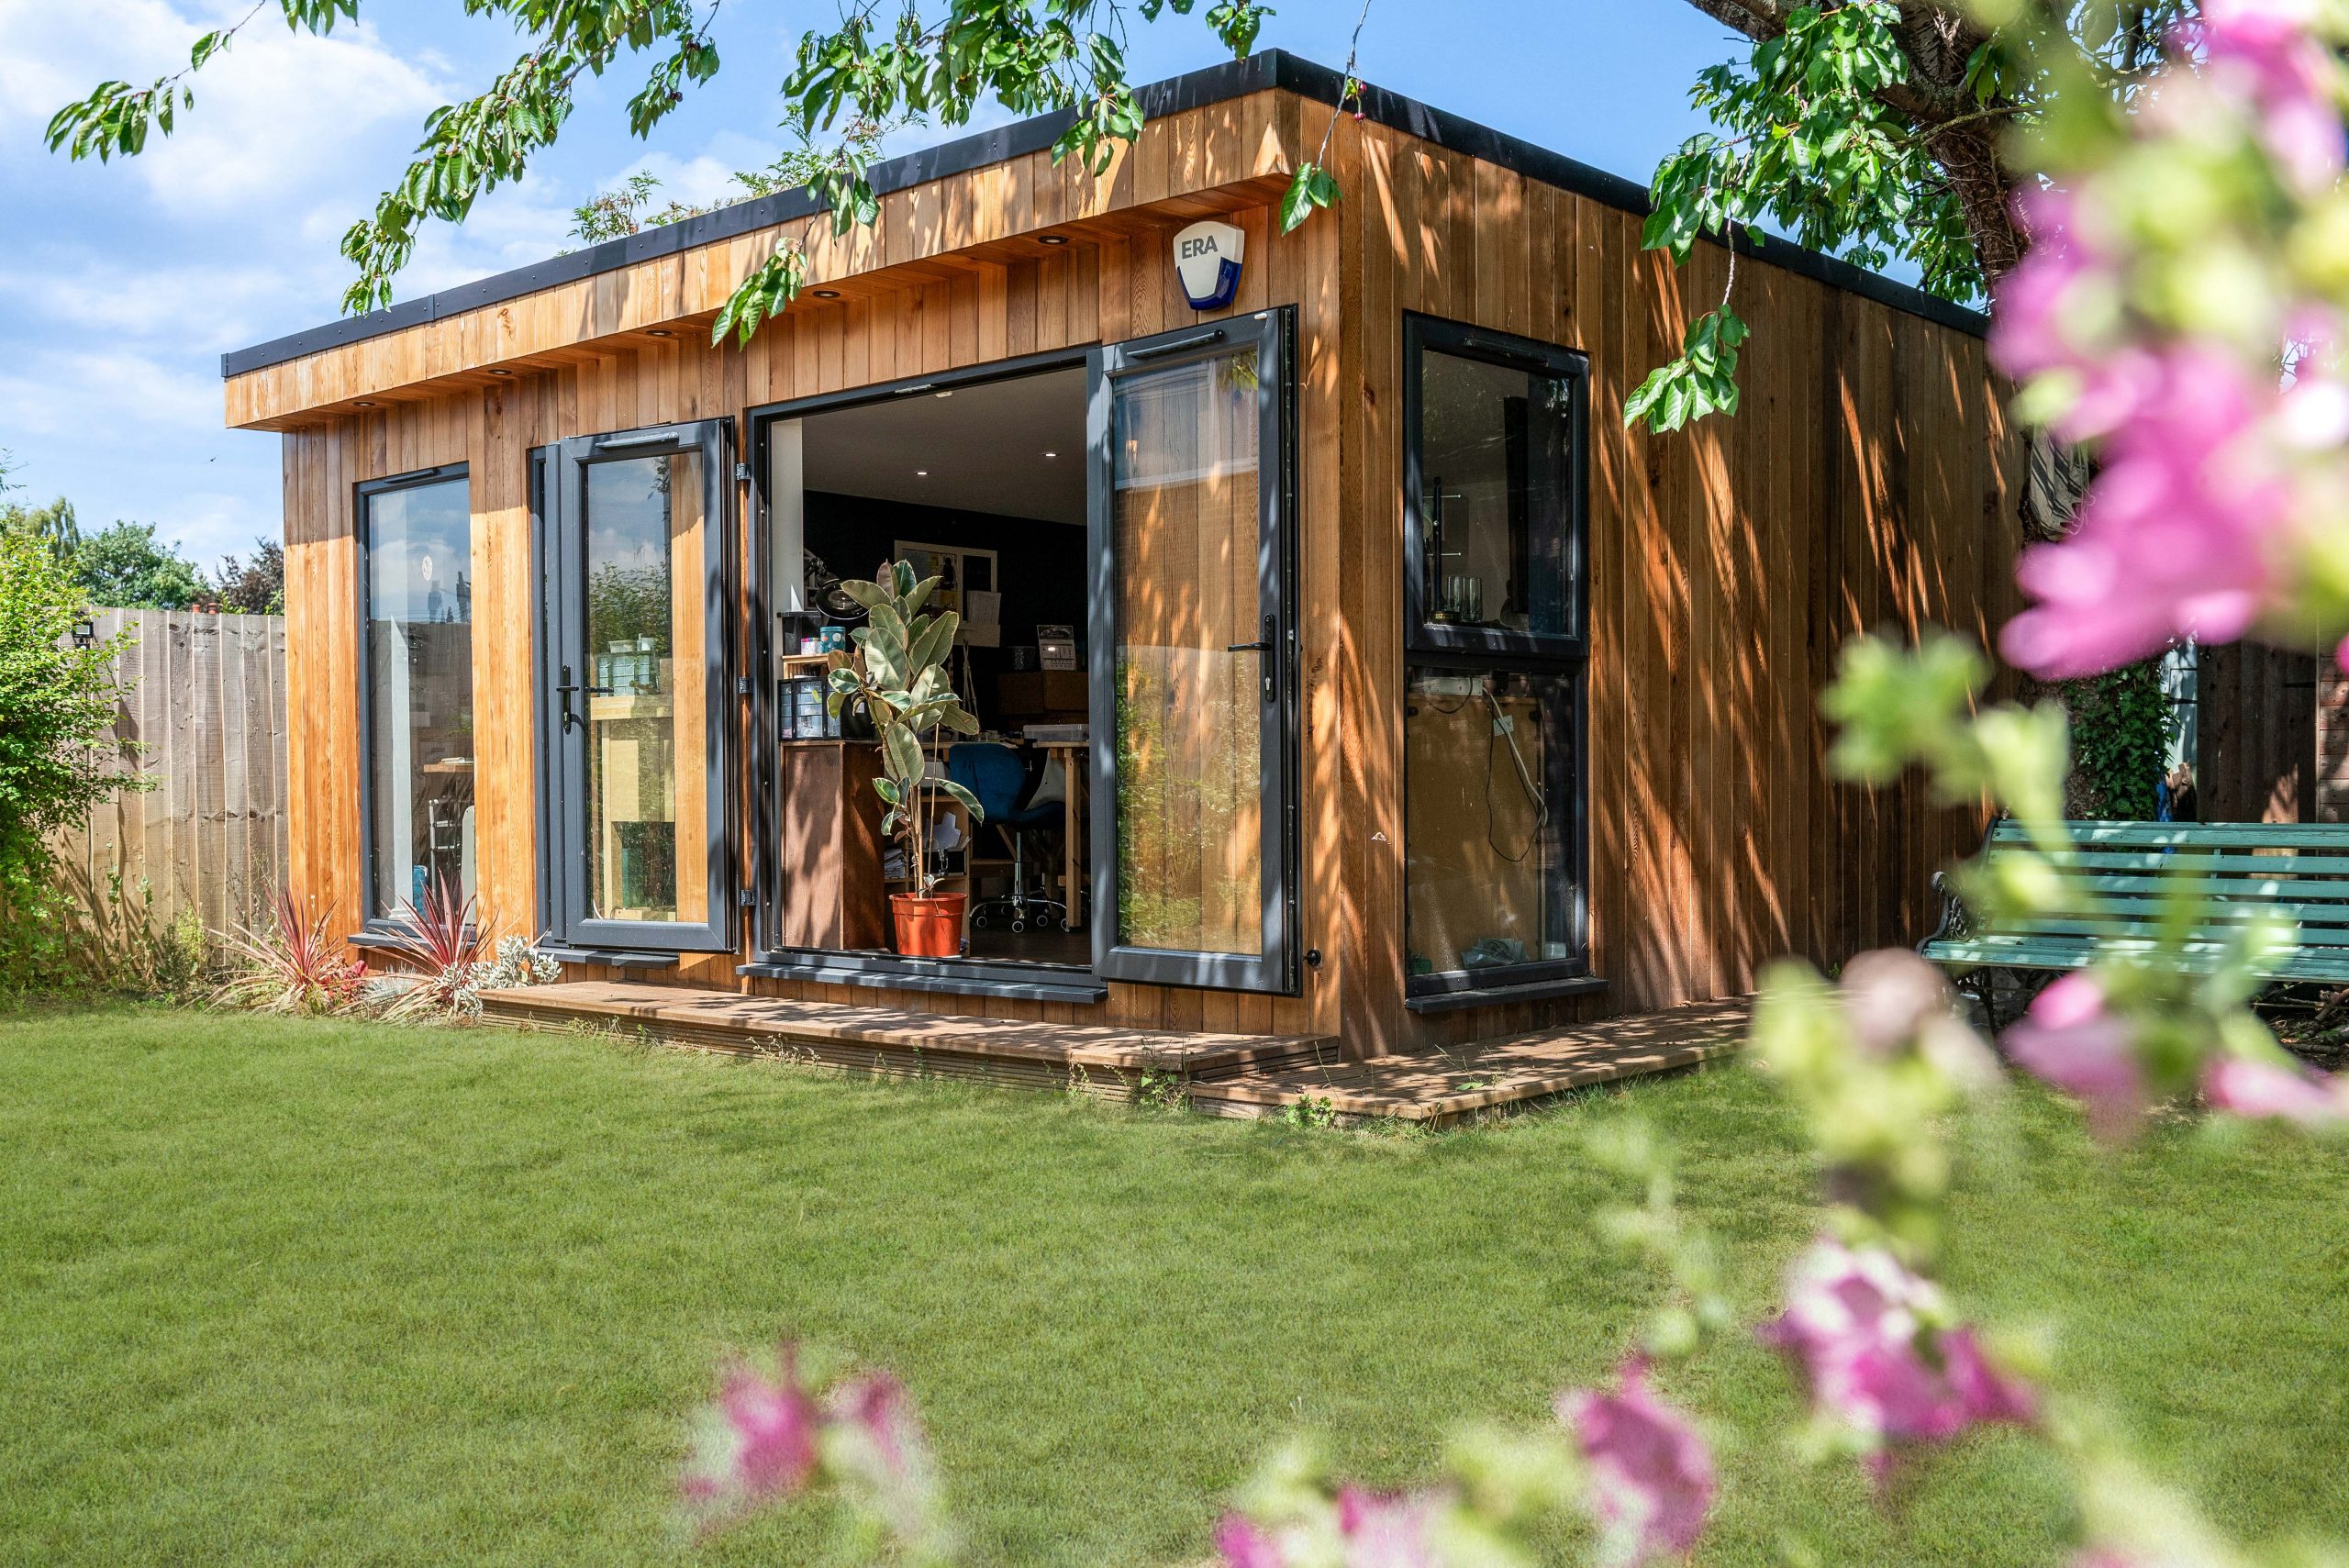
This 30sqm studio combines cedar cladding, French doors, full-size windows, eight precision-lit workstations, cabinetry, storage and a private dry toilet. A strong reference for Little Shelford clients planning a serious creative or teaching space at home.

Luxury garden gym, Newton

Close to Little Shelford, this Modern range gym uses natural cedar, MGO cladding, French-style patio doors, a bright workout area, kitchenette and separate storage. It shows how a compact garden building can feel polished, practical and genuinely usable all year.
Planning considerations in Little Shelford
Planning for garden rooms in Little Shelford is usually handled by South Cambridgeshire District Council through the Greater Cambridge Shared Planning service. Some garden rooms can be built under permitted development, but that is not the same as saying every outbuilding is automatically permitted. The correct route depends on the property, the garden, the size, the height, the use and the local constraints.
What matters in Little Shelford is the context. Parts of the village have a historic character, and some homes sit within or close to conservation-area settings, listed buildings or established village lanes where the visual impact of a new garden building needs more care. The wider Cambridge Green Belt can also be relevant, particularly where a proposal starts to look like independent accommodation, a large leisure building or development beyond the domestic garden.
What Hawksbeck would check before recommending a planning route
- Whether the property is listed or within the curtilage of a listed building: A garden room can affect the setting of a listed property even when it is physically separate from the house.
- Whether the garden is inside a conservation area or visible from the lane: Materials, roof form, height and screening can become more important than the floor area alone.
- Whether the building is genuinely incidental to the house: A home office, gym or studio is usually very different in planning terms from a self-contained garden annexe.
- Whether services change the nature of the building: A WC, shower, kitchenette or sleeping area can trigger closer scrutiny, particularly where independent living is possible.
- Whether permitted development is being relied on: If the answer is yes, we will often advise obtaining a Lawful Development Certificate for certainty.
When a Lawful Development Certificate is worth considering
For Little Shelford homeowners, a Lawful Development Certificate can be useful where the garden room is high value, close to a boundary, close to the maximum relevant size or height, or likely to matter during a future house sale. It is not the same as planning permission; it is confirmation from the local authority that the proposed development is lawful. For premium garden rooms, that extra certainty is often worthwhile.
An anonymised local planning issue we have designed around
On a Shelford-area project, the initial brief was for a large studio with broad glazing facing back towards the house. The difficulty was not the use of the room; it was the combination of boundary proximity, mature planting, neighbouring outlook and how visible the side elevation would be from a local route. The solution was to adjust the building position, reduce the perceived height, refine the cladding tone, control side-facing glazing and use landscaping to settle the structure into the plot. Those design decisions protected the feel of the garden while keeping the client’s premium specification intact.
Planning permission, permitted development and building regulations
Planning permission deals with whether the development is acceptable in its location and setting. Permitted development is a national right that may allow certain domestic outbuildings without a full planning application, provided all limits and conditions are met. Building regulations are different again; they deal with safety, structure, insulation, electrics, drainage, fire separation and other technical matters. A garden room can be permitted development and still need careful building regulation consideration, especially where it includes plumbing, substantial electrics, sleeping accommodation or annexe-style facilities.
Luxury features we recommend for Little Shelford garden rooms
The best specification depends on how you will use the room, but in Little Shelford we would usually recommend investing in elements that improve comfort, appearance and long-term value rather than adding features purely for show.
- High-performance glazing: Aluminium bifold or sliding doors suit contemporary homes, while French doors can feel more appropriate for a softer, traditional garden setting.
- Architectural cladding: Cedar, Thermowood, composite or MGO cladding can be chosen to complement brick, render, slate, planting and boundary treatments.
- Comfortable year-round heating and cooling: Air conditioning, electric heating or underfloor heating can make the room usable during long workdays and winter evenings.
- Acoustic upgrades: Useful for music rooms, therapy spaces, offices with frequent video calls, or gardens affected by local roads or rail noise.
- Rooflights and controlled natural light: Particularly valuable where a building sits near trees, fences or a shaded boundary.
- Integrated cabinetry and media walls: A bespoke interior can make a garden office, studio or gym feel like an extension of the house rather than a separate shed.
- Kitchenettes, WCs and shower rooms: These can be excellent for gyms, studios and garden annexes, but they should be planned properly for drainage, water supply, ventilation and permissions.
- External lighting and landscaping: Subtle lighting, steps, paths and planting make the journey to the garden room safe and attractive without overlighting the garden.
Choosing the right garden room range
Hawksbeck offers different design routes depending on the look, use and level of specification you want. Some Little Shelford clients prefer a clean, modern garden room with a flat or low-profile roof, large glazing and crisp detailing. Others want a more traditional garden building with warmer cladding, a pitched roof character or a softer appearance that suits a village setting.
If your priority is a home office, our design focus will usually be insulation, natural light, data, heating, acoustic comfort and ergonomic layout. For a gym, the structure, flooring, ventilation, ceiling height and storage become more important. For a creative studio, we look closely at worktop runs, task lighting, storage, water supply, ventilation and how clients or students might enter the space. For garden annexes, the conversation becomes more detailed because planning, building regulations, drainage and long-term use all need to be considered from the start.
You can explore the current options here: view the Hawksbeck garden room range.
Cost guidance for garden rooms in Little Shelford
Hawksbeck garden rooms start from £25,880. That entry point is important because not every premium garden room needs to be a large, complex build. A compact, well-specified office or studio can be a more sensible choice than oversizing the building and compromising the garden.
For Little Shelford projects, the final cost usually depends on a few key factors:
- Size and layout: A single-use office is usually more cost-effective than a multi-zone garden room with gym, storage, WC and kitchenette.
- Groundworks: Mature trees, soft ground, drainage issues, sloping gardens and access limitations can increase the preparation required.
- Glazing specification: Large aluminium bifolds, sliders, rooflights or corner glazing will raise the cost but can transform the room.
- Internal finish: Bespoke cabinetry, fitted desks, acoustic treatment, specialist flooring, media walls and decorative finishes all affect budget.
- Services: Electrics, heating, air conditioning, water, waste, toilets, showers and kitchenettes need proper design and installation.
- Planning and compliance: If a project needs drawings, a planning submission, structural input or building regulations support, this should be allowed for early.
As a broad guide, a smaller luxury garden office may sit close to the lower end of the Hawksbeck range, while a larger bespoke garden room in Little Shelford with premium glazing, fitted interiors, plumbing and a complex garden position will cost more. The most useful way to compare quotes is not just by square metre price, but by looking at what is included: foundations, insulation, cladding, doors, electrics, heating, decorating, interior quality, access management and aftercare.
Garden offices, studios, gyms and annexes in Little Shelford
A high-end garden room should be designed around its real use. Little Shelford homeowners often need a space that can work hard without disturbing the calm of the garden or the appearance of the property.
Garden offices
A bespoke garden office can give you separation from the house without a commute. We would usually consider desk position, glare, background for video calls, hardwired data, heating, acoustic performance and the route from the house during wet weather.
Creative studios and teaching rooms
For artists, makers, therapists or tutors, the priorities are different. Natural light, storage, water supply, ventilation, client access and privacy can all affect the design. A studio should support the way you work rather than simply provide an empty room.
Luxury garden gyms
Gym buildings need more than rubber flooring and mirrors. We look at equipment loading, ventilation, ceiling height, wall reinforcement, cooling, audio, storage and whether you need a shower or kitchenette for longer training sessions.
Garden annexes
Garden annexes require careful early advice. If the space includes sleeping, cooking, washing facilities or could be used independently from the main house, planning and building regulations need to be considered properly. Hawksbeck can help shape the brief so the design is practical, compliant and appropriate for the property.
Why homeowners in Little Shelford choose Hawksbeck
Our work is aimed at homeowners who want a refined, durable and thoughtfully designed building. That means we spend time on the details that may not be obvious in a quick quotation: how the structure sits in the garden, how the cladding will age, how the room will feel in winter, where furniture and lighting should go, and what permissions or certificates are sensible before work begins.
For a Little Shelford property, that level of care matters. The garden room should look like it belongs, add genuine daily value and enhance the way you use your home. Whether you are planning a modern office, a premium garden gym, a creative studio or a carefully designed annexe-style space, Hawksbeck can help you create a building that feels considered from the first sketch to the final finish.
FAQs about garden rooms in Little Shelford
Can I build a garden room in a Little Shelford conservation area?
Possibly, but it depends on the property, the position of the building and the design. In sensitive settings, we would look carefully at visibility, roof height, materials, boundary impact and the relationship with the main house before advising whether permitted development, a Lawful Development Certificate or planning permission is the right route.
Will South Cambridgeshire District Council need to approve my garden room?
Not always. Some domestic garden rooms can be built under permitted development, but larger buildings, annexe-style uses, listed settings, conservation constraints or unusual plots may need formal approval or certification. Hawksbeck can help assess this before the design is finalised.
Are garden annexes treated differently from garden offices?
Yes. A garden office is normally incidental to the main home. A garden annexe may include facilities that allow someone to live or stay more independently, so planning and building regulations become more important. It is best to discuss this early rather than trying to adapt a standard garden room later.
Can you build a luxury garden room if access is limited down the side of the house?
Usually, yes. Many village properties have restricted access, so we assess delivery routes, panel sizes, working space and protection for paths, lawns and planting. Access can influence programme and cost, but it does not automatically prevent a high-quality build.
What is the best cladding for a Little Shelford garden room?
There is no single best option. Cedar and Thermowood can suit softer, planted gardens, while composite or MGO cladding can work well for a sharper contemporary look. The right choice depends on the house, garden, maintenance expectations and whether the building needs to sit quietly in a more traditional setting.
Do I need a toilet or kitchenette in my garden room?
It depends how you will use the space. A WC or kitchenette can be very useful for a gym, studio or client-facing room, but it adds cost and may affect drainage, permissions and building regulations. We will explain the implications before you commit.
How much should I budget for a bespoke garden room in Little Shelford?
Hawksbeck garden rooms start from £25,880. A larger or more bespoke Little Shelford project with premium glazing, fitted interiors, plumbing, air conditioning and more complex groundworks will cost more. The best next step is to discuss the intended use, garden access and specification so we can guide you realistically.
Can a garden room be used comfortably all year round?
Yes, if it is designed and built properly. Insulation, glazing, heating, cooling, ventilation and detailing all matter. Hawksbeck garden rooms are intended as year-round spaces, not occasional summer cabins.
Is a Lawful Development Certificate worth getting?
For many premium projects, yes. It can provide useful reassurance that the building is lawful, especially where you are relying on permitted development, building near a boundary, selling the house in future or adding a higher-value garden building.
How do I start a Little Shelford garden room project with Hawksbeck?
You can begin by contacting us with your address, garden photos, intended use and any ideas about size or features. We can then discuss the right design route, likely planning considerations and suitable options from the Hawksbeck range.
Contact Hawksbeck to discuss your Little Shelford garden room or request a brochure to explore the range in more detail.
