


GREEN CREDENTIALS

PROJECT MANAGEMENT

MEETS BUILDING
REGULATIONS

BUILT TO YOUR
REQUIREMENTS

INSTALLED IN
A FEW DAYS
Whittlesey homes often have the one thing a premium garden room needs: practical outdoor space with enough distance from the house to create a genuine change of environment. The detail is in making that space work properly. A garden beside open Fenland views needs different glazing, heating and foundations to a more enclosed town-centre plot near older brick boundary walls, and a long, narrow garden off one of Whittlesey’s established residential streets needs careful positioning so the room feels private rather than squeezed in.
Hawksbeck designs and builds luxury garden rooms, bespoke garden buildings and high-specification garden annexes for clients who want more than a standard outbuilding. In Whittlesey, that usually means a room that looks architecturally considered, performs all year round, and feels like a natural extension of the home rather than a compromise at the end of the garden.

Bespoke garden rooms for Whittlesey homes, not generic garden buildings
A well-designed garden room in Whittlesey should respond to how you live, how your garden is shaped and how the building will be used in every season. Some clients want a quiet home office away from family life. Others need a garden gym, creative studio, entertainment room, pool house, guest space or a more complex garden annexe with facilities.
Hawksbeck’s work is suited to homeowners who value the difference between a basic insulated shed and a fully considered, luxury garden room. Specification can include aluminium glazing, bifold or sliding doors, rooflights, air conditioning, underfloor or electric heating, acoustic upgrades, premium cladding, bespoke cabinetry, lighting design, hard flooring, rubber gym flooring, kitchenette areas, shower rooms, WC facilities, data cabling and integrated storage.
If you are comparing options, our garden room range is a useful starting point, but every Whittlesey project is refined around the plot, access, intended use and the level of finish you want to achieve.
What works particularly well in Whittlesey gardens?
Whittlesey has a mix of property types: period homes around the older parts of town, bungalows with wide rear gardens, modern estates with more overlooked plots, village-edge homes around Coates and Eastrea, and properties with longer gardens where a premium detached workspace can be positioned well away from the main house.
From a design perspective, those gardens often benefit from:
- Careful orientation of glazing to make the most of open views while avoiding glare, overheating or a direct line of sight from neighbouring houses.
- Robust foundation design where ground conditions are soft, damp or influenced by Fenland drainage patterns.
- Low-maintenance external finishes such as composite, MGO or carefully detailed timber cladding, especially for exposed plots.
- High-performance insulation and climate control so the space remains comfortable during cold, windy winter months and warm summer days.
- Privacy-led layouts for newer developments where upper-floor windows may overlook the garden.
- Practical service routes for electrics, internet, heating, water or drainage where the garden room sits a long way from the house.
For homeowners planning a luxury garden office, garden gym or creative studio, Hawksbeck will look at more than just where the building fits. We consider how you will walk to it in poor weather, where the morning and evening light falls, how the doors open, what you will see from inside, and whether the building should feel discreet or become a focal point in the garden.
Relevant Hawksbeck projects for Whittlesey clients
These nearby Cambridgeshire projects show the kind of specification, finish and practical thinking that Whittlesey homeowners often look for when planning a bespoke garden room.

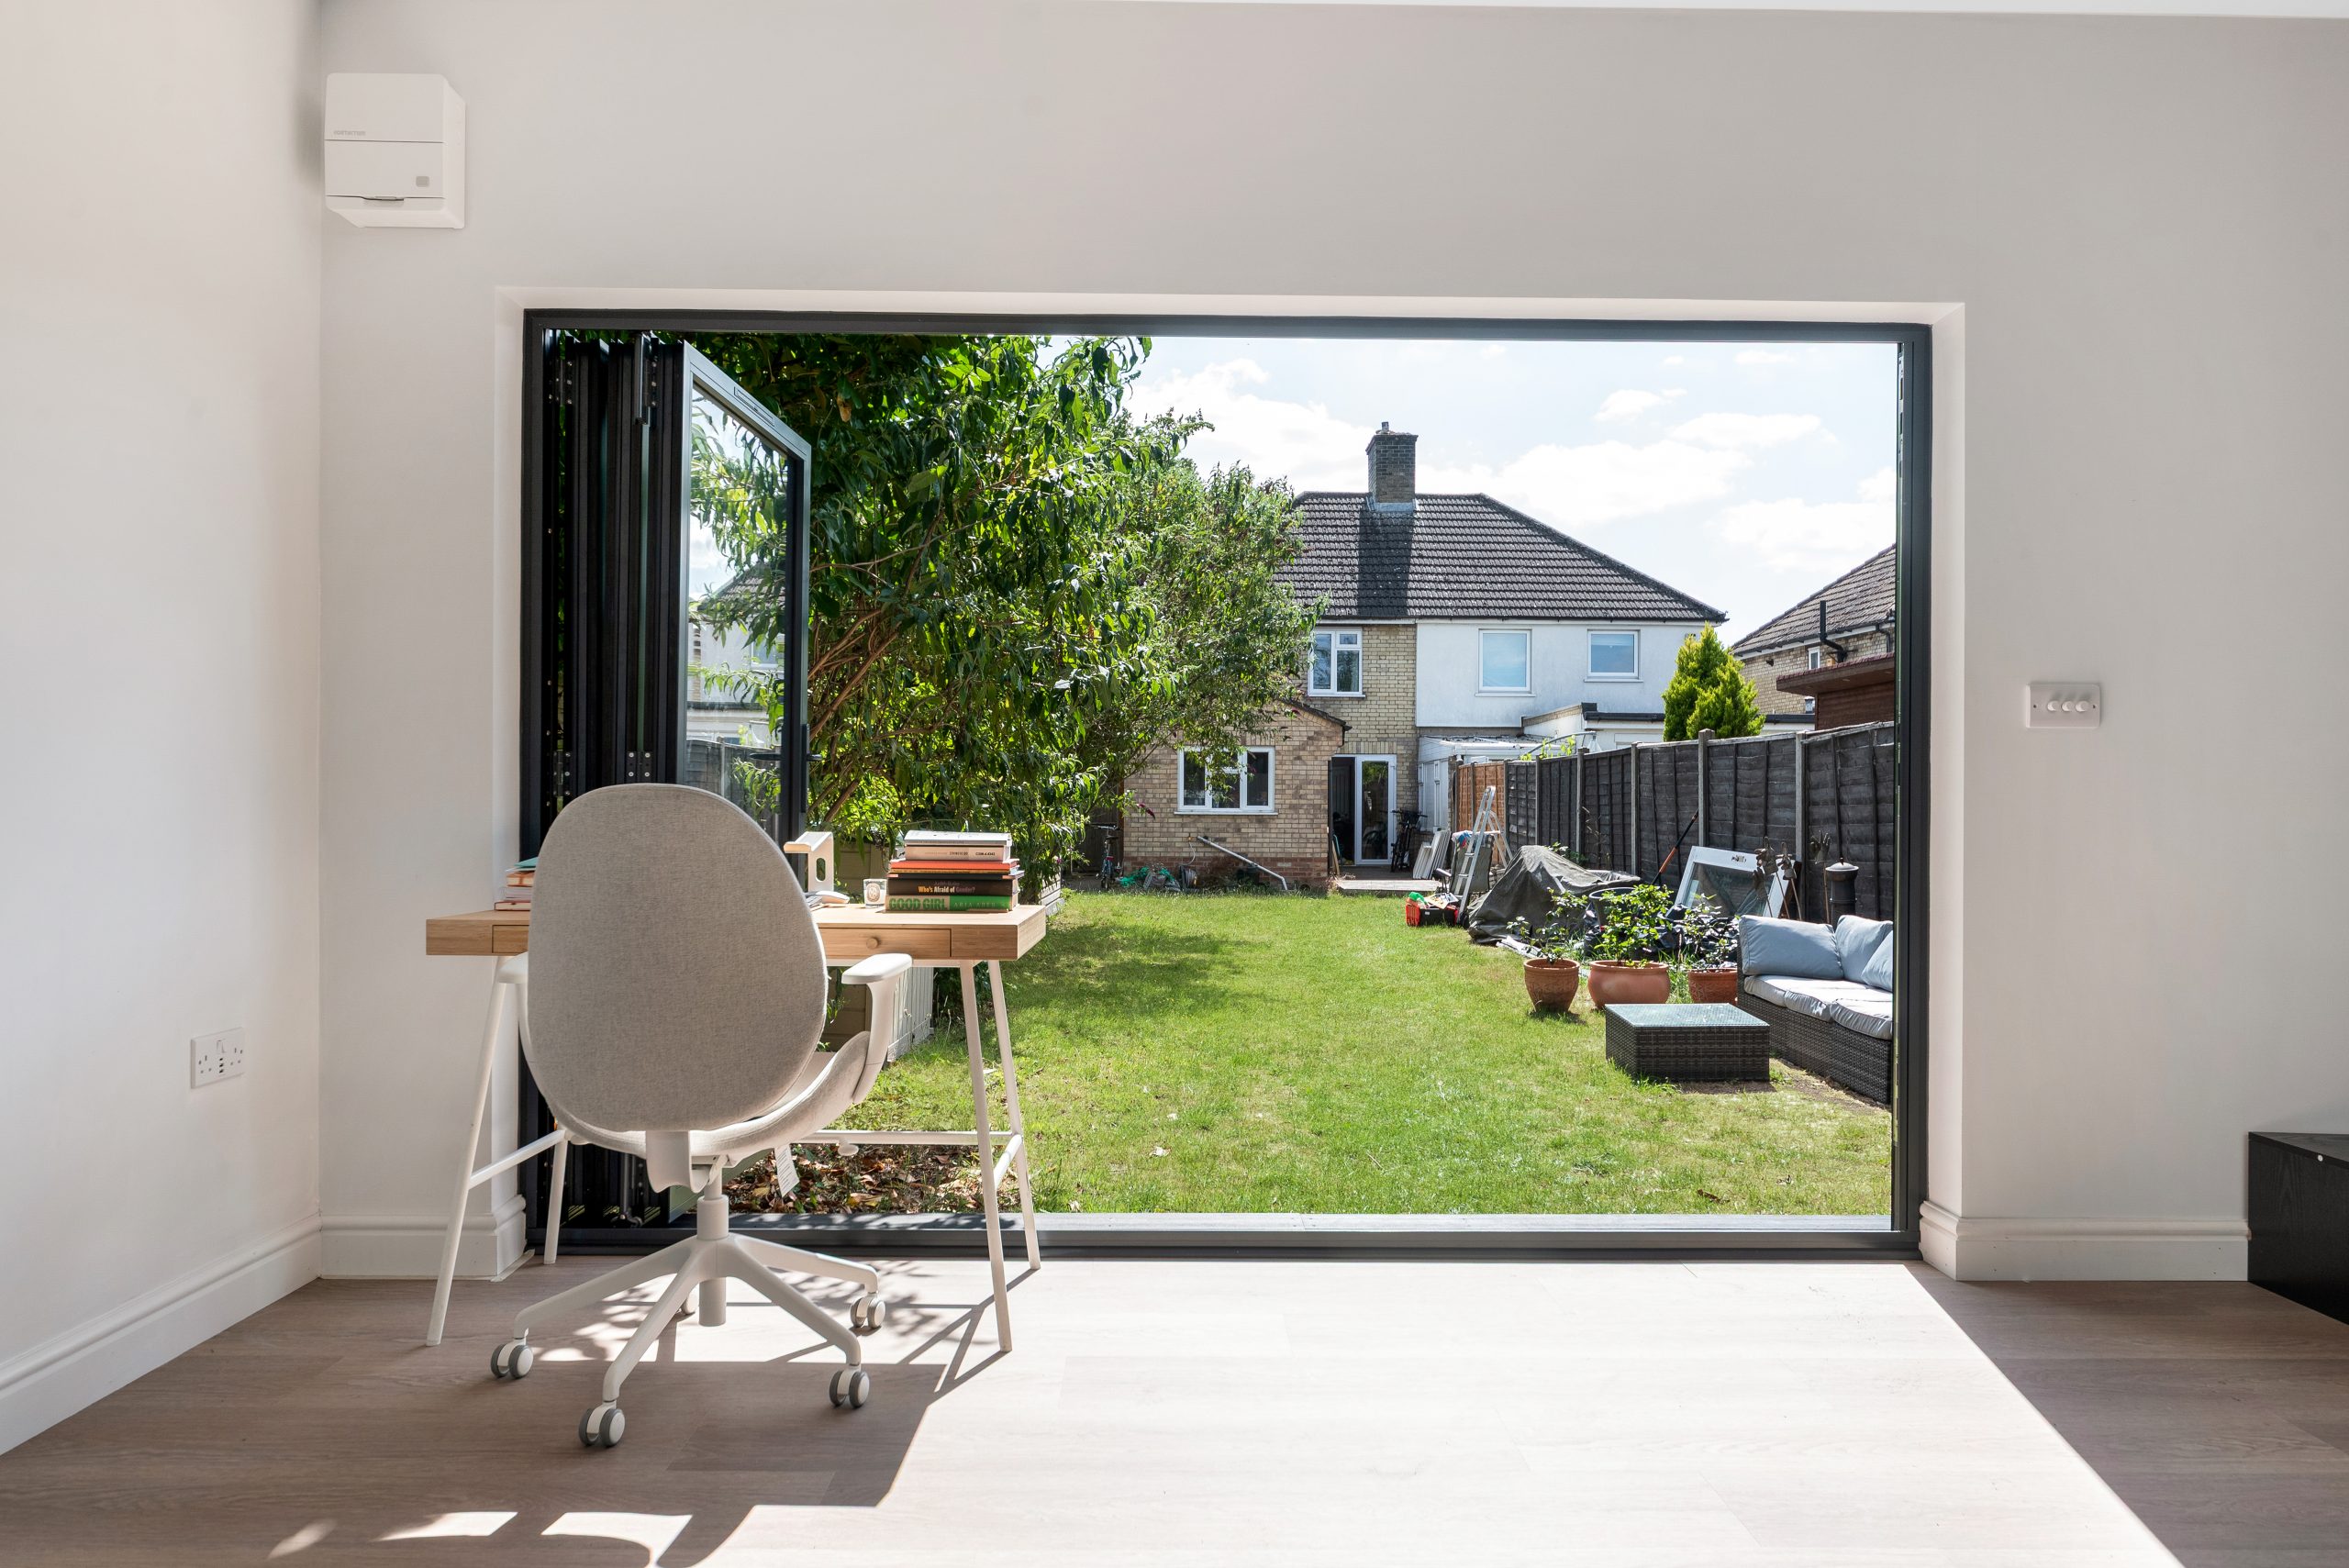
Work and wellness garden room, Cambridge
A 36sqm multifunctional room with desk, gym and yoga zones. The rooflight, bifolds, green feature wall and low-maintenance cladding are useful references for Whittlesey clients wanting one beautifully finished space to support work, fitness and downtime.

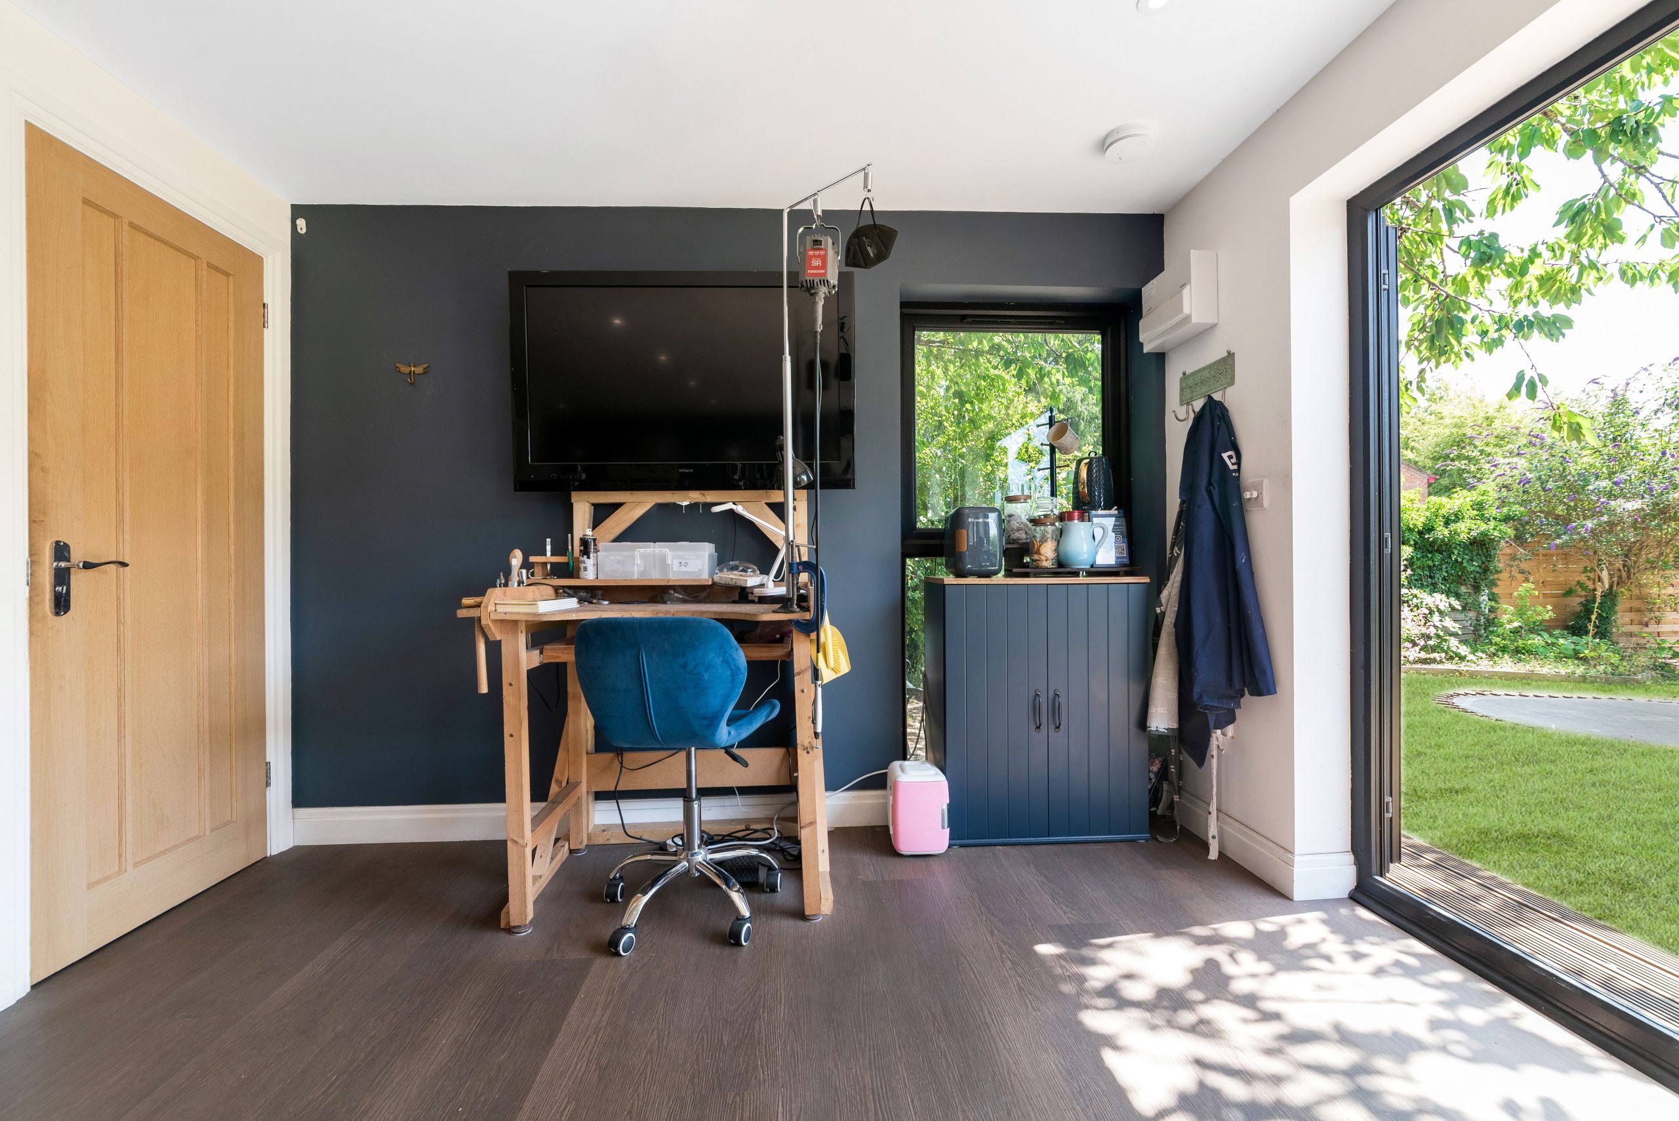
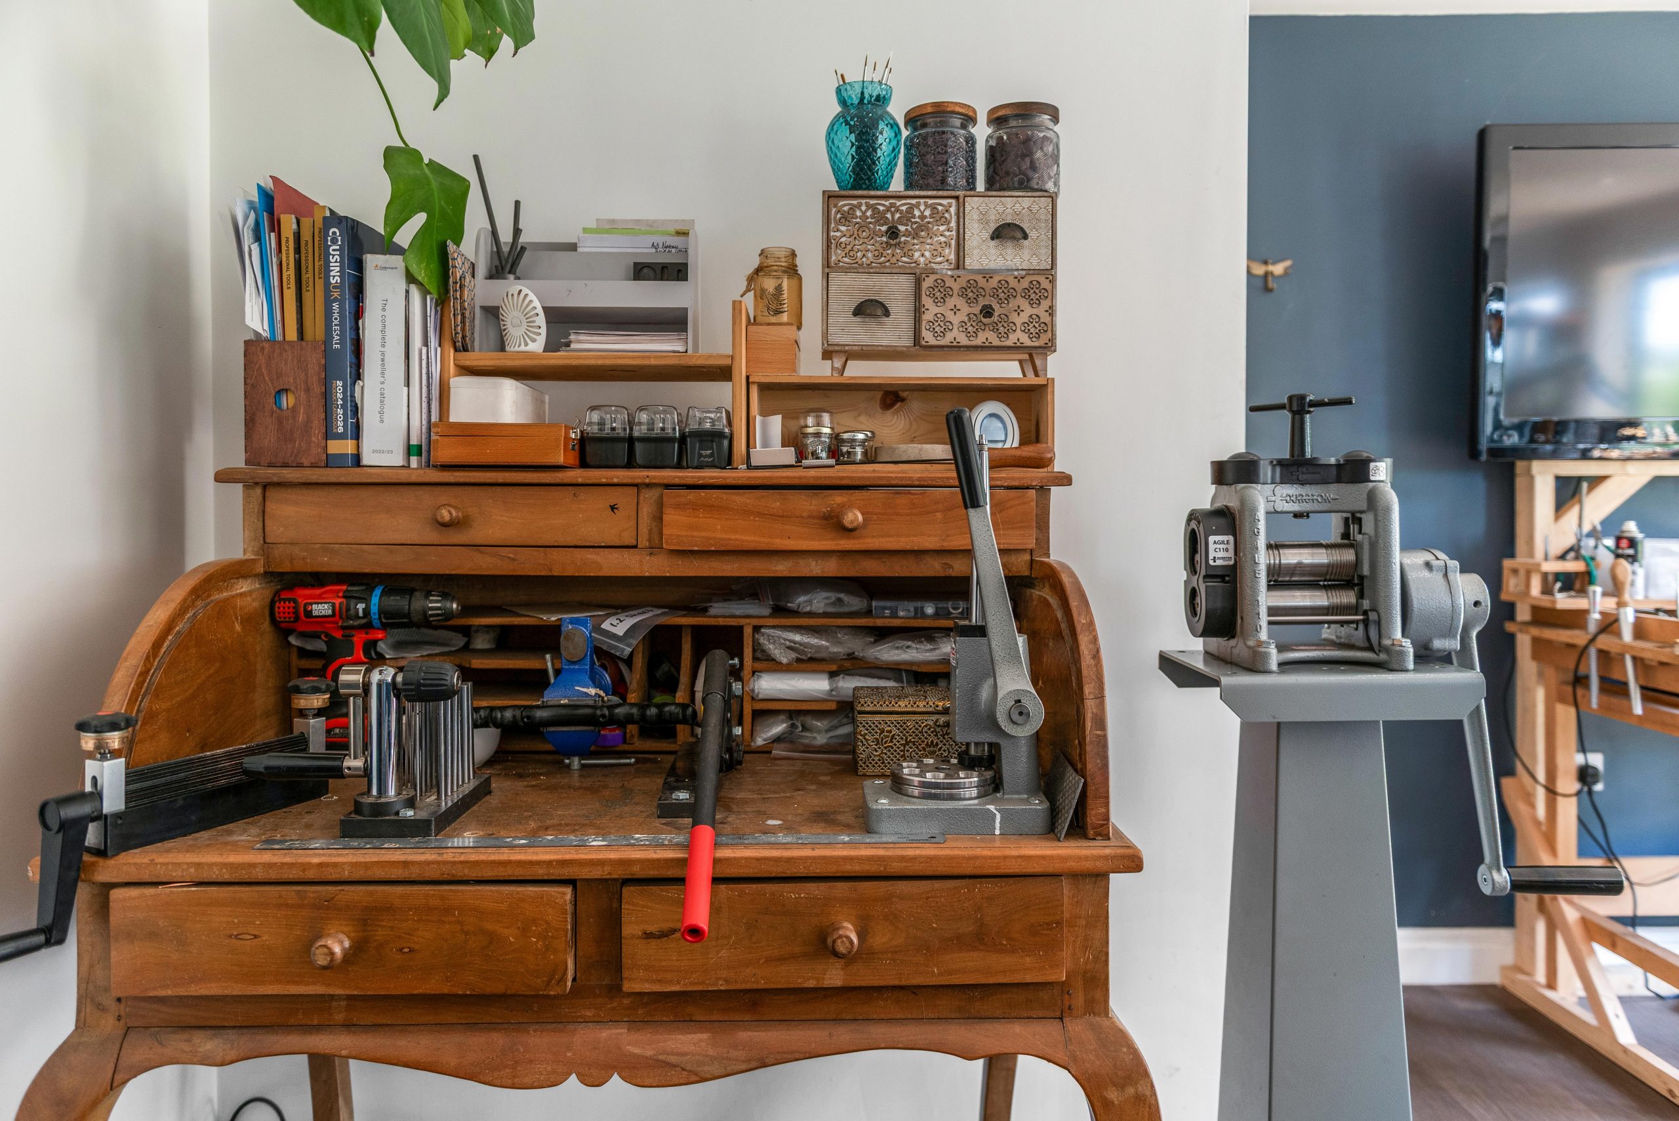
Jewellery workshop garden room, Cambridge
This 30sqm cedar-clad studio was designed for detailed craft work and teaching, with eight workstations, precision lighting, storage, French doors and a private dry toilet. It suits Whittlesey homeowners planning a serious creative or professional garden building.


Luxury garden gym, Newton, Cambridge
A bright Modern range garden gym with cedar and MGO cladding, French-style patio doors, kitchenette and separate storage. A strong example for Whittlesey gardens where fitness equipment, circulation space and year-round comfort all matter.
Planning considerations for garden rooms in Whittlesey
Whittlesey is normally covered by Fenland District Council for planning matters. Many garden rooms can be designed to avoid a full planning application, but the correct route depends on the site, the size and height of the building, its position, the intended use and any local constraints.
For Whittlesey properties, Hawksbeck would pay particular attention to:
- Conservation-area and listed-building settings: older parts of Whittlesey include heritage-sensitive streets and listed buildings. Even where a garden room is not attached to the house, its appearance, visibility and relationship to the property can matter.
- Flood-risk and drainage considerations: parts of the wider Fenland area are more sensitive to surface water, drainage and ground levels. A garden building should be designed so it does not create avoidable water-management problems.
- Boundary relationships: garden rooms close to fences, walls or neighbouring gardens may need reduced heights, adjusted roof forms or careful positioning.
- Use as an annexe: a garden annexe with sleeping accommodation, bathroom and cooking facilities is treated very differently from a home office or gym.
- Visibility from public areas: garden rooms on corner plots, open-fronted gardens, or homes with side access can need a more considered external design.
Planning permission, permitted development and building regulations
Planning permission is about whether the development is acceptable in planning terms: size, siting, use, design, impact on neighbours and local character. Permitted development is a set of rights that may allow certain outbuildings without a full planning application, provided all criteria are met. Building regulations are different again; they deal with construction standards, safety, insulation, electrics, drainage, fire safety and structural performance.
For a simple garden office or gym, the planning route may be straightforward. For a luxury garden annexe, guest suite, shower room, commercial-use studio or a building very close to a boundary, Hawksbeck would assess the requirements much more carefully before construction begins.
When we would recommend a lawful development certificate
Where a Whittlesey client is investing in a premium bespoke garden room, Hawksbeck may recommend applying for a lawful development certificate even if the proposal appears to fall within permitted development. It can provide written confirmation that the building is lawful, which is especially useful if you may sell the property in future, if the building is large, or if the garden has previous extensions, unusual boundaries or heritage considerations.
An anonymised local planning issue we have helped solve
On Fenland-style plots, one recurring issue is that a client may want a tall, impressive garden building at the far end of the garden, but the best location is also close to a boundary or visible from neighbouring land. In this type of situation, the answer is rarely “make it smaller” alone. Hawksbeck would look at the roof form, internal ceiling heights, finished floor level, cladding tone, door placement, planting, drainage and the exact position on the plot to preserve the luxury feel while reducing planning risk.
Luxury features worth considering for a Whittlesey garden room
The right specification depends on whether the room is for focused work, fitness, family use, guests or a combination of purposes. For Whittlesey homes, these are the features we would commonly discuss early in the design process:
- Aluminium bifold or sliding doors for a clean architectural finish and strong connection to the garden.
- Rooflights to bring natural light into deeper plans without relying entirely on front glazing.
- Air conditioning and heating for a true year-round room, particularly useful for garden offices and gyms.
- Acoustic upgrades for video calls, music rooms, teenage spaces or workshops using machinery.
- Integrated cabinetry to keep a premium office, studio or leisure room uncluttered.
- Rubber gym flooring and reinforced design for weights, cardio equipment and safe training zones.
- Data and Wi-Fi planning so the room performs as a serious workspace rather than relying on weak house signal.
- External lighting and landscaping interfaces to make the walk from the house feel finished, safe and intentional.
- WC, shower or kitchenette options where the building needs to function independently for longer periods.
For more complex requirements, such as a self-contained guest suite or relative’s annexe, it is best to discuss the brief early. A garden annexe can be a superb addition to a Whittlesey property, but it needs proper thought around planning, building regulations, drainage, privacy and long-term use.
How much does a luxury garden room in Whittlesey cost?
Hawksbeck garden rooms start from £25,880. That gives Whittlesey homeowners a realistic entry point into a properly built, high-quality garden room, while still allowing the design to be tailored as the brief develops.
The reason one Whittlesey garden room may cost more than another is rarely just the footprint. The bigger cost factors are usually:
- Groundworks and foundations: Fenland gardens may require more careful preparation, especially where ground is soft, uneven or poorly drained.
- Glazing specification: large bifolds, sliders, rooflights and aluminium frames increase both the visual impact and the budget.
- Internal finish: cabinetry, decorating, flooring, lighting, heating and media features all affect the final price.
- Services: longer electrical runs, data provision, water, waste drainage, toilets and kitchenettes add complexity.
- Use of the building: a gym, office, studio, entertainment room and annexe each place different demands on structure, insulation, ventilation and layout.
- Access: narrow side access, restricted parking or long material routes through the garden can influence installation planning.
As a broad guide, a compact luxury office will usually sit at a different budget level to a large multifunctional garden building with shower room, kitchenette, air conditioning, extensive glazing and bespoke interiors. The value in speaking to Hawksbeck is that we can explain where your money is best spent for your specific Whittlesey property, rather than pushing a one-size-fits-all package.
You can explore the available specification routes on our garden rooms range page, or contact Hawksbeck to discuss a tailored design.
Garden rooms, garden buildings and annexes: choosing the right route
The phrase “garden room” can cover a wide range of buildings, but the intended use matters. A home office with storage, power and heating is a different design challenge from a garden gym with heavy equipment, ventilation and rubber flooring. A creative studio may need specific light levels, worktops and secure storage. An entertainment room may need acoustic control, a bar area, AV planning and a more generous layout.
A garden annexe is more involved again. If the room is intended for sleeping, washing, cooking or semi-independent living, it should be approached as a proper building project rather than a simple outbuilding. Hawksbeck can help shape the brief so that the design, planning route and construction standard are aligned from the start.
Why Whittlesey homeowners choose Hawksbeck
A Hawksbeck garden room is designed for clients who want the finish, comfort and longevity of a premium building. The result should feel considered from the first sketch to the final handover: proportioned correctly, specified intelligently and built to suit how the room will actually be used.
For Whittlesey clients, that means we will consider the local ground conditions, access, neighbouring properties, outlook, planning context and the lifestyle purpose of the building. Whether you are creating a luxury garden office, a bespoke wellness room, a professional studio, a leisure space or a garden annexe, the aim is to deliver a room that genuinely improves the way you use your home.
Questions Whittlesey homeowners often ask
Can I build a luxury garden room in a Whittlesey garden with damp or soft ground?
Often, yes, but the foundation design is important. Whittlesey and the surrounding Fenland area can present softer ground, drainage and level changes that should be assessed properly. Hawksbeck would consider the building size, finished floor level, access and drainage before recommending the right foundation approach.
Will I need planning permission for a garden room in Whittlesey?
Some garden rooms can be built under permitted development, but it depends on the property and the design. Homes near conservation areas, listed buildings, unusual boundaries, previous extensions or flood-sensitive locations need more care. Fenland District Council is normally the planning authority for Whittlesey.
Is a garden annexe treated the same as a garden office?
No. A garden annexe with sleeping accommodation, bathroom facilities or cooking space is usually more complex than a home office or gym. It may need planning permission and will often involve building regulations. Hawksbeck can help you understand the best route before design work goes too far.
Can Hawksbeck include a toilet or shower room?
Yes, subject to design, services and approvals. A WC, shower room or kitchenette can be included, but the drainage route, water supply, ventilation and building regulations implications must be considered. This is especially important on larger gardens where the room sits a long distance from the house.
What is the best garden room for a Whittlesey home office?
For a serious home office, we would prioritise insulation, heating and cooling, reliable data, acoustic comfort, natural light, storage and a view that supports concentration. In overlooked gardens, we may angle the glazing or use high-level windows and rooflights to maintain privacy.
Can a garden gym handle heavy equipment?
Yes, if it is designed for that use from the outset. A proper garden gym may need reinforced flooring, rubber floor finishes, ventilation, mirrors, storage, suitable ceiling height and careful electrical planning for equipment, screens or sound systems.
How do I keep a garden room comfortable in exposed Fenland weather?
Specification matters. High-quality insulation, airtight construction, appropriate heating, air conditioning, robust cladding and good glazing choices all help. For more exposed Whittlesey plots, we would also review door orientation, wind exposure and how the approach from the house will work in bad weather.
Can you design a garden room that does not overlook neighbours?
Yes. Privacy can be improved through building position, door placement, window height, screening, planting, rooflights and internal layout. This is particularly useful on newer Whittlesey estates where gardens can be more closely overlooked.
What should I do before requesting a quote?
It helps to think about the room’s main purpose, approximate size, preferred position, access route, whether you need water or drainage, and the level of finish you want. You can also request a Hawksbeck brochure to compare design ideas before arranging a conversation.
Start planning your Whittlesey garden room
If you are investing in a premium outdoor room, it should be designed around your home, your garden and the way you want to live. Hawksbeck can help you explore the right specification, planning route and budget for a luxury garden room, bespoke garden building or garden annexe in Whittlesey.
Contact Hawksbeck to discuss your project, or view our full garden room range to start shaping your brief.
