


GREEN CREDENTIALS

PROJECT MANAGEMENT

MEETS BUILDING
REGULATIONS

BUILT TO YOUR
REQUIREMENTS

INSTALLED IN
A FEW DAYS
For many Fulbourn homeowners, the need is not simply “more space”. It is a quieter, better-finished room away from the main house: a private office that works during Cambridge commutes, a gym that feels as considered as the home, a creative studio with proper light, or a garden annexe designed with the same care as an extension. That is where a Hawksbeck garden room is deliberately different.
Our work around Cambridge has shown us what discerning local clients usually want from a luxury garden room in Fulbourn: a building that looks settled in the garden, performs properly all year round, and feels bespoke rather than bought from a standard catalogue. We design and build high-specification garden rooms, garden buildings and garden annexes with structural integrity, premium finishes, careful detailing and layouts tailored to how the room will be used every day.

Bespoke garden rooms for Fulbourn homes
Fulbourn has a mix of property styles, from older village homes close to the High Street and Church Lane to larger family properties on the village edges and more modern homes with practical, rectangular gardens. That variety is exactly why an off-the-shelf garden building can feel compromised. The best result often comes from designing the height, footprint, roofline, window positions, orientation and finishes around the garden itself.
In and around Cambridge, we regularly design rooms where the building has to solve more than one problem. A client may need a professional workspace during the week, a yoga or gym area in the evenings, and a relaxed entertaining space at weekends. Another may want a studio with excellent daylight but controlled glare, or a garden annexe that feels private without dominating neighbouring boundaries. Our approach is to make those requirements work together from the start, rather than squeezing them into a standard shell.
What works particularly well in Fulbourn gardens?
Fulbourn gardens often suit carefully proportioned, premium garden rooms rather than overly large structures. Many village plots have mature planting, established boundary lines and neighbouring properties close enough that privacy, outlook and roof height all matter. We usually look closely at three things before recommending a design:
- Aspect and natural light: south and west-facing gardens can benefit from shaded glazing, rooflights or considered overhangs to stop the room overheating in summer.
- Boundary sensitivity: in narrower plots, we may angle doors, use high-level windows or design a more enclosed elevation to protect privacy.
- Ground conditions and access: older village gardens can have restricted side access, mature roots, uneven levels or drainage considerations that need to be designed around properly.
For luxury garden rooms in Fulbourn, we often recommend a more architectural specification: aluminium bifold or sliding doors, premium cladding such as cedar, Thermowood, composite or crisp low-maintenance boards, discreet heating and cooling, acoustic insulation, data cabling, built-in storage, lighting scenes and interior finishes that match the client’s home.
Local projects near Fulbourn
Fulbourn is only a short distance from Cambridge, so our nearby case studies are particularly useful for local homeowners comparing layouts, finishes and budgets. These projects show how a Hawksbeck garden room can be tailored for work, wellness, teaching, craft, fitness and everyday family life.

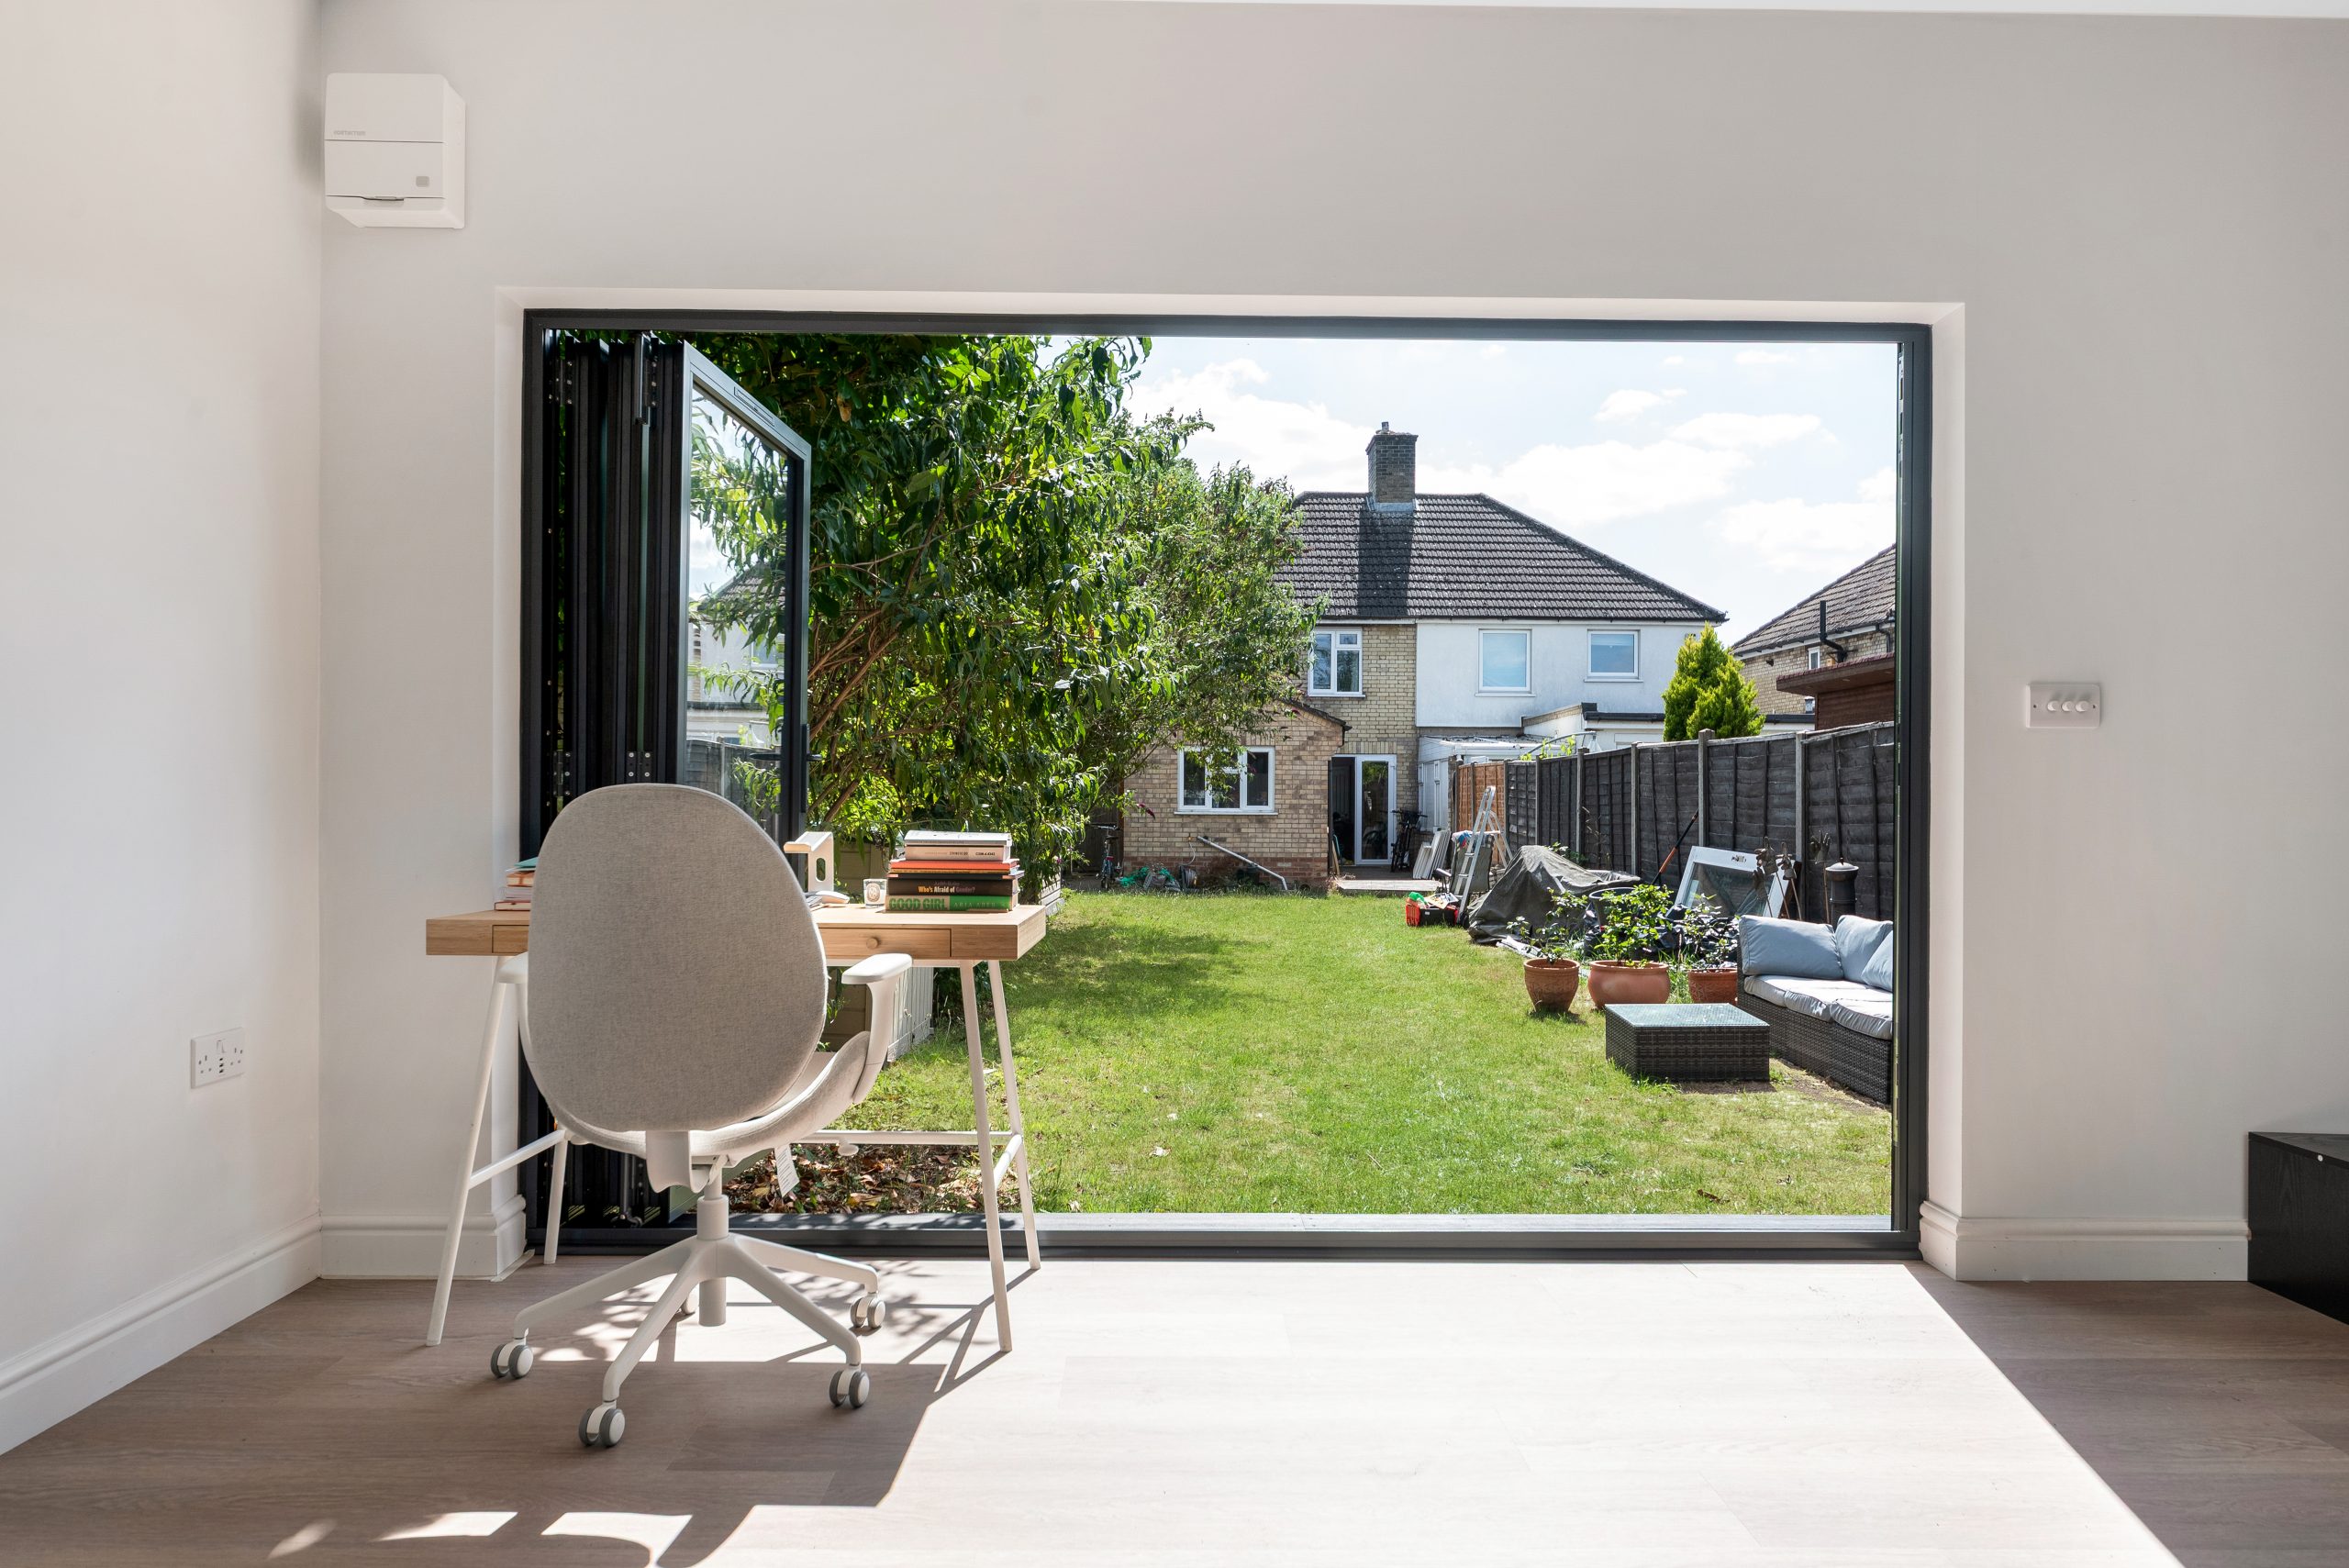
Work and wellness garden room, Cambridge
A 36sqm multifunctional space with Dura composite cladding, aluminium bifolds, rooflight, green feature wall and separate work and exercise zones. Useful inspiration for Fulbourn homeowners wanting one luxury garden room to support focused work and daily wellbeing.

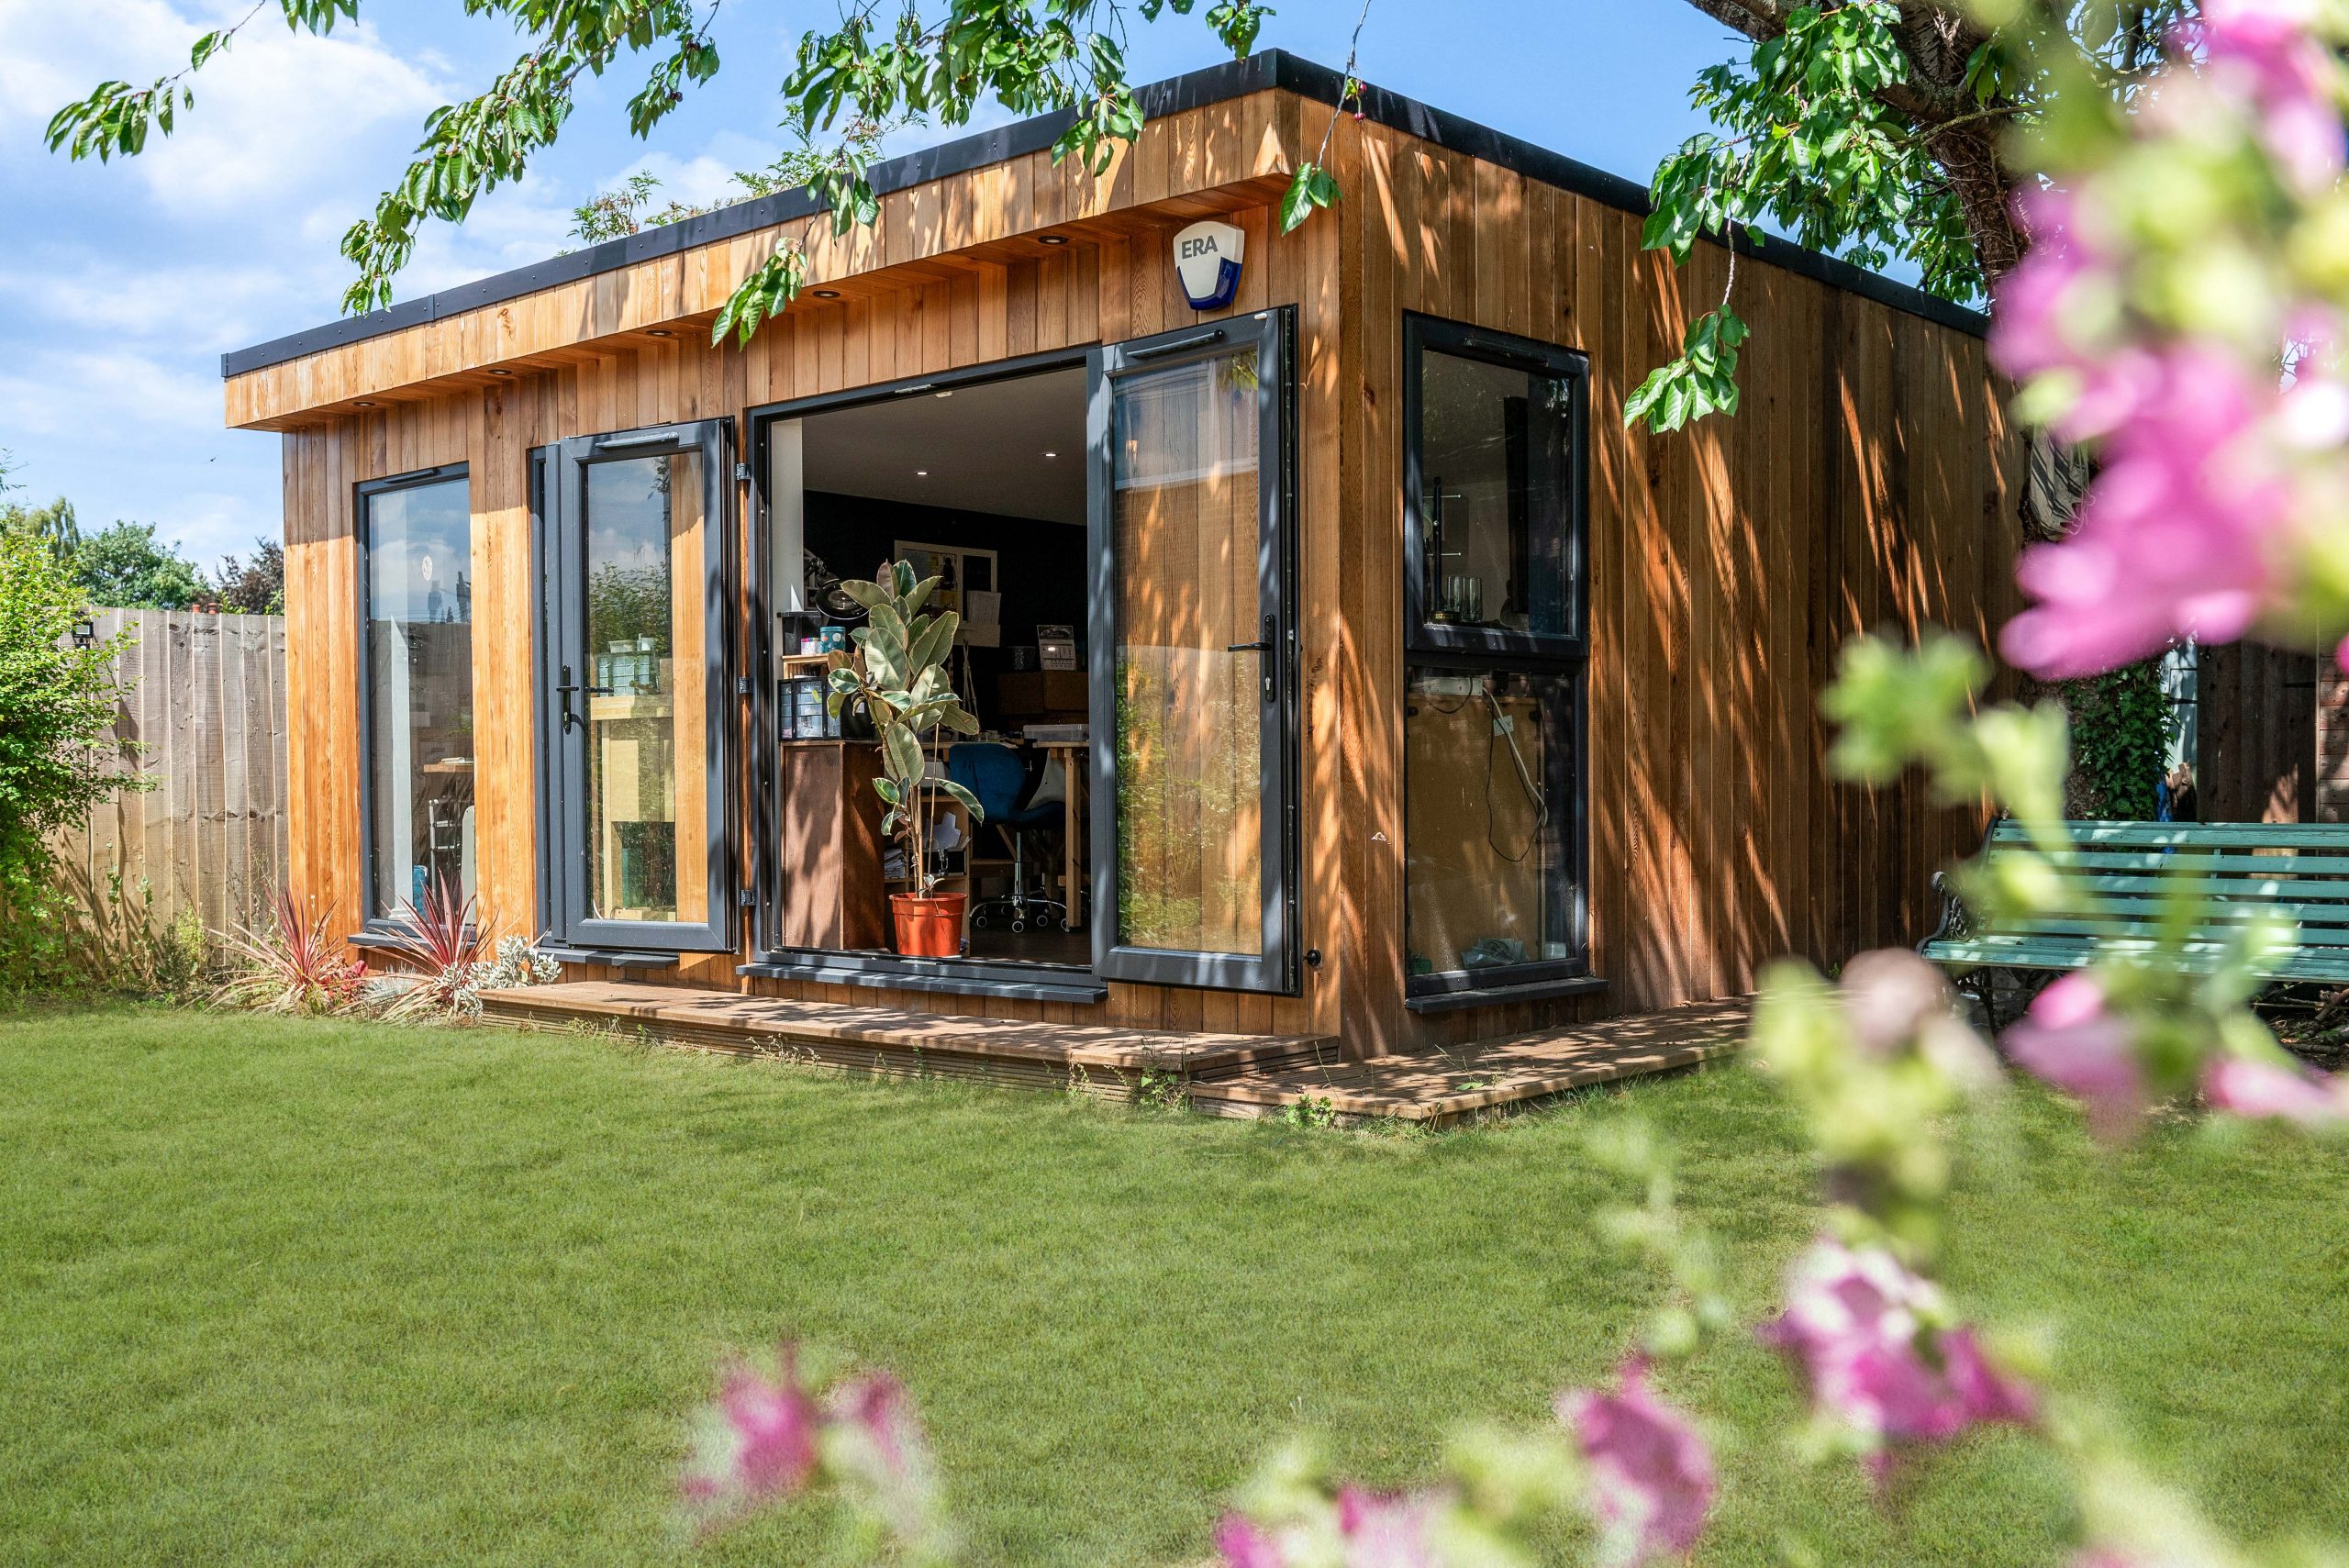
Jewellery workshop garden room, Cambridge
A 30sqm cedar-clad workshop and teaching studio with French doors, three full-size windows, eight precision-lit workstations, navy cabinetry, storage, TV and private dry toilet. A strong reference for Fulbourn creatives needing daylight, comfort and professional practicality.


Luxury garden gym, Newton, Cambridge
This Modern range gym combines natural cedar and MGO cladding, French-style patio doors, an open training area, kitchenette and separate storage. Relevant for Fulbourn clients planning a high-quality fitness space that feels permanent, private and comfortable year-round.
Planning considerations for garden rooms in Fulbourn
Planning for Fulbourn properties is normally handled by South Cambridgeshire District Council. Many garden rooms can be designed without a full planning application, but the right route depends on the property, the garden, the proposed use and any local constraints. In Fulbourn, we pay particular attention to older village settings, conservation-area boundaries, listed buildings, mature boundaries and sites where the garden building may be more visible from neighbouring land or public viewpoints.
Fulbourn has historic areas where design sensitivity matters. If a property is within or close to a conservation area, or if the main house is listed, the safest approach is to consider materials, scale, roof form, positioning and visual impact before assuming a garden room will be straightforward. A contemporary building can still work beautifully, but it may need a more restrained palette, lower visual mass or a discreet location within the garden.
What Hawksbeck has actually seen locally
On Cambridge-area projects, the planning questions are rarely just about size. We have seen situations where the main concern was the relationship between the proposed garden building and a neighbouring boundary, rather than the building itself. In one anonymised local example, a client wanted a large multifunctional room close to an established boundary. Rather than push ahead with a standard layout, we altered the orientation of the glazing, refined the roofline and advised on a clearer planning route before the client committed to the final design.
We may recommend a Lawful Development Certificate where a client wants written confirmation that a proposed garden room falls within permitted development. This can be especially useful if the property is being improved for long-term value, if there are historic alterations to the house, if the home may be sold in future, or if the garden room is a significant investment and the owner wants paperwork in place.
Planning permission, permitted development and building regulations
- Planning permission is formal approval from the local planning authority for the proposed development. It may be needed for certain locations, uses, sizes or sensitive properties.
- Permitted development is a route that allows some outbuildings to be built without a full planning application, provided the proposal meets the relevant criteria and no restrictions remove those rights.
- Building regulations are separate from planning. They deal with technical performance and safety, such as structure, insulation, electrics, drainage and habitable use. Garden annexes and sleeping accommodation need particular care.
If you are considering a garden annexe in Fulbourn, it is important to discuss the intended use early. A self-contained annexe, guest accommodation or room with washing facilities can raise different planning and building regulation considerations from a garden office or gym. Hawksbeck can help you understand those distinctions before the design is developed too far.
Luxury features we would recommend for Fulbourn properties
The most successful bespoke garden rooms in Fulbourn tend to feel calm, permanent and intentionally designed. Rather than adding features for the sake of it, we recommend details that improve how the room works in real life.
- Architectural glazing: aluminium bifold or sliding doors for a clean connection to the garden, with window positions planned around privacy and daylight.
- Premium external cladding: natural cedar, Thermowood, composite cladding or mixed-material elevations depending on the property style and maintenance preference.
- Heating and cooling: essential for year-round use, particularly for offices, gyms, studios and annexes.
- Acoustic comfort: useful for calls, music, therapy rooms, teaching spaces, gyms and gardens close to neighbours.
- Data and electrical design: hardwired internet, generous sockets, external lighting, security lighting and dedicated circuits for equipment where required.
- Interior joinery: desks, storage walls, kitchenette units, display shelving or concealed gym storage to keep the room feeling uncluttered.
- Defined zones: particularly useful where one room needs to support work, fitness, relaxation or family use within the same footprint.
Clients looking for a more traditional appearance may prefer elements from our Heritage garden rooms, while those wanting crisp modern lines often choose a lower-profile contemporary design. If you are comparing options, our garden room range is a useful starting point for specifications and pricing.
Garden offices, gyms, studios and annexes in Fulbourn
A bespoke garden office is still one of the most common requests from Fulbourn homeowners, particularly for people who work with Cambridge, London or hybrid schedules and want proper separation from the house. The difference with a luxury garden office is in the daily comfort: balanced natural light, good acoustics, reliable heating and cooling, proper data connection and a layout that supports long working days.
Garden gyms are also well suited to Fulbourn homes, especially where a garage conversion would be inconvenient or where equipment needs more headroom, ventilation and floor strength. We often recommend durable flooring, mirrors, wall-mounted screens, equipment storage, air conditioning and a simple kitchenette or water station for higher-end gym spaces.
For creative use, such as art, jewellery, therapy, teaching or music, the design becomes more specific. Window size, task lighting, storage, sink points, acoustic treatment and visitor access can all affect how professional the space feels. This is where a bespoke garden building has a clear advantage over a standard structure.
Garden annexes require the most careful early advice. A luxury garden annexe may include shower facilities, a kitchenette, sleeping space or independent access, but those features can change the planning and building regulation position. If this is your aim, speak to Hawksbeck before fixing a size or layout so we can help shape a realistic route.
How much does a garden room cost in Fulbourn?
Hawksbeck garden rooms start from £25,880, giving Fulbourn homeowners a clear entry point for a premium-quality building. From there, the final cost depends on size, range, groundwork, access, glazing, cladding, internal finishes, heating and cooling, electrics, plumbing, bespoke joinery and whether the room needs additional planning or building regulation input.
As a broad guide, a compact, well-specified garden office will usually cost less than a larger multifunctional room with extensive glazing, fitted cabinetry and plumbing. A gym may need stronger flooring, ventilation and storage. A teaching studio might need multiple workstations and specialist lighting. A garden annexe will generally sit at a higher budget level because of the technical requirements around services, insulation, drainage, fire safety and potential permissions.
In Fulbourn, the local factors that can affect price are often practical rather than obvious. Restricted access down the side of an older property, a garden with level changes, the need to protect mature planting, longer service runs from the house, or a more sensitive design for a conservation setting can all change the specification. The value of a proper design process is that these items are identified early, rather than becoming expensive surprises once work is underway.
You can see our current starting prices and specification guidance on the Hawksbeck garden room range page, or request a brochure if you would like to compare options at home.
Why choose Hawksbeck for a Fulbourn garden room?
Hawksbeck is suited to clients who want more than a basic insulated outbuilding. Our garden rooms are designed as premium, long-term spaces with careful attention to structure, specification, proportion and finish. That matters in Fulbourn, where many homes are high-value, gardens are often mature, and the building needs to add to the property rather than look temporary or generic.
We can help you develop the brief, advise on planning considerations, refine the layout, recommend materials and design a garden room that fits both the property and the way you want to live. Whether you are planning a luxury garden office, a bespoke garden gym, a creative studio, a pool house or a garden annexe, the aim is the same: a building that feels natural in its setting and performs beautifully throughout the year.
FAQs about garden rooms in Fulbourn
Do I need planning permission for a garden room in Fulbourn?
Not always. Some garden rooms can be built under permitted development, but it depends on the property, location, size, height, use and any restrictions. In Fulbourn, we would be especially careful with conservation-area settings, listed buildings and more visible garden positions. Where appropriate, we may recommend a Lawful Development Certificate.
Which council deals with garden room planning applications in Fulbourn?
Fulbourn normally falls under South Cambridgeshire District Council for planning. If your project needs planning permission, a Lawful Development Certificate or pre-application advice, the council’s local policies and any site-specific constraints will need to be considered.
Can you design a garden room for a period property in Fulbourn?
Yes. For older homes, the key is to design the building sensitively rather than simply choosing a “traditional” look. We may recommend natural cladding, a calmer elevation, a carefully positioned entrance, reduced visual height or a layout that keeps the garden room discreet from the house and neighbouring views.
Are Hawksbeck garden rooms suitable for year-round working from home?
Yes. Our garden offices can be specified with insulation, heating, cooling, lighting, hardwired internet, acoustic comfort and fitted furniture, making them suitable for daily professional use rather than occasional summer working.
Can I have a toilet or kitchenette in a Fulbourn garden room?
Often, yes, but it needs early discussion. Toilets, sinks, kitchenettes and shower rooms introduce plumbing, drainage, ventilation and sometimes additional regulatory considerations. We can advise on whether the feature is practical for your garden and how it may affect budget and approvals.
What type of garden room is best for a Fulbourn gym?
A garden gym usually benefits from durable flooring, good ventilation, heating and cooling, secure glazing, enough clear wall space for mirrors or storage, and a layout based around the equipment you actually use. For heavier equipment, the floor specification should be considered from the start.
Can a garden room be used as guest accommodation or an annexe?
It can be possible, but a garden annexe is different from a simple garden office. Sleeping accommodation, independent facilities and regular overnight use can affect planning and building regulations. We recommend discussing annexe use at the very beginning so the right design and approval route can be considered.
How disruptive is the build if access is limited?
Many Fulbourn gardens have side access, mature boundaries or routes that need protecting. We assess access early so the construction method, material deliveries and site protection can be planned properly. Restricted access may affect timescales or cost, but it does not automatically prevent a high-quality build.
How do I start planning a bespoke garden room in Fulbourn?
The best first step is to gather your intended uses, rough size, preferred style and any known constraints, then speak to Hawksbeck. You can contact us to discuss your project or request a brochure to explore the range before booking a consultation.
