


GREEN CREDENTIALS

PROJECT MANAGEMENT

MEETS BUILDING
REGULATIONS

BUILT TO YOUR
REQUIREMENTS

INSTALLED IN
A FEW DAYS
For many St Neots homeowners, the challenge is not simply finding extra space. It is creating a building that feels worthy of the house, performs properly in every season, and still looks considered from the kitchen, patio or upper-floor windows. That matters in St Neots because gardens vary so much: riverside plots near the Great Ouse, established homes around Eaton Ford and Eynesbury, family gardens in Loves Farm, and newer landscaped plots around Wintringham all need a slightly different approach.
Hawksbeck designs and builds luxury garden rooms in St Neots for clients who want more than a standard timber box. Whether the brief is a refined garden office, a creative studio, a gym, a pool house, a multi-use family space or a high-spec garden annexe, the important decisions are made early: orientation, glazing, roof form, foundations, privacy, internal comfort, storage, acoustics and how the building will sit within the garden.

Bespoke garden rooms for St Neots homes with higher expectations
A well-designed garden room should not feel like a compromise between an extension and a shed. Our clients in and around Cambridgeshire often come to Hawksbeck because they want a finished building that is comfortable enough to use as part of daily life, with the detailing, insulation and specification to suit a premium home.
For St Neots properties, we commonly recommend looking beyond size alone. A 20sqm building with the right glazing, heating, electrics, plastered interior and cabinetry can feel far more luxurious than a larger but poorly considered space. The same applies to bespoke garden buildings: the best results come from matching the shape and finish to the garden, rather than forcing a standard model into the available space.
- Garden offices with acoustic consideration, data points, fitted storage, heating and carefully controlled glare.
- Wellness spaces for gyms, yoga, Pilates, recovery areas or infrared saunas, with practical flooring and ventilation.
- Creative studios for artists, jewellers, makers and tutors who need light, storage, work surfaces and controlled comfort.
- Family rooms for older children, cinema use, games rooms, music, hobbies or entertaining.
- Garden annexes where the brief requires more complex design, insulation, services, planning consideration and building regulations input.
What we have learned from gardens in and around St Neots
St Neots is not a one-layout town. The garden conditions around the town centre, Eaton Socon, Eaton Ford, Eynesbury, Little Paxton and the newer developments can be very different, and the right specification should respond to those differences.
Riverside and lower-lying gardens near the Great Ouse
Where a garden is closer to the River Great Ouse or on lower ground, drainage and finished floor height deserve proper thought. We would look carefully at access, existing water run-off, ground conditions and whether any flood-related constraints could affect the proposal. In these settings, a slightly raised structure, robust sub-base and controlled surface water strategy can be more important than choosing the largest footprint possible.
Established plots in Eaton Ford, Eaton Socon and Eynesbury
Older St Neots gardens can offer generous depth, but they often come with mature trees, boundary walls, neighbouring outbuildings, changes in level or more sensitive views from neighbouring homes. For these properties, roof height, cladding tone, window placement and evening lighting all influence whether the building feels elegant or intrusive.
Newer homes around Loves Farm and Wintringham
New-build gardens can be practical, but access may be tight and plots are often overlooked. In these gardens, we tend to focus on privacy-led design: high-level windows, corner glazing away from neighbours, integrated blinds, clean contemporary cladding and layouts that make a compact footprint work harder.
Relevant Hawksbeck projects near St Neots
St Neots sits in a useful position between Bedford and Cambridge, and several Hawksbeck projects nearby show the level of finish, detailing and practical planning that clients in the area often ask for. These examples are especially relevant if you are comparing premium, bespoke garden rooms rather than standard off-the-shelf buildings.

Luxury garden office, Bedford

A 30sqm Heritage garden office with cedar-brown cladding, slate pitched roof and anthracite glazing. Its professional workspace layout is a strong reference for St Neots clients wanting a premium office that feels permanent, traditional and polished.

Work and wellness room, Cambridge
This 36sqm multifunctional building combines office space, gym training, yoga and relaxation. Dura composite cladding, aluminium bifolds, a rooflight and zoned interior show how one luxury garden room can serve several daily uses without feeling cluttered.

Jewellery workshop, Cambridge
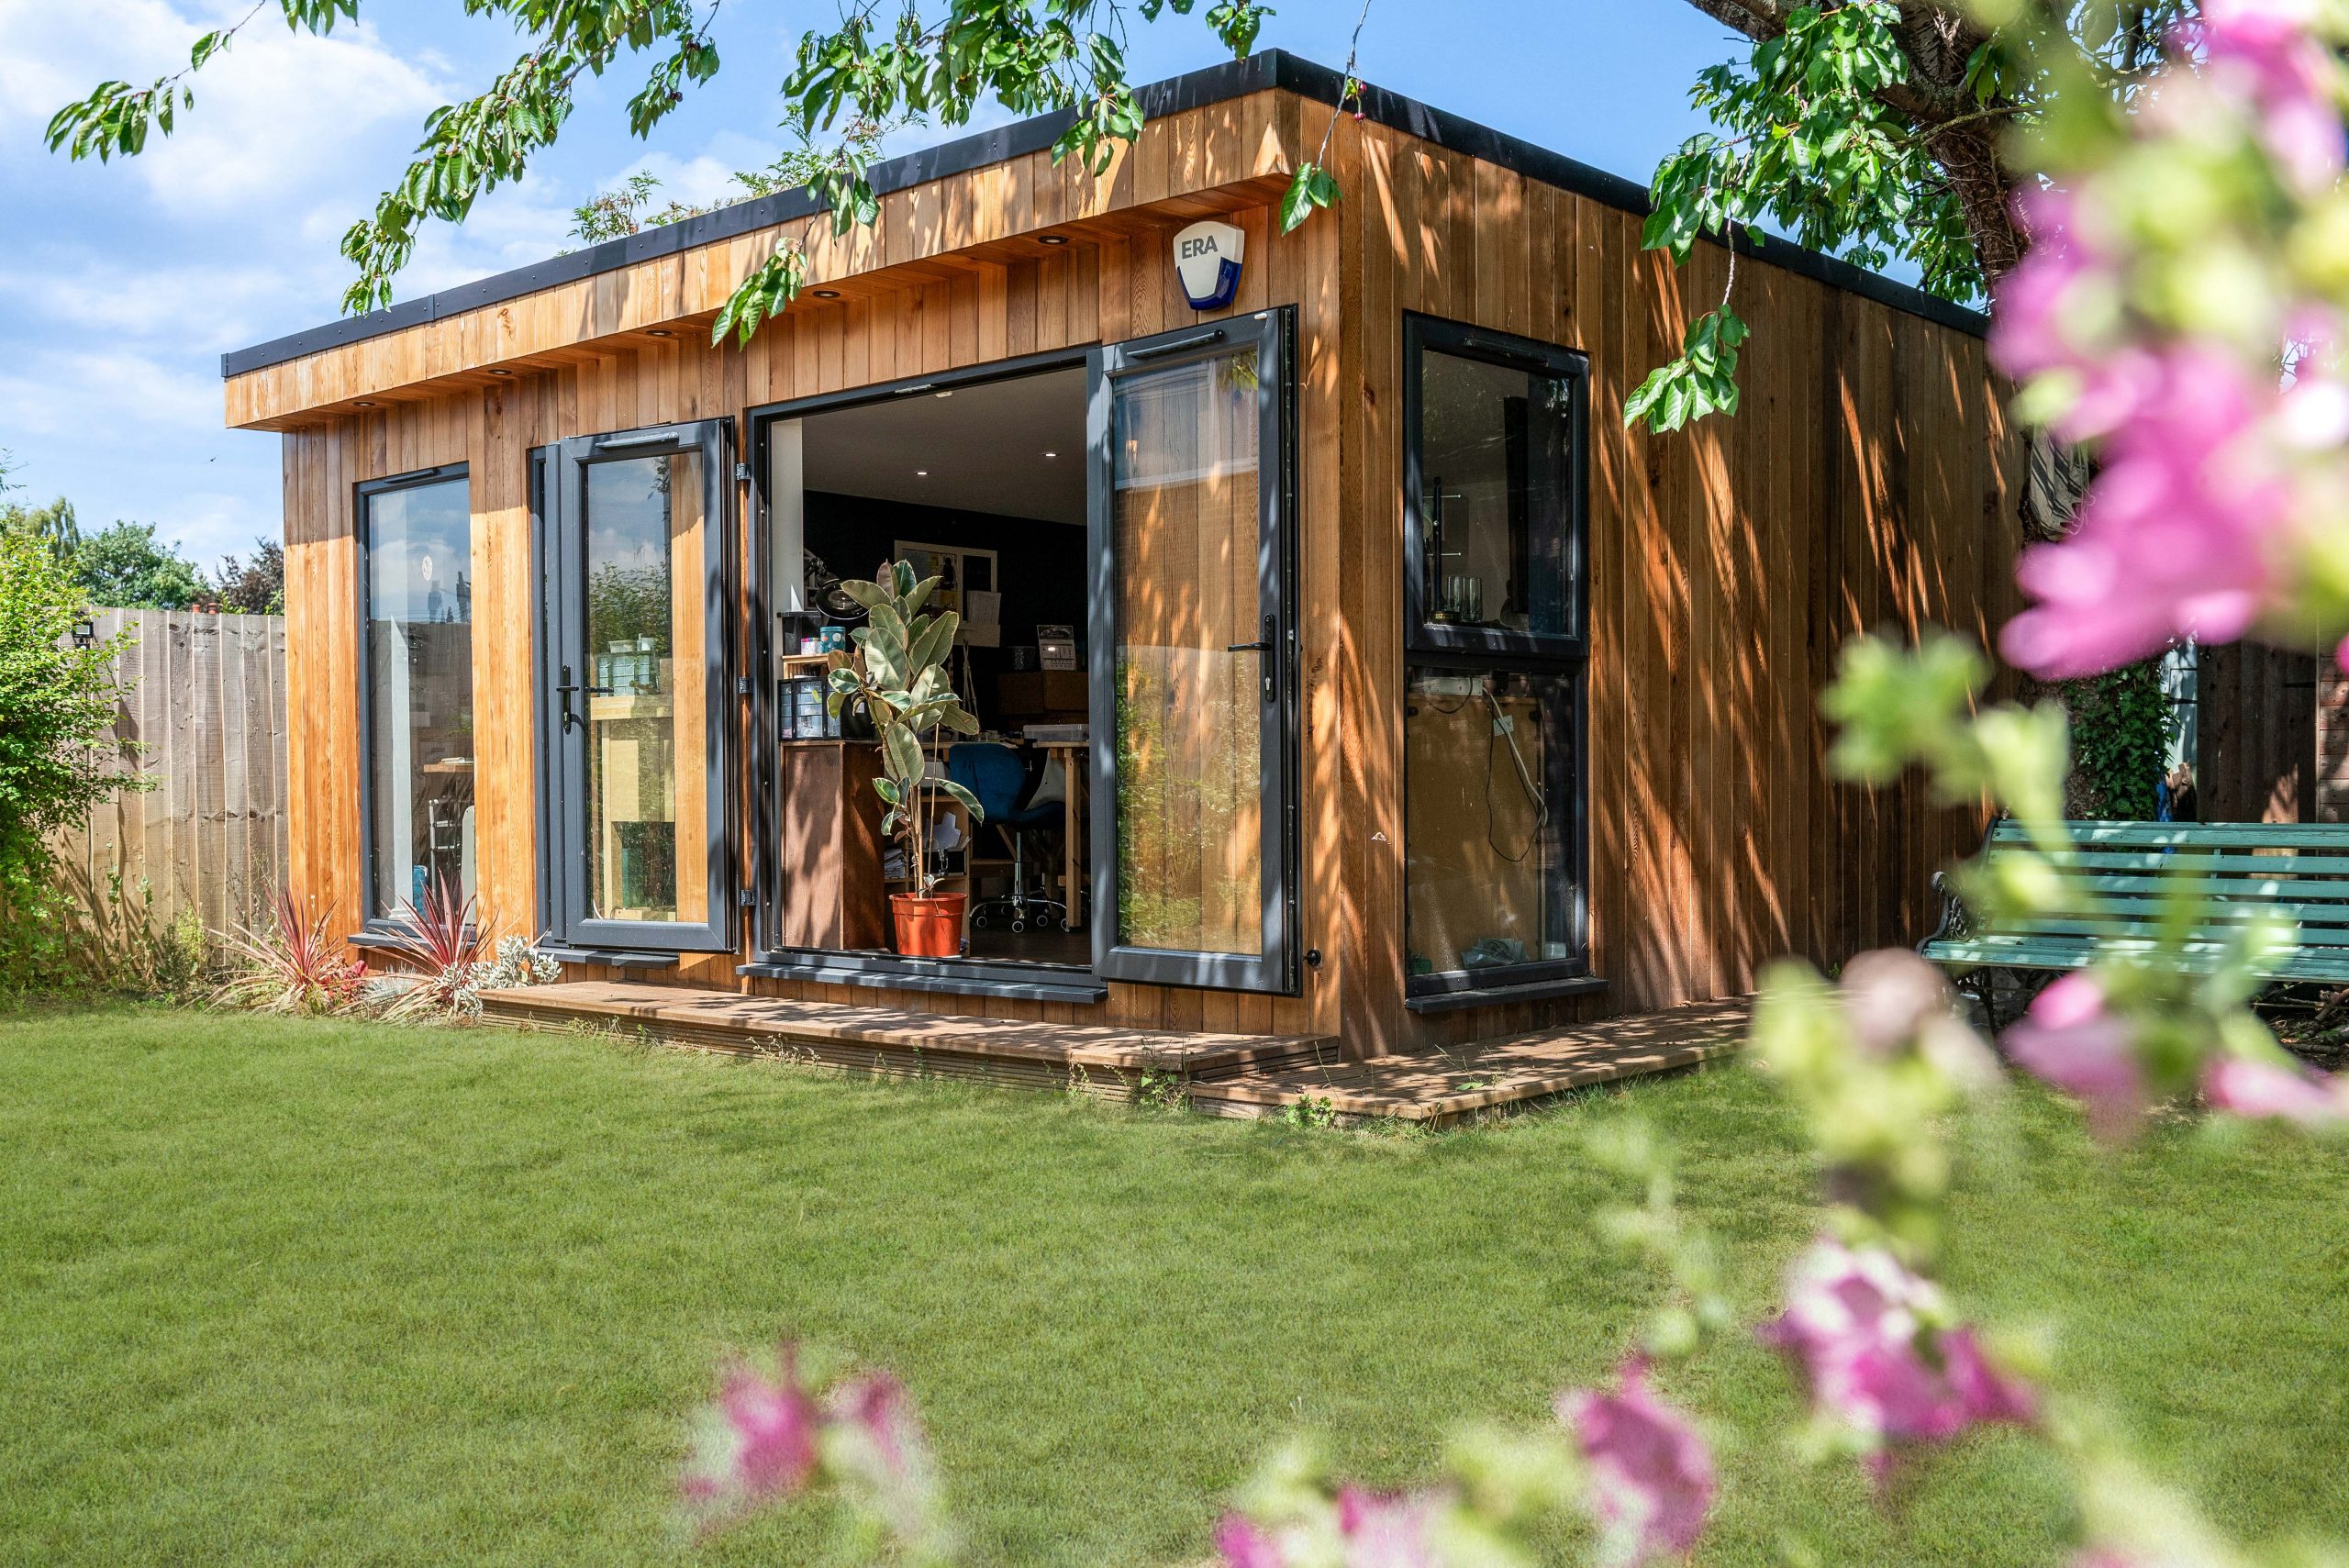
A 30sqm cedar-clad workshop and teaching studio with French doors, full-size windows, eight workstations, precision lighting, navy cabinetry, storage, a TV and private dry toilet. Useful inspiration for St Neots makers needing a serious creative space.
Planning advice for garden rooms in St Neots
Most St Neots residential planning matters are handled by Huntingdonshire District Council. For straightforward garden rooms, many projects may be possible without a full planning application, but the safest route depends on the property, the garden, the intended use and any local restrictions. Hawksbeck’s role is to look at the practical reality of the site, not just apply a generic checklist.
Local issues we would check before design is finalised
- Conservation areas: parts of St Neots, Eaton Socon and nearby historic settlements have conservation considerations. In these areas, scale, visibility, materials and proximity to historic boundaries can matter more than usual.
- Listed buildings: if the main house or a neighbouring structure is listed, a garden room may need a more sensitive design approach, especially where it affects the setting of the building.
- Flood risk and drainage: gardens near the River Great Ouse, Hen Brook or lower-lying land may need additional checks before foundations and floor levels are agreed.
- Trees and protected landscape features: mature trees, tree preservation orders and root protection zones can influence the position, foundation type and construction method.
- New estate restrictions: some newer homes can have planning conditions or covenants that restrict outbuildings, external materials or changes to the plot.
When Hawksbeck may recommend a lawful development certificate
A lawful development certificate can be useful when the project appears to fall within permitted development, but the client wants written confirmation before investing in a high-value garden building. For St Neots clients, we would be most likely to recommend this where the room is close to a maximum height, where the plot has an unusual layout, where the property is on a newer estate, or where a future house sale could benefit from clear documentation.
For example, on one anonymised Cambridgeshire project near St Neots, the client wanted a premium office and studio at the rear of a garden with mature boundary planting and a neighbouring property at a slightly lower level. We adjusted the roof form, altered the glazing orientation and prepared the design so the building had less visual impact from next door while still giving the client a bright internal working space.
Planning permission, permitted development and building regulations are not the same thing
Planning permission deals with whether a building is acceptable in planning terms: scale, use, appearance, location and impact. Permitted development is a route that may allow certain outbuildings without a full planning application, provided the project meets the relevant criteria. Building regulations focus on technical performance and safety, including structure, insulation, electrics, drainage, fire safety and habitability.
This distinction is particularly important for garden annexes in St Neots. A room used occasionally as a garden office is very different from a self-contained living space with sleeping accommodation, bathroom facilities or independent occupation. Where an annexe is being considered, we would advise discussing planning and building regulations at the very start of the design process.
Luxury features worth considering for a St Neots garden room
The right upgrades depend on how the building will be used. A garden office used five days a week needs different features from a gym, a studio or a space for guests. For bespoke garden rooms in St Neots, these are the features we would most often discuss during the design stage:
- Aluminium bifold or sliding doors for a sharper finish, slimmer sightlines and stronger long-term performance.
- Rooflights for deeper plots or spaces where side windows need to be limited for privacy.
- Air conditioning and heating to make the room genuinely usable throughout winter and summer.
- Acoustic upgrades for video calls, music rooms, therapy spaces or garden rooms close to neighbouring boundaries.
- Built-in cabinetry for offices, studios and hobby rooms where loose furniture would waste space.
- Composite cladding or premium timber finishes to suit either contemporary St Neots homes or older properties with more traditional gardens.
- External lighting and landscaping integration so the building looks intentional from the house at night.
- Toilet or kitchenette options where convenience matters, subject to drainage, use and compliance considerations.
How much does a luxury garden room in St Neots cost?
Hawksbeck garden rooms start from £25,880. The final cost depends on size, access, groundwork, glazing, cladding, roof style, internal specification, plumbing, electrics, heating, decoration and whether the project is a standard garden room, a complex bespoke building or a higher-spec annexe.
For St Neots, the biggest cost differences often come from the site rather than the postcode. A straightforward rear garden with good access and level ground will usually be more efficient to build than a riverside garden with drainage considerations, a narrow access route through the house, mature trees, or a building that needs plumbing and more detailed compliance work.
| Project type | Typical considerations | Cost guidance |
|---|---|---|
| Compact luxury garden office | Efficient footprint, quality doors, electrics, heating and finished interior. | Starting from £25,880, depending on specification. |
| Bespoke multi-use garden room | Larger footprint, zoned layout, more glazing, upgraded cladding, fitted storage or gym flooring. | Usually higher due to size and internal detailing. |
| Premium studio or workshop | Task lighting, storage, work surfaces, ventilation, privacy, robust flooring and specialist electrical layout. | Varies significantly by equipment and fit-out. |
| Garden annexe | Potential planning input, building regulations, drainage, bathroom or kitchenette, higher insulation and services. | Typically a more substantial investment than a standard garden room. |
If you are comparing quotes, we recommend looking carefully at what is included. Foundations, insulation, plastering, electrics, heating, decoration, doors, roof construction and aftercare can change the true value of a garden room dramatically. You can see more about available options on our garden room range page.
Choosing the right Hawksbeck range for your St Neots property
Some St Neots homeowners want a crisp contemporary building with clean lines and wide glazing. Others need a pitched-roof Heritage style garden room that looks more in keeping with an older property or a mature garden. Hawksbeck can tailor the design around the architecture of your home, the garden setting and the intended use of the room.
For a modern family home around Loves Farm or Wintringham, a low-maintenance contemporary garden room with aluminium glazing and composite cladding can work especially well. For character properties around Eynesbury, Eaton Socon or St Neots town centre, a more traditional form, warmer cladding tone or pitched roof may give a more balanced result.
If the building needs to do more than one job, we can help plan the interior so it does not feel like a room full of competing functions. A desk area, gym zone, storage wall and relaxed seating can all work together if the footprint, openings and services are designed properly from the start.
Useful questions to ask before planning your St Neots garden building
- Will the room be used daily, occasionally or as a full working environment?
- Do you need privacy from neighbouring properties or upper-floor windows?
- Is the garden level, or will the foundations need to respond to a slope?
- Could the property be affected by conservation, flooding, protected trees or estate restrictions?
- Will you need plumbing, a WC, kitchenette or drainage connection?
- Should the building match the house or create a deliberate architectural contrast?
- How important are storage, lighting, acoustics and comfort throughout the year?
FAQs about garden rooms in St Neots
Can I have a luxury garden room in a smaller St Neots new-build garden?
Yes, but the design needs to work harder. In smaller gardens around areas such as Loves Farm or Wintringham, we would usually focus on careful siting, privacy, slim glazing, concealed storage and a footprint that leaves enough usable garden around the building.
Do I need planning permission for a garden room near the River Great Ouse?
Not always, but riverside or lower-lying locations can require extra checks. Flood risk, drainage, access and ground conditions may influence the design. Hawksbeck would review the site-specific constraints before advising whether permitted development, a lawful development certificate or a planning application is the right route.
Can a St Neots garden room include a toilet?
Often, yes. The main questions are drainage route, water supply, intended use, distance from the house and compliance. A dry toilet may suit some studios or workshops, while a connected WC may be better for a premium office, gym or annexe-style building.
What is the best garden room style for older homes in Eaton Socon or Eynesbury?
A Heritage-inspired design, warmer timber cladding, pitched roof or more restrained glazing can work well with older homes. The best choice depends on visibility from the house, boundary treatment and whether the property is affected by conservation or listed-building considerations.
Can you design a garden office that is suitable for video calls all year?
Yes. For daily professional use, we would consider insulation, heating and cooling, data points, sound control, lighting, desk position and glare. A luxury garden office should feel as reliable as an internal room, not like a seasonal outbuilding.
Can a garden room be used as an annexe for a family member?
Possibly, but annexe use needs early advice. Sleeping accommodation, independent living, bathroom facilities and kitchen areas can trigger planning and building regulations requirements. Hawksbeck can help shape the brief so you understand what is realistic before design work progresses too far.
How disruptive is the build if access is through the side gate or house?
Access affects logistics, timescale and sometimes cost. Many St Neots gardens have manageable side access, but narrower routes need careful planning for materials, waste removal and protection of existing landscaping. We would assess this before confirming the build approach.
Is it worth paying more for a bespoke garden room?
If the room will be used frequently, yes. Bespoke design allows the building to suit the garden, the house and the way you actually live. Better glazing, insulation, layout, heating, lighting and finishes usually make the space more comfortable and more valuable long term.
Start planning a bespoke garden room in St Neots
If you are looking for a luxury garden room in St Neots, the most useful first step is to talk through the site, the intended use and the level of finish you expect. From there, Hawksbeck can help you understand design options, likely planning considerations and the specification that will give you the best long-term result.
You can contact Hawksbeck to discuss a project, request a brochure for ideas, or explore our full garden room range to compare styles and starting points.
