


GREEN CREDENTIALS

PROJECT MANAGEMENT

MEETS BUILDING
REGULATIONS

BUILT TO YOUR
REQUIREMENTS

INSTALLED IN
A FEW DAYS
For many Histon and Impington homeowners, the problem is not simply “needing more space”. It is needing a room that feels worthy of the house: warm in January, beautifully detailed, quiet enough for focused work, and designed so it does not look like an afterthought in a well-kept Cambridgeshire garden.
Hawksbeck designs and builds luxury garden rooms in Histon and Impington for homeowners who want a higher level of finish than a standard garden building. That might mean a bespoke garden office for a professional working from home near the High Street, a premium gym at the end of a long Impington garden, a creative studio with excellent natural light, or a self-contained garden annexe designed with far more care than an off-the-shelf cabin.
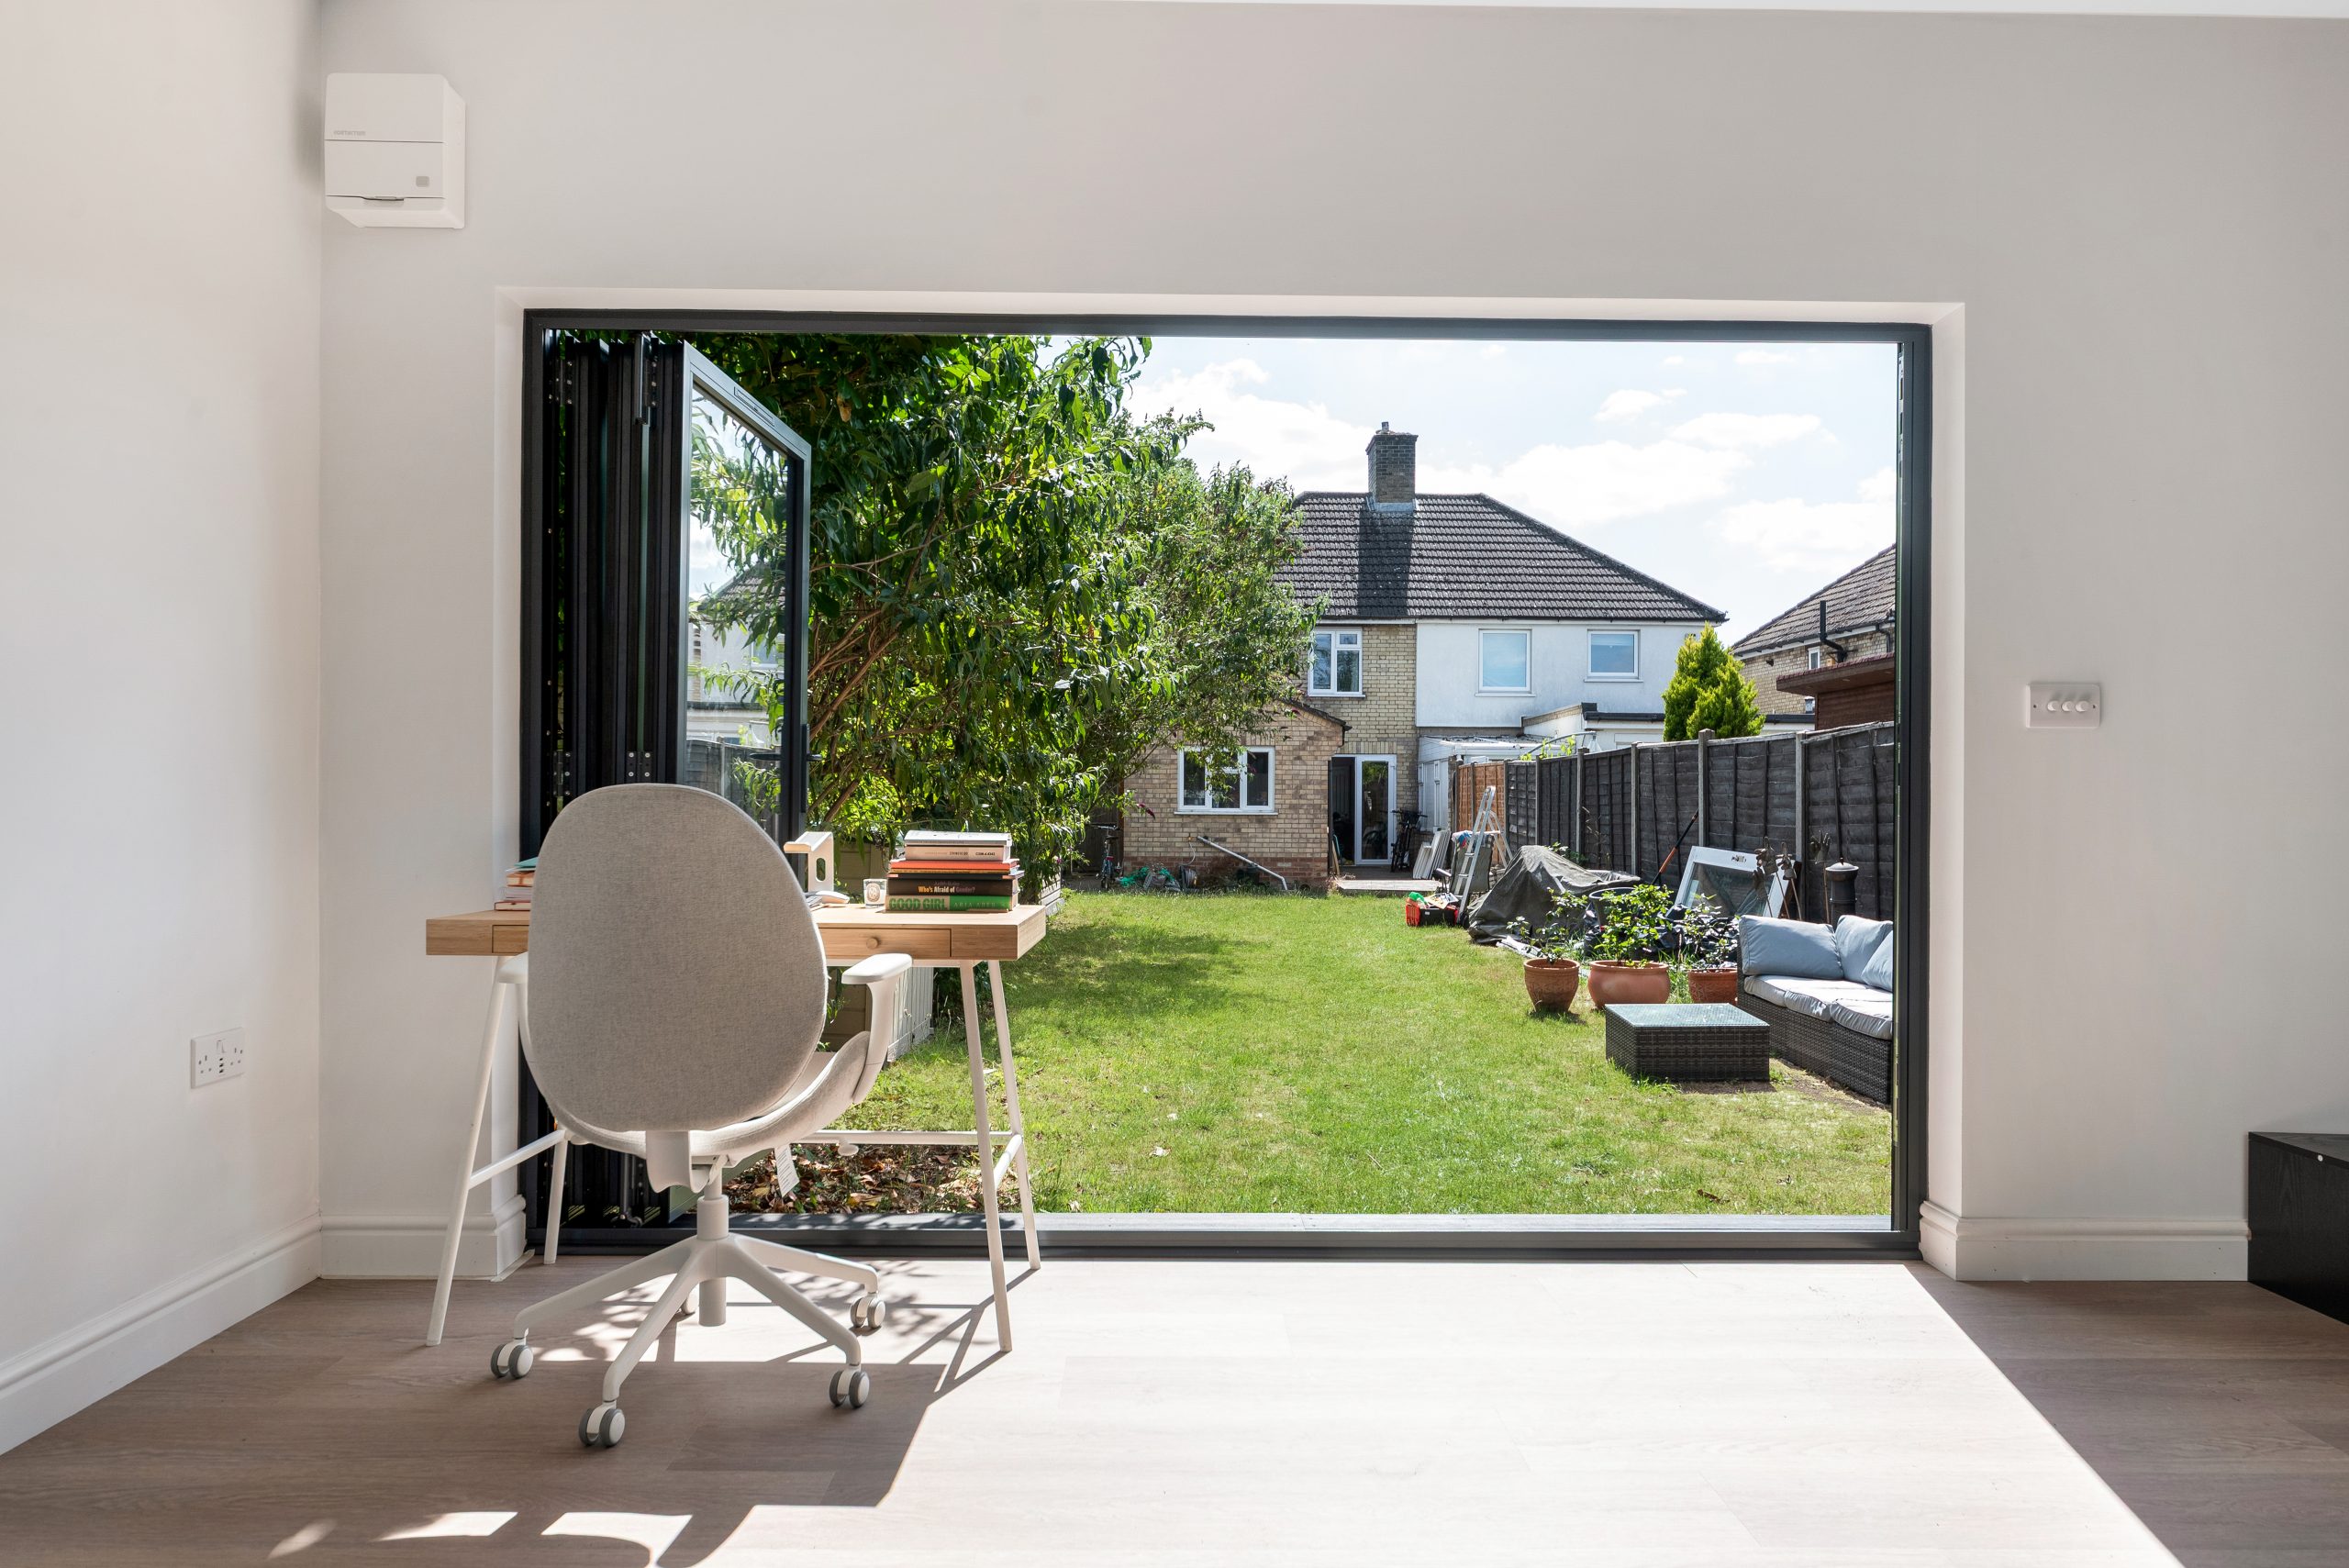
Bespoke garden rooms for Histon and Impington homes
Histon and Impington have a varied mix of properties, and that is exactly why a generic garden room rarely gives the best result. Around the older village streets, gardens can be mature, enclosed and overlooked in places, with boundaries, trees and neighbouring rooflines that need careful thought. In more modern parts of the villages, gardens are often practical family spaces where the building needs to work around patios, play areas, parking, extensions and existing landscaping.
We design around those details from the beginning. The position of doors, the amount of glazing, where the desk or gym equipment will sit, the view back to the house, and even the route for materials into the garden can all affect the final design. A properly considered bespoke garden room should feel as though it belongs to the property, not as though it has been dropped into the corner.
For customers comparing options, our full garden room range is a useful starting point. It shows the level of specification available, but many Histon and Impington projects are then adapted further with bespoke cladding, glazing, heating, lighting, internal layouts, storage, toilets, kitchenettes, acoustic upgrades and finishes to suit the way the room will be used every day.
Local garden conditions we consider in Histon and Impington
Good garden room design starts with the site, not the brochure. In and around Histon and Impington, we often look closely at:
- Long village gardens: useful for larger garden buildings, gyms and studios, but they require careful thought about access, drainage, foundations and the visual impact from the house.
- Mature trees and established planting: attractive, but they can influence foundation design, roof clearance, maintenance access and whether a Tree Preservation Order check is sensible.
- Boundaries and neighbouring outlook: side and rear boundaries can be close in some streets, so the height, roof form, glazing direction and privacy treatment matter.
- Existing extensions and patios: many homes already have rear additions, so we consider sightlines from kitchens, dining areas and bi-fold doors to make the new garden building feel connected.
- Year-round usability: Cambridgeshire gardens can feel exposed in winter and bright in summer, so insulation, ventilation, shading, glazing specification and heating are all important.
Luxury features that work particularly well locally
Histon and Impington homeowners often want a garden room that supports a professional, family or lifestyle need without compromising the look of the garden. The following features are especially well suited to premium homes in the area:
- Aluminium bifold or sliding doors to create a bright connection to the garden while keeping a crisp, contemporary appearance.
- High-performance insulation and heating so the room is genuinely usable as an office, studio or gym throughout the year.
- Rooflights where gardens are enclosed or shaded, bringing daylight into the centre of the room without adding unnecessary overlooking.
- Natural cedar, Thermowood or composite cladding depending on whether the property needs a softer rural feel or a sharper modern finish.
- Built-in cabinetry and storage to keep work equipment, gym kit, hobby materials or teaching resources organised.
- Acoustic consideration for music rooms, calls, therapy spaces, workshops or gardens close to neighbouring homes.
- Private WC or kitchenette options for larger garden offices, studios, annexes or rooms used by clients and visitors.
These details are part of what separates a luxury garden room from a basic outdoor building. The finish matters, but so does the way the room works after six months, two winters and daily use.
Recent Cambridge-area projects relevant to Histon and Impington
Although every Hawksbeck project is individually designed, nearby Cambridge-area builds are a useful way to see how different specifications suit different lifestyles. These examples show the level of detail we can bring to garden rooms, garden buildings and wellness spaces close to Histon and Impington.

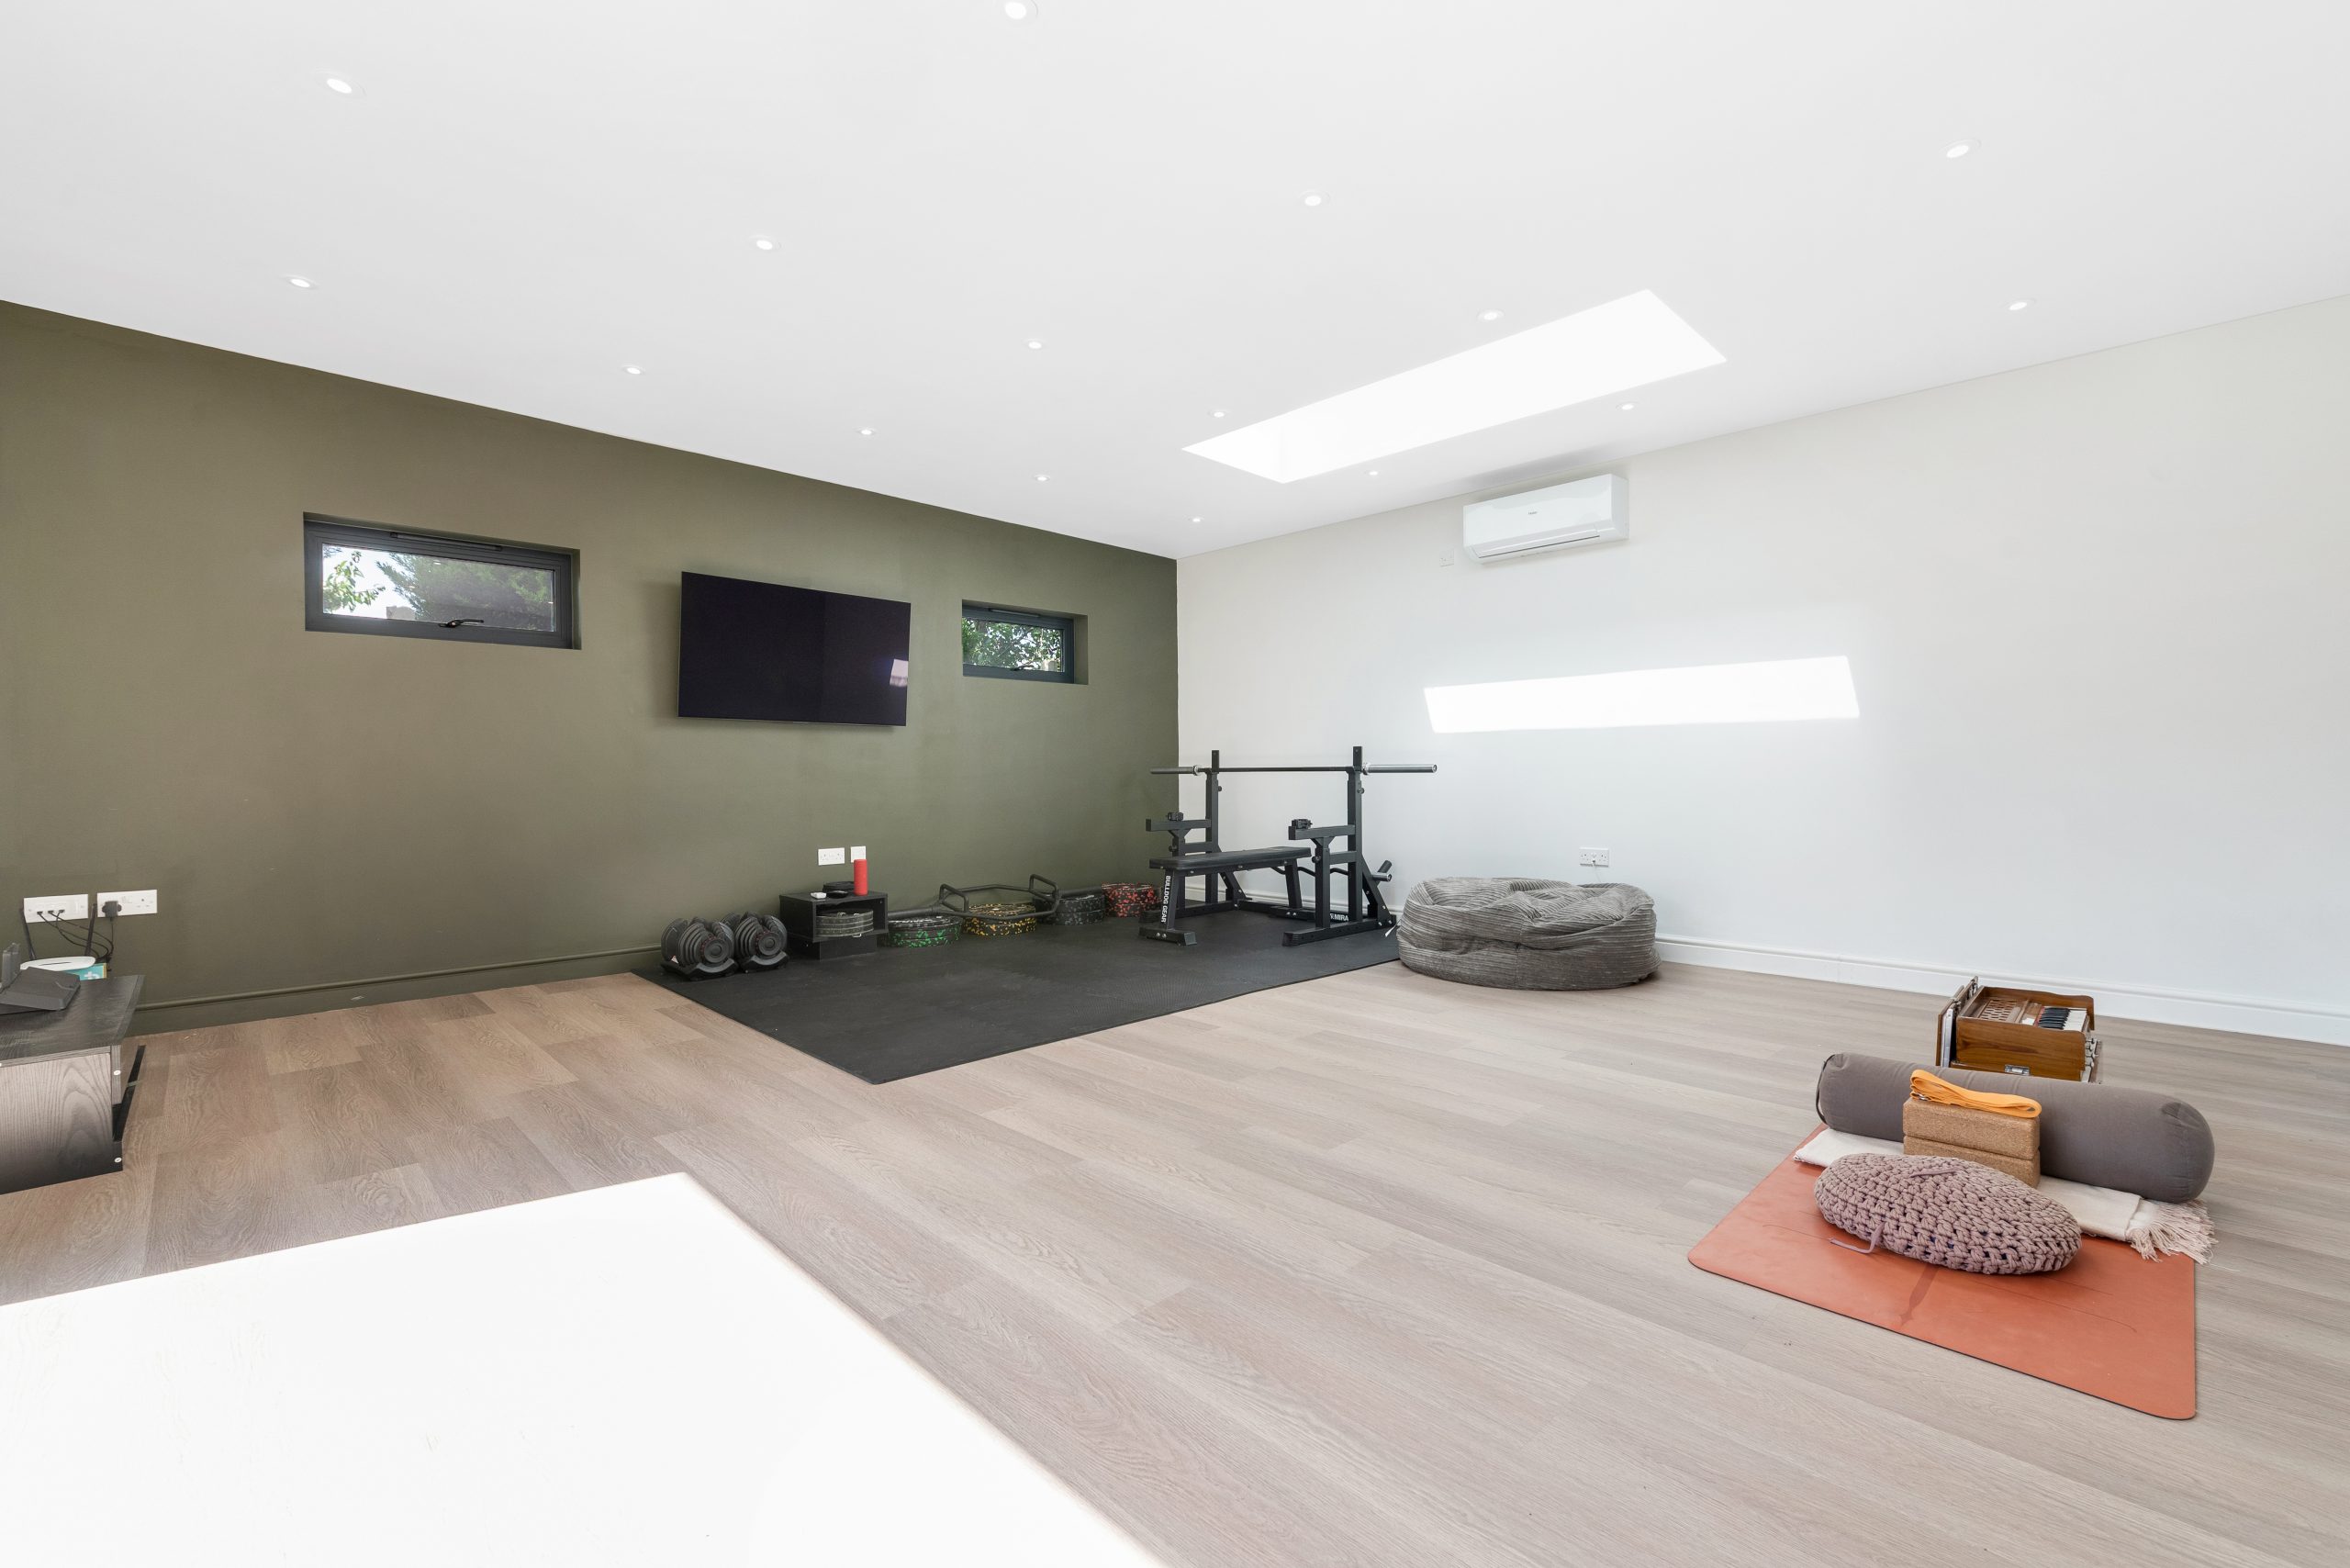
Contemporary work and wellness room, Cambridge
A 36sqm multifunctional garden room with work, gym, yoga and relaxation zones. Dura composite cladding, aluminium bifolds, a rooflight and green feature wall make it a strong reference for Histon and Impington homes needing one premium space to serve several daily uses.

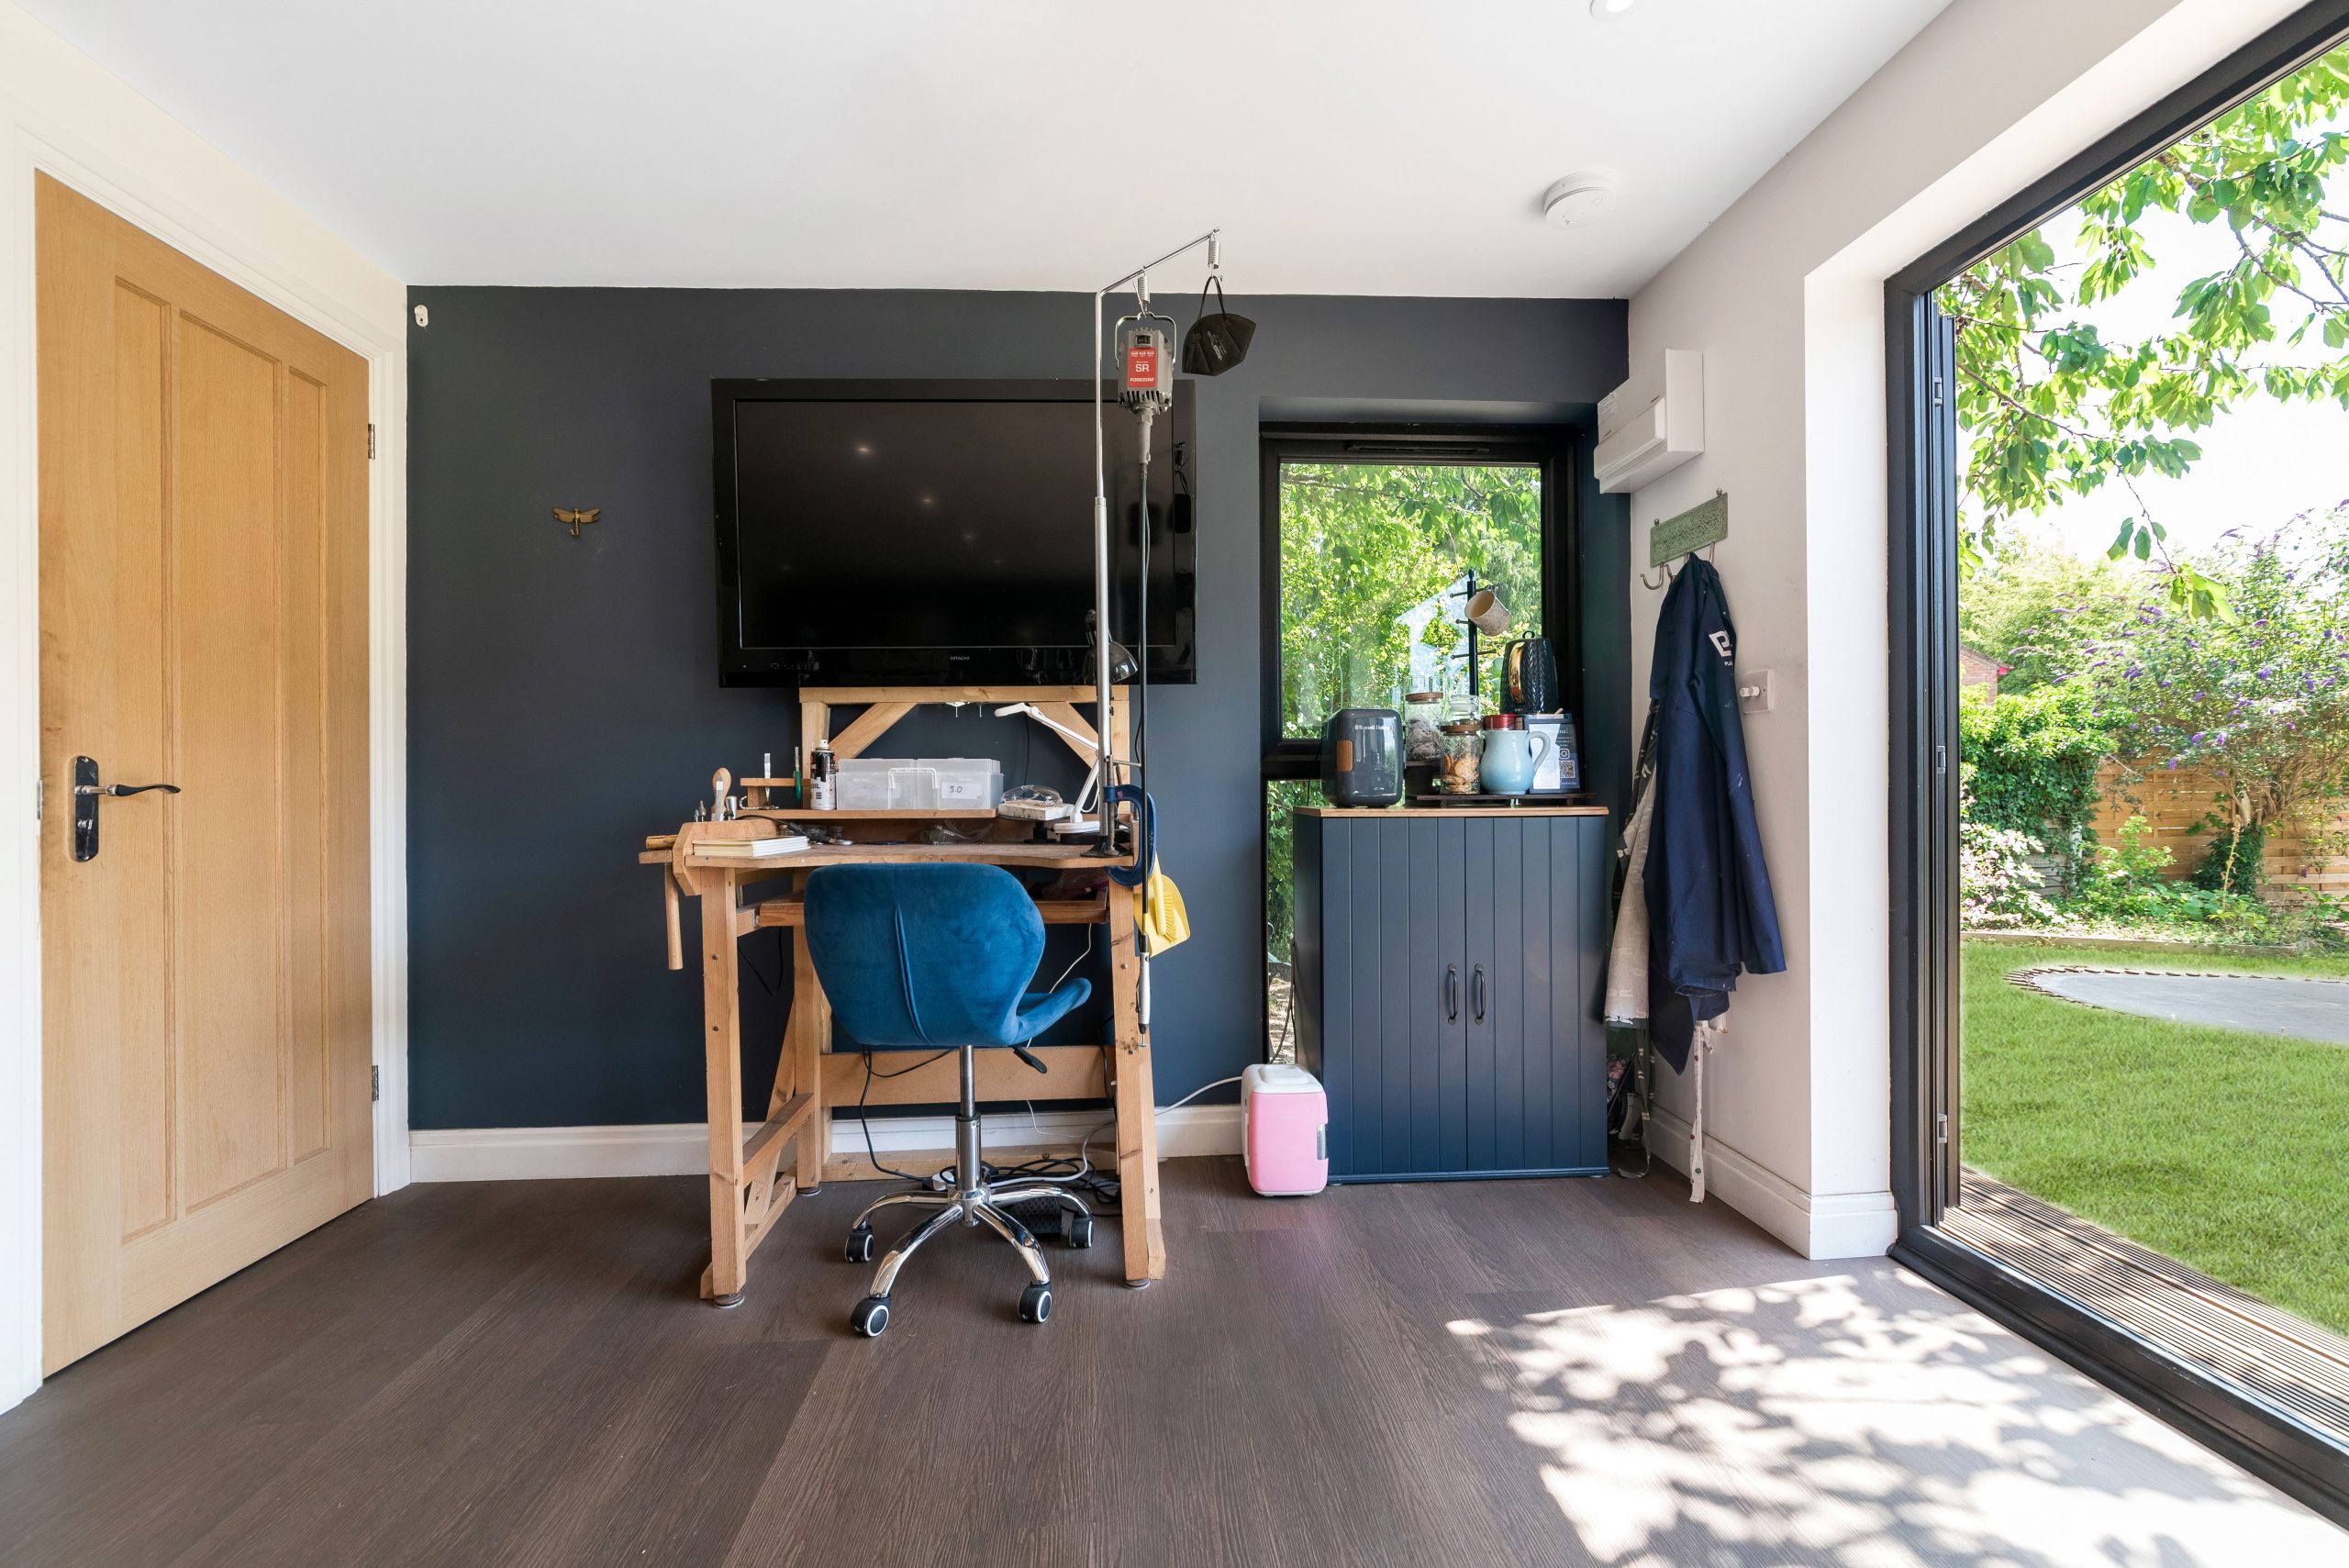
Jewellery workshop garden room, Cambridge
This 30sqm cedar-clad workshop was designed for making, teaching and storage, with French doors, full-size windows, eight workstations, precision lighting and a private dry toilet. It is highly relevant for creative studio enquiries from Histon and Impington homeowners.


Luxury garden gym, Newton, Cambridge
A Modern range garden gym with cedar and MGO cladding, French-style patio doors, kitchenette and separate storage. The layout is useful inspiration for Histon and Impington gardens where clients want a dedicated training space without losing practicality.
Planning considerations in Histon and Impington
Planning for garden rooms in Histon and Impington is normally handled by South Cambridgeshire District Council, with planning services delivered through the Greater Cambridge planning system. Many garden rooms can be straightforward, but the right route depends on the property, the location of the building, its use, its size and its relationship to boundaries and neighbouring land.
Rather than treating planning as a tick-box exercise, Hawksbeck looks at the site properly. In this area, the points most likely to need attention include conservation-area settings, listed buildings, mature trees, boundary heights, drainage, the proposed use of the building and whether the structure could be interpreted as incidental to the main house.
Conservation areas, listed buildings and garden buildings
Parts of Histon and Impington include sensitive village settings, older properties and listed-building contexts. A garden room in the rear garden of a modern property may be very different from a garden building serving a period home near a historic street scene. Where heritage considerations are present, we pay close attention to:
- how visible the garden room will be from public viewpoints;
- whether the building affects the setting of a listed property;
- the choice of cladding, roof form and external colour;
- how far the building sits from boundaries, trees and historic garden features;
- whether a more restrained or traditional design would be more appropriate than a highly glazed contemporary structure.
In one anonymised Cambridge-area planning situation, a client wanted a larger garden room close to a mature boundary and within a sensitive setting. The solution was not simply to reduce the size. We adjusted the building position, softened the external finish, reviewed the visual relationship with the house and recommended a clearer planning route rather than relying on assumptions. That kind of early design thinking can prevent delays later.
Planning permission, permitted development and building regulations
These three areas are often confused, especially with higher-value bespoke garden buildings:
- Planning permission is formal approval from the local authority for development that needs consent.
- Permitted development is a national allowance that may let certain outbuildings be built without a full planning application, provided all limits and conditions are met.
- Building regulations deal with technical safety and performance matters. They are separate from planning and can still be relevant depending on size, use, services, sleeping accommodation and proximity to boundaries.
For Histon and Impington projects, Hawksbeck may recommend a Lawful Development Certificate where the homeowner wants written confirmation that a proposed garden room is lawful under permitted development. This is especially sensible when a property may be sold in future, when the building is large, when it sits close to boundaries, or where the garden has an unusual layout.
Garden annexes require extra care. If a proposed building includes sleeping accommodation, independent living facilities or is intended for semi-separate occupation, it is much more likely to need a planning-led discussion. We can help shape the design and specification so the process is approached properly from the outset.
Garden offices, gyms, studios and annexes in Histon and Impington
The strongest projects usually start with a clear use. The more precisely we understand how the room will be used, the better we can specify the building.
Garden offices
A luxury garden office in Histon or Impington should be comfortable enough for full working days, not occasional laptop use. We consider desk position, screen glare, heating, acoustics, data requirements, lighting layers, storage and how professional the room needs to feel for video calls or client visits.
Garden gyms
Gym projects need practical design. Ceiling height, ventilation, flooring, mirrors, equipment clearance, wall strengthening, storage and temperature control all affect how well the room performs. For higher-spec gyms, a kitchenette, sound system, rubber flooring and shower or WC provision may be worth discussing.
Creative studios and workshops
Artists, makers, tutors and therapists often need a different type of garden building. Natural light, task lighting, washable surfaces, storage, visitor access, privacy and a calm internal finish can all be more important than maximum glazing. The Cambridge jewellery workshop project is a good example of a room designed around a very specific working pattern.
Garden annexes
Garden annexes in Cambridgeshire need careful consideration because comfort, services and planning use are more complex than for a standard office or gym. We can discuss insulation, layout, WC and kitchenette options, access, heating, privacy and the likely planning implications before a design is finalised.
How much does a luxury garden room cost in Histon and Impington?
Hawksbeck garden rooms start from £25,880. That entry point is important because not every premium project has to be large or heavily customised. A compact, well-designed building with a clean specification may be the right answer for a focused office, therapy space or garden studio.
In Histon and Impington, the price difference between one project and another is usually driven by the following:
- Size: a 15m² office has a very different cost profile from a 30m² studio or 36m² multifunctional wellness room.
- Groundworks: access, ground levels, drainage, trees, existing patios and soil conditions can all influence the foundation solution.
- Glazing: large aluminium bifolds, sliders, rooflights and feature windows add cost but can transform how the space feels.
- Internal specification: fitted cabinetry, kitchenettes, toilets, acoustic upgrades, gym flooring, lighting design and decorating all affect the final price.
- Services: electrical supply, heating, data, water and waste connections need to be assessed for each property.
- Planning and compliance: some projects need additional drawings, applications, certificates or building control input.
As a broad guide, a smaller premium garden office may sit close to the lower end of the range, while larger bespoke garden rooms, high-spec gyms, teaching studios and garden annexes will cost more because they involve greater structure, servicing, glazing and internal fit-out. The value of a proper quotation is that it explains those choices clearly, rather than hiding them in a vague package price.
If you are still comparing options, the Hawksbeck range page is the best place to see starting specifications before discussing a bespoke design.
Why choose Hawksbeck for a higher-spec garden room?
Hawksbeck is suited to homeowners who want more than a basic outbuilding. Our projects are designed around the property, the garden and the purpose of the room. That means we are just as interested in the practical details as the exterior appearance: how the room is heated, how it is wired, how it is accessed, where storage goes, how the light enters, and what the space will feel like after years of use.
For Histon and Impington clients, that level of care is especially useful because the area has such a broad range of homes. A contemporary garden room may be perfect for one property, while a more restrained garden building with natural materials may suit another. The aim is always to create a room that improves the home and garden, rather than simply adding floor area.
You can explore more completed work in our project portfolio, request a brochure, or speak to us about a site-specific design for your garden.
FAQs about garden rooms in Histon and Impington
Can you design a garden room for a narrow garden in Histon?
Yes. Narrow gardens often need a more careful layout, but they can work very well. We would look at the best orientation for doors and windows, how to maintain access around the building, privacy from neighbours, and whether a longer, slimmer footprint would feel more natural than a standard rectangular design.
Do conservation areas affect garden rooms in Histon and Impington?
They can. The rules depend on the exact property and where the garden room will sit. If the property is in or near a conservation area, or close to a listed building, we would normally review visibility, materials, roof form and whether a planning application or further confirmation is advisable.
Is a Lawful Development Certificate worth getting?
For some projects, yes. If the garden room is larger, close to a boundary, in a sensitive setting or important to a future house sale, a Lawful Development Certificate can provide useful written confirmation that the building is lawful under permitted development. We will advise if it is sensible for your situation.
Can a garden room be used as a full-time office?
Yes, provided it is designed properly. For full-time use, we recommend strong insulation, efficient heating, good ventilation, suitable electrics, data provision, glare control, layered lighting and an internal layout that supports long working days. A luxury garden office should feel like a proper room, not a seasonal workspace.
Can you include a toilet or kitchenette?
Yes. Toilets, dry toilet options, kitchenettes and small service areas can be included, depending on the building use, budget, access and drainage arrangements. These features need to be considered early because they affect layout, services, cost and sometimes planning or building regulations.
Are garden annexes possible in Histon and Impington?
They may be possible, but they need more care than a standard garden room. If the building is intended for sleeping, independent living or regular guest accommodation, planning considerations are likely to be more involved. We would discuss the intended use first, then advise on design, services and the correct approval route.
What access do you need to build in the garden?
Access varies from property to property. Some Histon and Impington homes have useful side access, while others are tighter or have established landscaping. We assess how materials can reach the garden, whether protection is needed for patios or lawns, and whether any build method needs adapting to suit the site.
How soon should we speak to Hawksbeck?
Ideally, speak to us before fixing the size, position or internal layout in your mind. Early advice helps avoid common problems with boundaries, planning assumptions, services, access and budget. You can contact Hawksbeck to discuss your Histon or Impington garden room project.
