


GREEN CREDENTIALS

PROJECT MANAGEMENT

MEETS BUILDING
REGULATIONS

BUILT TO YOUR
REQUIREMENTS

INSTALLED IN
A FEW DAYS
In Melbourn, the best garden room enquiries often start with a practical problem rather than a product: a Cambridge-facing commute that no longer makes sense five days a week, a growing home business that needs proper separation, or a large rear garden that could work much harder without compromising the house. The village has a real mix of plot types too, from older properties close to the High Street and church setting, through established family gardens off residential lanes, to newer homes where privacy, boundary treatment and year-round comfort matter just as much as appearance.
Hawksbeck designs and builds luxury garden rooms, bespoke garden buildings and high-specification garden annexes for clients who want more than a basic timber outbuilding. Around South Cambridgeshire, that usually means a fully insulated space with considered glazing, architectural cladding, proper electrics, heating, lighting, foundations and interior finishes designed around the way the room will be used every day.

Bespoke garden rooms in Melbourn with a higher level of finish
A premium garden room should feel like a natural extension of the home, not a compromise at the end of the lawn. For Melbourn clients, we would usually begin by looking at the property style, garden orientation, access route, boundary conditions and how the building will be viewed from the house. A garden office facing south across an open lawn needs a very different glazing and shading strategy to a gym tucked beside mature planting or a studio positioned close to neighbouring gardens.
Hawksbeck’s approach is useful for homeowners who are comparing average garden rooms with genuinely bespoke garden rooms. The difference is not just in the exterior finish. It is in the structure, insulation, detailing, internal layout, heating choices, acoustic performance, electrical design, foundations, joinery and the ability to tailor the building around the client’s lifestyle. A well-designed luxury garden building can become a daily office, creative studio, gym, treatment room, guest space, teaching studio or multi-use family room.
If you are still comparing styles, our full garden room range is a good place to explore the different options, from contemporary designs through to more traditional garden buildings with pitched roofs and character detailing.
What works well in Melbourn gardens?
Melbourn’s gardens vary more than many people expect. Some properties closer to the older village core have mature boundaries, outbuildings, level changes or listed-building sensitivities. Other homes have long, practical rear gardens where a garden room can sit comfortably at the far end without feeling detached from the house. We also see newer layouts where the garden is more compact, which makes design discipline very important.
For larger Melbourn plots, a wider garden room with aluminium bifold or sliding doors can create a strong connection between the house, lawn and outdoor seating area. For narrower gardens, a side-aspect entrance, carefully placed windows and a more restrained glazing arrangement can deliver privacy without making the room feel enclosed. Where gardens back onto open countryside or have exposed boundaries, we would usually look carefully at wind, security, external lighting and durable low-maintenance cladding.
Soil and drainage also matter. In parts of South Cambridgeshire, ground conditions can vary between chalkier, freer-draining areas and heavier soils that hold water after prolonged rain. That can influence the foundation specification, drainage detailing, threshold levels and how we protect the building long term. These are not glamorous details, but they are often what separates a luxury garden room from a cheaper building that starts to feel tired after a few winters.
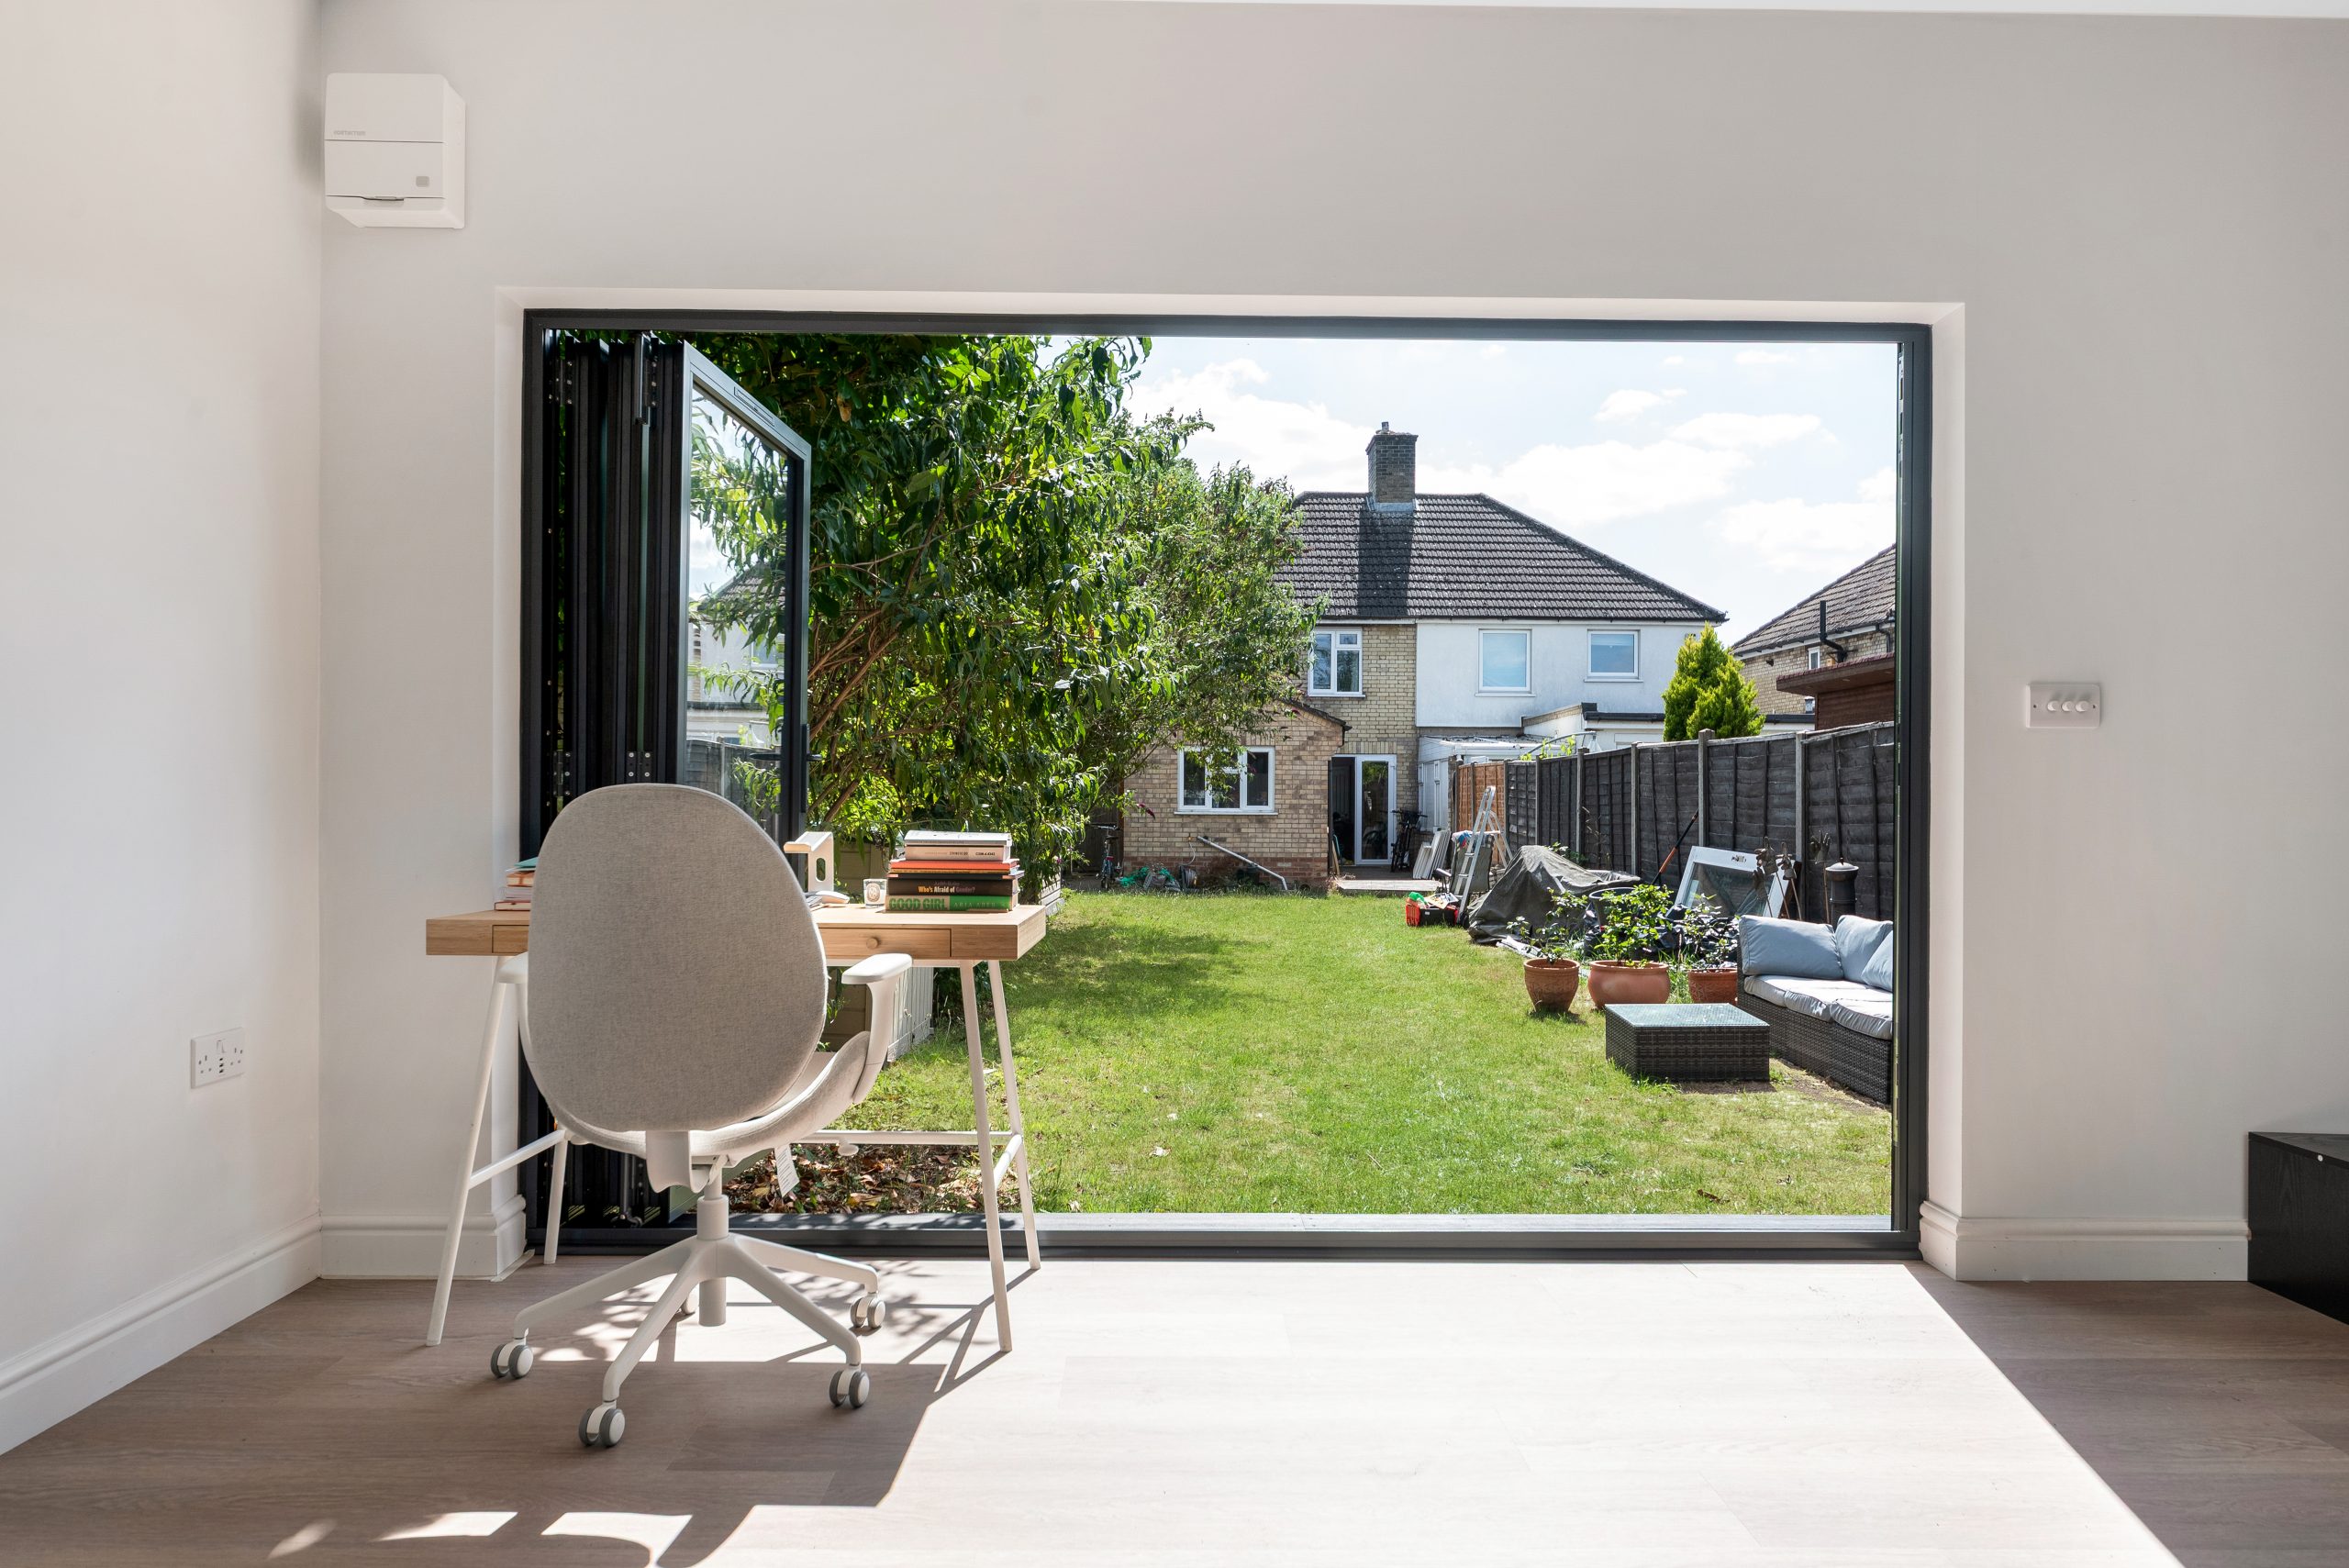
Nearby Hawksbeck projects relevant to Melbourn homeowners
Melbourn is well placed for clients who want to see what a higher-specification garden room can achieve. The following nearby Cambridge-area projects show how different briefs can be translated into carefully designed, practical and attractive garden buildings.


Work and wellness garden room, Cambridge
A 36sqm multifunctional garden room combining desk space, gym training, yoga and relaxation. Its rooflight, aluminium bifolds and clearly zoned interior are useful inspiration for Melbourn homeowners wanting one premium building to serve several daily uses.

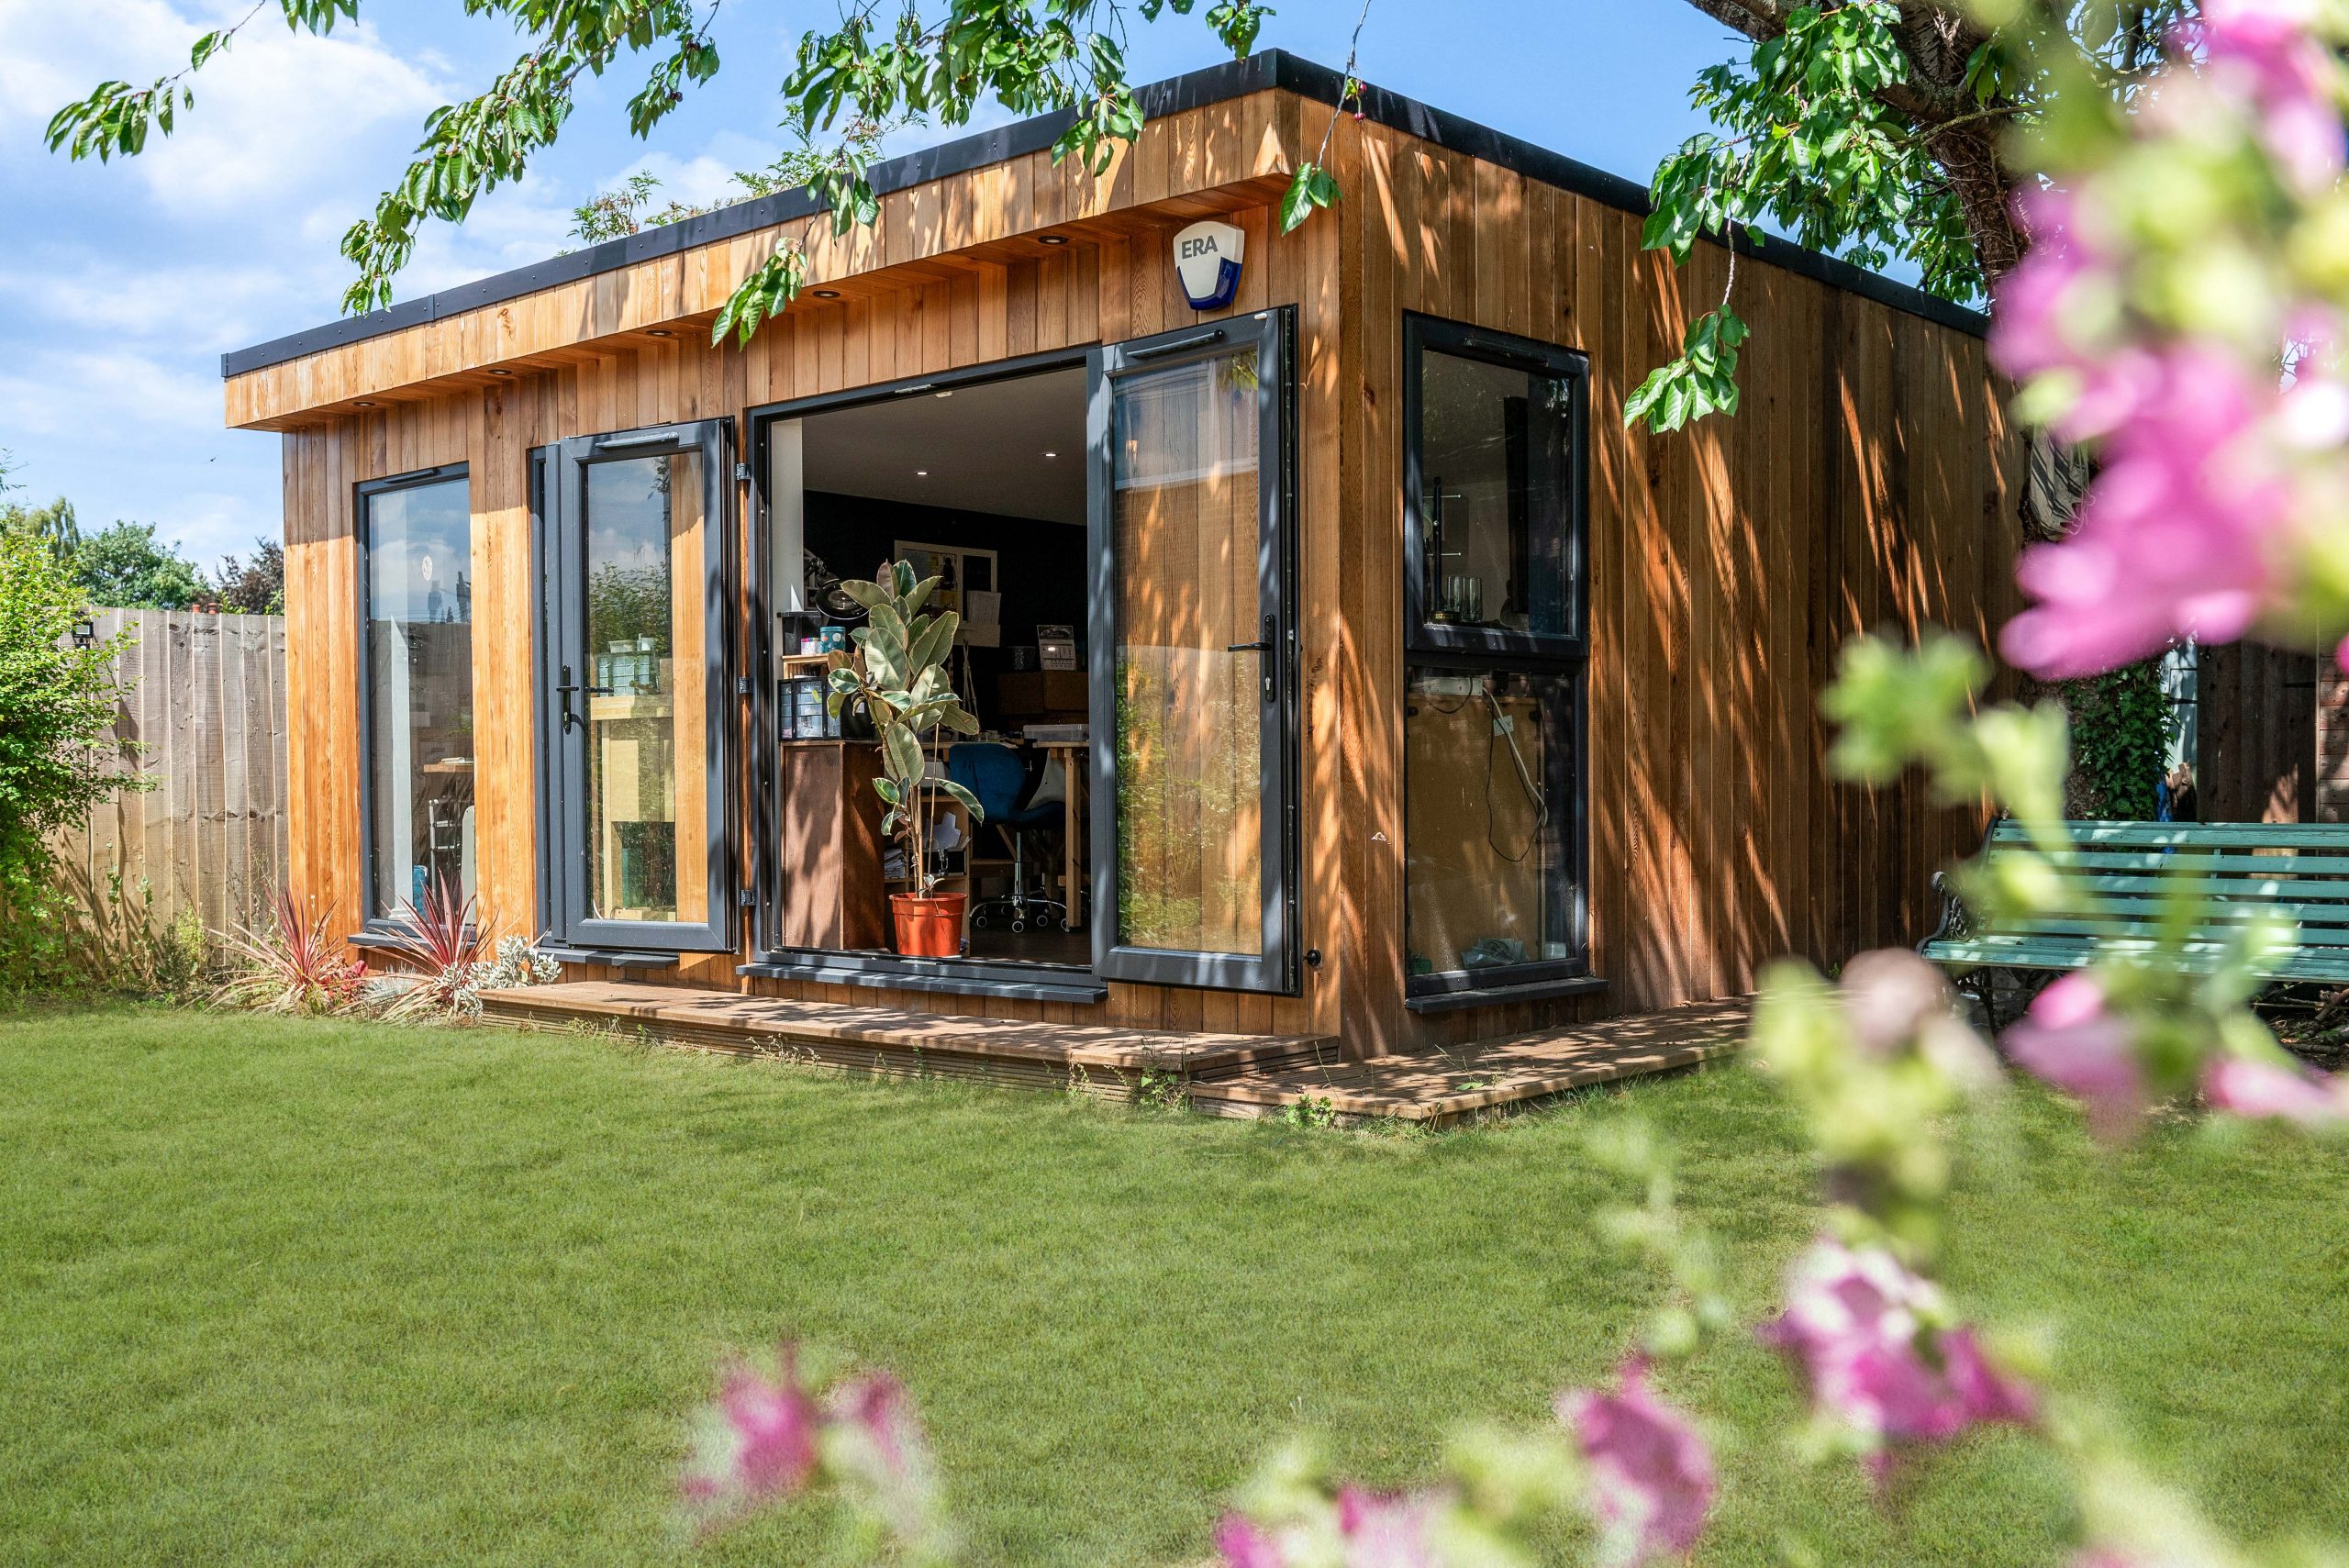
Jewellery workshop garden room, Cambridge
This 30sqm cedar-clad studio was designed for teaching, making and storage, with eight individual workstations, precision lighting and a private dry toilet. A strong example for Melbourn clients planning a serious creative or business workspace at home.

Luxury garden gym, Newton
A Modern range garden gym with cedar and MGO cladding, French-style patio doors, kitchenette and separate storage. Relevant for Melbourn gardens where the room must feel refined from the house but still perform as a practical training space.
Planning considerations for garden rooms in Melbourn
Planning is one of the areas where local knowledge makes a genuine difference. Melbourn normally falls under South Cambridgeshire District Council for planning matters, although building regulations and specialist matters can involve additional routes depending on the project. The village includes historic buildings, established street scenes and conservation considerations in parts of the settlement, so it is not always sensible to assume that a garden room can simply be installed without further checks.
Many garden rooms are designed to fall within permitted development rights, but that is not the same as saying every garden room automatically qualifies. The position, height, intended use, proximity to boundaries, total amount of development within the garden and the planning history of the property can all affect the answer. Homes that are listed, within or close to a conservation area, or subject to previous planning restrictions need more careful assessment before design decisions are finalised.
In and around South Cambridgeshire, Hawksbeck has seen situations where the garden room itself was acceptable in principle, but the first proposed position created avoidable concerns. One anonymised example involved a client near a historic village setting who wanted a tall, highly glazed garden building close to a mature boundary. The better solution was not simply to reduce quality; it was to adjust the footprint, lower the visual impact, alter the roof form and use a more sympathetic external finish so the building sat more comfortably within the garden.
Planning permission, permitted development and building regulations are different
Planning permission looks at whether the development is acceptable in planning terms, including appearance, scale, neighbouring impact and local policy. Permitted development is a route that allows certain works without a full planning application, provided all relevant limits and conditions are met. Building regulations are separate and deal with technical performance, safety and construction standards.
For a premium garden room in Melbourn, Hawksbeck may recommend a Lawful Development Certificate where the client wants formal confirmation that the proposed building is lawful under permitted development. This can be valuable if the property is complex, the building is higher value, there is a future house sale in mind, or the garden room will be positioned close to a boundary where certainty matters.
For garden annexes, sleeping accommodation, shower rooms, toilets, kitchens or more permanent ancillary living arrangements, the planning and building regulations position needs particular care. Hawksbeck can help shape the brief early, so the design does not move too far in the wrong direction before the practical and regulatory questions have been addressed.
Luxury features we would recommend for Melbourn homes
The most successful Melbourn garden rooms usually combine strong architecture with day-to-day convenience. Rather than adding features for the sake of it, we recommend choosing upgrades that solve real problems: comfort, light, storage, privacy, acoustics, heating and long-term durability.
- Aluminium bifold or sliding doors: ideal where the room faces a lawn, terrace or open view, especially for offices, studios and leisure rooms.
- Rooflights: useful in deeper rooms or where side windows need to be limited for privacy.
- Premium cladding: natural cedar, Thermowood, composite or MGO cladding can be selected to suit both modern and traditional homes.
- Air conditioning and efficient heating: important for year-round use, particularly for offices, therapy rooms, gyms and studios.
- Acoustic upgrades: valuable for music rooms, consulting spaces, podcast rooms or garden offices near family activity.
- Integrated storage: especially useful for gym equipment, garden furniture, tools, teaching materials or stock for a home business.
- Kitchenette or refreshment area: practical in larger rooms where the user does not want to walk back to the house throughout the day.
- Toilet or shower facilities: worth considering for gyms, studios, client-facing workspaces or annexe-style garden buildings.
- External lighting and security: important where the garden room will be used early in the morning or after dark.
- Interior finishes matched to the house: flooring, wall finishes, cabinetry and lighting can make the room feel like part of the property rather than an add-on.
For clients who want a more traditional look, a pitched-roof garden building can sit comfortably with older Melbourn homes, especially where the house has a cottage, farmhouse or period influence. For newer properties, a clean-lined contemporary garden room with flush detailing and large glazing often works better. The choice should be guided by the house, the garden and the intended use rather than by a generic brochure layout.
Garden offices, studios, gyms and annexes in Melbourn
A luxury garden office remains one of the most popular requests because it gives proper separation from the house without the cost and disruption of a full extension. In Melbourn, where Cambridge, Royston and London connections all influence working patterns, a high-quality office can make hybrid working feel permanent and professional rather than temporary.
Creative studios and workshop garden rooms need a different approach. A jewellery maker, therapist, artist or tutor may need controlled lighting, robust work surfaces, storage, client access, welfare facilities and a calm entrance sequence. The Cambridge jewellery workshop shown above is a good example of how a garden building can become a serious working environment, not just an insulated room with a desk.
Garden gyms need careful planning too. Rubber flooring, ventilation, ceiling height, equipment clearance, mirrors, wall reinforcement, television positions and storage for weights or mats should all be considered at design stage. If the room will also be used for yoga, Pilates or recovery, the atmosphere should be softer and more relaxing than a purely functional training space.
Garden annexes and annexe-style buildings can be particularly attractive for families needing flexible space for relatives, guests or older children, but they need more planning and regulatory care than a standard garden office. Hawksbeck can help clients understand what may be achievable before committing to a design direction.
How much does a luxury garden room cost in Melbourn?
Hawksbeck garden rooms start from £25,880. That entry point is important because not every client needs the largest or most complex building. A well-designed compact garden office or studio can still feel luxurious if the layout, insulation, glazing, electrics and finishes are properly considered.
The reason one Melbourn garden room may cost significantly more than another is usually not the village itself, but the specification and site conditions. A straightforward rear-garden office with simple access, modest glazing and standard internal finishes will sit at a different level to a large bespoke garden building with bifold doors, rooflights, air conditioning, kitchenette, toilet, bespoke storage, upgraded cladding and more complex foundations.
For Melbourn homes, the main cost factors are likely to include:
- Size and footprint: a larger room increases structure, insulation, cladding, flooring, electrics and labour.
- Foundation and access requirements: rear access, level changes, drainage and ground conditions can all affect the build method.
- Glazing specification: aluminium bifolds, large sliding doors, rooflights and multiple windows add cost but can transform the room.
- Internal use: a gym, teaching studio, workshop or annexe-style space usually requires more specification than a simple office.
- Heating, cooling and ventilation: essential for comfort if the building will be used all year round.
- Plumbing and welfare facilities: toilets, showers and kitchenettes add convenience but require more design and installation work.
- Planning complexity: conservation, listed-building settings or lawful development certificate work can add professional time but often protects the project.
The best way to compare value is to ask what is included, how the building is constructed and how it will perform in five, ten and fifteen years. Hawksbeck’s higher-specification approach is aimed at clients who want a refined, long-lasting room that adds genuine daily value to the home. You can request a brochure or speak to Hawksbeck about your Melbourn garden room plans.
A better design process for a premium garden building
When a garden room is going to be used every day, the early design conversation matters. Hawksbeck would typically want to understand how many people will use the room, whether clients or students will visit, what equipment needs to be stored, whether the building needs plumbing, how much natural light is required and what the view from the house should look like.
For Melbourn properties, we would also look at the journey from house to garden room. A beautiful building can be undermined by poor access in winter, inadequate external lighting or a position that feels disconnected from the home. Paving, steps, thresholds, planting, screening and orientation can make a significant difference to how often the room is used.
That is where bespoke design earns its place. The most valuable garden rooms are not simply the most expensive; they are the rooms where every decision has a reason. Window placement protects privacy. Lighting supports the way the room is used. Storage prevents clutter. Heating and cooling make the space comfortable. The exterior looks right from the house. The result is a garden building that feels settled, not squeezed in.
Questions Melbourn homeowners often ask
Can I build a garden room in a Melbourn conservation area?
Possibly, but it needs careful checking. Some garden rooms may still be acceptable, but the location, size, materials and visibility can matter more in sensitive parts of the village. Hawksbeck would usually review the property context before recommending whether to rely on permitted development, seek a Lawful Development Certificate or consider a planning application.
Will South Cambridgeshire District Council need to approve my garden room?
Not always. Some garden rooms can fall under permitted development, but South Cambridgeshire District Council may need to be involved if the proposal falls outside those limits, the property has restrictions, or the use is more complex. Annexe-style accommodation, plumbing and listed-building settings often need more detailed advice.
Can a luxury garden room be used as a full-time office in Melbourn?
Yes, provided it is designed properly. For full-time use, we would recommend strong insulation, efficient heating and cooling, good natural light, enough sockets, data provision, acoustic consideration and a layout that supports real work rather than occasional laptop use.
Is a garden annexe the same as a garden room?
No. A garden annexe usually involves a higher level of accommodation and may include facilities such as a toilet, shower, kitchenette or sleeping space. That can change the planning and building regulations position. Hawksbeck can help define whether your brief is a garden room, ancillary annexe or something requiring a different approval route.
What if access to my Melbourn garden is narrow?
Narrow or restricted access does not automatically rule out a bespoke garden building. It may affect how materials are delivered, how foundations are installed and how the build is sequenced. Hawksbeck would review access early so the specification is realistic before the design is finalised.
Can you design a garden room that does not overlook neighbours?
Yes. Privacy-led design is often essential in village gardens and newer residential plots. We can alter window positions, use rooflights, choose obscure glazing where appropriate, rotate the entrance, adjust the building location or introduce screening so the room remains bright without feeling intrusive.
Would a pitched-roof garden building suit an older Melbourn property?
Often, yes. A pitched-roof or more traditional garden building can look particularly good near period homes, cottage gardens or mature boundaries. The important point is proportion: roof pitch, cladding colour, door style and external detailing should be chosen to complement the setting.
How early should I speak to Hawksbeck?
Ideally before you settle on a size or position. Early advice can prevent common mistakes around planning, height, boundary placement, foundations, glazing and services. It also allows the design to be shaped around the garden rather than forced into it later.
Start planning your Melbourn garden room
If you are looking for a luxury garden room in Melbourn, Hawksbeck can help you turn an initial idea into a carefully designed building that suits your home, garden and lifestyle. Whether you need a garden office, gym, studio, workshop, leisure room or annexe-style space, the right specification will make the room more comfortable, more durable and more valuable to use every day.
Explore the Hawksbeck garden room range, request a brochure or contact the team to discuss a bespoke garden room for your Melbourn property.
