


GREEN CREDENTIALS

PROJECT MANAGEMENT

MEETS BUILDING
REGULATIONS

BUILT TO YOUR
REQUIREMENTS

INSTALLED IN
A FEW DAYS
In Girton, the most successful garden rooms tend to be the ones that feel intentionally planned rather than simply placed at the end of the lawn. Many homes here have mature boundaries, established trees, older brick walls, shared access points or gardens that sit close to neighbouring properties. That changes the brief: privacy, outlook, drainage, access, acoustics and planning confidence often matter as much as the size of the building.
Hawksbeck designs and builds premium garden rooms, garden buildings and garden annexes for clients who want a high-specification space that genuinely improves the way they live. For Girton homeowners, that may mean a quiet office away from a busy Cambridge commute, a private gym, a creative studio, a self-contained garden annexe for family use, or a multi-purpose building that works beautifully all year round.

Bespoke Garden Rooms in Girton, Designed Around the Property
Girton has a varied housing mix, from character homes around the older village centre to wider family plots, modern extensions, properties close to Huntingdon Road and gardens influenced by the expansion of north-west Cambridge. A standard garden room rarely gives the best result in those conditions. A bespoke approach allows the building to respond to the site properly.
For a smaller or more overlooked garden, we may recommend carefully positioned glazing, side windows above eye level, acoustic insulation, external screening and a layout that keeps desks, gym equipment or lounge seating away from direct sightlines. For larger properties, the focus may be on creating a luxury garden building with strong architectural presence, such as a larger glazed elevation, cedar or composite cladding, a defined entrance, a kitchenette, a shower room or zoned interior lighting.
Hawksbeck’s work is aimed at clients who want something more considered than an average off-the-shelf garden room. You can explore the wider specification options on our garden rooms range page, or view completed projects through our portfolio.
What Works Well in Girton Gardens?
When assessing a Girton garden, Hawksbeck would normally look beyond the obvious question of “how big can the room be?” The best solution depends on how the building will sit within the plot, how it will be used daily, and whether the property has any local constraints. Particular considerations we often see in and around this part of Cambridgeshire include:
- Mature trees and established boundaries: many plots benefit from good screening, but tree roots, canopies and shade can affect foundation choice, roof design, drainage and the usable position of the garden room.
- Long, narrow gardens: common in older village settings, these often need a slimmer luxury garden room with thoughtful glazing so the building does not dominate the view from the house.
- Neighbouring windows: privacy can often be improved through angled positioning, reduced side glazing, clerestory windows, louvred screening and careful lighting design.
- Restricted access: some Girton homes have side passages, shared drives or tight routes through to the rear garden. Hawksbeck plans delivery, groundwork and installation around the real access available.
- Multi-use family spaces: many enquiries are not simply for an office. Homeowners often want a premium room that can work as an office, gym, guest overflow, teenage den, studio or entertaining space over time.
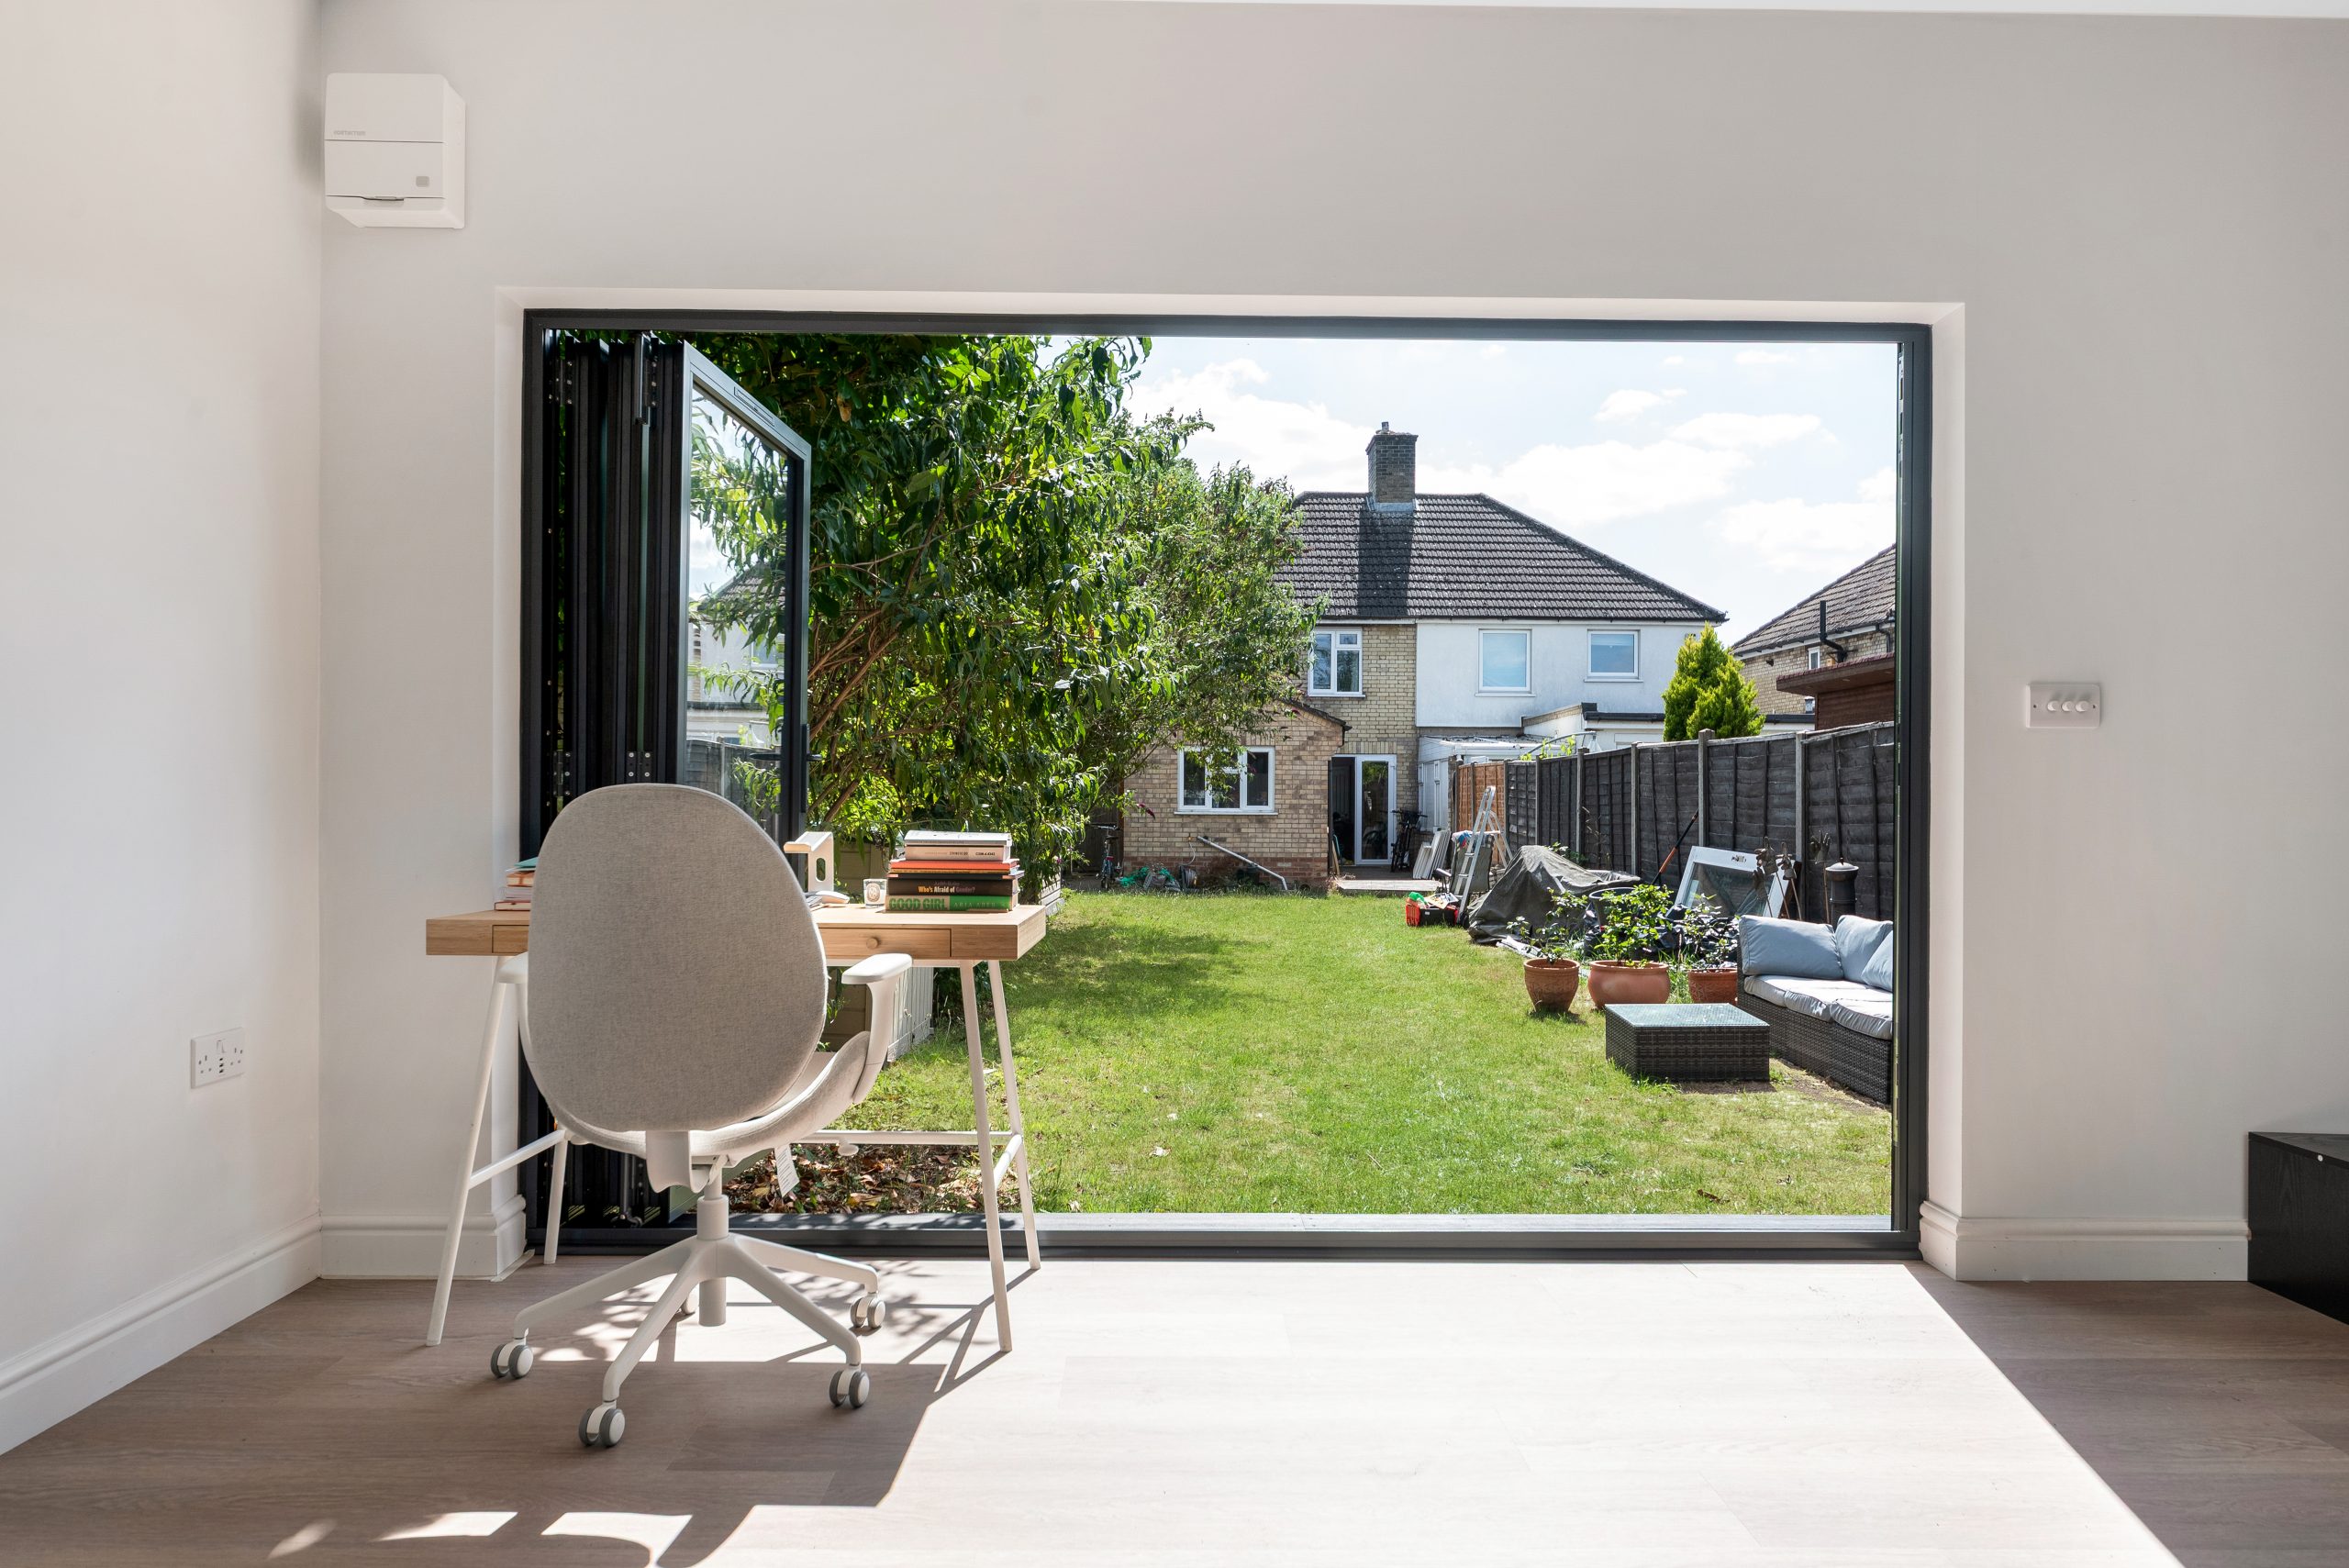
Recent Projects Near Girton and Cambridge
Girton is close to Cambridge, so the most relevant examples for local homeowners are projects where access, specification, daily comfort and high-quality finishes were built into the design from the start. These nearby case studies show how different client briefs can be translated into luxury garden rooms with very different functions.


Contemporary work and wellness room, Cambridge
A 36sqm garden room designed for office work, gym training, yoga and relaxation. Dura composite cladding, aluminium bifolds, a rooflight and defined activity zones give Girton clients a useful reference for premium multi-purpose living.

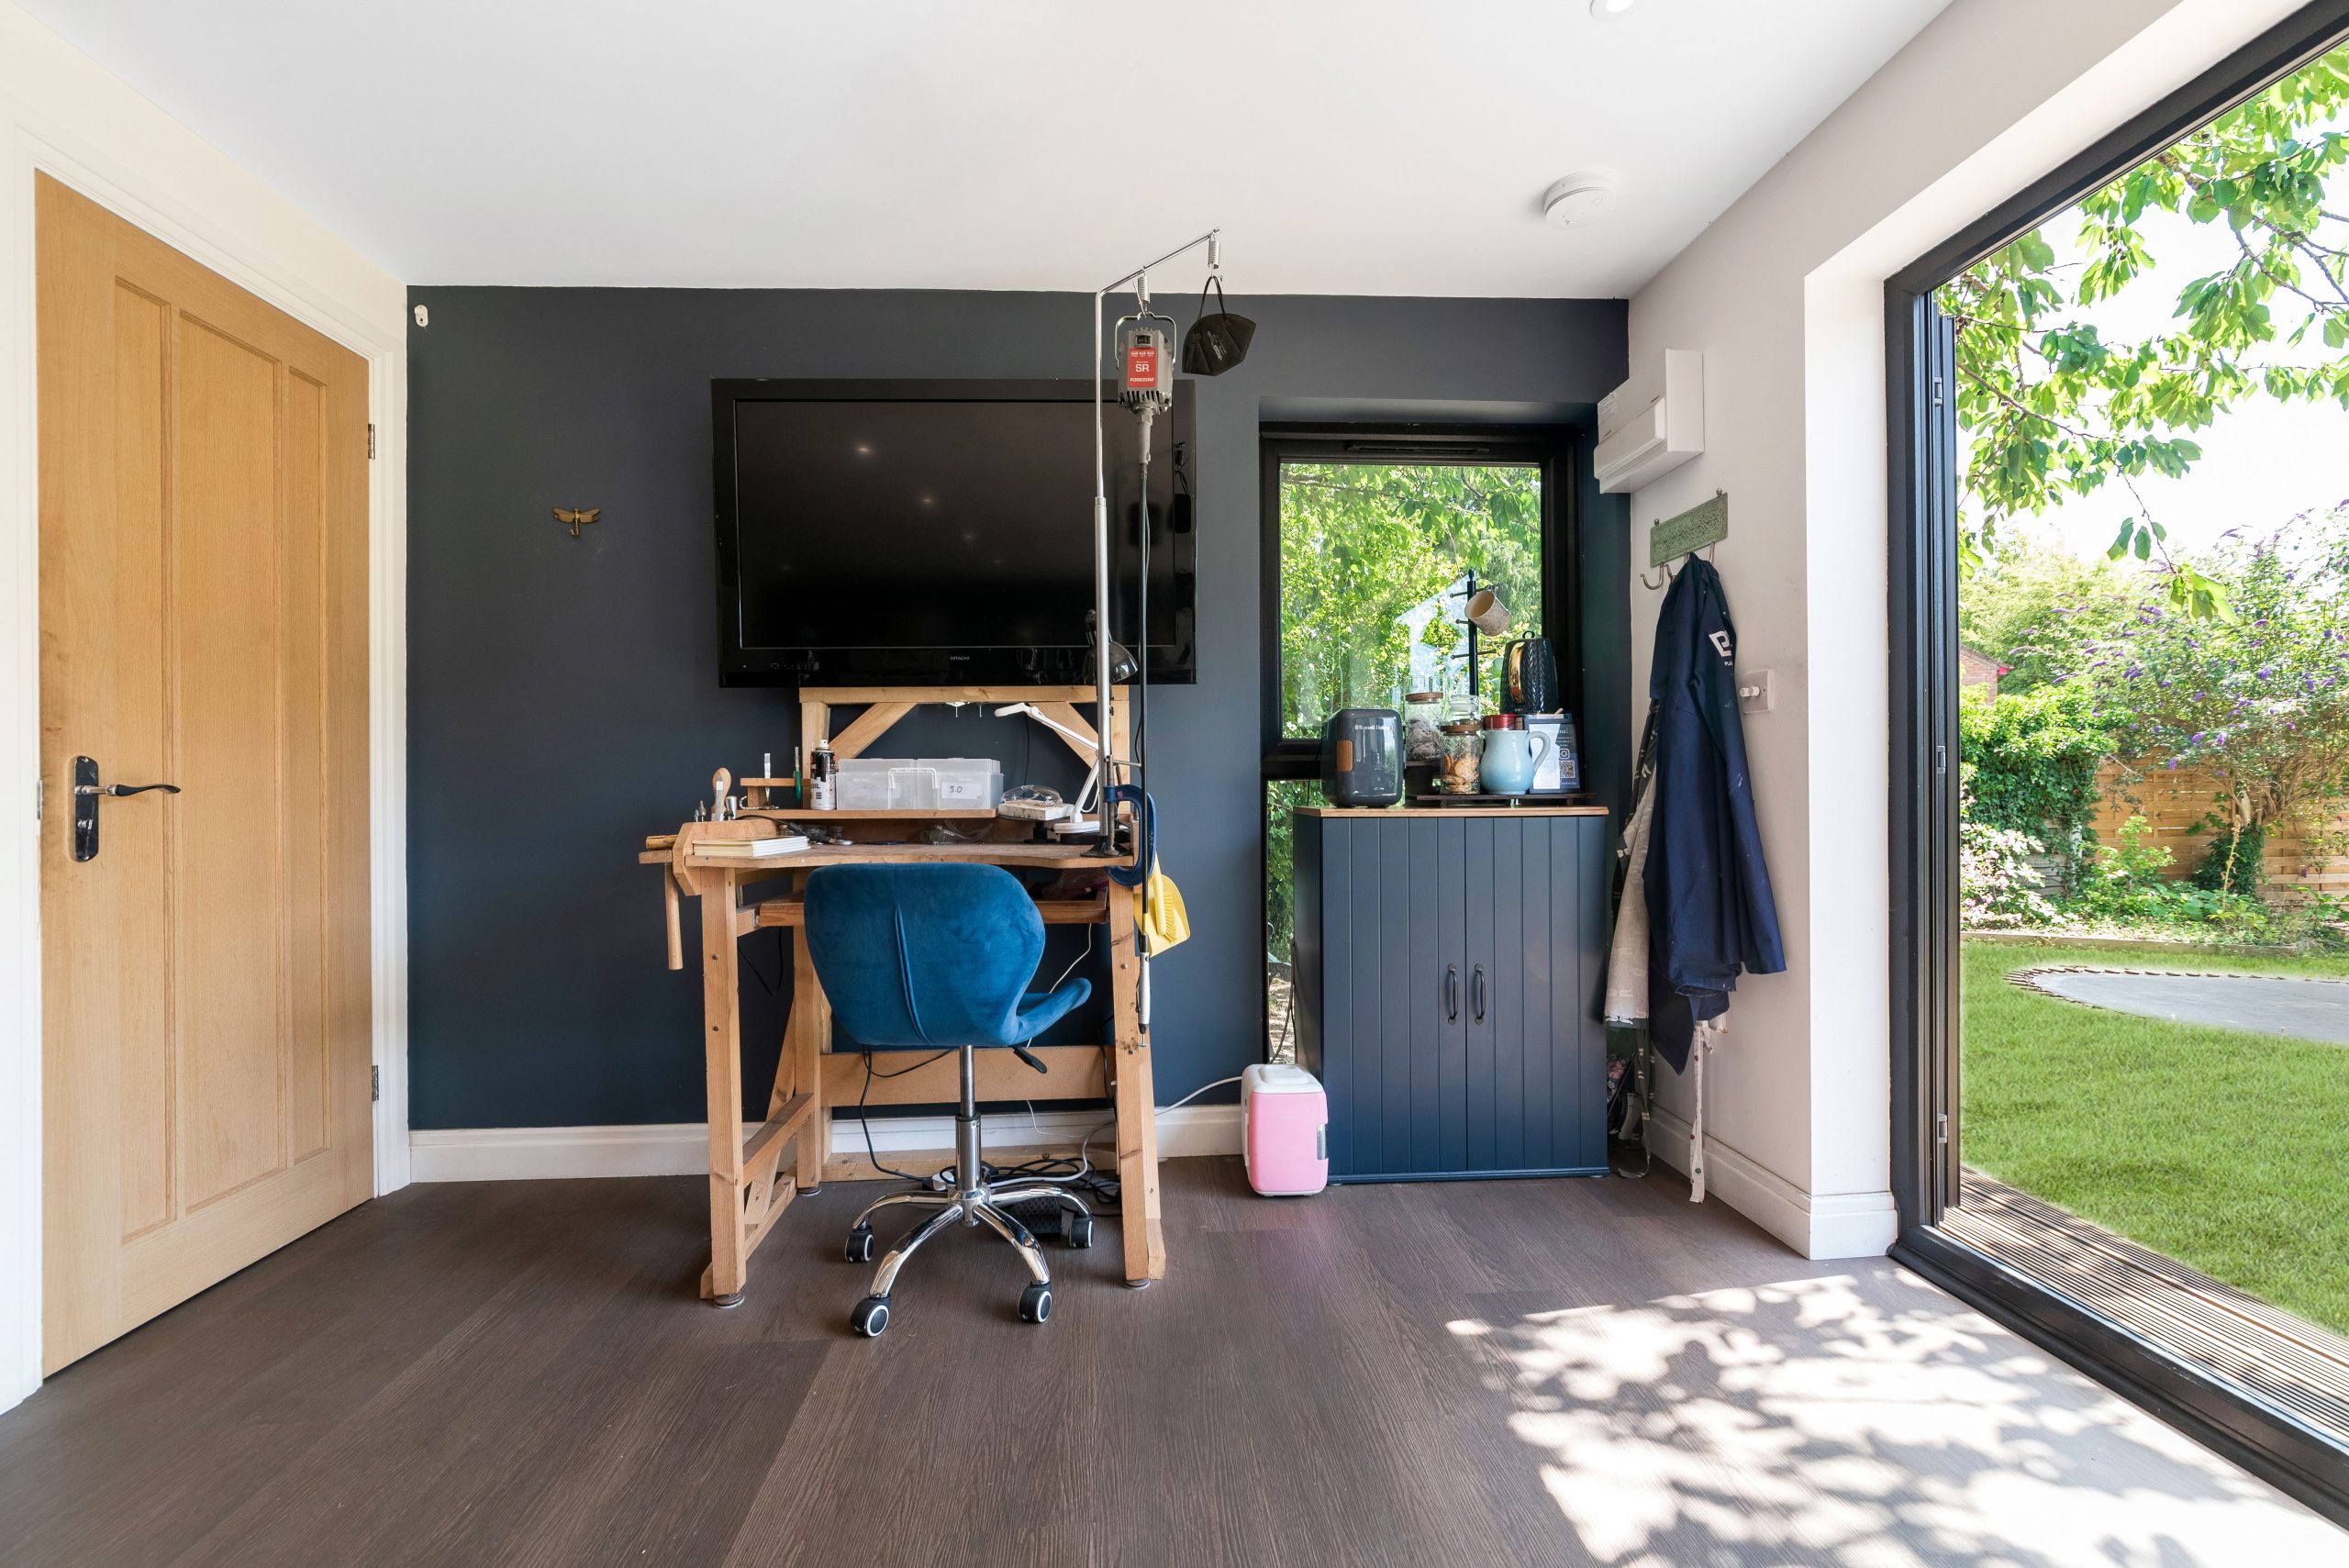
Jewellery workshop garden room, Cambridge
A 30sqm cedar-clad teaching studio with French doors, three full-size windows, eight workstations, precision lighting, cabinetry, storage, TV and private dry toilet. Relevant for Girton creatives needing a professional workspace at home.

Luxury garden gym, Newton, Cambridge
A Modern range garden gym with natural cedar and MGO cladding, French-style patio doors, kitchenette and separate storage. A strong example for Girton homes where exercise, comfort and everyday practicality must work together.
Planning Guidance for Garden Rooms in Girton
Most Girton properties fall within South Cambridgeshire District Council for planning matters. In practice, Hawksbeck always treats planning as a site-specific issue rather than a tick-box exercise, because two neighbouring properties can have very different constraints.
There are several local considerations that can affect garden rooms, garden buildings and garden annexes in Girton:
- Conservation and character settings: parts of the older village, including areas around historic streets and listed buildings, can require a more sensitive approach to scale, materials, roof form and visibility from public viewpoints.
- Listed buildings and curtilage: if the main house or a neighbouring structure has listed status, the garden room’s position, appearance and relationship to the historic setting may need closer review.
- Green Belt and edge-of-village constraints: some land around Girton is influenced by wider Cambridge Green Belt considerations, particularly where a proposal may appear more visually prominent or residential in nature.
- Trees and protected landscaping: mature trees, conservation area tree controls and Tree Preservation Orders can influence foundations, building position and construction methods.
- Annexe-style use: a garden annexe with sleeping accommodation, bathroom facilities or a high level of independence is more likely to need careful planning consideration than a simple office or gym.
Planning Permission, Permitted Development and Building Regulations
Planning permission is formal approval from the local planning authority for development that falls outside permitted development or needs specific consent due to its use, scale, location or constraints.
Permitted development can allow certain outbuildings without a full planning application, but it depends on factors such as height, position, land coverage, use, previous extensions and local restrictions. Hawksbeck would not assume permitted development applies without checking the details of the property.
Building regulations are separate. They relate to safety, structure, insulation, electrics, drainage and suitability of construction. A luxury garden room used year-round should be specified properly whether or not planning permission is required.
When Hawksbeck May Recommend a Lawful Development Certificate
For many Girton homeowners, especially those investing in a higher-value bespoke garden room, Hawksbeck may recommend applying for a Lawful Development Certificate. This can be useful where the project appears to fall under permitted development, but the owner wants written confirmation before committing to the build. It is particularly sensible where a property may later be sold, where the garden room is close to size or height limits, or where historic extensions make the planning position less obvious.
A Local-Style Planning Issue We Have Solved
On projects around Cambridge villages, Hawksbeck has dealt with sites where the preferred location for a garden room was technically the best place for sunlight and garden use, but raised concerns because of neighbouring views and mature planting. In one anonymised example, the solution was not simply to reduce the building. We adjusted the exact siting, refined the roof profile, reduced side-facing glazing, used a softer external finish and created a clearer access and drainage plan. The result was a more discreet building that still delivered a premium internal space.
Luxury Features We Recommend for Girton Homes
A premium garden room should feel comfortable in January as well as July. For Girton clients, where the room is often intended for daily work, training, teaching or family use, Hawksbeck would usually discuss specification in detail before design work is finalised.
Features particularly well suited to luxury and bespoke garden rooms in Girton include:
- High-performance insulation for all-season comfort and reduced reliance on heating and cooling.
- Aluminium bifold or sliding doors to create a bright, architectural connection with the garden.
- Natural cedar, Thermowood or quality composite cladding depending on the look, maintenance preference and surrounding property style.
- Acoustic upgrades for music rooms, gyms, studios, therapy spaces or offices close to neighbouring gardens.
- Integrated heating, cooling and ventilation for daily use rather than occasional summer use.
- Rooflights and carefully placed windows where privacy needs to be balanced with natural light.
- Kitchenettes, dry toilets or shower rooms where the room needs to function independently from the main house.
- Bespoke fitted storage for gym equipment, teaching materials, office files, art supplies or family use.
- Designed lighting schemes with task, ambient and exterior lighting rather than one standard internal layout.
If you are comparing different levels of specification, it is worth viewing Hawksbeck’s full garden room range. It will help you understand how size, glazing, exterior materials and interior finish affect both appearance and budget.
Garden Offices, Studios, Gyms and Annexes in Girton
The way Girton homeowners use their gardens has changed. Many clients no longer want a single-purpose outbuilding. A well-designed luxury garden room can support several uses without feeling compromised.
Garden Offices
A dedicated garden office is particularly valuable for those commuting into Cambridge, London or working from home full-time. In Girton, we often recommend a layout that avoids glare on screens, includes reliable heating and cooling, and has enough storage to keep the room professional rather than cluttered.
Creative Studios and Workshops
For artists, makers, therapists and teachers, a garden studio needs more than floor area. Natural light, ventilation, power, storage, surfaces, water provision and client access can all change the design. The Cambridge jewellery workshop project is a good example of a highly specific brief turned into a practical bespoke garden building.
Luxury Garden Gyms
Gym buildings need stronger planning than many standard rooms. Ceiling height, equipment spacing, rubber flooring, mirrors, ventilation, reinforced zones and storage all affect the final design. A beautifully finished garden gym can also double as a wellness space, yoga studio or recovery room.
Garden Annexes
A garden annexe needs especially careful consideration because the use is often more sensitive from a planning perspective. Sleeping accommodation, washing facilities, cooking areas, drainage and independent access all need to be reviewed properly. Hawksbeck can help shape the specification so the building is practical, comfortable and appropriate for the property.
How Much Does a Garden Room in Girton Cost?
Hawksbeck garden rooms start from £25,880. That entry point is important because not every quality garden room in Girton needs to be a large or complex project. However, the final cost depends on the site, specification and how the room will be used.
For example, a compact office with a straightforward garden position, standard electrical requirements and minimal internal extras will sit at a very different price point to a larger bespoke garden room with extensive glazing, premium cladding, air conditioning, fitted cabinetry, kitchenette, toilet facilities and more involved groundwork.
In Girton, the factors most likely to influence cost include:
- Ground conditions and access: tight side access, level changes, mature planting and long material routes can increase labour and preparation requirements.
- Glazing choice: larger aluminium bifolds, sliders, rooflights and additional windows add cost but can transform the feel of the room.
- External finish: natural cedar, composite cladding, MGO and other finishes vary in price, maintenance and appearance.
- Internal specification: fitted furniture, flooring upgrades, acoustic treatment, gym flooring, cabinetry, plumbing and specialist lighting all affect the budget.
- Independent facilities: toilets, showers, kitchenettes and garden annexe layouts require additional design and service planning.
- Planning support: where a Lawful Development Certificate or planning application is appropriate, this should be allowed for early rather than treated as an afterthought.
The most useful way to budget is to start with the purpose of the room, then decide which features are essential and which are optional. Hawksbeck can advise whether your brief is better suited to a streamlined premium garden room or a fully bespoke specification. You can speak to the team for guidance or request a brochure to compare options.
Why Girton Clients Choose a Higher-Specification Garden Room
A cheaper garden room can look attractive on day one, but the difference becomes clearer with daily use. Luxury garden rooms are about comfort, longevity and detail: the way doors operate, how warm the room feels, whether the acoustics are pleasant, whether the lighting supports work or leisure, and whether the building still looks appropriate next to a well-kept home years later.
For Girton properties, a high-quality bespoke garden room can also protect the character of the garden. Rather than forcing a standard box into the space, Hawksbeck can design the scale, roofline, cladding, openings and interior around the plot. That is especially valuable for gardens with mature planting, overlooked boundaries or views back to an attractive house.
Frequently Asked Questions About Garden Rooms in Girton
Can I have a garden room in Girton if my property is near the conservation area?
Possibly, but it should be checked carefully. If the property is within or close to a conservation area, or near a listed building, Hawksbeck would review visibility, materials, scale, trees and local constraints before advising whether permitted development, a Lawful Development Certificate or planning permission is the safest route.
Will South Cambridgeshire District Council need to approve my garden room?
Not always. Some garden rooms may fall under permitted development, but this depends on the property and proposal. Larger garden buildings, annexe-style use, prominent locations or constrained sites may need formal planning input. Hawksbeck can help you understand the likely route before design decisions go too far.
Can you design a garden office that does not overlook my neighbours?
Yes. In Girton, privacy is often a key part of the design. We can adjust window positions, use obscured or high-level glazing, angle the building, introduce screening and plan the internal layout so desks and seating do not create uncomfortable views into neighbouring gardens.
Are garden annexes allowed in Girton?
Garden annexes can be possible, but they need more careful planning than a simple office or gym. The level of independence, sleeping accommodation, bathroom facilities, cooking arrangements and connection to the main house all matter. Hawksbeck would advise early on whether the brief is likely to require planning permission.
What is the best cladding for a luxury garden room in Girton?
It depends on the property. Natural cedar can work beautifully with established gardens and character homes, while modern composite or MGO finishes can suit contemporary extensions and lower-maintenance briefs. Hawksbeck will recommend materials based on appearance, durability, maintenance and the surroundings.
Can a garden room be used comfortably all year round?
Yes, if it is designed and built properly. Year-round use depends on insulation, glazing, heating, cooling, ventilation and airtightness. Hawksbeck’s premium garden rooms are specified for real daily use, not just occasional summer use.
How disruptive is installation if access is limited?
Restricted access is common in village and semi-rural properties. Hawksbeck will assess the route into the garden before the project begins, including side passages, gates, shared driveways and parking. The build method and delivery plan can then be organised around the site.
Should I get a Lawful Development Certificate before building?
For many higher-value projects, it is sensible. A Lawful Development Certificate gives formal confirmation that the proposed garden room is lawful under permitted development. Hawksbeck may recommend this where the property has planning complexity, is close to limits, or where resale confidence is important.
Start Planning a Luxury Garden Room in Girton
If you are considering a garden office, studio, gym, garden building or bespoke garden annexe in Girton, the best first step is to discuss how you want the space to work. Hawksbeck can then advise on design, specification, planning considerations and likely budget before you commit to a final layout.
Explore our luxury garden room range, view examples in the Hawksbeck portfolio, or contact Hawksbeck to talk through your Girton project.
