


GREEN CREDENTIALS

PROJECT MANAGEMENT

MEETS BUILDING
REGULATIONS

BUILT TO YOUR
REQUIREMENTS

INSTALLED IN
A FEW DAYS
In Huntingdon, many enquiries start with the same practical problem: the house is in the right place, the garden has potential, but there is no quiet room left for serious work, training, hobbies or visiting family. Moving is expensive, lofts can be awkward, and a basic timber cabin rarely feels appropriate beside a well-kept Cambridgeshire home.
Hawksbeck designs and builds luxury garden rooms, bespoke garden buildings and carefully considered garden annexes for clients who want the new space to feel permanent, warm, refined and genuinely useful all year round. For Huntingdon homeowners, that often means a building that handles everyday family life, complements a mature garden, and looks as if it was designed for the property rather than ordered from a catalogue.

Bespoke Garden Rooms for Huntingdon Homes
Huntingdon has a varied mix of properties, from period homes closer to the town centre and riverside, to larger family houses in areas such as Hartford, Hinchingbrooke, Brampton, Godmanchester and the surrounding villages. That variety is exactly why a one-size-fits-all garden building is rarely the best answer.
A garden room for a narrow town garden may need careful positioning, discreet glazing and a clean contemporary profile. A larger home on the edge of Huntingdon may suit a more substantial luxury garden building with bifold doors, defined zones, a shower room, kitchenette, storage and architectural cladding. Where the property has heritage character, the external finish, roofline and sightlines from the house become especially important.
Hawksbeck’s approach is to design around the way the room will be used. A workspace needs excellent insulation, heating, lighting, data and acoustics. A gym needs height, ventilation, flooring and wall strength for mirrors or equipment. A creative studio may need controlled natural light and storage. A garden annexe needs a much more detailed conversation around planning, services, comfort and long-term use.
What We Commonly See in Huntingdon Gardens
Garden conditions around Huntingdon can vary significantly, even between neighbouring roads. We regularly design around the practical details that make the difference between a garden room that simply fits and one that feels right for the property.
- Long family gardens: common in established residential areas, often ideal for a larger garden office, gym or studio at the far end of the plot.
- Mature boundaries and trees: beautiful, but they require careful consideration of foundations, roof overhangs, drainage and maintenance access.
- Side access limitations: many projects need a realistic access plan before specification is finalised, especially where materials must pass beside the house.
- Riverside and low-lying areas: some plots near the Great Ouse and surrounding watercourses need extra care around ground conditions, levels and drainage.
- Period-property settings: the building may need a softer, more considered external design so it does not jar with the main house or neighbouring gardens.
Luxury Features We Recommend for Huntingdon Projects
For clients investing in a higher-quality garden room, the biggest gains usually come from comfort, finish and long-term usability rather than simply adding more floor area. A smaller, beautifully specified room will often be more valuable than a larger building with compromises in heating, glazing or detailing.
Features that work particularly well for Huntingdon homes include:
- Aluminium bifold or sliding doors to create a strong connection with the garden while keeping a high-end architectural feel.
- Premium cladding such as cedar, Thermowood, composite or mixed finishes to suit both modern and traditional properties.
- Rooflights and carefully positioned windows for natural light without unnecessary overlooking.
- Air conditioning and efficient heating for true year-round use, particularly for offices, treatment rooms and gyms.
- Acoustic upgrades for music rooms, consulting spaces, video calls or family homes where the garden room needs to feel private.
- Integrated storage so the room stays elegant rather than becoming another place for clutter.
- Kitchenettes, toilets or shower rooms where the room will be used for clients, guests, fitness or longer working days.
- Interior design details such as fitted desks, feature walls, cabinetry, task lighting and durable flooring matched to the intended use.
If you are still comparing options, our full garden room range is a useful place to see how size, finish and specification can be adapted. For a more personal starting point, you can also request a Hawksbeck brochure or speak to our team about your Huntingdon property.
Relevant Garden Room Projects Near Huntingdon
Although every Hawksbeck project is designed around the client and site, these Cambridgeshire examples are particularly useful references for Huntingdon homeowners considering a premium garden room, studio, gym or specialist workspace.

Work and wellness garden room, Cambridge
A 36sqm multifunctional room with defined desk and exercise zones, aluminium bifolds, rooflight, composite cladding and a green feature wall. Useful inspiration for Huntingdon clients wanting a premium office that also supports fitness and calm daily routines.

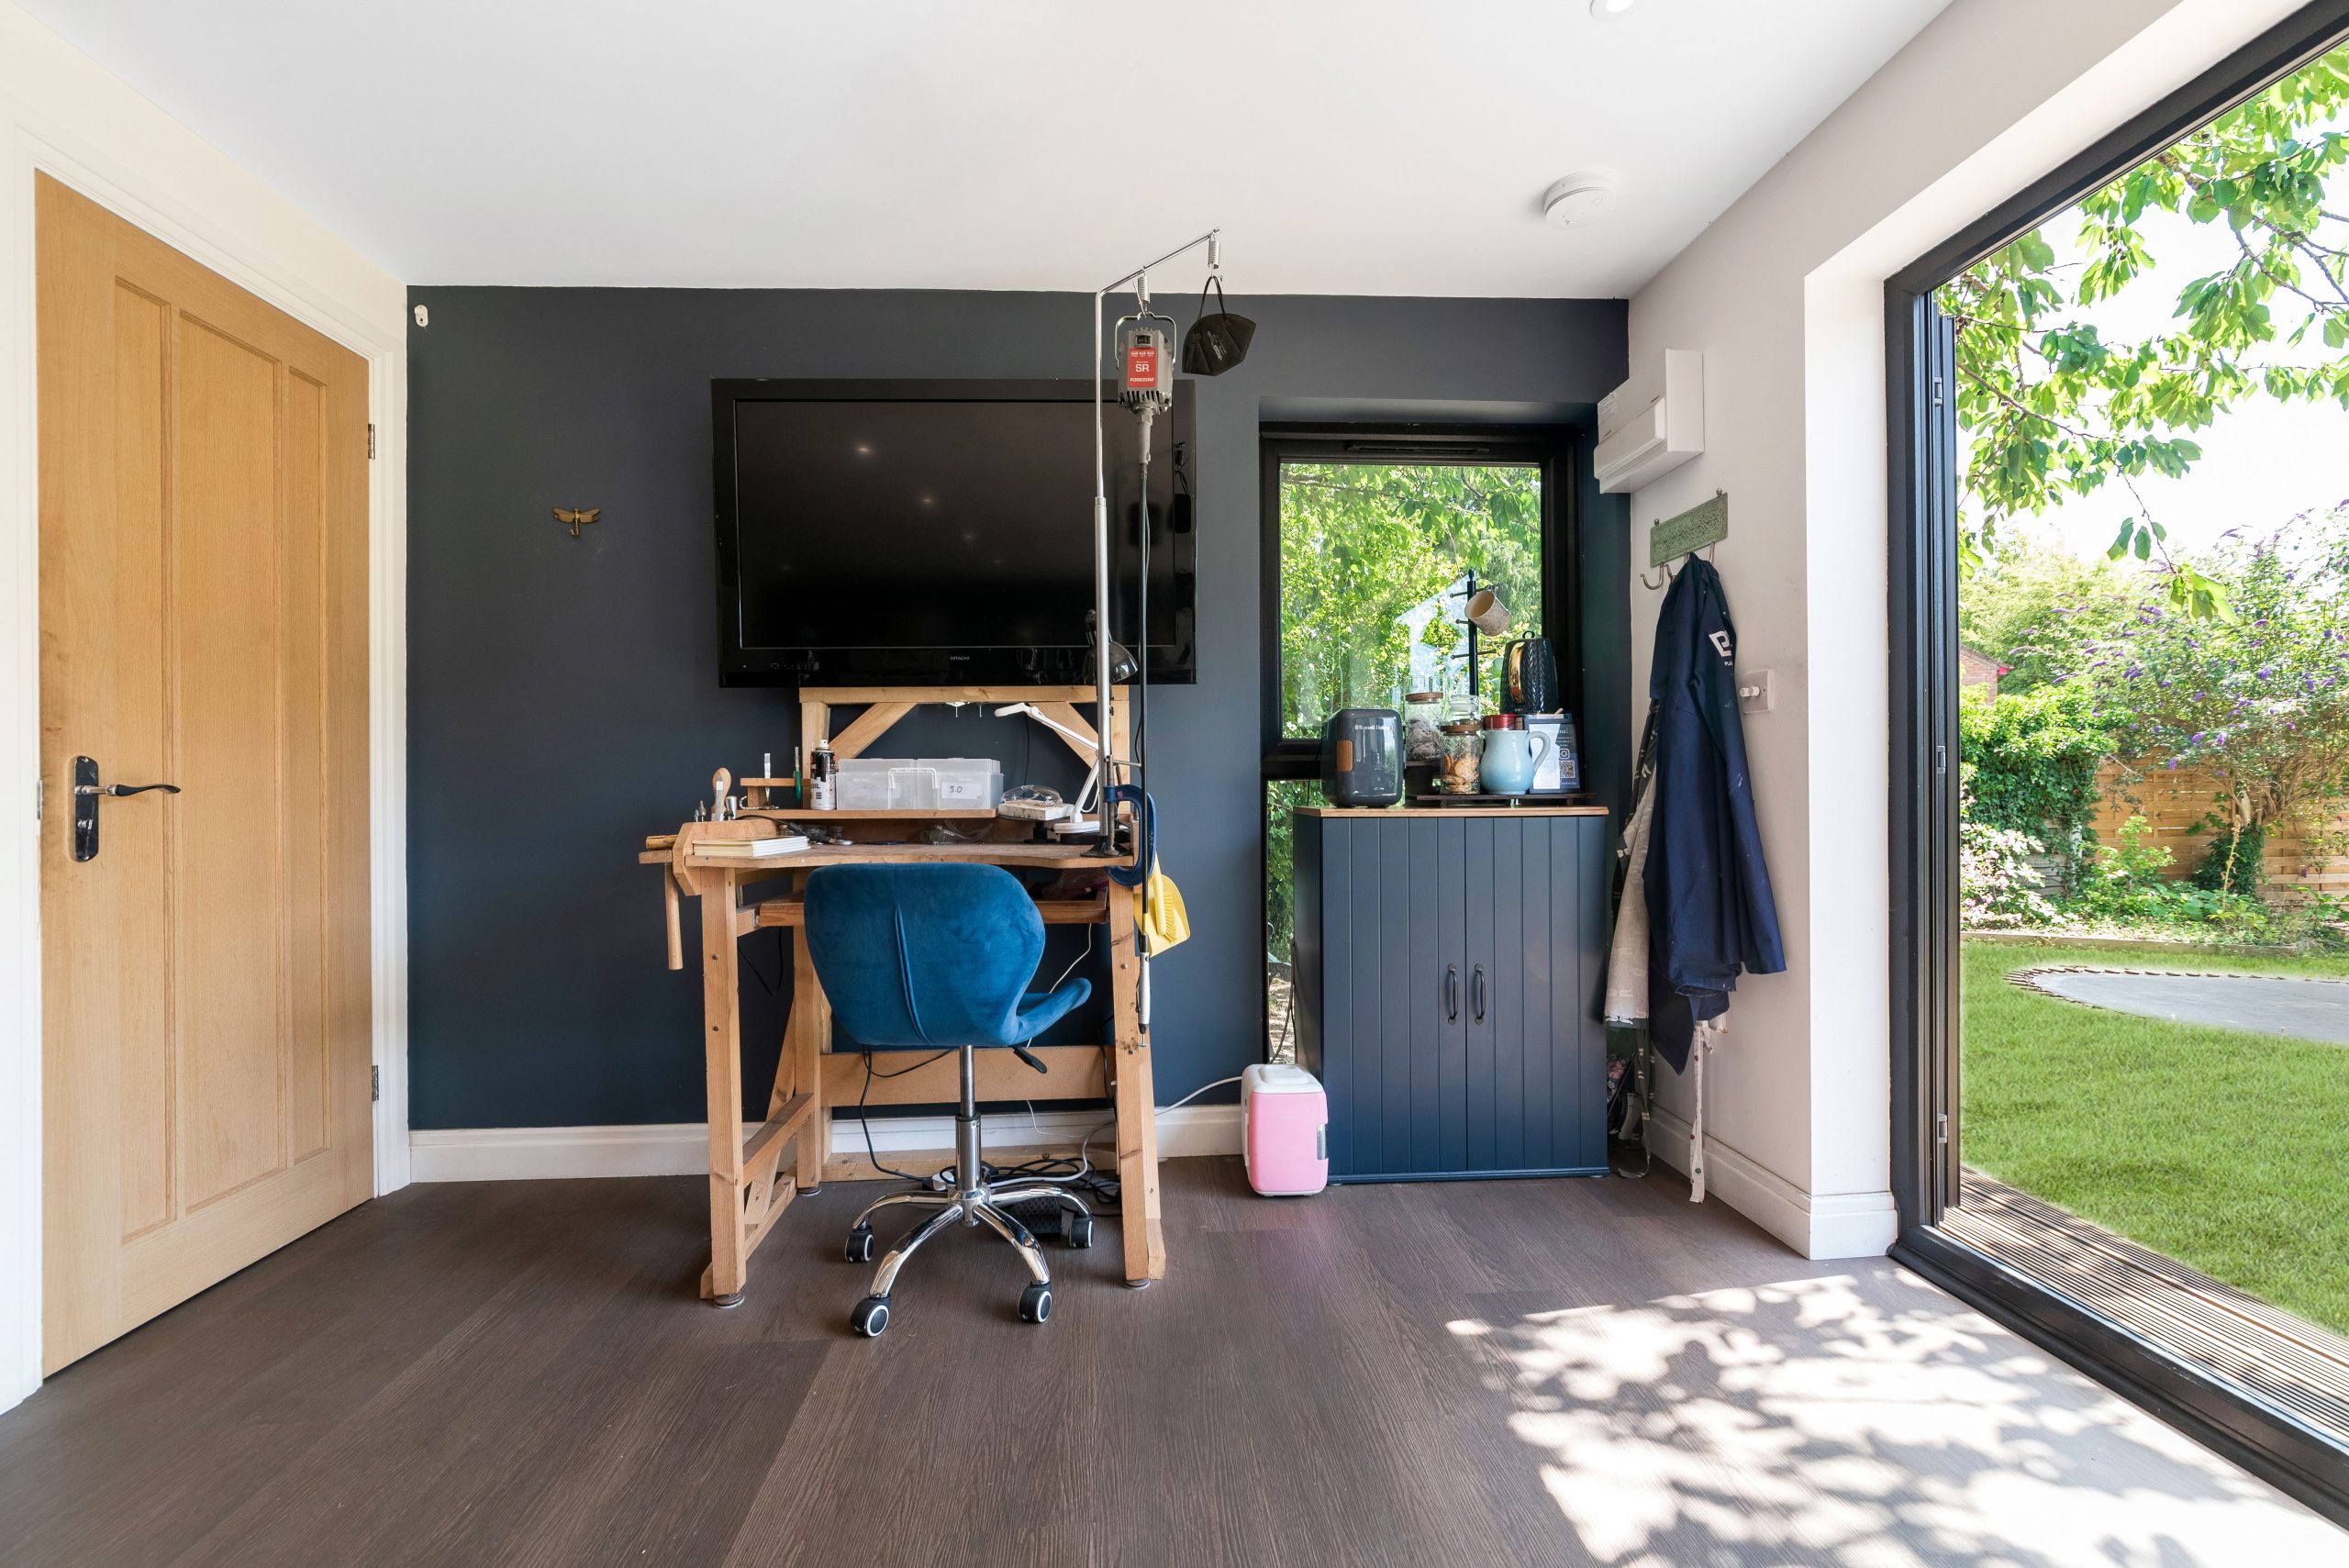
Jewellery workshop garden room, Cambridge
This 30sqm cedar-clad studio combines eight teaching workstations, precision lighting, cabinetry, storage and a private dry toilet. It shows how a Huntingdon garden building can be designed around a business, hobby or creative practice without feeling commercial.

Luxury garden gym, Newton Cambridge
A modern garden gym with cedar and MGO cladding, French-style patio doors, kitchenette and separate storage. A good reference for Huntingdon homes where the room needs to support proper training sessions, equipment storage and comfortable year-round use.
Planning Considerations in Huntingdon
Most planning matters for Huntingdon are handled by Huntingdonshire District Council. The right route depends on the property, the building’s size and position, how it will be used, and whether any local constraints apply. Hawksbeck will always look at the site context before assuming a garden room can simply be installed without further checks.
In and around Huntingdon, planning sensitivity is more likely where a property sits close to a conservation area, a listed building, a prominent boundary, open countryside, protected trees or land affected by flood considerations. Parts of Huntingdon town centre, Godmanchester, Brampton, Hemingford, Houghton and Wyton, St Ives and other nearby settlements include heritage settings where outbuildings may need a more careful design approach.
What Hawksbeck Looks at Before Recommending a Planning Route
- Position in the garden: whether the building is tucked away or visible from neighbouring homes, public routes or a heritage street scene.
- Height and roof form: particularly important near boundaries, older properties and gardens with level changes.
- Use of the room: a home office or gym is different from independent annexe accommodation, overnight use or a client-facing business.
- Services: toilets, kitchenettes, drainage, heating and electrical specification can affect both planning and building regulations discussions.
- Local constraints: including conservation areas, listed-building curtilage, protected trees, flood risk and Article 4-style restrictions where relevant.
Planning Permission, Permitted Development and Building Regulations
Planning permission is the council’s formal approval for development where an application is required. Permitted development is a national set of rights that can allow certain outbuildings without a full planning application, provided all criteria are met and no local restriction removes those rights. Building regulations are separate and relate to safety, insulation, structure, electrics, drainage and how the building performs.
For many Huntingdon garden rooms, the most sensible step is to check whether the design can proceed under permitted development or whether a planning application gives greater certainty. For higher-value projects, Hawksbeck may recommend a Lawful Development Certificate when the client wants written confirmation that the proposed garden room is lawful before investing in the build.
One typical issue we have seen locally is a client wanting a premium garden office close to a boundary in a mature village garden near Huntingdon. The first concept created the right internal space but sat too assertively against neighbouring planting and sightlines. By adjusting the roof profile, refining the cladding tone and repositioning glazing, the building became more discreet without losing the luxury finish the client wanted.
Garden Annexes in Huntingdon

Garden annexes need more scrutiny than a typical office or gym because they may involve sleeping accommodation, independent living use, additional services and building regulations requirements. For Huntingdon homeowners considering space for relatives, guests, carers or older children, the early design stage should be honest about how the annexe will be used.
A well-designed annexe can be extremely valuable, but it should not be treated as a standard garden room with a bed added at the end. Layout, insulation, heating, ventilation, privacy, drainage, bathroom provision, access and planning position all need to be considered together. Hawksbeck can help shape a scheme that is comfortable, attractive and realistic for the site.
How Much Does a Luxury Garden Room Cost in Huntingdon?
Hawksbeck garden rooms start from £25,880. That entry point helps clients understand that a premium, professionally built garden room can be accessible, while still allowing scope for more bespoke and luxurious specifications where the project requires them.
The price of a Huntingdon garden room depends less on postcode and more on the specification, site and purpose. A compact office with a clean internal finish and straightforward access will cost less than a large garden building with extensive glazing, air conditioning, fitted furniture, WC facilities, a kitchenette, premium cladding and complex groundworks.
Common cost factors include:
- Size and layout: a single-zone office is usually simpler than a multi-room gym, studio and storage combination.
- Ground conditions: gardens with level changes, mature roots, difficult access or drainage requirements can require more preparation.
- Glazing specification: large bifolds, sliding doors, rooflights and extra windows add light and impact but affect cost.
- Internal finish: fitted desks, cabinetry, specialist lighting, acoustic treatment and feature walls increase the level of refinement.
- Services: toilets, showers, kitchenettes, data cabling, heating and air conditioning all need proper design and installation.
- Planning support: where a Lawful Development Certificate or planning application is advisable, this should be factored into the programme.
As a broad guide, a smaller high-quality Huntingdon garden office may sit close to the lower end of the range, while a larger bespoke garden room or annexe-style building with plumbing, premium glazing and fitted interiors will naturally sit higher. The value comes from designing the right building once, rather than paying for a cheaper space that feels temporary, cold or visually out of place.
Design Ideas That Work Well Locally
For Huntingdon and the surrounding Cambridgeshire villages, the most successful projects tend to balance architectural confidence with restraint. A garden room should improve the outlook from the house, not dominate it.
- For town gardens: slim rooflines, controlled glazing and warm cladding keep the building elegant without overwhelming the plot.
- For larger family gardens: separate zones for work, fitness and relaxation can make the space useful to more than one person.
- For period homes: natural timber, softer tones and carefully aligned elevations help the garden building sit comfortably in context.
- For riverside or open aspects: orientation, drainage and privacy are especially important before deciding on the final footprint.
- For business use: storage, lighting, heating, WC facilities and client access should be designed from the start, not added later.
If your priority is a truly premium result, it is worth considering the room as an extension of daily life rather than a separate shed-like structure. That is where bespoke design, better materials and careful detailing make the biggest difference.
FAQs About Garden Rooms in Huntingdon
Can I build a garden room in a Huntingdon conservation area?
Possibly, but it needs careful checking. Conservation areas can make the position, scale, materials and visibility of a garden room more sensitive. Hawksbeck would review the property context and may recommend early planning advice or a formal application rather than relying on assumptions.
Do I need planning permission for a luxury garden office in Huntingdon?
Not always. Many garden offices can be designed within permitted development rules, but this depends on height, location, use and any restrictions affecting the property. For higher-value projects, a Lawful Development Certificate can provide useful certainty before work begins.
Can a Hawksbeck garden room include a toilet or kitchenette?
Yes. Toilets, kitchenettes and shower rooms can be included, but they need proper planning around drainage, water supply, electrics, ventilation and internal layout. These features can also affect planning and building regulations advice, especially if the room starts to resemble annexe accommodation.
Are garden annexes allowed in Huntingdon?
They can be possible, but annexes are more complex than standard garden rooms. If the building will be used for sleeping, independent living or regular guest accommodation, planning and building regulations need to be considered carefully. Hawksbeck can help shape a realistic proposal before decisions are made.
Will a garden room work in a narrow Huntingdon garden?
Yes, but the design needs discipline. Door choice, roof overhangs, access, window placement and storage all matter more in a tighter plot. A bespoke garden room can often achieve far better use of space than a standard-size building.
Can you design a garden room that does not overlook my neighbours?
Yes. We can control privacy through window height, orientation, rooflights, screening, planting, internal layout and door placement. This is especially useful in established Huntingdon streets where gardens sit close together.
How long does the design and planning stage take?
It depends on the level of detail and whether planning input is required. A straightforward garden office can usually move faster than a garden annexe, business studio or highly bespoke garden building. The best approach is to establish constraints early so the programme is realistic.
Is a luxury garden room suitable for year-round working?
Yes, provided it is properly insulated, heated, ventilated and finished. Hawksbeck garden rooms are designed as comfortable daily-use spaces, not occasional summer buildings. For Huntingdon clients working from home, details such as lighting, data, acoustics and heating are central to the design.
Start Planning Your Huntingdon Garden Room
A premium garden room should feel like a considered addition to your home: beautiful from the house, comfortable in winter, practical in summer and tailored to the way you actually live. Whether you are planning a luxury garden office, a bespoke garden gym, a creative studio, a specialist workshop or a garden annexe, Hawksbeck can help you understand what is possible in your Huntingdon garden.
To compare layouts and specifications, view our full garden room range. If you already have a project in mind, contact Hawksbeck to discuss your Huntingdon property, site conditions and design brief.
