


GREEN CREDENTIALS

PROJECT MANAGEMENT

MEETS BUILDING
REGULATIONS

BUILT TO YOUR
REQUIREMENTS

INSTALLED IN
A FEW DAYS
In St Ives, the best garden room projects often start with a practical problem: a home that works beautifully in many ways, but no longer has the quiet, permanent space needed for focused work, fitness, family use or visiting relatives. Larger gardens off leafy residential roads, riverside plots near the Great Ouse, and older properties close to the town centre can all support an exceptional building, but they rarely need a standard “off-the-shelf” answer.
Hawksbeck designs and builds luxury garden rooms in St Ives, Cambridgeshire for homeowners who want the space to feel like a natural extension of the property, not a temporary outbuilding. That means careful design, premium materials, robust insulation, elegant glazing, considered lighting, heating, finishes and, where required, more complex layouts for studios, gyms, offices, workshops and garden annexes.

Bespoke garden rooms for St Ives homes
St Ives has a wide mix of homes, from historic properties and period homes close to the town centre, to modern family houses, larger detached plots and villages surrounding the town such as Hemingford Grey, Needingworth, Fenstanton, Houghton, Wyton and Bluntisham. Each setting affects the best way to design a garden building.
For some clients, the priority is a highly insulated garden office that looks refined from the house and feels comfortable every day of the year. For others, it may be a luxury garden gym, creative studio, hobby room, pool room, teenager space or garden annexe-style building with WC, kitchenette or shower facilities. Hawksbeck’s role is to design the specification around the way the room will be used, how visible it is from the house, how the garden is accessed and what level of comfort is expected.
If you are comparing Hawksbeck’s garden room range, the important difference is not simply size. The feel of the building is shaped by the structure, cladding, roof style, glazing, internal finish, electrics, heating, fitted furniture and groundwork. A premium room in St Ives may need a quieter internal layout for professional calls, more durable flooring for gym equipment, or more architectural detailing because it sits in a mature, landscaped garden.
What we commonly consider in St Ives gardens
Many St Ives properties have gardens that can suit a substantial bespoke garden room, but the design still needs to respond to local conditions. We often look carefully at:
- Riverside and low-lying settings: homes closer to the Great Ouse or low-lying parts of the wider area can require more attention to drainage, damp protection, ground levels and access during installation.
- Mature boundaries: established trees, hedging and neighbouring gardens can influence roof height, window positions, privacy glass and where doors should open.
- Long rear gardens: a building placed at the end of a deeper plot may benefit from external lighting, data cabling and a stronger visual connection back to the house.
- Town centre plots: tighter access, neighbouring walls, conservation sensitivities and listed-building settings can make the early design survey especially important.
- Newer residential estates: these often suit clean, contemporary garden buildings, but overlooking, boundary distances and drainage still need to be checked properly.
Luxury features we would recommend for St Ives garden rooms
A high-end garden room should not feel like a compromise. For St Ives homeowners investing in a premium building, the most successful specifications usually include features that improve comfort, longevity and daily use rather than just visual impact.
High-performance glazing
Large bifold or sliding doors can make a garden room feel generous and connected to the garden, but glazing should be chosen with orientation in mind. South and west-facing gardens may need solar-control glass, rooflight positioning, blinds or air conditioning to avoid overheating in summer.
Architectural cladding
Natural cedar, Thermowood, composite cladding and MGO finishes can all be suitable depending on the property. In more traditional St Ives settings, warmer timber tones can soften the building. On newer homes, crisp aluminium detailing and contemporary cladding can look more appropriate.
Heating, cooling and ventilation
For a room used as a consultancy space, office, gym or annexe-style retreat, all-year comfort matters. We often recommend efficient heating, optional air conditioning, good ventilation and insulation levels that make the room genuinely usable through winter mornings and summer afternoons.
Interior zoning
A single open room is not always the best answer. Many bespoke garden rooms work harder when they include a defined desk wall, storage zone, gym area, kitchenette, WC or relaxed seating space. Good zoning helps the building feel calm rather than crowded.
Discreet services
Power, lighting, internet, plumbing and drainage should be planned before the build begins. This is particularly important for garden offices, treatment rooms, workshops and garden annexes where day-to-day reliability is essential.
Relevant projects near St Ives and Cambridgeshire
Although every Hawksbeck garden room is designed around the client’s property, our nearby Cambridgeshire work gives useful reference points for St Ives homeowners considering a premium garden office, workshop or gym.

Work and wellness garden room, Cambridge

A 36sqm multifunctional room with desk and exercise zones, Dura composite cladding, aluminium bifolds, rooflight and green feature wall. Useful for St Ives clients wanting one luxury garden building to support focused work, fitness and relaxation.

Jewellery workshop garden room, Cambridge
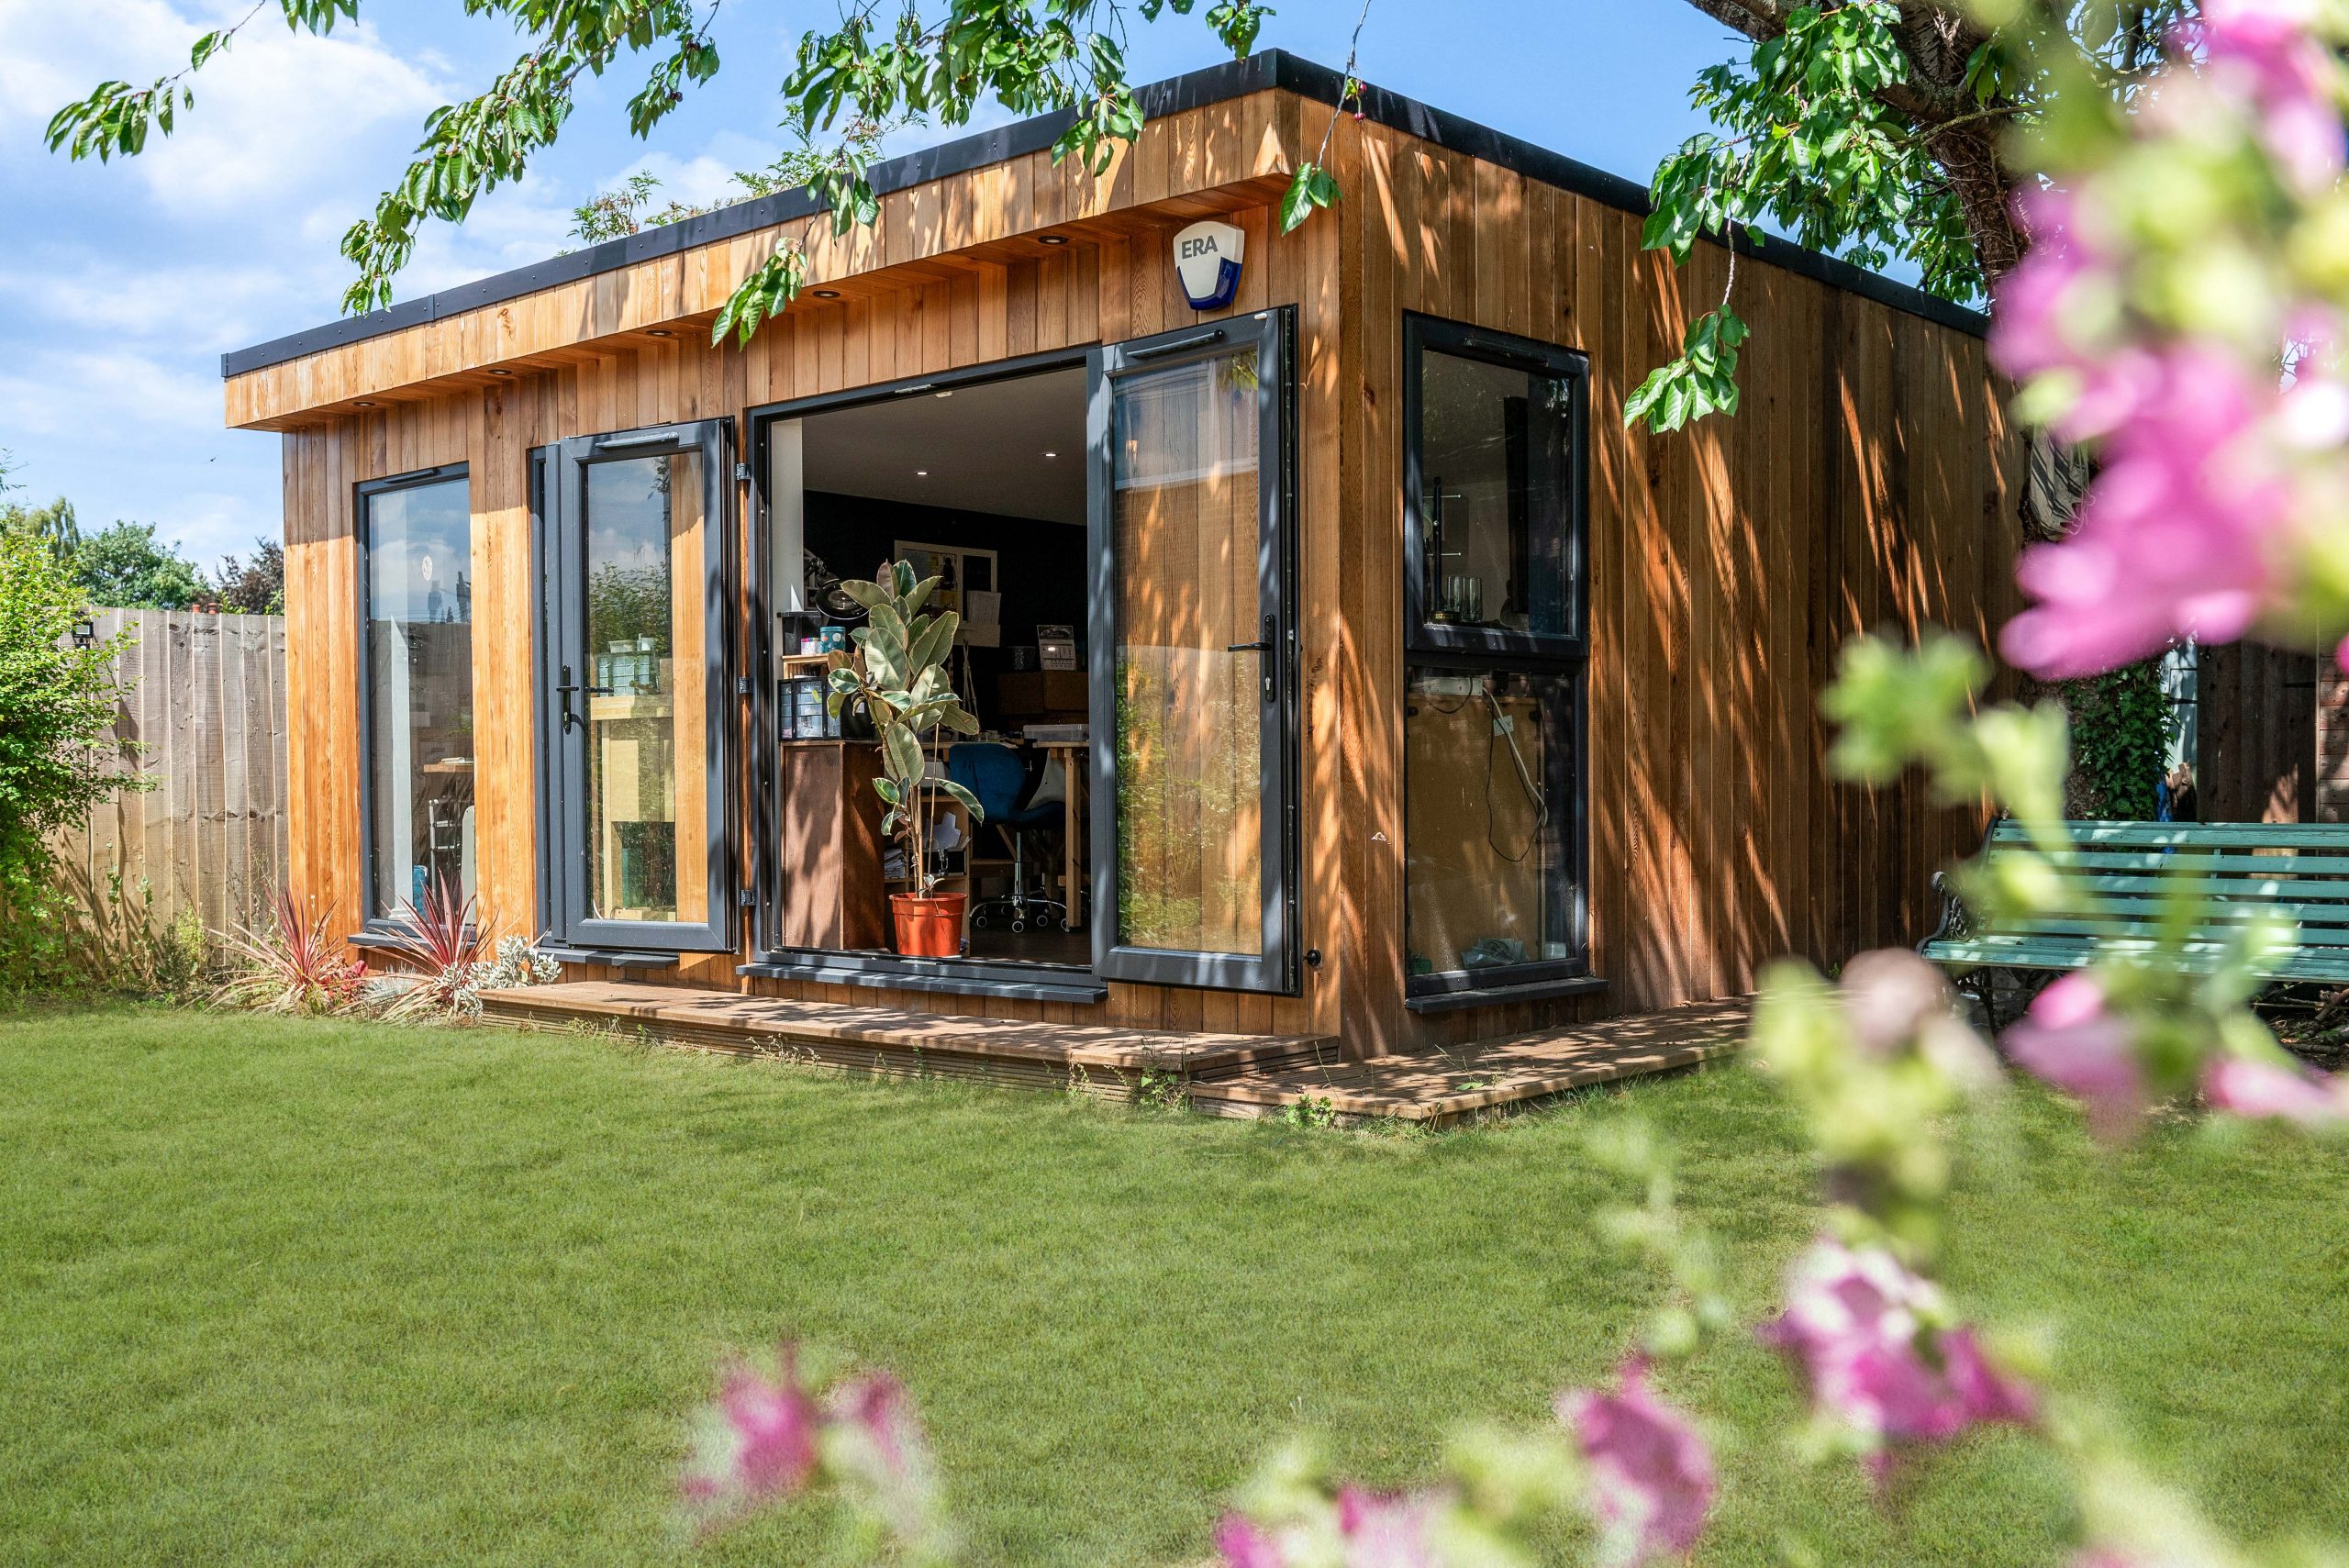
A 30sqm cedar-clad teaching studio with French doors, full-size windows, eight precision-lit workstations, navy cabinetry, storage, TV and dry toilet. A strong example for St Ives makers, tutors or professionals needing a refined working studio at home.

Luxury garden gym, Newton, Cambridge
A Modern range garden gym with cedar and MGO cladding, French-style patio doors, open workout space, kitchenette and separate storage. Especially relevant for St Ives homeowners planning a proper year-round health and training space.
Planning considerations for garden rooms in St Ives
Planning for a garden room in St Ives is not always complicated, but it should be checked properly before design decisions are finalised. The local planning authority for St Ives is usually Huntingdonshire District Council, while building regulations and technical matters may involve separate checks depending on the size, use and specification of the building.
Rather than giving every client the same generic answer, Hawksbeck looks at the individual site. A luxury garden room beside a modern detached home on a generous plot may be straightforward. A garden building behind a listed property, near the historic core of St Ives, or close to sensitive riverside land needs more care.
Conservation areas and listed settings
St Ives has historic areas where conservation considerations can affect what is appropriate. Around the older town centre, river frontage, the bridge and surrounding historic streets, the appearance, scale and siting of a garden building may need to be handled more sensitively. Even when the building itself is modern, the design may need to preserve the character of the setting.
For listed buildings, the issue is not just whether the garden room is physically attached to the house. The setting of the listed property can matter too. In these situations we would normally review visibility, boundary treatment, materials, roof form and whether a more discreet cladding or reduced height would be more suitable.
Flood risk, drainage and ground conditions
Because St Ives sits close to the River Great Ouse and has low-lying areas nearby, some plots require closer attention to flood risk and drainage. This does not automatically rule out a garden room, but it can influence floor level, foundation approach, service routes and whether additional information is sensible before works begin.
Permitted development, planning permission and building regulations
These are often confused, so it is worth separating them:
- Permitted development may allow certain outbuildings without a full planning application, provided the rules and limitations are met.
- Planning permission is a formal approval from the local authority, often needed where permitted development rights do not apply or where the site is more sensitive.
- Building regulations deal with the technical performance and safety of the building. Depending on size, use, sleeping accommodation, plumbing, electrics and proximity to boundaries, these may be highly relevant even if planning permission is not required.
When we may suggest a Lawful Development Certificate
For higher-value bespoke garden rooms in St Ives, we may recommend applying for a Lawful Development Certificate even where the work appears to fall under permitted development. This can be particularly useful if the property may be sold in future, if the building is large, or if neighbours have previously raised concerns about outbuildings, height or boundary proximity.
An example of the kind of issue we solve locally
On a Cambridgeshire project with a mature rear garden and close neighbouring boundaries, the original preferred position would have made the building more visible and created unnecessary concern over scale. By adjusting the layout, lowering the visual mass, refining the glazing position and selecting a calmer external finish, the room achieved the client’s brief while sitting more comfortably in the garden.
Garden offices, gyms, studios and annexes in St Ives
The phrase “garden room” can mean many things. Hawksbeck designs buildings around the intended use first, then specifies the details that make the space feel right in everyday life.
Luxury garden offices
A premium garden office in St Ives should be quiet, warm, properly lit and visually composed. We often consider acoustic comfort, a strong data connection, fitted cabinetry, display shelving, background-friendly walls for video calls and lighting that works from early morning into evening.
Garden gyms and wellness rooms
For home gyms, the design needs to allow for ceiling height, ventilation, impact-resistant flooring, mirrors, storage, heating and cooling. If the room will be used for yoga, Pilates or recovery as well as weights, we may create a softer wellness-focused interior rather than a purely functional gym space.
Creative studios and workshops
Artists, jewellers, designers and craft-based businesses often need a different kind of building. Natural light, task lighting, sink areas, durable surfaces, secure storage and visitor access can all be important. The Cambridge jewellery workshop is a good example of how a garden building can become a serious professional environment.
Garden annexes
Garden annexes need careful design and planning advice, especially where the space may include washing facilities, cooking facilities or sleeping accommodation. These projects can require planning permission and building regulations input, so we recommend discussing the intended use early rather than designing it as a simple outbuilding and adapting later.
How much does a luxury garden room in St Ives cost?
Hawksbeck garden rooms start from £25,880. That starting point helps homeowners understand that a premium, professionally built garden room can be achievable, but the final cost depends on size, access, groundworks, glazing, finishes, services and internal specification.
In St Ives, one project may cost less because it has clear side access, level ground, a simple electrical run and a clean open-plan interior. Another project of similar size may cost more because it needs significant groundwork, a WC, kitchenette, larger aluminium glazing, air conditioning, fitted cabinetry, specialist flooring or a more complex planning route.
Typical cost influences include:
- Size and layout: a compact office is different from a 30sqm studio with storage, WC and defined work zones.
- Ground conditions: low-lying or uneven gardens can require more preparation before the structure is installed.
- Glazing choice: bifolds, sliders, rooflights and larger window arrangements can significantly alter both aesthetics and budget.
- Internal specification: decorating, electrics, lighting, heating, air conditioning, flooring and fitted furniture all affect the final figure.
- Services: plumbing, drainage, internet ducting and upgraded electrical supply can be important for studios, annexes and all-day working rooms.
For a realistic figure, the most useful next step is to discuss the intended use, approximate size and garden access. You can also request a Hawksbeck brochure to explore styles and specification options before arranging a design conversation.
Why St Ives homeowners choose Hawksbeck
Many lower-cost garden rooms are marketed on size alone. Hawksbeck’s approach is different. We focus on design, specification and long-term use, because a luxury garden room should improve how the home works every day and enhance the garden visually.
For St Ives clients, that often means balancing premium design with practical local details: access through older streets, privacy in established gardens, planning sensitivity near historic properties, moisture and drainage considerations near low-lying land, and a finish that feels appropriate to the home. The result is a garden building that looks intentional, performs properly and feels worth the investment.
To see more completed work, visit the Hawksbeck portfolio, or view the full garden room range for starting points, styles and specifications.
FAQs about garden rooms in St Ives, Cambridgeshire
Can I have a luxury garden room near the River Great Ouse?
Potentially, yes, but the site needs to be assessed carefully. In lower-lying or riverside areas of St Ives, Hawksbeck would look at ground levels, drainage, access, flood-risk considerations and the safest way to route services before confirming the design.
Will a garden room in St Ives need planning permission?
Some garden rooms can be built under permitted development, but this depends on the property, position, height, intended use and any local restrictions. Homes in conservation areas, listed settings or more sensitive plots may need a more detailed planning review through Huntingdonshire District Council.
Is a Lawful Development Certificate worth getting?
For a high-value garden room, it can be sensible. A Lawful Development Certificate gives formal confirmation that the proposed building is lawful under permitted development. We often recommend this where the building is larger, the site is unusual, or the homeowner wants reassurance for a future sale.
Can you build a garden office that is comfortable in winter?
Yes. A properly specified Hawksbeck garden office is designed for year-round use, with insulation, heating, quality doors and windows, lighting and electrical provision. For full-time work, we can also consider air conditioning, acoustic comfort, data connections and fitted storage.
Can a garden room include a toilet or kitchenette?
Yes, many bespoke garden rooms can include a WC, kitchenette or both. These features need early planning because they affect layout, plumbing, drainage, electrical design, cost and sometimes planning or building regulations considerations.
Are St Ives gardens suitable for larger garden buildings?
Many are, particularly on deeper residential plots and larger detached homes around the town. However, the best size depends on the garden proportions, boundaries, visibility from the house, access and planning constraints. A well-designed 20sqm room can feel more luxurious than a poorly planned larger building.
Can I use a garden room as an annexe for guests?
A garden annexe or guest accommodation needs more careful advice than a standard garden office. If the building includes sleeping accommodation, washing facilities or independent living features, planning permission and building regulations may be required. Hawksbeck can help shape the brief correctly from the start.
What access do you need to build in St Ives?
Access is assessed during the early stages. Some St Ives homes have straightforward side access, while town centre or terraced properties may be tighter. Restricted access does not automatically prevent a build, but it can influence logistics, timescale and cost.
How soon should I discuss planning if my home is listed or in a conservation area?
As early as possible. The design will usually be stronger if planning sensitivity is considered before the building is drawn in detail. Materials, height, siting and visibility can all be adjusted to suit the property and reduce avoidable issues.
What is the best first step for a bespoke garden room in St Ives?
Start with how you want to use the room, how often it will be occupied, whether it needs water or drainage, and where it might sit in the garden. Then contact Hawksbeck to discuss design options, likely budget and any local planning considerations.
