


GREEN CREDENTIALS

PROJECT MANAGEMENT

MEETS BUILDING
REGULATIONS

BUILT TO YOUR
REQUIREMENTS

INSTALLED IN
A FEW DAYS
In Cambourne, the most successful garden rooms tend to solve a very specific problem: a modern family home that works beautifully downstairs, but no longer has the extra space needed for focused work, training, guests, hobbies or a high-spec annexe. Many properties in Great Cambourne, Lower Cambourne, Upper Cambourne and Cambourne West have usable rear gardens, but the design needs to feel intentional rather than “added on”. That is where a properly bespoke, luxury garden room makes a clear difference.
Hawksbeck designs and builds premium garden rooms, garden buildings and carefully considered garden annexes for homeowners who want a year-round space that looks and feels like part of the property. For Cambourne homes, that often means refined external finishes, generous glazing, strong insulation, considered lighting, discreet services and interiors planned around how the room will actually be used every day.

Luxury garden rooms designed for Cambourne homes
Cambourne is different from many older Cambridgeshire villages. A large proportion of homes sit within planned residential layouts, with gardens that are often more regular in shape, more overlooked, and more closely connected to neighbouring boundaries. This makes design detail especially important. A high-end garden room in Cambourne should not simply occupy the end of the garden; it should improve privacy, create a better view from the house and make the outdoor space feel more usable.
We would typically look at the way the sun moves across the garden, the position of neighbouring first-floor windows, the most practical route for electrical connections, and whether the building would be better positioned square-on, angled, or designed with a projecting canopy. For clients using the space as a garden office, gym, creative studio, therapy room or annexe, those early decisions have a major impact on comfort.
Our work is suited to homeowners looking for something more refined than an average garden pod. Hawksbeck garden rooms can include bifold or sliding doors, aluminium glazing, rooflights, premium cladding, acoustic upgrades, heating and cooling, shower rooms, kitchenettes, fitted storage, lighting design, gym flooring, media walls and fully decorated interiors. You can explore the wider specification options on our luxury garden room range page.
Garden room ideas that work particularly well in Cambourne
The most valuable design is usually the one that removes pressure from the main house. In Cambourne, we regularly see enquiries where the homeowners do not necessarily need to move, but they do need one excellent additional room. These are the types of bespoke garden buildings we would usually recommend considering:
- Executive garden offices: ideal for hybrid workers commuting less frequently to Cambridge, London or surrounding business parks. We recommend strong insulation, air conditioning, data provision, acoustic consideration and a background suitable for video calls.
- Garden gyms and wellness rooms: Cambourne plots often suit a gym with rubber flooring, mirrored walls, ventilation, equipment zones and storage, especially where the garage is already used for bikes, tools or family storage.
- Creative studios and teaching spaces: a garden studio can be designed with controlled natural light, durable surfaces, teaching layouts, client access and built-in cabinetry.
- Luxury entertainment rooms: for families who want a cinema, bar, games room or music space away from the main living areas.
- Garden annexes: suitable where the brief needs more than occasional use, such as guest accommodation, independent family space or a self-contained room with a shower room and kitchenette, subject to the correct permissions and regulations.
Recent Cambridge-area projects relevant to Cambourne
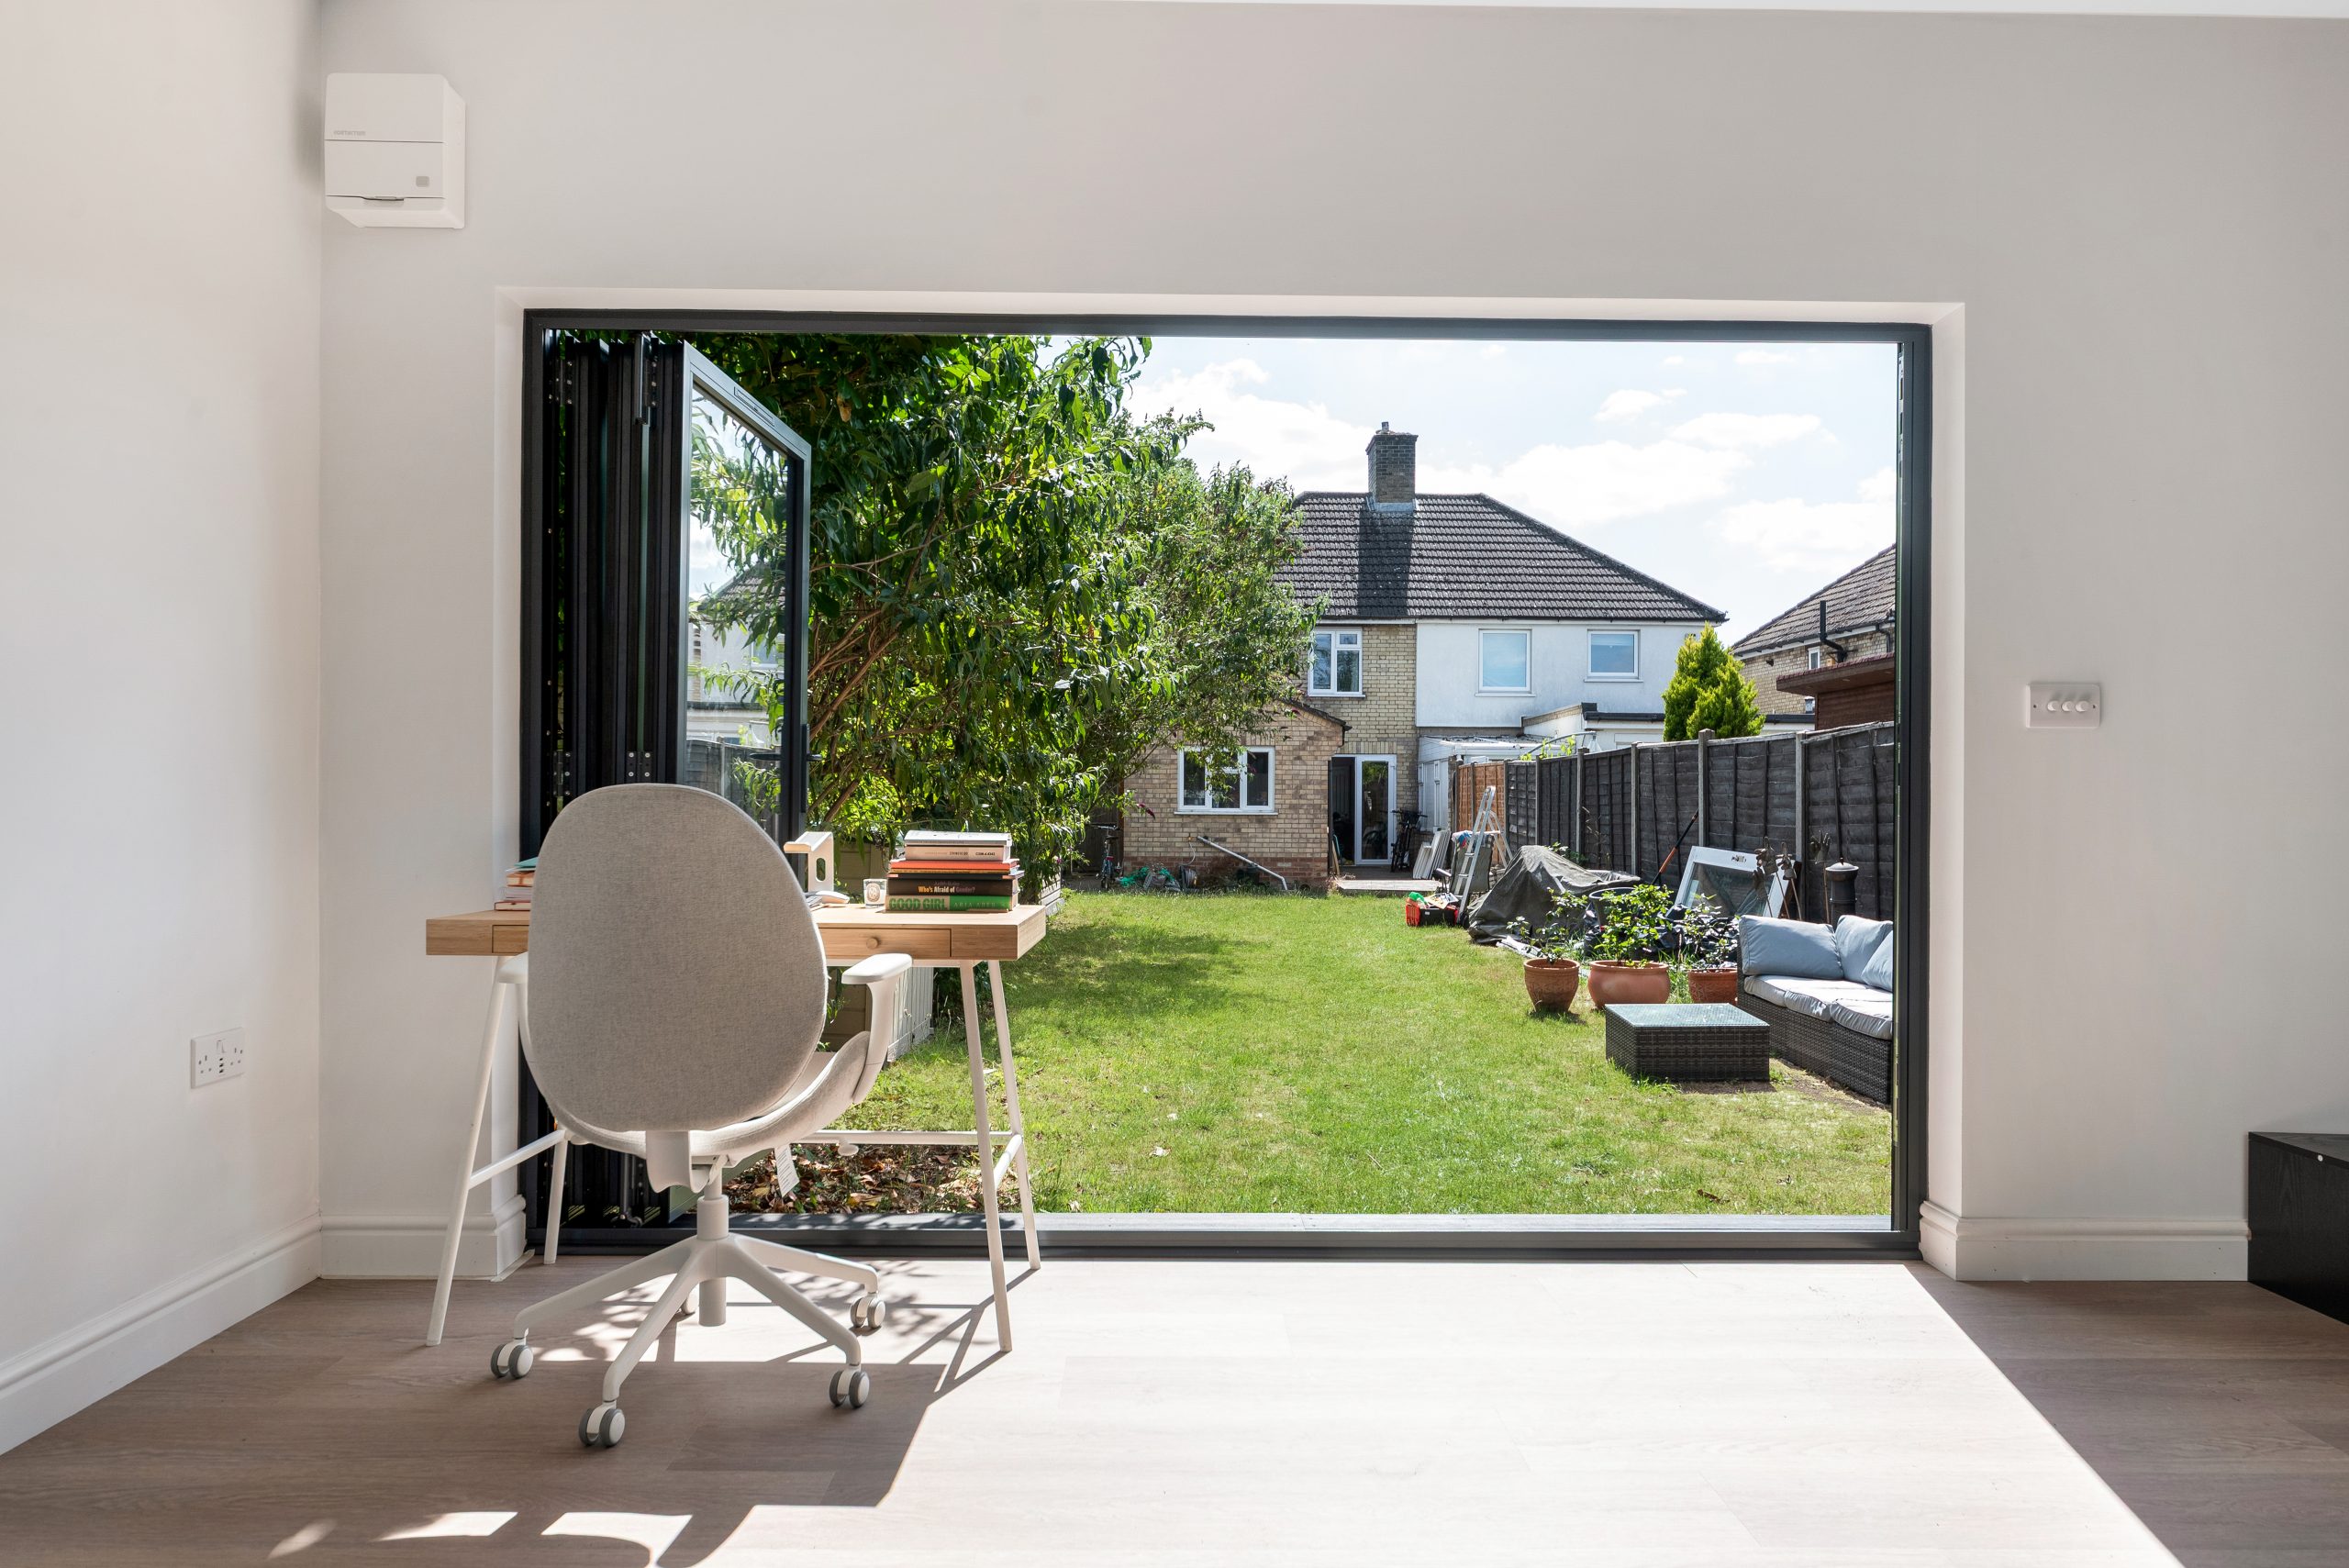
Although every Hawksbeck build is individually designed, nearby Cambridge projects give Cambourne homeowners useful reference points for scale, finish and practical use. The examples below show the level of detail that goes into our luxury garden rooms, from specialist workspaces to wellness-focused buildings.


Work and wellness room, Cambridge
A 36sqm multifunctional garden room combining office, gym, yoga and relaxation zones. The rooflight, aluminium bifolds and green feature wall are useful inspiration for Cambourne homeowners wanting one premium space to support both productivity and wellbeing.

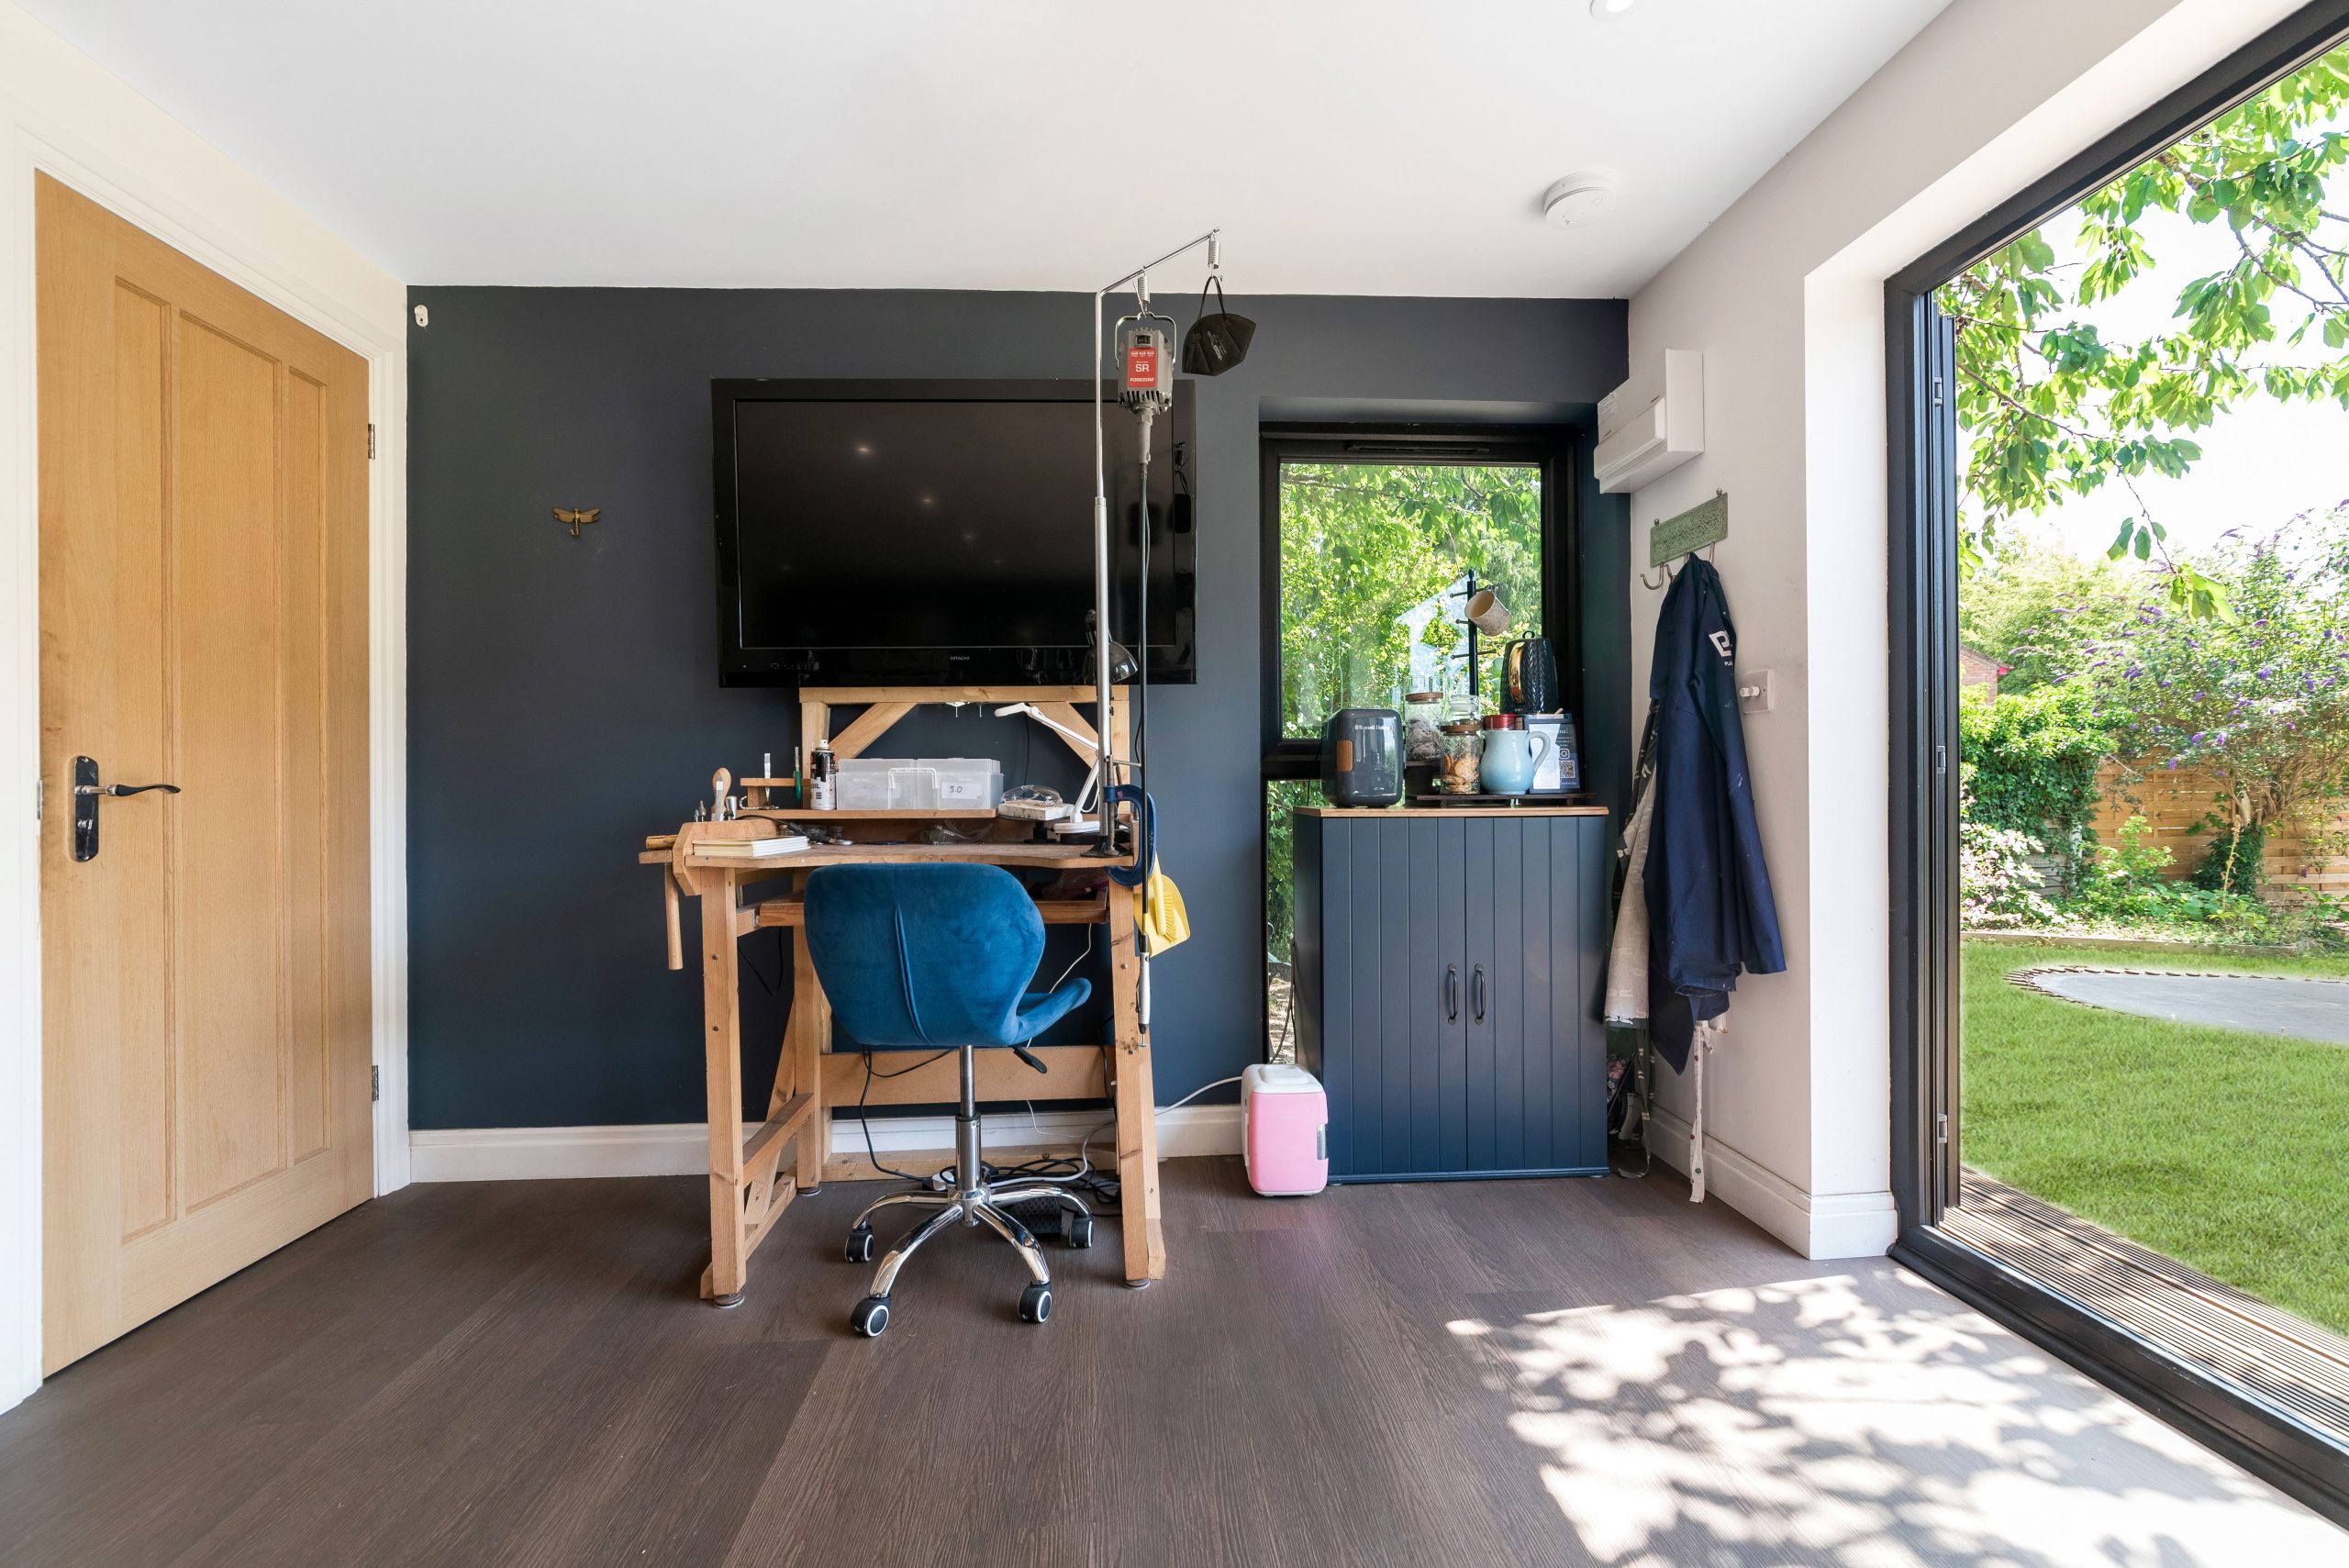
Jewellery workshop, Cambridge
This 30sqm cedar-clad studio was created for jewellery making and teaching, with eight workstations, precision lighting, storage and a private dry toilet. It shows how a bespoke garden building can support serious professional use at home.

Luxury garden gym, Newton
A modern garden gym near Cambridge with natural cedar, MGO cladding, patio doors, kitchenette and separate storage. It is a strong reference for Cambourne clients wanting a refined training space that works comfortably throughout the year.
What we consider when designing for Cambourne gardens
Cambourne gardens often lend themselves well to garden rooms, but they also reward careful surveying. Newer-build plots can have drainage routes, service runs, easements, retaining details or utility positions that need checking before finalising the design. We also pay close attention to access, because some streets and cul-de-sacs have restricted parking or narrow side passages that influence delivery and installation planning.
In practice, the best location is not always the furthest point from the house. For a garden office, a slightly offset position can improve light and privacy. For a gym, the priority may be ceiling height, ventilation and a floor build-up that suits equipment. For an annexe, we need to think more deeply about services, privacy, heating, water, drainage and the long-term intended use.
Common garden situations we encounter in and around Cambourne include:
- Rectangular family gardens where a full-width garden room would dominate the plot unless the glazing, cladding and landscaping are designed carefully.
- Overlooked rear boundaries where rooflights, side windows, angled doors or slatted screening can improve natural light without sacrificing privacy.
- Clay-heavy ground conditions where the foundation approach and drainage planning need to be considered properly from the start.
- Estate-style layouts where boundary proximity, neighbour relationships and management company rules can be just as important as planning policy.
- Gardens backing onto green corridors or open land where a more natural cladding choice can help the building sit comfortably in its setting.
Planning considerations for garden rooms in Cambourne
Most planning matters for Cambourne are handled by South Cambridgeshire District Council. However, the right route depends on the property, the size and position of the garden building, the intended use and whether there are any restrictions affecting the plot. Hawksbeck does not treat planning as a box-ticking exercise; we look at how the building will be used, how it sits in the garden and whether the homeowner would benefit from extra certainty before work begins.
What Hawksbeck commonly checks locally
Cambourne itself is a modern settlement, but nearby villages such as Bourn, Caxton, Eltisley and other surrounding Cambridgeshire locations can involve conservation area or listed-building considerations. Even where the property is not listed and not in a conservation area, estate covenants, management company rules or planning conditions attached to the original development can sometimes affect what is sensible to build.
For Cambourne clients, we would usually recommend checking:
- whether the property has any specific planning conditions removing or limiting normal outbuilding rights;
- whether the building is close to a boundary and therefore needs careful height and fire-safety consideration;
- whether the proposed use is genuinely incidental to the main home, or closer to separate living accommodation;
- whether water, drainage, sleeping accommodation or business visitors change the planning and Building Regulations position;
- whether a Lawful Development Certificate would give useful peace of mind before investing in a high-value garden room.
Planning permission, permitted development and Building Regulations
These are often confused, but they are not the same thing. Planning permission deals with whether the proposed development is acceptable in planning terms. Permitted development is a route where certain works may be allowed without a full planning application, provided all relevant limits and conditions are met. Building Regulations deal with safety, structure, insulation, electrics, fire, drainage and other technical standards.
A garden office used by the household may be relatively straightforward. A garden annexe with a shower room, kitchenette or overnight accommodation needs more careful review. A larger garden building close to a boundary can also bring Building Regulations into the conversation, even if the planning position appears simple.
When we recommend a Lawful Development Certificate
For higher-value bespoke garden rooms in Cambourne, many clients want written certainty before committing to a specification. We may recommend applying for a Lawful Development Certificate where the building is substantial, close to a boundary, forms part of a wider landscaping project, includes plumbing, or where the homeowner wants a clear paper trail for future sale.
One local-style issue we have dealt with involved a homeowner whose preferred garden room position looked straightforward at first glance, but the original estate layout included drainage and boundary restrictions that made a different orientation more sensible. By adjusting the footprint, keeping the visual mass lower from neighbouring windows and clarifying the intended use, the client avoided an awkward planning route and ended up with a better room.
Luxury features we would recommend for Cambourne properties
A premium garden room should feel comfortable in February, impressive in July and practical every day in between. For Cambourne homes, we often recommend specification choices that improve privacy, durability and year-round usability rather than simply adding visual extras.
- Aluminium bifold or sliding doors: excellent for creating a wide garden connection while maintaining a crisp, modern appearance.
- Rooflights: useful where side glazing should be limited for privacy, especially in overlooked gardens.
- Natural cedar, Thermowood or composite cladding: chosen according to the character of the property and how much maintenance the client wants.
- Air conditioning and heating: important for offices, gyms and studios used all year, particularly where computers, gym equipment or clients are involved.
- Acoustic upgrades: valuable for music rooms, therapy spaces, podcasting, private work calls or entertainment rooms.
- Integrated storage: especially helpful in Cambourne family homes where the garden room may need to hide files, sports kit, gym accessories or teaching materials.
- Shower rooms or WCs: suitable for larger garden annexes, gyms or client-facing studios, provided planning and Building Regulations are considered properly.
- External lighting and paths: often overlooked, but essential if the room will be used on dark winter mornings or evenings.
How much does a luxury garden room in Cambourne cost?
Hawksbeck garden rooms are premium buildings, designed for clients who care about longevity, comfort, finish and detail. Our pricing starts from £25,880, and the final cost depends on the size, access, groundwork, glazing, cladding, electrics, heating, internal finishes and whether plumbing or specialist features are required.
For a Cambourne homeowner, the difference between one project and another is rarely just floor area. A compact office with a straightforward electrical connection and a clean internal finish will naturally cost less than a similar-sized building with extensive glazing, air conditioning, bespoke cabinetry, acoustic treatment, a WC or a kitchenette. Likewise, a garden annexe with drainage and Building Regulations involvement sits in a different cost category from a simple work-from-home studio.
As a broad guide:
- Smaller premium garden offices and studios may sit closer to the entry point, depending on access, finishes and services.
- Mid-sized luxury garden rooms with upgraded glazing, heating, electrics and a fully decorated interior will usually require a larger investment but deliver a more complete everyday space.
- Bespoke garden gyms, entertainment rooms and annexes with plumbing, specialist interiors or complex groundwork will cost more because the construction and technical requirements are greater.
The most useful way to budget is to start with how the room needs to perform. A garden building used five days a week as an office should be specified differently from a weekend games room. A gym needs ventilation, floor performance and equipment space. A garden annexe needs comfort, privacy and technical compliance. We can help you compare options so the budget is spent where it has the most impact.
Request a Hawksbeck brochure to review our range, or contact us to discuss a Cambourne garden room design in more detail.
Garden annexes in Cambourne
Garden annexes are becoming more popular with families who want flexible accommodation without moving house. In Cambourne, this might be for older children, visiting relatives, a parent needing more independence, or occasional guest accommodation. The important point is that an annexe is not just a larger garden room with a sofa bed. It needs to be designed around use, privacy, services, safety and the correct approval route.
Where a Cambourne client is considering a garden annexe, we would usually discuss:
- whether it is occasional guest accommodation or intended as more independent living space;
- whether a shower room, toilet, kitchenette or sleeping area is required;
- how drainage and water can be connected without unnecessary disruption;
- whether planning permission or a Lawful Development Certificate is the best route;
- which Building Regulations requirements may apply;
- how to create privacy for both the main house and the annexe user.
A well-designed annexe should feel comfortable and beautifully finished, but it also needs to be robust technically. That is why early advice is so important.
Why choose Hawksbeck for a Cambourne garden room?
Hawksbeck is suited to homeowners who want a garden room that feels permanent, considered and high quality. Our projects are not designed as generic outbuildings. They are built around the client’s lifestyle, the property, the garden and the long-term use of the space.
For Cambourne clients, that means we can help with:
- designing a luxury garden room that suits a modern Cambridgeshire home;
- choosing between office, gym, studio, entertainment or annexe layouts;
- reviewing privacy, access, garden orientation and boundary positions;
- advising on planning, Lawful Development Certificates and Building Regulations where relevant;
- specifying premium materials, glazing, heating, lighting and interior finishes;
- creating a garden building that adds genuine daily value, not just extra square footage.
If you are comparing options, it is worth asking whether the building will still feel comfortable, attractive and practical in ten years’ time. That is the standard a Hawksbeck garden room is designed to meet.
FAQs about garden rooms in Cambourne
Can I build a garden room in a Cambourne new-build garden?
Often, yes, but newer estates can include planning conditions, covenants, drainage routes or management company rules that should be checked. Hawksbeck can review the practical design issues and advise whether additional checks or a Lawful Development Certificate would be sensible.
Will a garden room overlook my neighbours in Cambourne?
It should not if it is well designed. In overlooked gardens, we may recommend rooflights, carefully positioned doors, fewer side windows, privacy screening or a different orientation to keep the building bright without creating privacy concerns.
Which council deals with garden room planning in Cambourne?
Planning matters are generally handled by South Cambridgeshire District Council. The correct route depends on the property, the building size, its position and the intended use.
Do I need planning permission for a garden office in Cambourne?
Not always. Some garden offices may fall within permitted development, while others may need planning permission or benefit from a Lawful Development Certificate. The safest answer depends on your plot, height, boundary position and how the office will be used.
Can Hawksbeck build a garden room with a toilet or shower?
Yes. We can design garden rooms, gyms, studios and annexes with WC or shower facilities where appropriate. Plumbing, drainage, Building Regulations and planning implications need to be considered early so the design is correct from the start.
Are Cambourne gardens suitable for garden gyms?
Many are. A good garden gym needs more than open floor space; we would consider ceiling height, flooring, ventilation, heating and cooling, equipment layout, storage and whether the building needs extra acoustic or structural specification.
How much should I budget for a high-end garden room in Cambourne?
Hawksbeck garden rooms start from £25,880. Larger, more bespoke projects with premium glazing, air conditioning, fitted interiors, plumbing or annexe-style features will cost more. We can help you understand where your budget will make the biggest difference.
Can a garden room be used all year round?
Yes, if it is designed properly. A luxury year-round garden room should include strong insulation, quality doors and windows, heating, ventilation and internal finishes suited to daily use.
Can you design a garden room to match a modern Cambourne home?
Yes. Many Cambourne properties suit clean lines, aluminium glazing and low-maintenance cladding, while others benefit from warmer natural timber. The external finish can be chosen to complement the house and garden rather than looking like a standard outbuilding.
What is the first step?
The best starting point is to discuss how you want to use the space, your garden layout, approximate size, access and budget. You can contact Hawksbeck or request a brochure to begin planning your Cambourne garden room.
