


GREEN CREDENTIALS

PROJECT MANAGEMENT

MEETS BUILDING
REGULATIONS

BUILT TO YOUR
REQUIREMENTS

INSTALLED IN
A FEW DAYS
By the time a March homeowner starts looking seriously at a garden room, the brief is often much more considered than “an office at the end of the garden”. We are usually talking about a year-round space that needs to feel as comfortable as the main house: warm in winter, cool in summer, quiet enough for concentrated work, attractive enough to add value, and specified well enough to justify choosing a premium, bespoke garden room rather than a cheaper off-the-shelf building.
March has a particular mix of properties that make this worth designing properly. Around the town centre and the River Nene, gardens can be longer and narrower, with access, overlooking and drainage to think through. Further out towards Wimblington, Doddington, Manea and the surrounding Fenland villages, plots are often more open and exposed, so insulation, cladding choice, foundations and glazing specification matter. Hawksbeck designs luxury garden rooms, garden buildings and garden annexes around those practical details rather than forcing a standard layout into every garden.
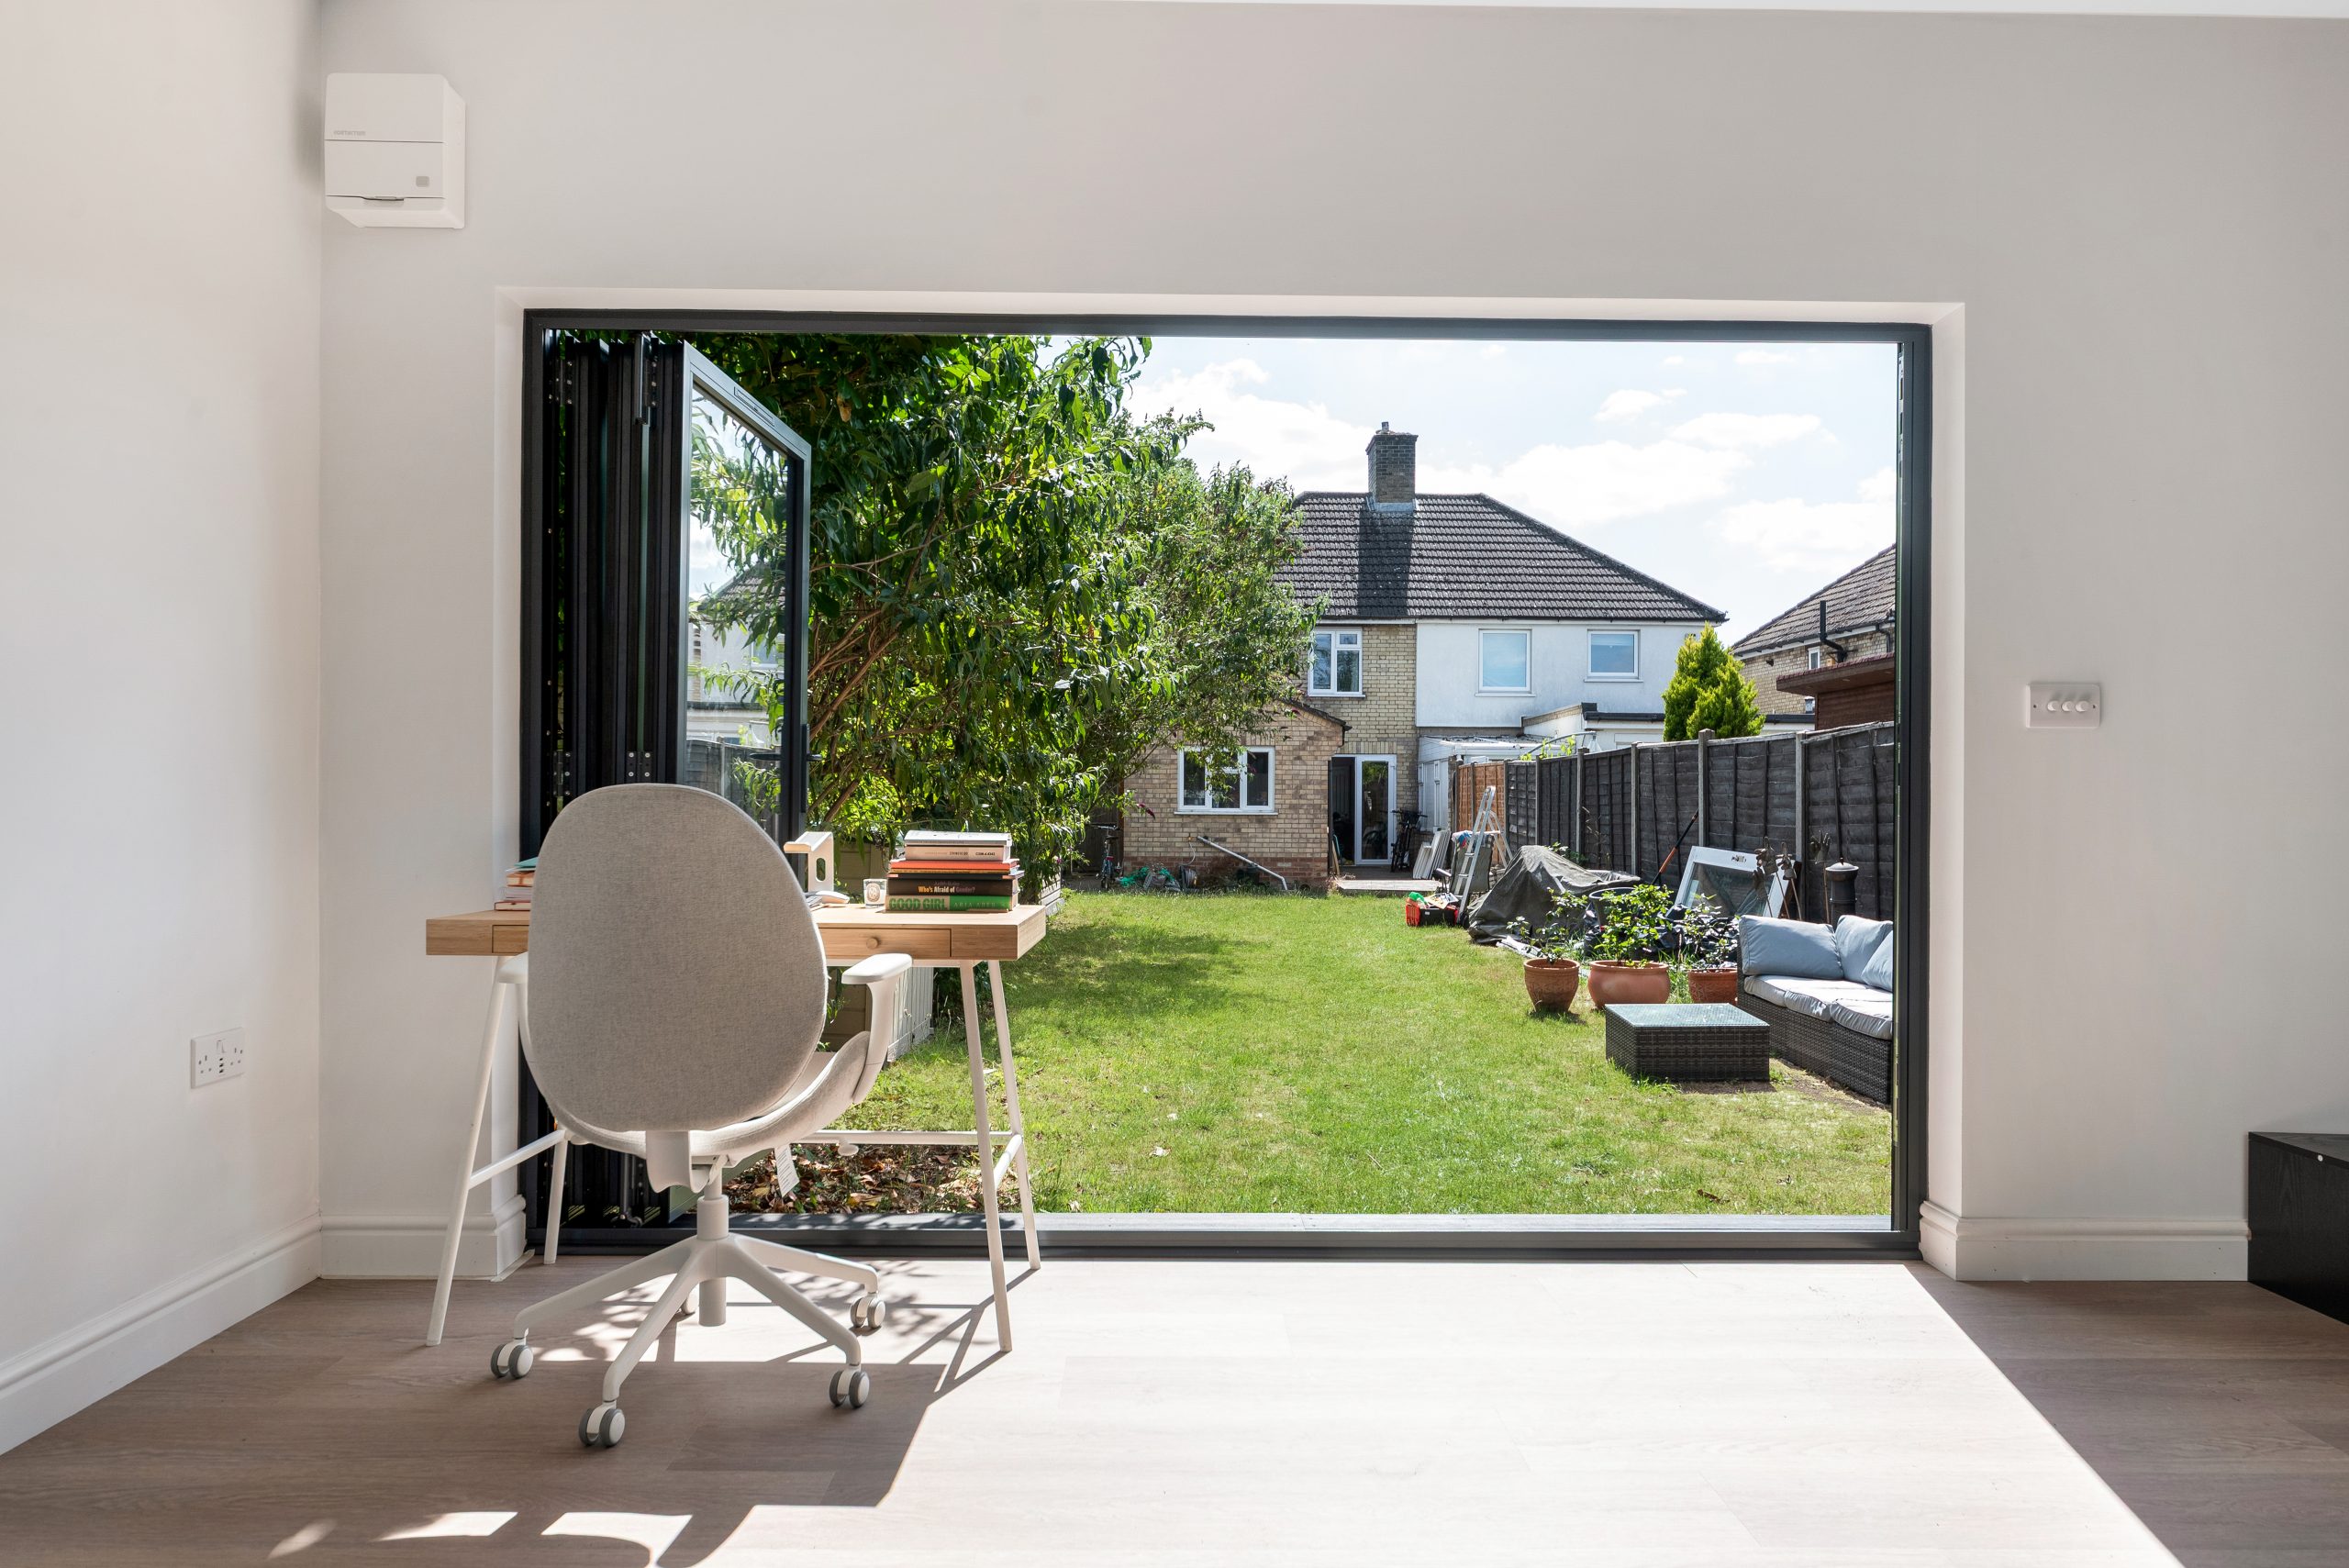
Bespoke garden rooms in March, designed for how the property actually works
A high-end garden room should solve a real problem in the home. In March, we see enquiries from people who need a separate daily workspace, a studio for a creative business, a gym that is more convenient than travelling to a commercial facility, or an annexe-style garden building for occasional guests and family use. The best result normally comes from balancing three things: how the room will be used, how the garden behaves, and how the new building will look from the house.
For a town garden near March centre, the design may need to work around neighbouring boundaries, mature planting, restricted side access and the position of existing patios or outbuildings. For a larger Fenland plot, the priority may be creating a more architectural focal point, with generous glazing, a stronger foundation design and an exterior finish that can deal with open weather. Hawksbeck’s approach is to treat every project as a bespoke garden building, whether it is a compact office or a larger luxury garden annexe.
What we have learned from Cambridgeshire garden room projects
Although every March garden has its own constraints, our nearby Cambridgeshire projects are useful references for local homeowners. They show how a garden room can be tailored for professional work, wellness, teaching, exercise and long-term comfort rather than simply adding a generic outbuilding.

Work and wellness garden room, Cambridge
A 36sqm multifunctional garden room with desk, gym and yoga zones. The Dura composite cladding, aluminium bifolds, rooflight and green feature wall are strong references for March homeowners wanting one refined building to support work, training and relaxation.

Jewellery workshop garden room, Cambridge
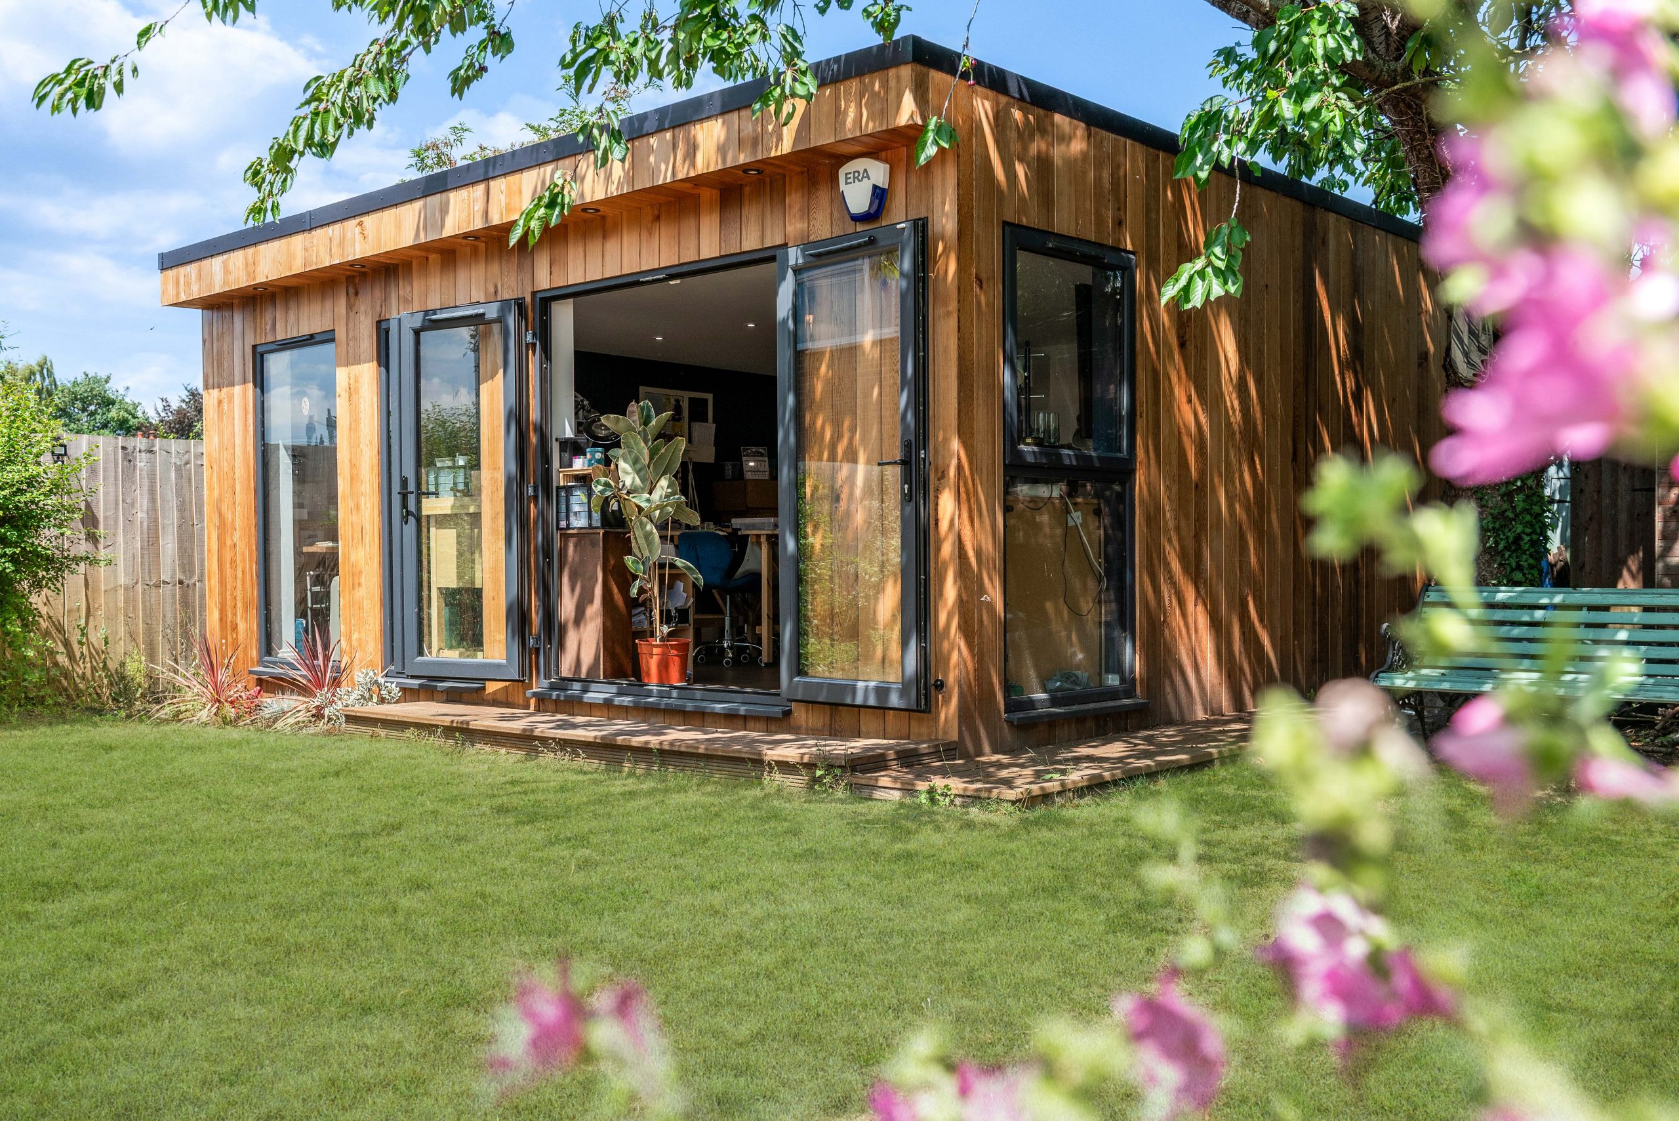
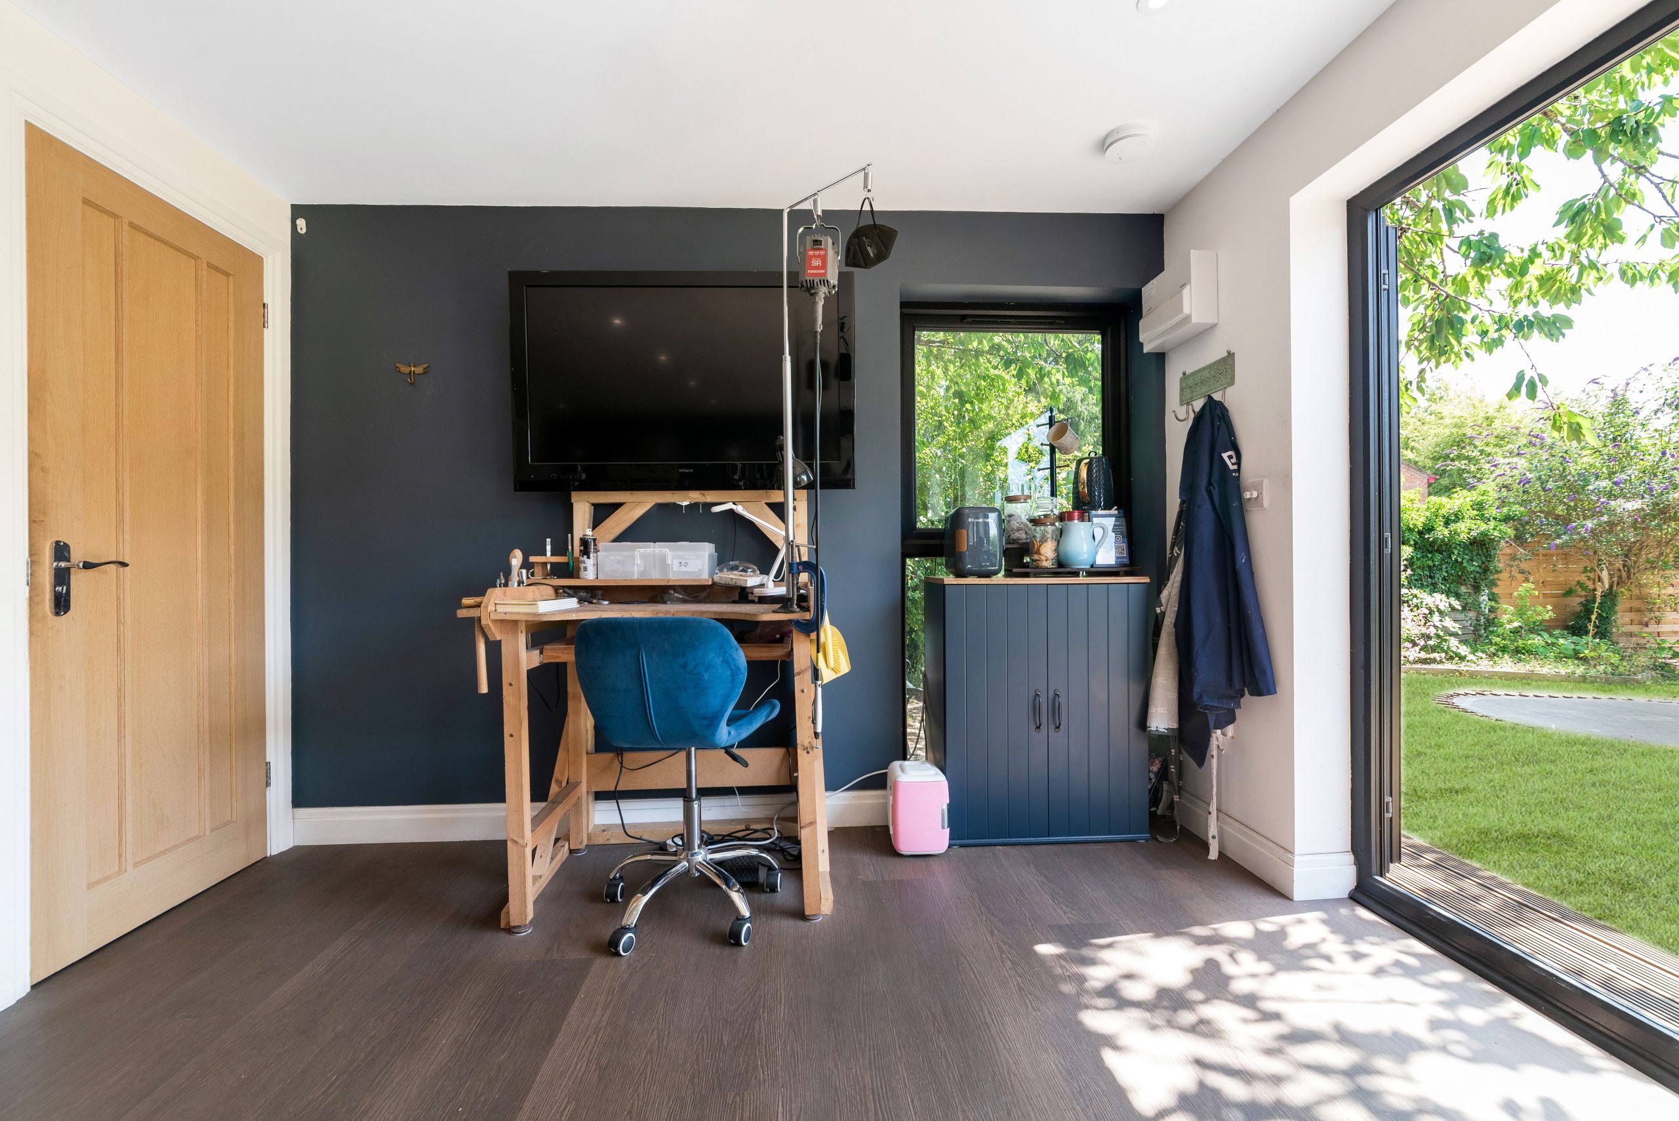
This 30sqm cedar-clad studio was designed for teaching and precision craft, with eight workstations, specialist lighting, cabinetry, storage, TV and a dry toilet. It is especially relevant for March clients running a creative business from home.

Luxury garden gym, Newton, Cambridge

A Modern range garden gym with cedar and MGO cladding, French-style patio doors, kitchenette and separate storage. For March homes, it shows how a fitness-focused garden building can still feel polished, comfortable and practical all year.
Garden types in March and the design details that often matter
March properties vary considerably, and that has a direct impact on the specification we would recommend. A luxury garden room should look effortless once finished, but the correct groundwork, access planning and layout decisions are what make it successful over the long term.
Long town gardens
Many homes close to March town centre have longer plots where the obvious position for a garden room is at the rear. These sites can work beautifully for offices, studios and gyms, but they need careful thought around the view back to the house, side access for materials, the electrical cable route and how to avoid the building feeling disconnected from the rest of the garden. In some cases, we would recommend a glazed elevation facing the house and a more private side elevation towards neighbours.
Open Fenland plots
On more exposed sites around March and the surrounding villages, wind, driving rain and ground conditions can influence the specification. This is where premium cladding, high-quality doors, robust detailing and a proper foundation design become particularly important. A cheaper garden building may look acceptable on day one, but a properly designed Hawksbeck garden room is built for daily use and long-term performance.
Established family gardens
Where a March garden already has mature trees, sheds, patios, children’s play areas or a vegetable plot, the best design is often not the largest possible building. It may be a more carefully positioned bespoke garden room that protects the best part of the garden, frames a view, keeps natural light in the house and provides a comfortable route between the two spaces.
Planning considerations for garden rooms in March, Cambridgeshire
For March properties, planning matters are normally handled by Fenland District Council as the local planning authority. Many garden rooms can be designed to sit within permitted development, but it is not something we would treat as a tick-box exercise. The position, height, intended use, proximity to boundaries, location within the plot and any local designations all need to be checked before assumptions are made.
In and around March, we pay particular attention to conservation areas, listed buildings and the setting of older properties. Some homes close to the historic core of the town, near traditional streetscapes or close to listed structures may need a more sensitive approach to materials, roof form and visibility from public viewpoints. A highly glazed contemporary garden room may still be possible, but it may need to be positioned or detailed differently from a building in a non-designated suburban garden.
Permitted development, planning permission and building regulations are not the same thing
One of the most common sources of confusion is the difference between planning permission, permitted development and building regulations. Planning deals with whether the building is acceptable in its location and context. Permitted development is a set of rights that may allow certain works without a full planning application, provided all conditions are met. Building regulations deal with technical standards such as structure, insulation, fire safety, electrics and drainage where applicable.
A garden office used by one household may be relatively straightforward. A garden annexe with sleeping accommodation, bathroom facilities or more independent living use is more complex and is much more likely to require a formal planning route and building regulations input. Hawksbeck can help identify those issues early, before a design is taken too far in the wrong direction.
When we would recommend a lawful development certificate
For some March homeowners, we would recommend applying for a lawful development certificate even if the design appears to fall within permitted development. This can be particularly useful where the property may be sold in future, where the building is close to the limits of permitted development, where there are neighbouring sensitivities, or where the site has historic alterations that could affect permitted development rights.
On Fenland sites, we have also seen practical planning issues arise around flood risk, drainage routes, boundary treatments and whether a proposed outbuilding could be seen as a separate residential unit. An anonymised example would be a client who wanted a high-spec garden annexe with kitchenette, WC and occasional guest use. The solution was to design the internal layout and application narrative carefully so the building matched the genuine use, avoided looking like an independent dwelling and addressed access, drainage and neighbour impact properly.
Luxury features we often recommend for March garden rooms
The right specification depends on how you intend to use the building, but premium features should never be chosen just for show. They should make the room more comfortable, durable and enjoyable to use every day.
- Aluminium bifold or sliding doors for larger openings, cleaner sightlines and a more architectural connection to the garden.
- High-performance insulation to make the room usable in January as well as July, especially on exposed Fenland plots.
- Air conditioning or efficient heating for offices, gyms and studios where temperature control makes a real difference.
- Rooflights where privacy or orientation means full-height glazing is not the best source of natural light.
- Bespoke cabinetry and storage for garden offices, treatment rooms, teaching studios and craft spaces.
- Acoustic upgrades for music rooms, confidential work calls, therapy spaces or homes close to busier roads.
- Kitchenette, WC or dry toilet options where the room will be used for longer sessions or by clients and guests.
- Hardwearing flooring such as rubber gym flooring, luxury vinyl or engineered finishes depending on the use.
- External lighting and landscaping integration so the garden room feels connected to the house after dark.
- Composite, cedar, Thermowood or MGO cladding selected for the architecture of the house and the level of maintenance preferred.
If you are comparing options, our garden room range is a useful place to start because it shows how specification, size and finish influence the overall feel of each building. From there, we can adapt the design around your March property, rather than expecting you to compromise everything around a fixed model.
What will a luxury garden room in March cost?
Hawksbeck garden rooms start from £25,880. That entry point is important because not every premium project has to be huge; a smaller, well-designed garden office can still be a high-quality, long-lasting investment. The final cost depends on the size, groundwork, glazing, cladding, internal finish, electrics, heating, plumbing requirements and how much bespoke joinery or specialist equipment is included.
For March homes, the biggest cost differences often come from the site itself. A garden with easy access, a straightforward cable route and firm ground is usually more efficient to build on than a restricted town plot or an exposed Fenland site with more demanding foundation requirements. Larger doors, rooflights, toilets, kitchenettes, air conditioning, fitted storage and premium cladding also move the specification upwards.
As a broad guide, a compact premium office will sit much closer to the starting price than a 30sqm studio with extensive glazing, cabinetry and sanitary facilities. A larger bespoke garden annexe, wellness space or professional studio will usually require a more detailed budget because planning, building regulations, drainage and internal specification can all have a meaningful impact.
The value in speaking to Hawksbeck early is that we can explain why one garden room in March may cost more or less than another. Instead of simply quoting a square metre figure, we look at how the building will be used, how the site will be accessed, what the ground conditions may require and which features are genuinely worth investing in.
Garden annexes in March
Garden annexes are a growing enquiry type for families who want flexible extra space without moving. In March, this may be for visiting relatives, older children, regular guests or a semi-independent workspace with more facilities than a standard garden office. The design needs careful handling because the moment a building starts to include sleeping, washing or cooking facilities, planning and building regulations considerations become much more important.
A well-designed bespoke garden annexe should feel connected to the main home while remaining comfortable and private. We would typically consider insulation, ventilation, heating, plumbing routes, fire safety, access, external lighting and how the annexe is described within any planning submission. This is not an area where we would recommend relying on a generic garden building package.
Why Hawksbeck is suited to higher-specification March projects
Hawksbeck is best suited to homeowners who want a garden room designed as a long-term addition to the property. Our work is not aimed at the lowest-cost end of the market; it is for clients who value better materials, careful detailing, a more considered layout and a finished building that feels like a genuine extension of the home.
That might be a quiet garden office overlooking a long March garden, a luxury gym with storage and a kitchenette, a specialist teaching studio, an entertainment room, or a bespoke garden annexe that needs a more involved design and planning approach. In every case, the aim is to create a building that looks right, performs properly and enhances the way you use your home.
Frequently asked questions about garden rooms in March
Can a March garden room be used comfortably all year?
Yes, provided it is built to the right specification. For March and the wider Fenland area, we would pay close attention to insulation, airtightness, heating, cooling and the quality of the doors and windows. A luxury garden room should feel like a proper room, not a summerhouse that becomes difficult to use in winter.
Will soft Fenland ground affect the foundations?
It can. Some March plots are straightforward, while others need more careful assessment because of softer ground, drainage conditions or previous garden structures. We would look at the site before confirming the most suitable foundation approach, because the groundwork is one of the key differences between a short-term outbuilding and a premium garden building.
Do I need planning permission for a garden room in March?
Not always. Many garden rooms can be designed within permitted development, but this depends on the property, the position, the height, the intended use and whether there are any restrictions or designations. Fenland District Council is normally the planning authority for March, and we would advise if a planning application or lawful development certificate is the safer route.
Is a garden annexe treated differently from a garden office?
Usually, yes. A garden office used by the household is generally more straightforward than a building with sleeping accommodation, bathroom facilities or independent living features. For March clients considering a garden annexe, we would recommend discussing the intended use early so the design, planning strategy and building regulations requirements are properly considered.
Can you build if access is only through the house or a narrow side passage?
Restricted access is common on some March streets, especially where homes have long gardens and limited side routes. It does not automatically prevent a project, but it can affect the build method, materials handling and programme. We would assess access before finalising the design and quotation.
What is the best garden room style for a period property in March?
It depends on the house and the visibility of the building. Some period homes suit a more traditional garden building with warmer cladding and softer detailing, while others benefit from a crisp contemporary contrast. Where conservation or listed-building sensitivities exist, the design may need to be more restrained in height, materials and positioning.
Can I include a toilet or kitchenette in my garden room?
Yes, but it needs to be planned properly. A toilet, dry toilet, kitchenette or shower can make a garden room much more practical, especially for studios, gyms and annexes. The feasibility will depend on drainage, water supply, intended use, planning considerations and building regulations.
How early should I speak to Hawksbeck?
Ideally before you have fixed the size, location or specification in your mind. Early advice helps avoid expensive changes later, especially on March projects where access, planning designations, ground conditions or annexe-style use may influence the best design route.
Start planning your March garden room
If you are looking for a luxury garden room or bespoke garden building in March, the most useful next step is to talk through how you want the space to work. A high-quality result starts with the brief: what the room is for, how often it will be used, what level of comfort you expect and how the building should sit within the garden.
You can contact Hawksbeck to discuss your project, request a brochure for design inspiration, or view our full garden room range to compare styles, specifications and starting points.
