


GREEN CREDENTIALS

PROJECT MANAGEMENT

MEETS BUILDING
REGULATIONS

BUILT TO YOUR
REQUIREMENTS

INSTALLED IN
A FEW DAYS
In Wisbech, the right garden room often has to do more than look impressive. Many homes around the Georgian town centre, the North Brink, Leverington Road, the villages towards Wisbech St Mary and the larger plots on the edge of town have gardens where outlook, drainage, access and neighbouring boundaries all influence the design. A premium building needs to feel permanent, comfortable and properly considered, not simply placed at the end of the lawn.
Hawksbeck designs and builds luxury garden rooms in Wisbech for homeowners who want a higher specification than the average garden office or studio. That might mean a bespoke garden room for work, a private gym, a creative studio, a pool house, a guest annexe or a year-round garden building with the same level of finish you would expect inside the main home.

Bespoke garden rooms designed for Wisbech properties
Wisbech has a wide mix of homes, from period townhouses and listed buildings to detached family homes, bungalows, rural properties and newer developments. That variety is exactly why a standard garden room specification is rarely the best answer. The most successful projects start with the site, the intended use and the way the building should relate to the house.
For some Wisbech clients, the priority is a quiet, insulated workspace away from the main home. For others, it is a gym, treatment room, art studio, games room, music room or garden annexe for occasional family use. Hawksbeck’s approach is to design around how the space will actually be used day to day, including layout, glazing, heating, lighting, storage, acoustics, privacy and long-term maintenance.
If you are comparing options, it is worth looking beyond the external appearance. A true luxury garden room should have a robust structure, excellent insulation, quality doors and windows, dependable electrics, proper internal finishes and detailing that feels aligned with the value of your home. You can explore the available specifications on our garden room range page.
Garden types we commonly design around in and near Wisbech
Wisbech gardens can create very different design challenges from one property to the next. A premium garden building needs to respond to these conditions rather than ignore them.
Long, narrow town gardens
Some period and older town properties have longer gardens where the best position is at the far end, away from the house. In these locations, we would usually think carefully about the approach view, privacy from neighbouring windows, side access for installation and how to avoid the room feeling disconnected in winter.
Open Fenland plots
On more exposed plots outside the town, wind, outlook and drainage become more important. A well-designed bespoke garden room can use stronger glazing choices, carefully positioned doors and more durable external cladding so the building feels comfortable and protected through the seasons.
Family gardens on newer developments
In newer residential areas, space is often more structured. Here, the design focus is usually on achieving a high-quality room without overwhelming the garden. Compact luxury garden offices, small gyms and dual-use studios can work particularly well when storage, furniture and access are planned from the start.
Large gardens with scope for annexes
Some Wisbech homes have enough land for more substantial garden buildings or garden annexes. In these cases, the early design conversation often includes services, bathroom facilities, kitchenette options, parking, access, planning risk and whether the proposed use could affect the approval route.
Cambridgeshire projects that show the level of finish available
While every Hawksbeck garden room is designed around the client and site, these Cambridgeshire projects show the kind of specification, layout planning and finish that can be relevant for Wisbech homeowners considering a more premium building.

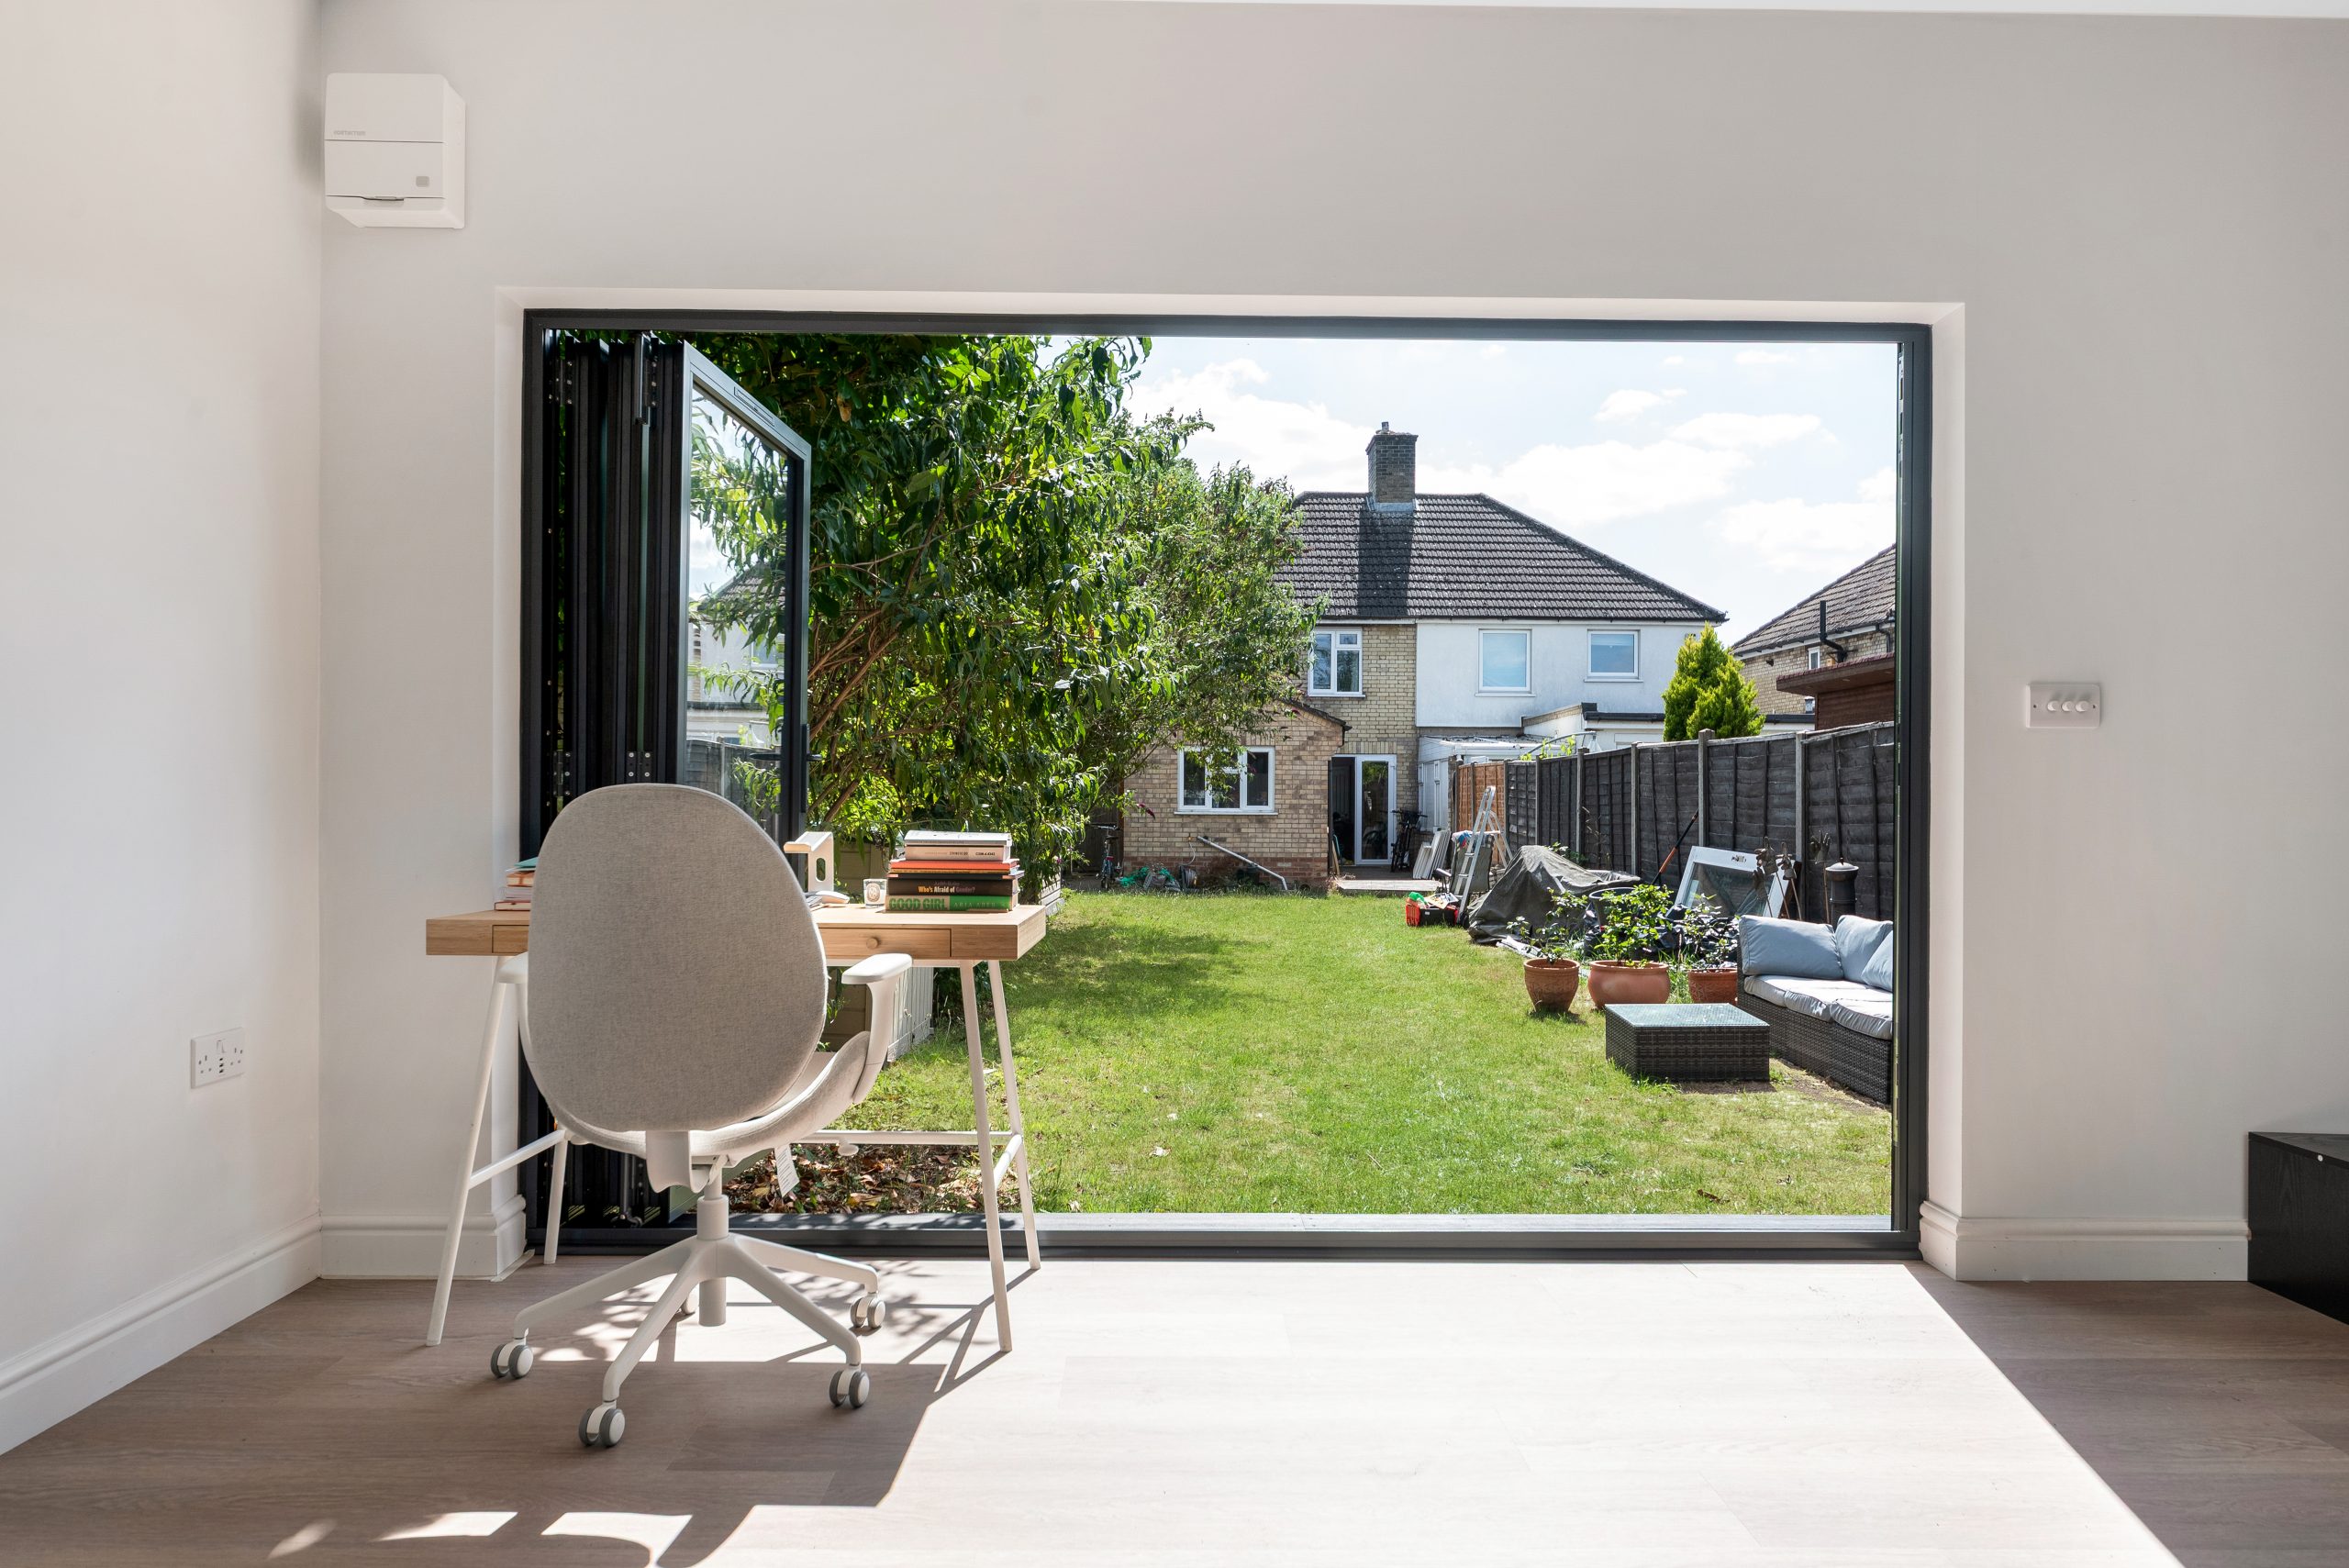
Work and wellness garden room, Cambridge
A 36sqm multifunctional garden room with desk, gym and yoga zones. Dura composite cladding, aluminium bifolds, rooflight and a green feature wall make it a useful reference for Wisbech clients wanting one refined space for work and wellbeing.

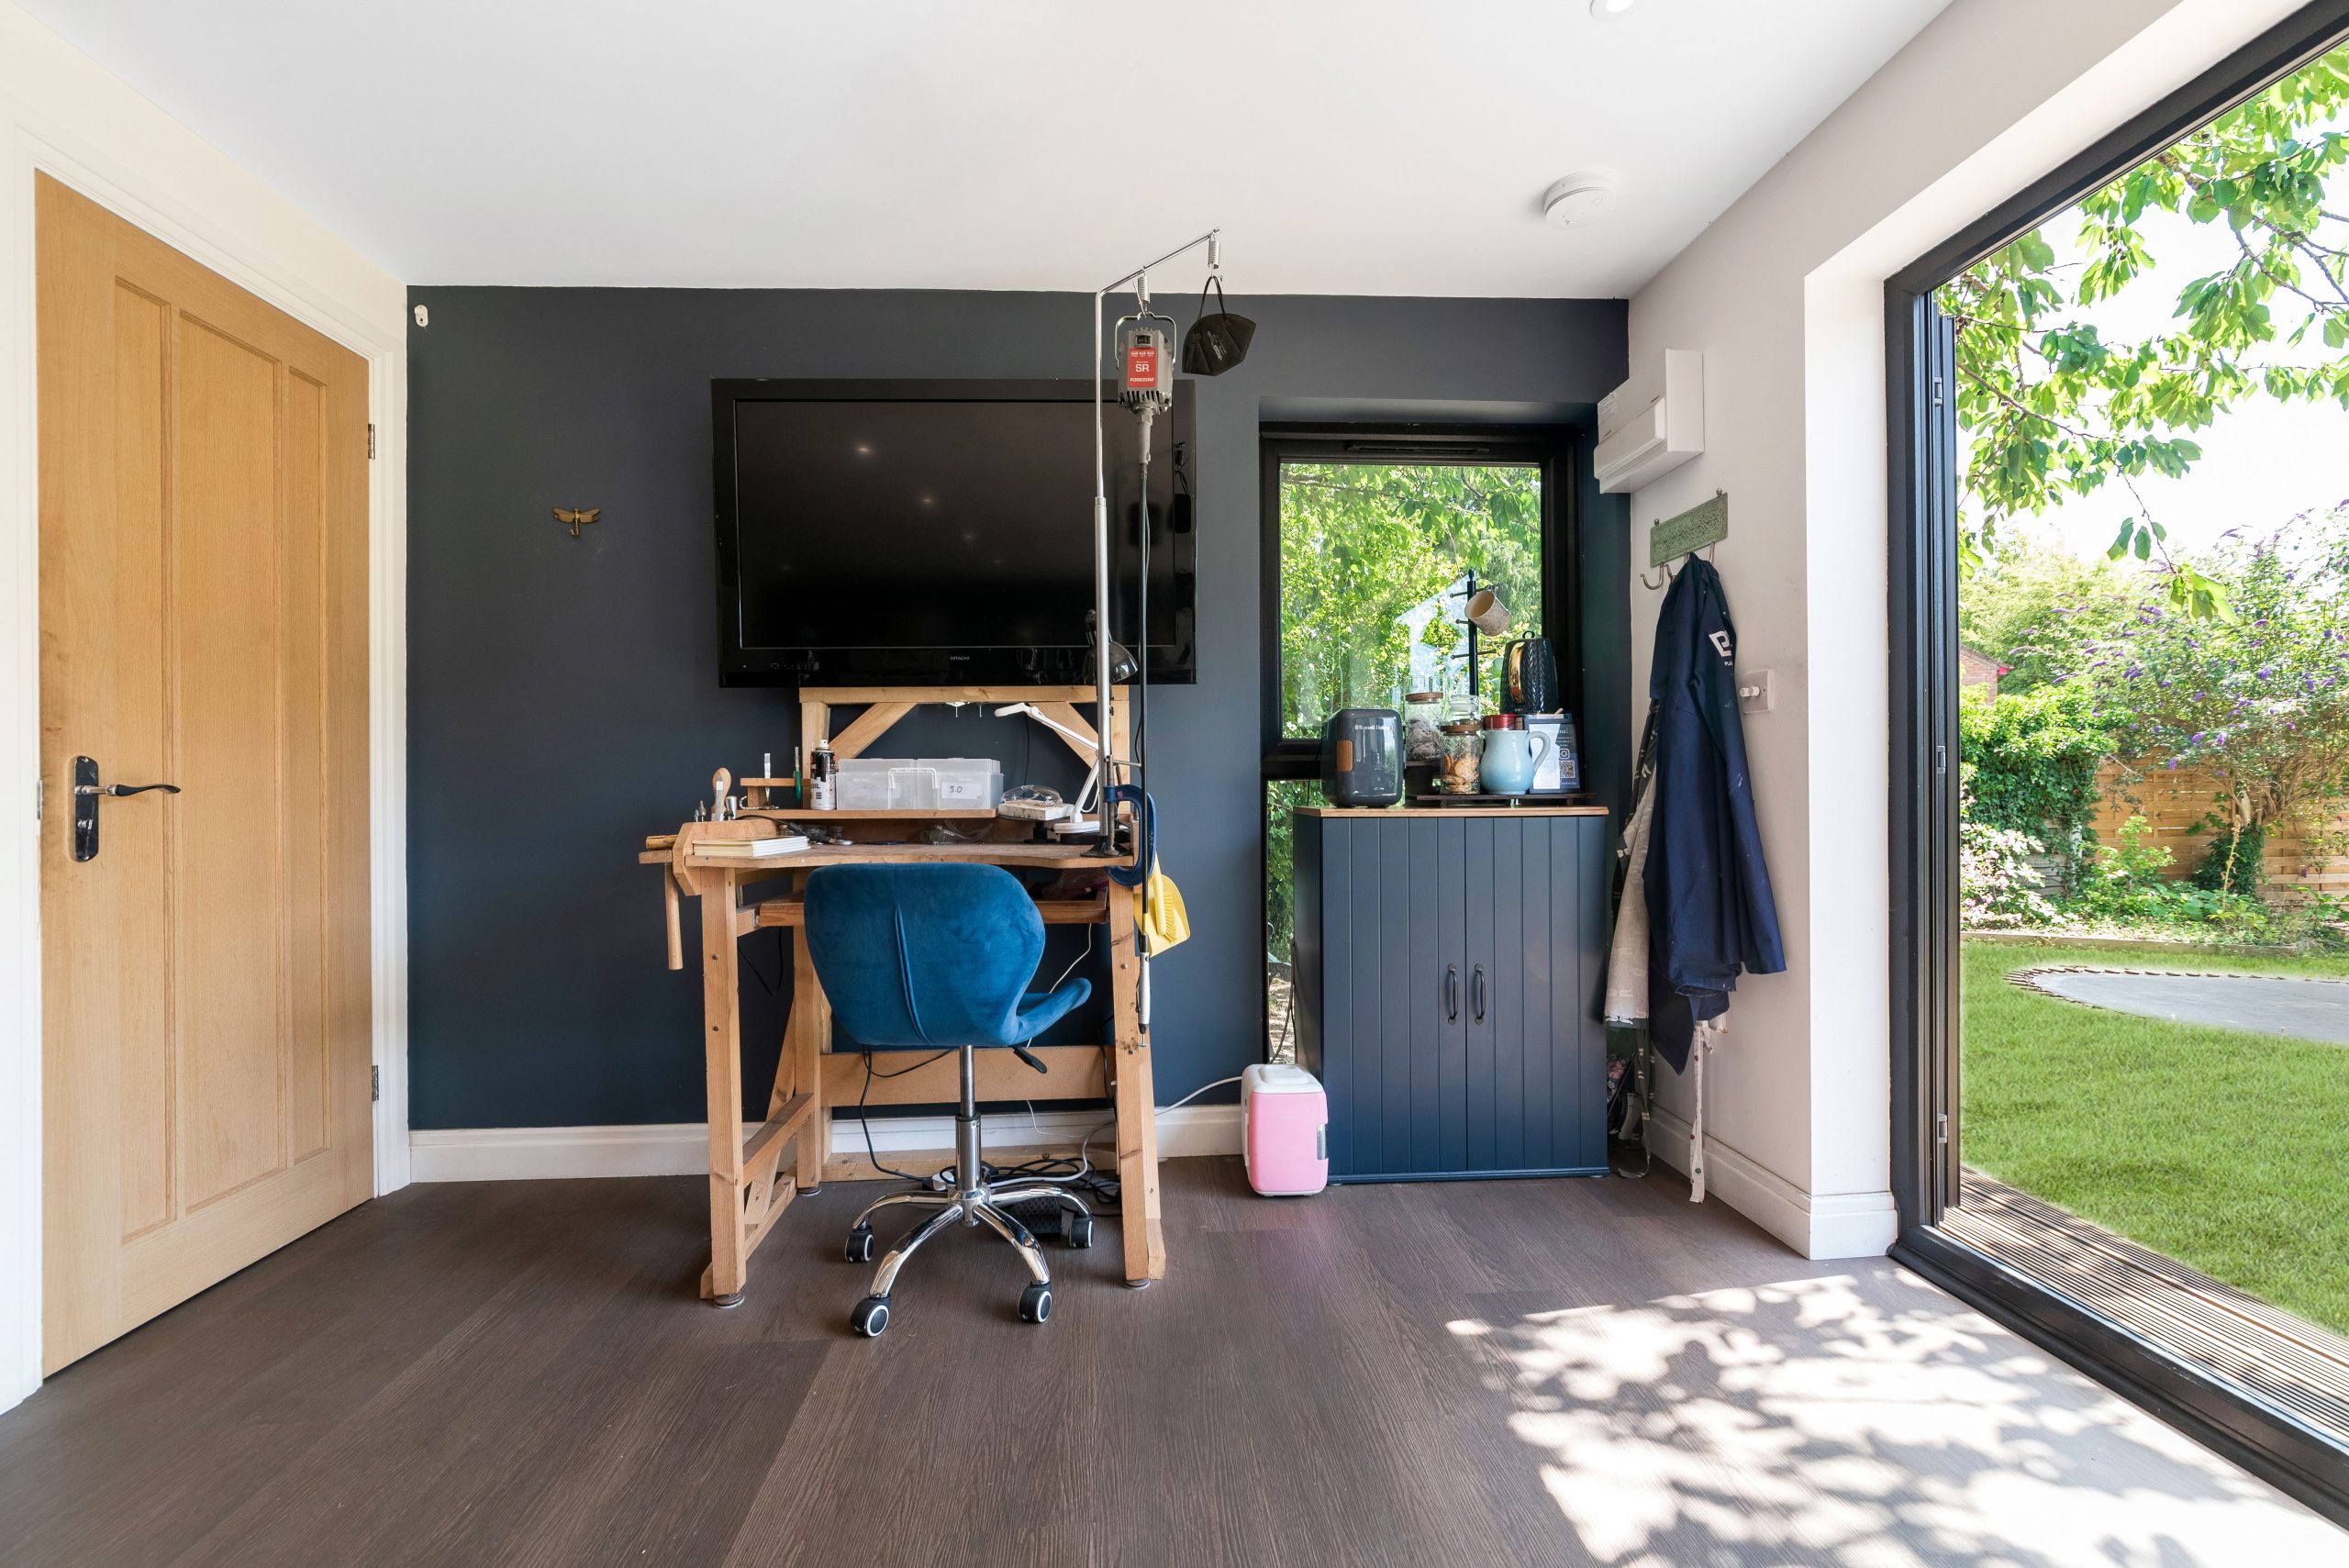
Jewellery workshop, Cambridge
This 30sqm cedar-clad workshop and teaching studio includes French doors, three full-size windows, individual workstations, precision lighting, storage, cabinetry, TV and a private dry toilet. A strong example for Wisbech makers, tutors and creative businesses.


Luxury garden gym, Newton
A Modern range garden gym with natural cedar, MGO cladding, French-style patio doors, kitchenette and separate storage. It shows how a compact but high-quality garden building can support year-round training without taking over the entire garden.
Planning considerations for garden rooms in Wisbech
For Wisbech properties, planning matters are normally handled by Fenland District Council. The correct route depends on the property, location, size, height, use and relationship to the main house. Some garden rooms can be designed to fall within permitted development rights, while others may need a householder planning application or a more detailed planning strategy.
Rather than treating planning as an afterthought, Hawksbeck reviews the likely constraints early. This is particularly important in and around Wisbech because the town includes sensitive historic areas, listed buildings and conservation considerations, especially around parts of the Georgian centre, the North Brink, South Brink and other heritage streetscapes.
Conservation areas and listed buildings
If your property is listed, within the Wisbech Conservation Area or close to a listed building, the position and appearance of a garden room may need more care. Even if the building is located in the rear garden, officers can still consider its effect on the setting of heritage assets. In these cases, we would usually recommend a more considered external palette, sympathetic massing and a planning route that avoids unnecessary risk.
When we would recommend a lawful development certificate
Where a Wisbech garden room appears to meet permitted development requirements, Hawksbeck may still recommend a lawful development certificate. This can be worthwhile when the project is close to a boundary, the property has had previous extensions, the garden layout is unusual, or the client may sell the home in the future and wants written confirmation that the building was lawful.
An example of the type of issue we look for
On Fenland and Cambridgeshire projects, we have seen situations where a client initially assumed a simple garden office would be permitted development, but the combination of boundary height, proposed services and intended use created a planning grey area. In an anonymised case, the better solution was to adjust the roof form, refine the position and provide clearer supporting information so the proposal matched the property and avoided future complications.
Planning permission, permitted development and building regulations
These are often confused, but they are not the same thing. Planning permission deals with whether the development is acceptable in planning terms. Permitted development is a set of national rights that may allow certain outbuildings without a full planning application, subject to limits and conditions. Building regulations relate to technical standards such as structure, fire safety, insulation and drainage, and can still be relevant even when planning permission is not required.
For garden annexes, buildings with sleeping accommodation, plumbing, commercial use, larger footprints or close boundary positions, it is especially important to get advice before committing to a design. If you are at an early stage, you can speak to Hawksbeck about your Wisbech project and we can advise what needs checking before the design is finalised.
Luxury features we would recommend for Wisbech homes
A high-end garden room should feel effortless to use throughout the year. For Wisbech properties, we often recommend features that improve comfort, durability and flexibility rather than simply adding visual upgrades.
- High-performance glazing: useful for maximising light while keeping the room comfortable during colder Fenland winters and warmer summer afternoons.
- Premium cladding choices: cedar, composite, Thermowood or other low-maintenance finishes can be selected to complement the main house and reduce long-term upkeep.
- Air conditioning and heating: important for offices, gyms, studios and annexes where the building will be used daily.
- Integrated lighting design: task lighting for work, feature lighting for atmosphere and external lighting for safe evening access.
- Acoustic upgrades: valuable for music rooms, therapy spaces, private offices and gardens close to neighbouring boundaries.
- Kitchenette or dry toilet options: helpful for studios, teaching spaces, guest rooms and larger garden buildings where convenience matters.
- Storage designed into the structure: particularly useful for garden gyms, hobby rooms and multi-purpose family spaces.
- Rooflights and carefully positioned windows: a strong option where privacy is important but natural light is still essential.
Cost guidance for a luxury garden room in Wisbech
Hawksbeck garden rooms start from £25,880. The final cost depends on size, specification, access, groundwork, glazing, internal fit-out, heating, cooling, electrics, plumbing and whether the building needs a more bespoke design or planning input.
For a Wisbech garden office on a straightforward garden with good access, the cost may remain closer to the lower end of the range. If the project involves extensive ground preparation, a larger footprint, premium cladding, rooflights, bifold or sliding doors, fitted cabinetry, a WC, kitchenette, acoustic upgrades or annexe-style features, the budget will naturally increase.
One local project can cost more than another even when the internal floor area looks similar. For example, a simple insulated office with a single set of doors is very different from a fully finished studio with multiple glazing elevations, air conditioning, bespoke joinery, plumbing and planning support. This is why Hawksbeck provides tailored quotations rather than pushing a one-size-fits-all package.
You can see the current starting point and range options here: view the Hawksbeck garden room range.
Garden offices, studios, gyms and annexes for Wisbech
The best use for your garden room should come from your lifestyle, not from a fixed catalogue. Hawksbeck can design and build a wide range of premium garden buildings for Wisbech homes, including:
- Luxury garden offices for hybrid working, video calls and quiet focus.
- Bespoke garden studios for artists, makers, tutors, therapists and creative businesses.
- Garden gyms with suitable flooring, mirrors, ventilation, heating and storage.
- Entertainment rooms with bar areas, media walls, games space and atmospheric lighting.
- Pool houses and wellness rooms for larger properties.
- Garden annexes where the design, use, services and planning position need to be considered carefully from the start.
- Multi-purpose family garden rooms that can evolve as children grow or working patterns change.
If your project needs to be completely tailored, Hawksbeck’s bespoke design process allows the room to be shaped around the garden, the property and the intended use. That is especially useful in Wisbech, where a period house, rural plot, new-build garden or edge-of-town property can each require a different solution.
Why Wisbech homeowners choose a higher specification
A cheaper garden room can seem attractive at first, but the difference is often felt after the first winter, the first summer heatwave or the first few months of daily use. For homeowners investing in a quality property, a better-built garden room offers a more comfortable, longer-lasting and more enjoyable space.
Hawksbeck focuses on premium design, durable materials and a finish that genuinely enhances the home. The result is not just an outbuilding, but a practical extension of the way you live, work and relax. If your brief is for a superior, more refined garden building in Wisbech, we can help you explore the right size, specification and layout before you make any decisions.
FAQs about garden rooms in Wisbech
Do I need planning permission for a garden room in Wisbech?
Not always. Some garden rooms can be built under permitted development rights, but this depends on the property, size, height, location and use. In Wisbech, we pay particular attention to conservation areas, listed buildings, boundary positions and whether the proposed room includes annexe-style facilities.
Which council deals with garden room planning applications in Wisbech?
Planning applications for Wisbech are normally handled by Fenland District Council. If your project needs formal planning permission or a lawful development certificate, the application would usually go through the council’s planning department.
Are there extra considerations for homes near the North Brink or Wisbech town centre?
Yes. Parts of Wisbech have important heritage character, including listed buildings and conservation-area settings. A garden room in these locations may need a more sensitive design, careful material choices and a clearer planning approach than a similar building in a less constrained location.
Can Hawksbeck build a garden room on a Fenland garden with softer ground?
Yes, but the groundwork needs proper assessment. Some gardens in and around Wisbech can have drainage or ground-condition considerations. We look at the site before specifying the foundation approach, because the base is one of the most important parts of a long-lasting garden building.
Can a garden room in Wisbech include a toilet or kitchenette?
Often, yes. A toilet, kitchenette or utility area can be included, but it may affect the design, services, drainage, cost and planning position. These features are best discussed early so the building is designed correctly from the beginning.
Can I use a Hawksbeck garden room as a business space?
Many clients use their garden rooms as offices, studios, treatment rooms or teaching spaces. If clients will visit the property, if there are deliveries, signage, staff or regular commercial activity, we would recommend checking the planning position before proceeding.
What is the best garden room specification for a Wisbech home office?
For regular work, we would recommend strong insulation, quality glazing, heating and cooling, good natural light, data provision, acoustic consideration and a layout that allows proper desk positioning. A premium office should be comfortable enough to use all year, not just in mild weather.
How much does a luxury garden room in Wisbech cost?
Hawksbeck garden rooms start from £25,880. A more bespoke or highly specified Wisbech project will cost more depending on size, access, groundwork, glazing, internal finish, electrics, heating, plumbing and any planning requirements.
Can you design a garden annexe in Wisbech?
Yes, Hawksbeck can design garden annexes, but they need more careful consideration than a simple office or gym. Sleeping accommodation, independent living facilities, bathrooms, kitchens and regular occupation can all affect planning and building regulations, so early advice is important.
How do I start a bespoke garden room project in Wisbech?
The best first step is to share your address, intended use, approximate size, access details and any planning concerns. You can contact Hawksbeck to discuss your Wisbech garden room or request a brochure to review the range and specification options.
