


GREEN CREDENTIALS

PROJECT MANAGEMENT

MEETS BUILDING
REGULATIONS

BUILT TO YOUR
REQUIREMENTS

INSTALLED IN
A FEW DAYS
For many Chatteris homeowners, the problem is not simply “needing more space”. It is needing a room that feels as considered as the house itself: warm in January, comfortable in July, quiet enough for work, robust enough for fitness equipment and attractive enough to improve the view across a fenland garden. A Hawksbeck building is designed around that standard, which is why our luxury garden rooms and bespoke garden rooms are specified differently from many lower-cost, off-the-shelf buildings.
In and around Chatteris, we are often designing for generous gardens, open aspects, exposed weather and properties where the outside space has to work harder: a home office during the week, a gym before school runs, a studio for a small business, or a refined garden annexe for family use. The specification, layout and finish matter because these rooms are not occasional sheds; they are high-quality garden buildings intended for daily, year-round use.

Luxury garden rooms in Chatteris, designed for how you actually live
Chatteris has a distinctive mix of homes: period properties close to the town centre, larger detached plots on the edges of the town, bungalows with practical rear gardens, and newer homes where internal space is often at a premium. The right garden room for one property may be completely wrong for another, which is why Hawksbeck does not treat local coverage as a one-size-fits-all service.
For a home near the centre of Chatteris, privacy, overlooking and access can be the main design challenges. For a more open plot towards the outskirts, wind exposure, ground conditions and how the building sits in a wide garden can become more important. Where a customer wants a premium office, gym, studio, entertainment room or garden annexe, we look beyond the footprint and consider light, acoustics, heating, ventilation, storage, glazing, cladding, internal finishes and long-term maintenance.
If you are comparing garden room companies, it is worth looking closely at what is included. Hawksbeck buildings are designed to feel substantial, well-finished and genuinely usable. Our garden room range gives a useful starting point, but most Chatteris projects are shaped around the property, the client’s lifestyle and the level of finish they want to achieve.
What we consider when designing for Chatteris gardens
The fenland setting around Chatteris can influence how a premium garden building should be designed. Gardens may appear simple at first glance because many are relatively level, but local factors can still affect the specification.
- Open, exposed gardens: Some plots around Chatteris experience more wind exposure than sheltered urban gardens. We may recommend careful door positioning, robust cladding choices and a layout that avoids creating an uncomfortable wind tunnel at the entrance.
- Soft or variable ground: Fenland ground conditions can vary, particularly where gardens have been made up, extended or previously landscaped. Groundworks should be properly assessed rather than assumed.
- Drainage considerations: Surface water, nearby ditches, low-lying land and garden levels can all affect the best foundation and threshold design. This is especially important for luxury garden rooms with high-value interior finishes.
- Long, practical gardens: Many Chatteris homes have useful rear garden depth. This can suit a detached office, studio or gym, but the route from the house, lighting and year-round access should be designed in from the start.
- Privacy and outlook: In tighter residential streets, we often use window placement, rooflights, screening and internal zoning to create a bright room without compromising neighbours or the client’s sense of privacy.
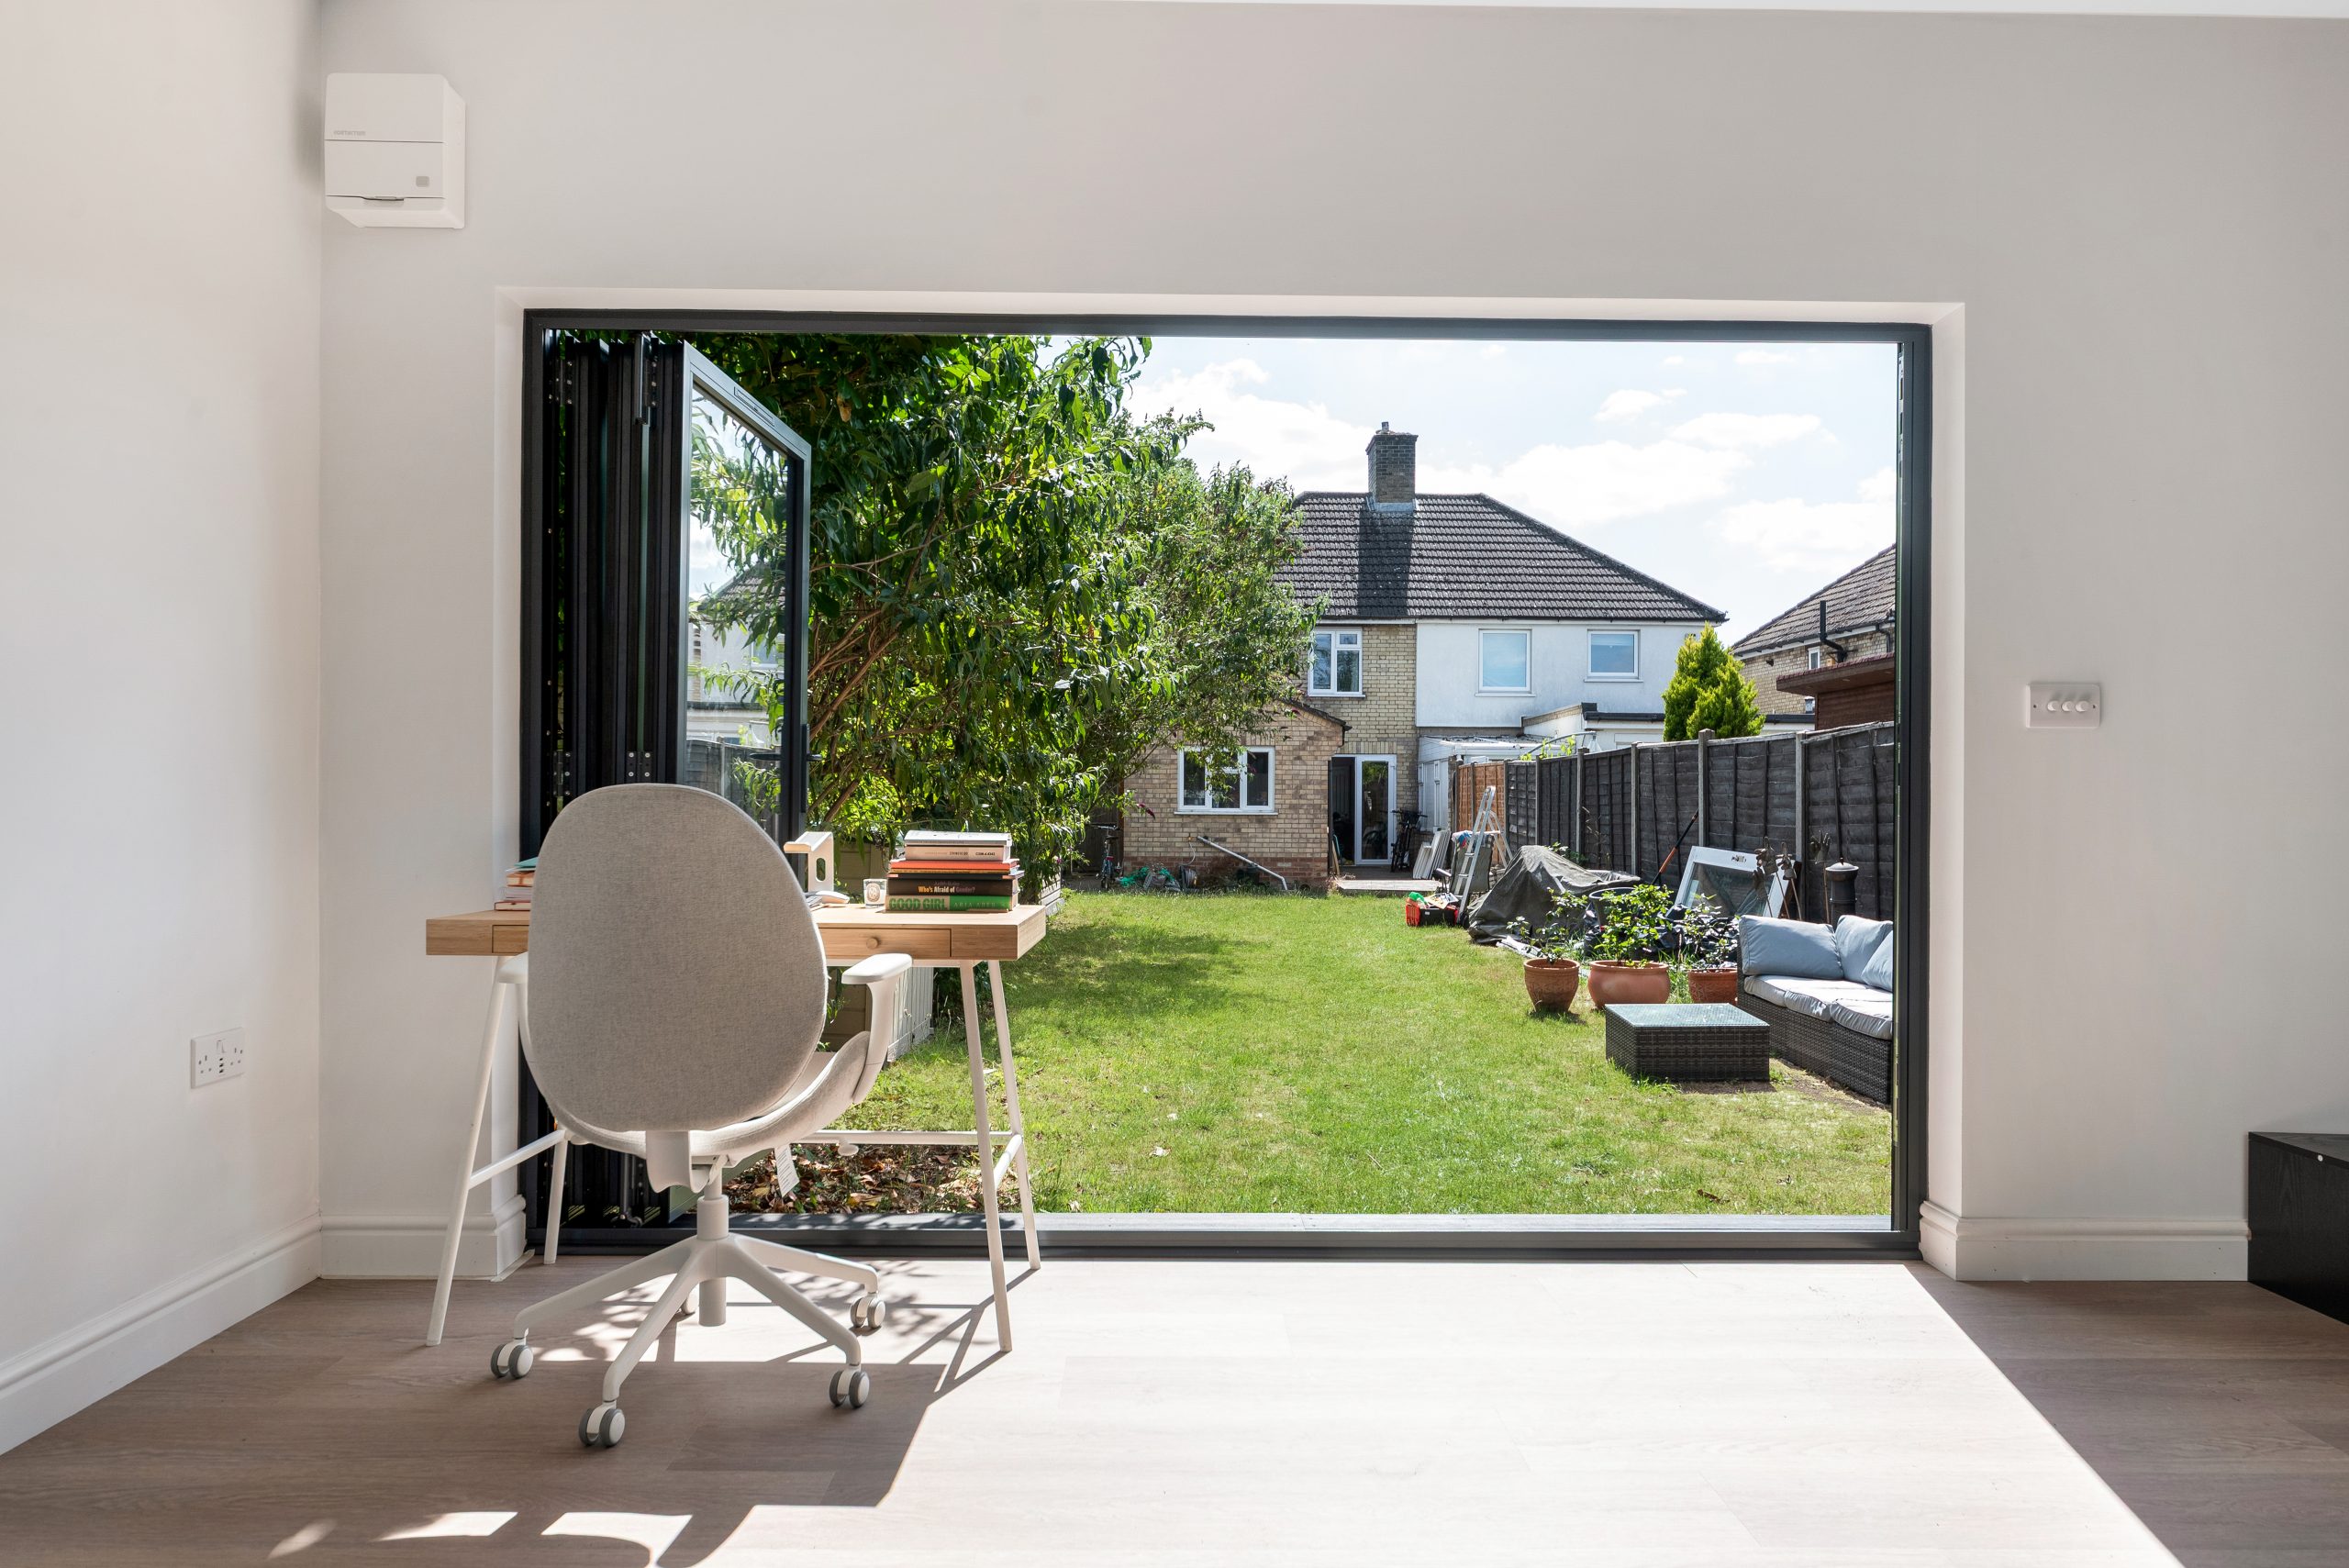
Garden offices, gyms, studios and annexes in Chatteris
A luxury garden room should be designed around its main use, but the best projects often allow for more than one purpose. We regularly speak to clients who want a professional garden office now, but also want the building to work as a guest space, teenage retreat, hobby room or wellness studio later.
For Chatteris homeowners, the most suitable specifications often include:
- High-performance insulation for genuine year-round comfort rather than occasional seasonal use.
- Aluminium bifold or sliding doors where the client wants a strong connection to the garden and a more architectural finish.
- Rooflights for deep gardens or north-facing plots where natural light needs to be pulled into the room.
- Air conditioning and efficient heating for offices, gyms and studios used daily.
- Acoustic upgrades for music rooms, therapy spaces, teaching studios or clients who need focused working conditions.
- Integrated storage so gym equipment, office files, art materials or garden furniture do not make the room feel cluttered.
- Kitchenette or WC options for larger garden buildings, client-facing studios and more self-contained garden annexes.
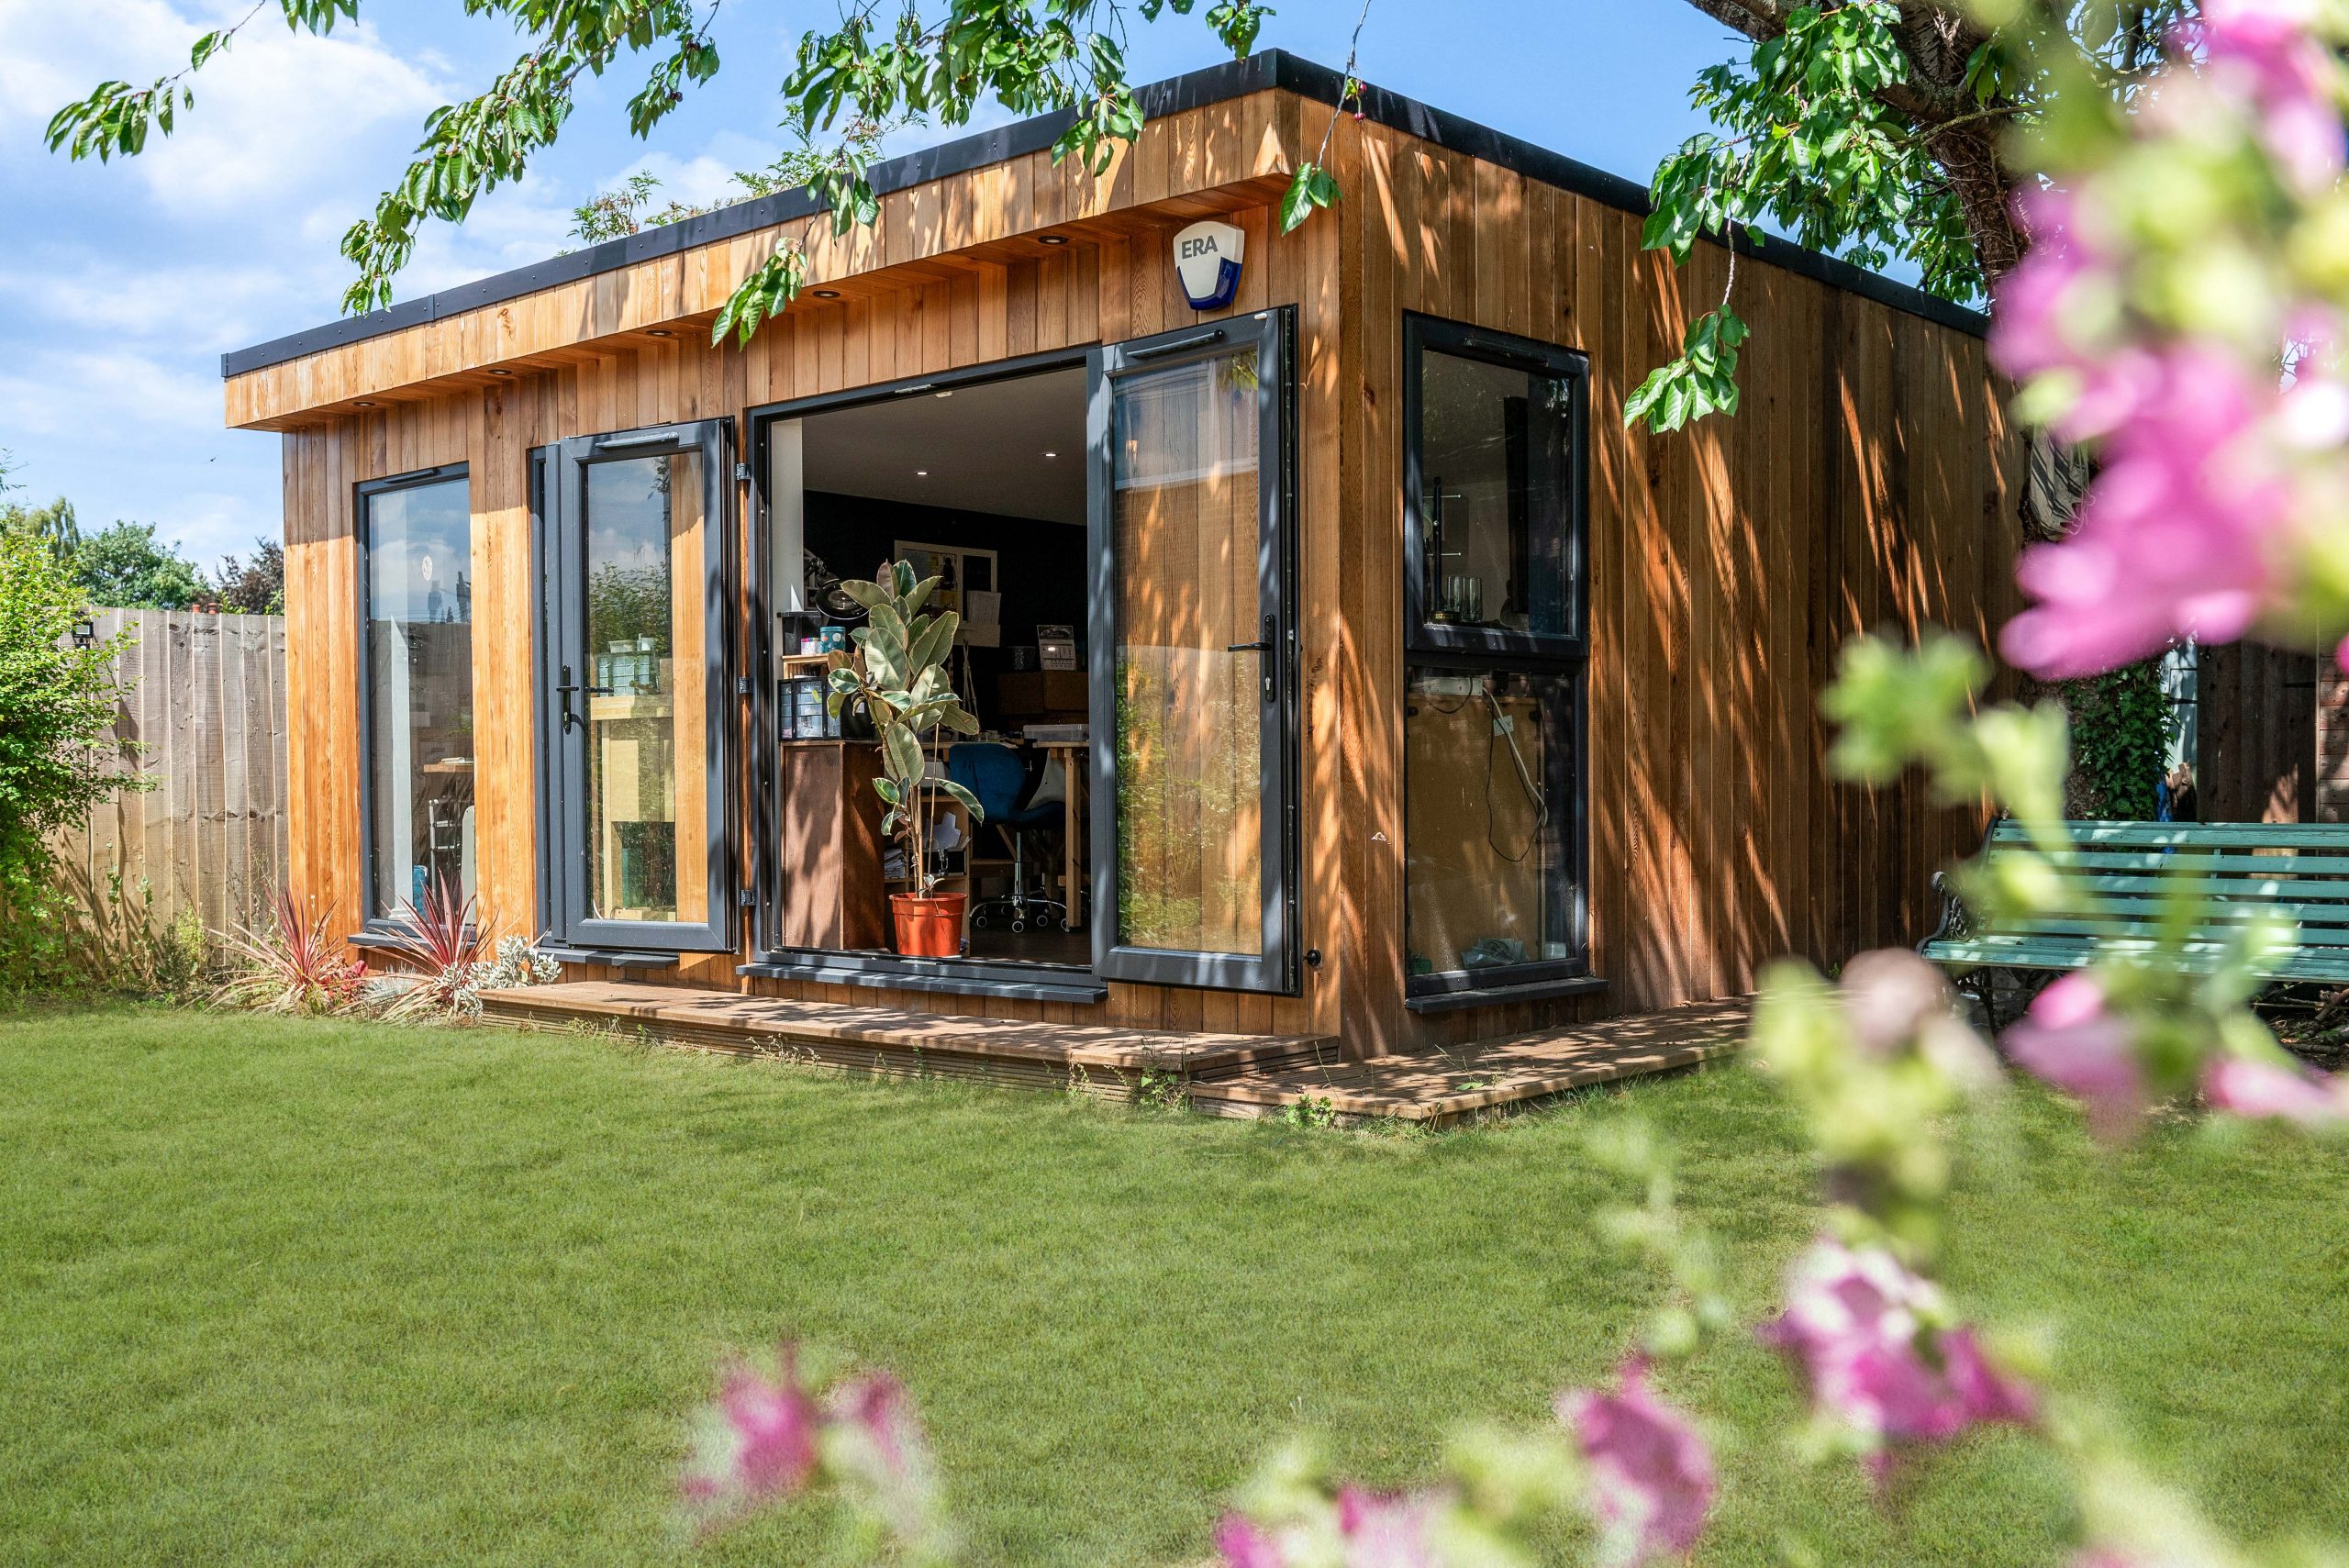
- Premium cladding options such as cedar, Thermowood, composite or mixed-material elevations to suit the house and setting.
When a client is exploring a garden annexe in Chatteris, the brief needs extra care. Sleeping accommodation, independent living use, plumbing, drainage and building regulations can all change the route forward. Hawksbeck can help you understand what level of design, planning input and specification is likely to be required before you commit to the project.
Relevant Cambridge-area projects
Although every Hawksbeck building is bespoke to the client, completed projects nearby are often the best way to understand the level of specification available. These Cambridge-area projects are useful references for Chatteris homeowners considering a premium garden room, studio, gym or multifunctional garden building.

Work and wellness garden room, Cambridge
A 36sqm multifunctional space combining office, gym, yoga and relaxation zones. The rooflight, bifolds, Dura composite cladding and feature wall offer useful inspiration for Chatteris clients wanting one refined building to support several daily routines.

Jewellery workshop garden room, Cambridge
This 30sqm cedar-clad studio was created for making, teaching and storage, with eight workstations, precision lighting, navy cabinetry, full-size windows and a private dry toilet. It is highly relevant for Chatteris makers and client-facing home businesses.

Luxury garden gym, Newton, Cambridge

A Modern range garden gym with cedar and MGO cladding, French-style patio doors, kitchenette and dedicated storage. A strong example for Chatteris homeowners who want a bright, practical training space without compromising the garden’s appearance.
Planning considerations for garden rooms in Chatteris
Most Chatteris planning matters are handled by Fenland District Council. For many garden rooms, the first question is whether the proposal can be built under permitted development or whether a planning application is needed. The answer depends on the building’s size, height, position, intended use and the property itself.
Hawksbeck’s approach is practical: we look at the site and the intended use before giving a view. A compact office at the rear of a modern detached property may be straightforward. A taller garden building close to a boundary, a room intended for sleeping accommodation, or a project on a sensitive plot may need a different route.
Conservation areas, listed buildings and sensitive sites
Chatteris includes older buildings and historic areas where design sensitivity matters. If a property is listed, within or close to a conservation area, or forms part of a setting that Fenland District Council may consider sensitive, the garden room should not be treated as a standard outbuilding. Materials, roof form, visibility from public viewpoints and the relationship with the main house can all become important.
In these situations, Hawksbeck may recommend a more traditional or restrained design, such as a pitched-roof garden building with carefully chosen cladding, or a lower-profile contemporary structure positioned to reduce visual impact. The aim is not just to secure permission where needed, but to produce a building that looks appropriate once complete.
When we recommend a lawful development certificate
Where a Chatteris project appears to fall within permitted development, a lawful development certificate can still be sensible. We may recommend this when the client wants written confirmation before investing, when the property has had previous extensions, when boundaries or heights are close to limits, or when the building could be questioned in the future during a house sale.
A lawful development certificate is not the same as planning permission. It is formal confirmation that the proposed works are lawful based on the information submitted. For higher-value bespoke garden rooms, that certainty can be worthwhile.
An example of a local issue we know to check
On fenland and edge-of-town plots, the design challenge is not always the planning label itself; it can be the combination of ground level, drainage and boundary position. We have dealt with projects where the preferred location looked ideal from the house, but the survey showed the threshold, levels and water movement needed rethinking. Adjusting the base design and slightly repositioning the building can protect the finished interior and produce a better long-term result.
Planning permission, permitted development and building regulations
- Planning permission considers whether the building is acceptable in its location, including size, appearance, use and impact on neighbours or the wider area.
- Permitted development allows certain works without a full planning application, provided all relevant limits and conditions are met.
- Building regulations are separate and deal with safety, structure, insulation, electrics, drainage and other technical standards. Some garden rooms and garden annexes may need building regulation involvement, even if planning permission is not required.
How much does a luxury garden room cost in Chatteris?
Hawksbeck garden rooms start from £25,880. That starting point is useful, but the final cost of a Chatteris project depends on what the building needs to do, how it is accessed, the ground conditions and the level of internal specification.
Two garden rooms of similar size can differ significantly in price. A straightforward office with efficient electrics, heating, quality doors and a clean internal finish will usually cost less than a similarly sized building with plumbing, a WC, kitchenette, acoustic upgrades, extensive glazing, fitted cabinetry and more complex groundwork.
For Chatteris homes, the main cost factors we would usually talk through are:
- Foundation and ground preparation: soft or variable ground, garden levels and drainage routes can affect the base design.
- Size and shape: a simple rectangular footprint is usually more cost-efficient than a highly individual layout with multiple zones or projections.
- Glazing: large bifolds, sliding doors, corner glazing and rooflights can transform the room, but they affect the budget.
- Internal use: offices, gyms, workshops, salons and garden annexes all need different levels of power, lighting, ventilation and storage.
- Finish level: premium cladding, fitted furniture, specialist flooring, air conditioning and decorating choices all influence the final investment.
If you are at an early stage, the most helpful next step is to look through the Hawksbeck range and pricing guidance, then speak to us about your site and intended use. We can explain where your budget is best spent and where a more cost-effective specification may still achieve the result you want.
Features we would recommend for Chatteris homes
The right specification should feel personal, but there are several features that regularly make sense for high-end garden rooms in Chatteris and the wider Cambridgeshire area.
For a luxury garden office
- Built-in desks and storage so the room feels finished rather than furnished after the event.
- Data planning, generous sockets and lighting designed around screen work.
- Acoustic consideration if the room is used for calls, consultancy or focused work.
- A glazing layout that gives garden views without glare on monitors.
For a garden gym or wellness room
- Reinforced flooring or a specification suitable for gym equipment.
- Mirrors, rubber flooring, ventilation and air conditioning.
- Storage for weights, mats, bikes or recovery equipment.
- Optional kitchenette or refreshment area for longer training sessions.
For a studio, workshop or client-facing space
- Task lighting designed around the work, not just general downlights.
- Practical, wipeable surfaces and robust flooring.
- Private WC options where clients, students or visitors will attend.
- External design that feels professional from the moment someone enters the garden.
For a garden annexe
- Early planning advice before assuming the building can be treated as a standard outbuilding.
- Careful thought around drainage, services, heating, ventilation and privacy.
- A layout that supports comfortable use rather than simply fitting features into the available space.
- External materials that sit comfortably with the main home and garden.
Why choose Hawksbeck for bespoke garden rooms in Chatteris?
Hawksbeck is best suited to homeowners who want a garden room that feels permanent, refined and carefully detailed. Our clients are usually not looking for the cheapest structure available; they are looking for a premium garden building that improves how they live and adds a high-quality space to their property.
That means we pay attention to the parts of the project that are easy to underestimate: how the building will be used in winter, what the view will be from the house, whether the glazing creates privacy issues, where services need to run, how the base will perform, and whether the design will still look appropriate in years to come.
If you are planning a luxury garden room in Chatteris, you can contact Hawksbeck to discuss your site, or request a brochure if you are still comparing ideas and specifications.
Chatteris garden room FAQs
Can a garden room in Chatteris be used all year round?
Yes, if it is designed and built properly. A Hawksbeck garden room can include high-quality insulation, heating, air conditioning, suitable glazing and ventilation so it can be used comfortably throughout the year, not just during spring and summer.
Will the fenland ground conditions affect my garden room?
They can. Some Chatteris gardens have soft, variable or made-up ground, and drainage can also be a consideration. This is why we assess the site rather than assuming a standard base will be right for every property.
Do I need planning permission for a garden room in Chatteris?
Not always. Some garden rooms can be built under permitted development, but this depends on the property, size, height, position and intended use. Fenland District Council normally handles local planning matters, and Hawksbeck can advise when further checks are sensible.
Should I apply for a lawful development certificate?
For a higher-value bespoke garden room, it can be a good idea even when the project appears to meet permitted development rules. It gives formal confirmation that the proposal is lawful, which can be useful for peace of mind and future property sales.
Can you build a garden office with a toilet in Chatteris?
Yes, subject to the right design, services and approvals. A WC can make a garden office or studio much more practical, especially if clients visit, but drainage, plumbing and building regulations need to be considered early.
Can a Chatteris garden room be used as a business premises?
Often, yes, but the type of business matters. A quiet home office is very different from a treatment room, teaching studio or workshop with visitors. We would look at access, parking, privacy, services, planning considerations and the internal specification needed for professional use.
Can you design a garden annexe for a relative?
Yes. Garden annexes need careful planning because sleeping accommodation, independent living use, drainage and building regulations can all affect the project. We recommend discussing this early so the correct route is followed from the start.
What size garden room works best for a Chatteris home?
It depends on the garden and intended use. A focused office may need far less space than a combined gym and workspace. In larger Chatteris gardens, the key is not always building bigger; it is choosing a proportion that looks right from the house and leaves the garden balanced.
How disruptive is the installation?
Access is the main factor. Some Chatteris homes have good side access, while others require more careful planning through narrow routes or established gardens. We discuss access, protection and logistics before work begins so the project runs as smoothly as possible.
What is the starting price for a Hawksbeck garden room?
Our garden rooms start from £25,880. The final cost depends on size, groundwork, glazing, services, internal finish and bespoke features. We can help you understand which choices will have the biggest impact on both the budget and the finished room.
