


GREEN CREDENTIALS

PROJECT MANAGEMENT

MEETS BUILDING
REGULATIONS

BUILT TO YOUR
REQUIREMENTS

INSTALLED IN
A FEW DAYS
In Soham, the brief for a garden room is often more demanding than “somewhere to put a desk”. Many homes have generous gardens, but they can be exposed, low-lying, overlooked at the rear or positioned close to older boundaries, drainage runs and neighbouring outbuildings. A premium garden room has to look right, perform properly in winter, stay comfortable in summer and feel like a considered part of the property rather than an afterthought.
Hawksbeck design and build luxury garden rooms, bespoke garden rooms, garden buildings and garden annexes for clients who want a higher standard of finish, construction and day-to-day usability. For Soham homeowners, that might mean a quiet office away from a busy family house, a gym with the right floor build-up and ventilation, a creative studio with excellent natural light, or a self-contained annexe-style space designed with planning and building regulations in mind from the start.

Bespoke Garden Rooms in Soham, Designed for How You Actually Live
Soham has a varied housing mix, from period homes around the town centre and Churchgate area to more modern family properties towards the edge of town. That variety matters. A garden room for a character property on a mature plot may need a softer external palette, more sensitive positioning and a carefully framed view back to the house. A new-build garden may need privacy-led glazing, acoustic considerations and a design that adds architectural interest without overwhelming a shallower plot.
Rather than trying to make one standard garden building fit every garden, Hawksbeck looks at orientation, access, levels, soil conditions, privacy, services, intended use and the style of the main home. That is especially important in and around Soham, where some gardens are long and open, some are enclosed by established planting, and some have practical constraints such as narrow side access or neighbouring boundaries close to the ideal building location.
Garden Room Ideas That Work Particularly Well for Soham Properties
The most successful luxury garden rooms in Soham tend to solve a very specific problem. Below are the uses we would most often expect to suit local homes:
- Executive garden offices: ideal for professionals who work from home but want proper separation from the house, with data, heating, lighting and fitted storage designed in from day one.
- Garden gyms and wellness rooms: well suited to larger plots, with practical flooring, ventilation, mirrors, equipment zones and optional shower or changing facilities where the specification allows.
- Creative studios and workshops: excellent for artists, makers, tutors and small business owners who need controlled light, durable finishes, storage and a calm environment.
- Family entertainment garden buildings: designed around cinema seating, bars, games tables or year-round hosting, with acoustic and lighting details considered early.
- Garden annexes: more involved than a standard garden room, but valuable where families need flexible guest accommodation, semi-independent space or future-proofed living arrangements.
Local Gardens in Soham: What We Would Consider Before Designing
In many Soham gardens, the first design decision is not the cladding or the doors; it is the position. South and west-facing gardens can benefit from excellent evening light, but too much glazing in the wrong place can make a room uncomfortable during warmer months. North-facing gardens can still work beautifully, but the glazing, rooflights, lighting design and interior finishes need to compensate for lower natural light.
For lower-lying Fenland-influenced plots, we would also pay close attention to ground conditions, drainage, finished floor height and the route for services. Where access is restricted, we would plan the build method, delivery sequence and waste removal carefully so the project remains efficient and respectful of the property. If a client wants a premium finish, those practical details are just as important as the visible design features.
Luxury Features We Recommend for Soham Garden Rooms
A higher-quality garden room should feel comfortable and permanent, not seasonal. For Soham homes, we would commonly recommend features such as:
- High-performance insulation for proper year-round use, particularly if the space will be used early in the morning or into the evening.
- Premium external cladding such as cedar, Thermowood, composite or carefully selected low-maintenance finishes, chosen to suit the house and garden.
- Aluminium bifold, sliding or French-style doors to give the building a more refined appearance and a better connection with the garden.
- Rooflights and clerestory glazing where privacy or boundary position limits the amount of side glazing available.
- Integrated heating, cooling and ventilation for offices, gyms, studios and leisure rooms used throughout the year.
- Fitted furniture and storage to avoid the space becoming cluttered once it is in daily use.
- Acoustic upgrades for music rooms, cinema rooms, gyms or workspaces where noise control matters.
- Smart lighting and power layouts designed around desks, exercise equipment, display areas, TVs or teaching spaces.
These choices are not about adding unnecessary extras. They are about making the room work properly for the way it will be used, while protecting the long-term value of the investment.
Relevant Garden Room Projects Near Soham
These completed Hawksbeck projects in and around Cambridge show the level of design, finish and practicality that can be achieved for clients in the wider Soham area.

Work and wellness garden room, Cambridge
A 36sqm multifunctional space with desk and exercise zones, bifold doors, Dura composite cladding, rooflight and green feature wall. Useful inspiration for Soham homeowners wanting one premium garden room to support focused work, fitness and relaxation.

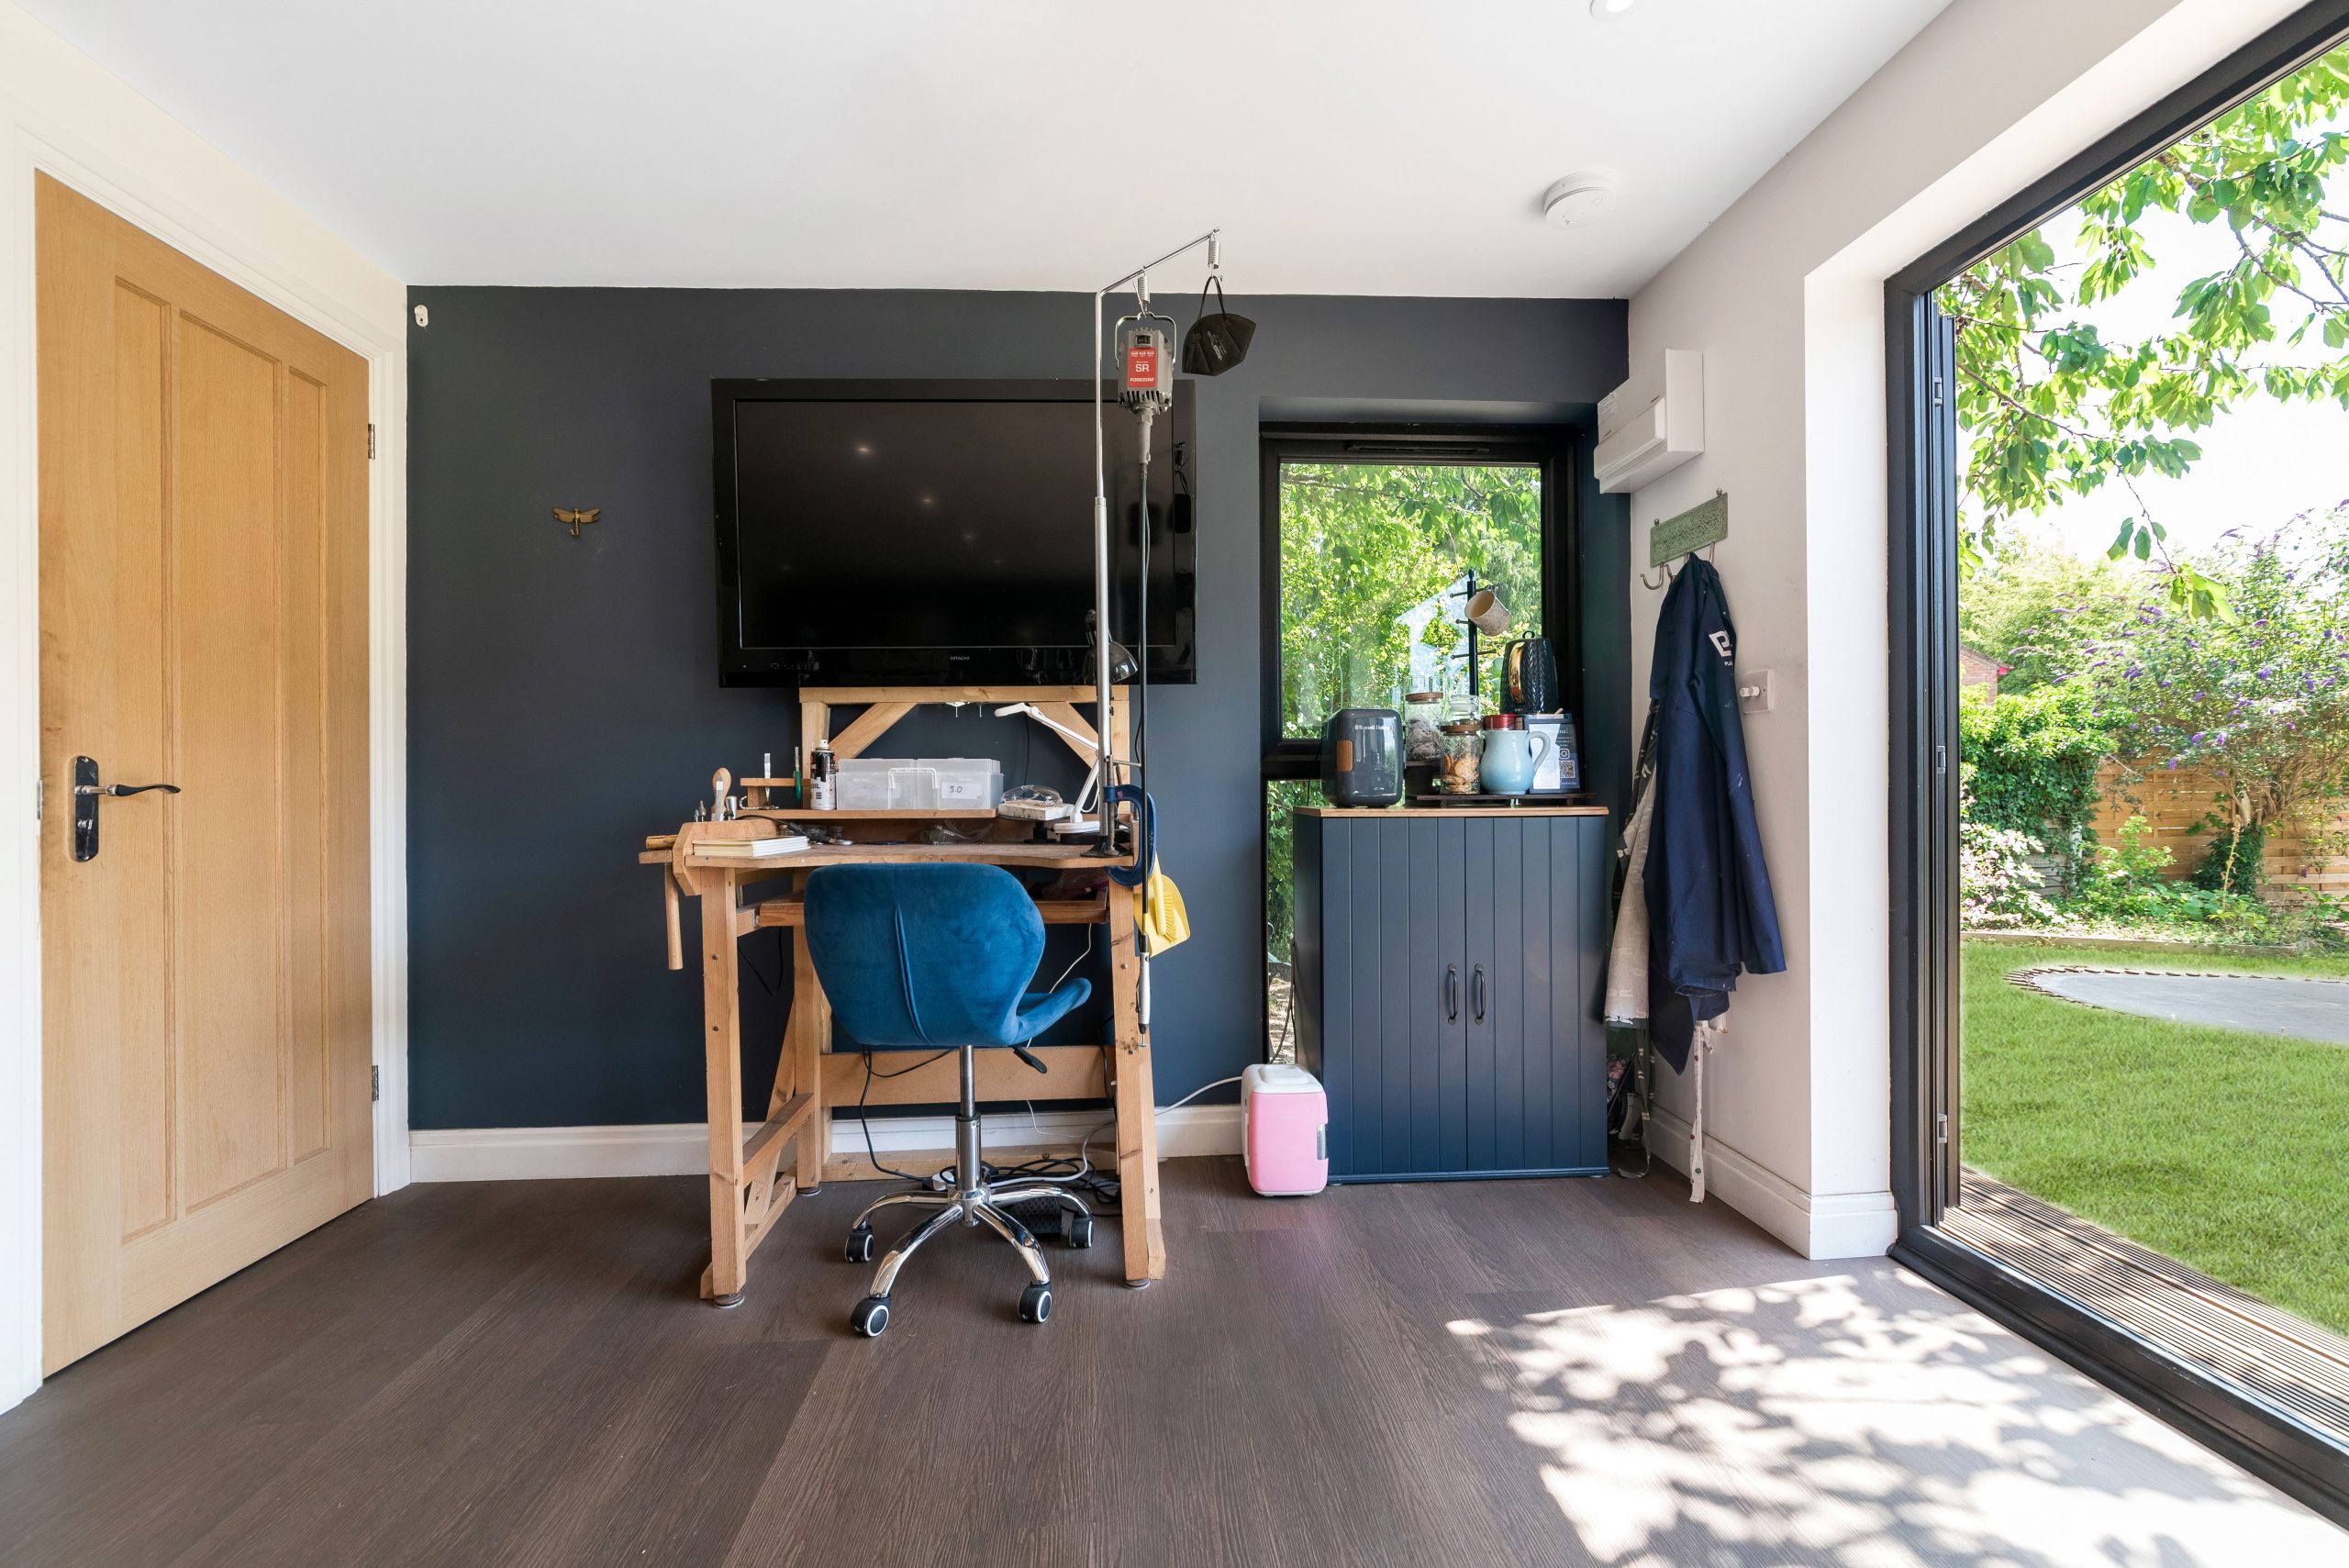
Jewellery workshop, Cambridge
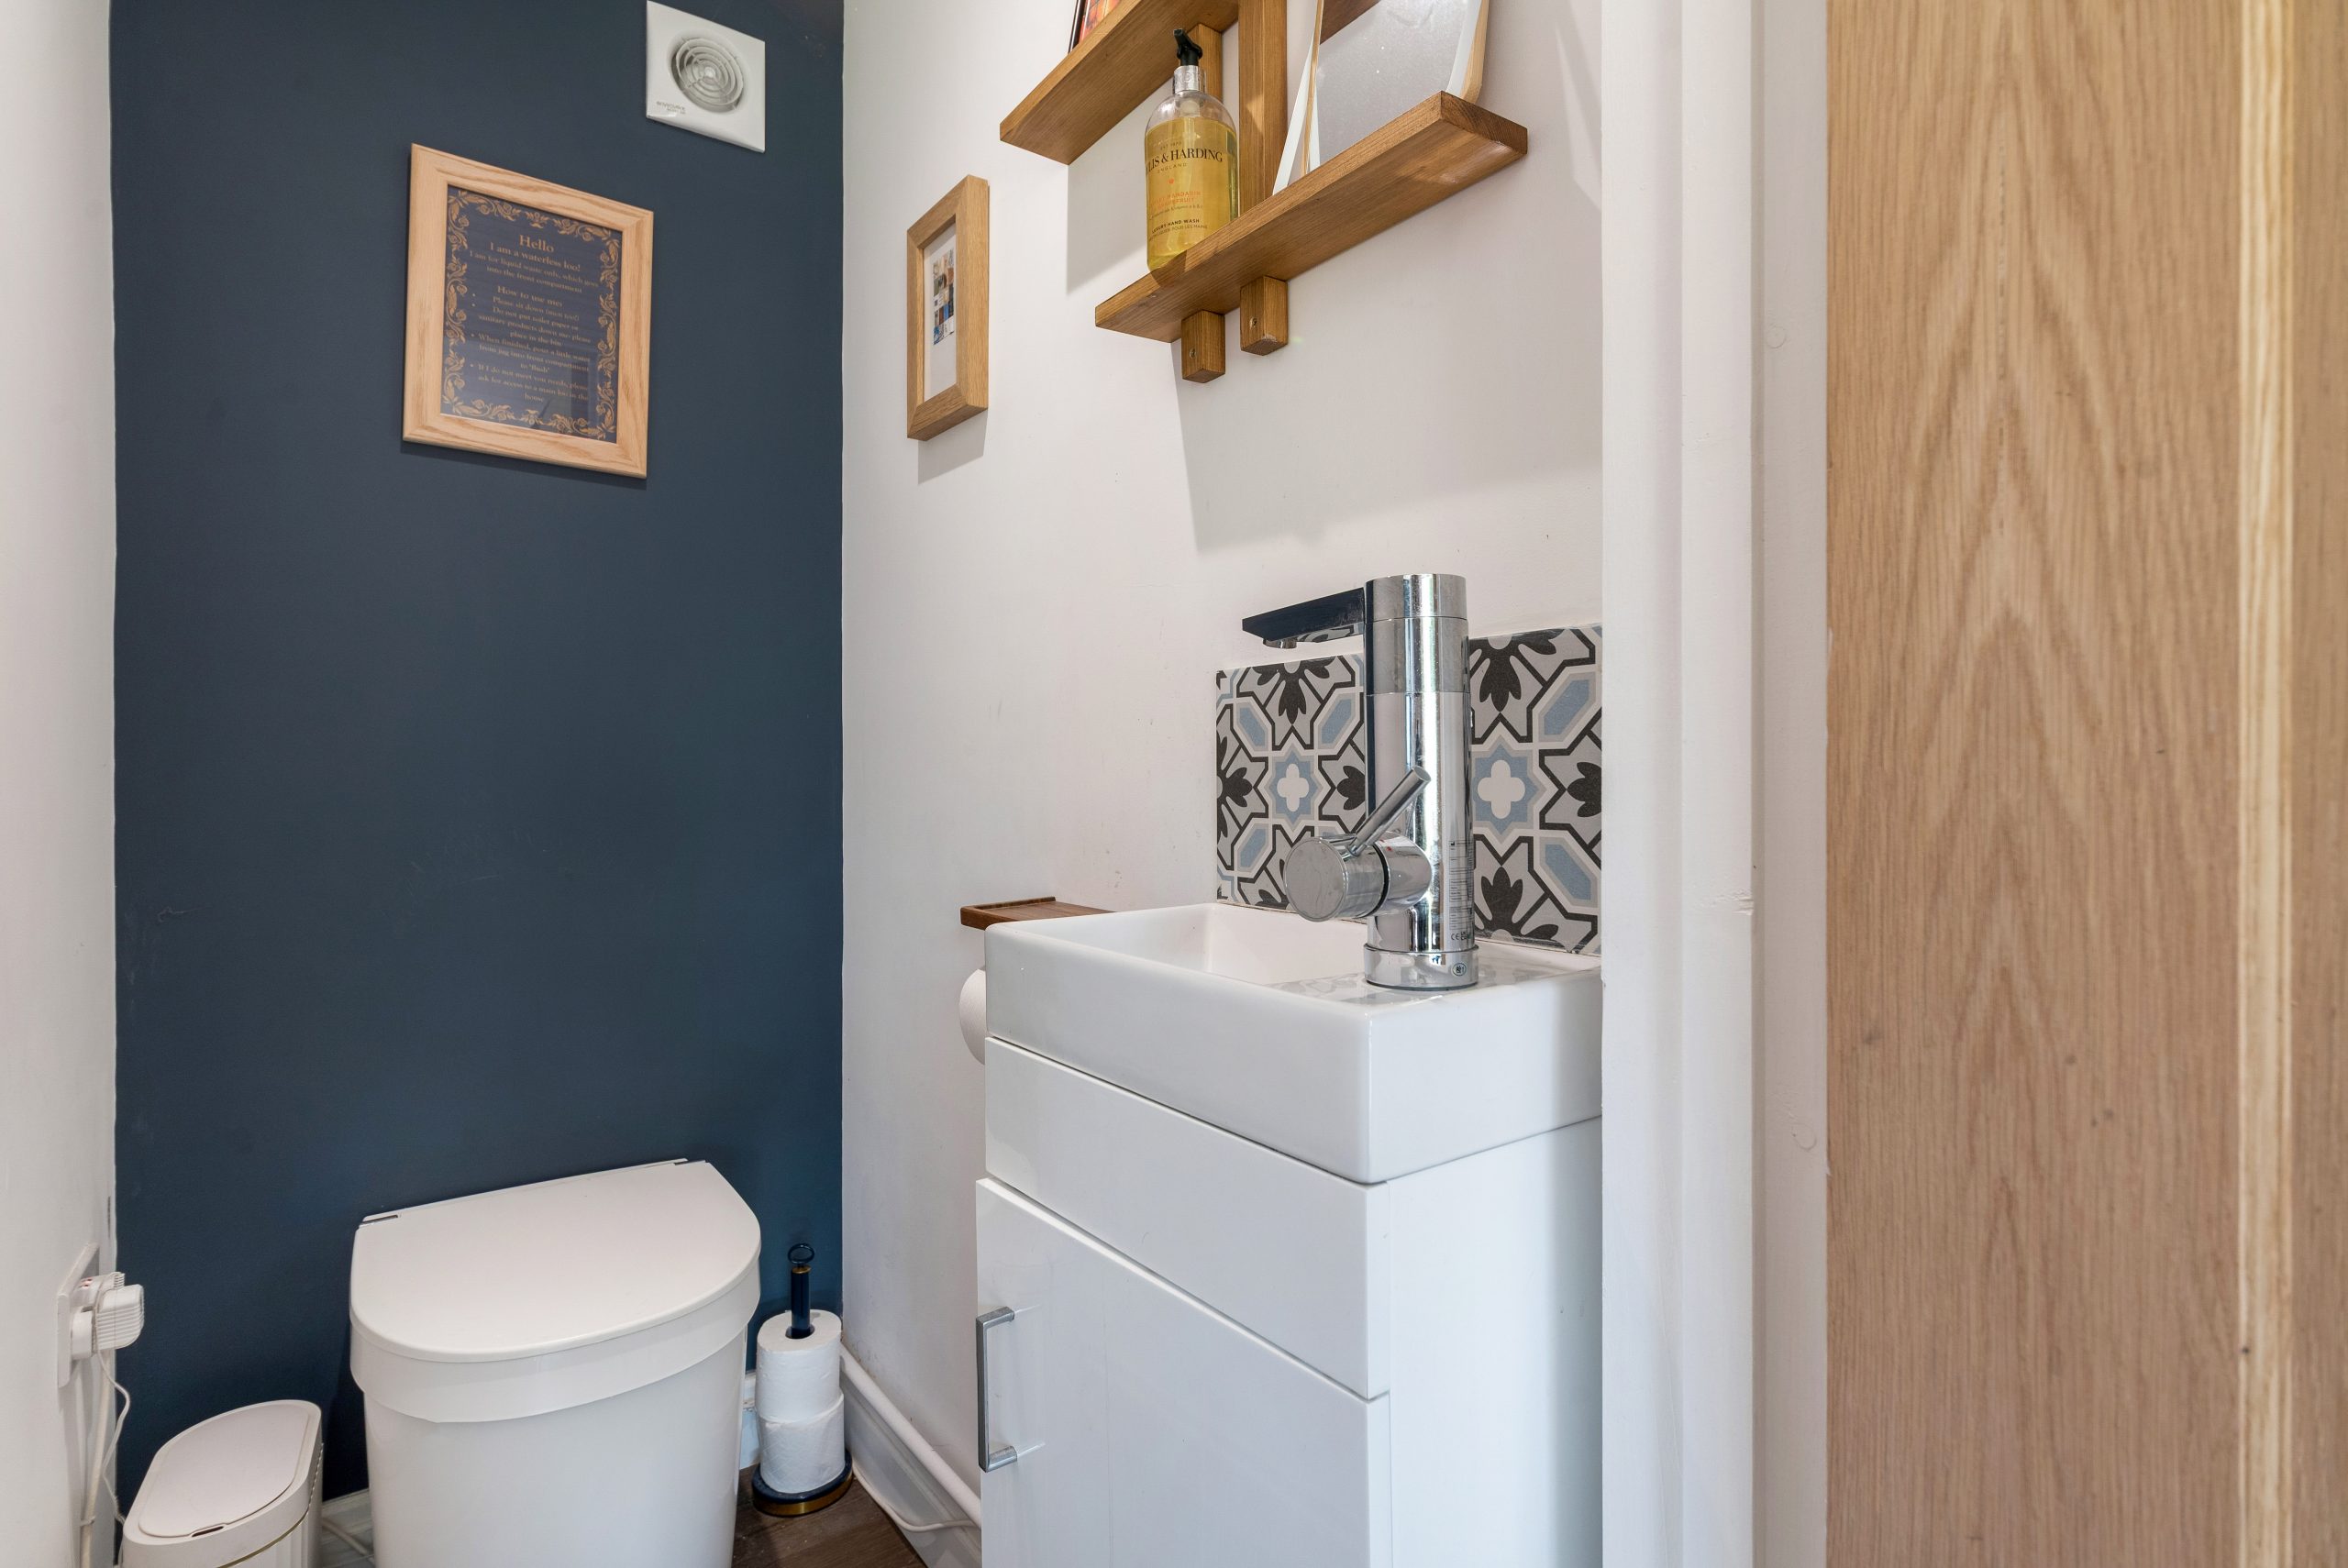
This 30sqm cedar-clad studio was designed for teaching and precision work, with full-size windows, individual workstations, task lighting, cabinetry, storage and a private dry toilet. A strong reference for Soham makers, tutors and small creative businesses.


Luxury garden gym, Newton
A Modern range gym with cedar and MGO cladding, French-style patio doors, kitchenette and separate storage. Particularly relevant for Soham clients planning a dedicated training space that needs to feel practical, bright and comfortable year-round.
Planning Considerations for Garden Rooms in Soham
Soham normally falls under East Cambridgeshire District Council for planning matters. Many garden rooms can be designed to sit within permitted development rights, but that should not be assumed without looking properly at the site. The property type, location, previous extensions, boundary position, intended use and any local designations can all affect the correct route.
There are also sensitive parts of Soham where conservation area and listed-building considerations may be relevant, particularly around the historic core of the town and near older buildings. If a property is listed, within the curtilage of a listed building, or close to a protected setting, an outbuilding that might otherwise seem straightforward can need a more careful design and planning strategy.
Hawksbeck would typically recommend checking planning in more detail where:
- the garden room is being placed forward of the principal elevation of the house;
- the design is unusually tall, large or close to a boundary;
- the building is intended for sleeping accommodation or annexe-style use;
- the home is listed, in a conservation area or close to a heritage asset;
- the site has known flood, drainage or access constraints;
- the use could be considered business-related rather than incidental to the home.
Planning Permission, Permitted Development and Building Regulations
Permitted development is a national route that may allow certain outbuildings without a full planning application, provided the design and use meet the required criteria. Planning permission is a formal approval from the local authority and may be needed where the proposal falls outside those limits or where local constraints apply. Building regulations are separate and deal with matters such as structure, insulation, fire safety, electrics, drainage and safe construction.
A common misunderstanding is that “no planning needed” means “no rules apply”. That is not the case. A high-quality garden building should still be designed responsibly, and garden annexes in particular often need a more detailed conversation because sleeping accommodation, sanitary facilities and independent living use can change the planning and building regulation position.
When a Lawful Development Certificate Is Worth Considering
For some Soham clients, Hawksbeck would recommend applying for a Lawful Development Certificate, even where the proposal appears to fall within permitted development. This can be especially useful if the property may be sold in future, if the building is substantial, or if a neighbour could question the design after installation. It provides written confirmation that the proposed works are lawful, which can be valuable peace of mind.
A Local Planning Issue We Have Seen in Practice
On a Cambridgeshire project with similarities to some Soham gardens, the client wanted a high-specification garden building near the rear boundary, but the original preferred position created concerns around overlooking, height perception and proximity to neighbouring land. The solution was not simply to make the room smaller. We adjusted the siting, refined the roof form, changed the glazing arrangement and used a more sympathetic external finish so the building still felt luxurious while reducing planning risk and neighbour impact.
How Much Does a Luxury Garden Room in Soham Cost?
Hawksbeck garden rooms start from £25,880. That entry point is helpful for clients who want a premium building but are still shaping their brief. From there, the final cost depends on size, range, groundworks, access, glazing, cladding, electrics, heating, internal finishes, fitted furniture, plumbing, drainage and any planning or building regulation requirements.
As a broad guide, a smaller high-quality garden office or studio may sit closer to the lower end of the range, particularly where access is straightforward and the internal specification is simple. A larger bespoke garden room with bifold doors, premium cladding, heating, cooling, fitted cabinetry and upgraded finishes will naturally cost more. A garden annexe or room with toilet, shower, kitchenette or more complex services will sit higher again because the design, compliance and installation work are more involved.
Two Soham garden rooms of the same size can vary significantly in price. One may have simple access, a level lawn and a straightforward electrical route. Another may require more extensive foundations, careful drainage planning, upgraded glazing, privacy screening or a more bespoke interior. That is why we prefer to explain the cost drivers clearly rather than offer a misleading one-size-fits-all figure.
You can explore the available options on our garden room range page, or speak to Hawksbeck about a specification for your own garden in Soham.
Garden Annexes in Soham
Garden annexes need more careful consideration than standard garden rooms because they can involve sleeping accommodation, bathrooms, cooking facilities, drainage, accessibility and a different pattern of use. For families in Soham, an annexe may be useful for older relatives, visiting family, independent teenagers or long-term guest space, but it should be approached properly from the outset.
Hawksbeck can help clients think through whether the proposed space is best treated as an incidental garden room, a more advanced ancillary building, or a true annexe requiring planning input and building regulation consideration. The earlier this is discussed, the easier it is to design something that is both beautiful and compliant.
Materials and Finishes That Suit Soham Homes
For older Soham properties, natural timber cladding, muted composite finishes and carefully proportioned glazing often work well because they complement mature planting and traditional brickwork. For newer homes, sharper lines, aluminium glazing, modern cladding combinations and clean interior detailing can create a strong architectural contrast.
Inside, the best results usually come from designing around the intended activity. A garden office may need acoustic comfort, data points and fitted desks. A gym may need rubber flooring, ventilation and wall zones for mirrors or screens. A studio may need north-light control, storage and task lighting. A leisure room may need layered lighting, durable finishes and concealed cabling for entertainment systems.
Why Choose Hawksbeck for a Bespoke Garden Room in Soham?
Hawksbeck is best suited to clients who want more than a basic outbuilding. Our work is design-led, detail-focused and built around long-term use. We consider how the room will feel in January as well as July, how it will sit in the garden, how it will connect to the house and how the specification can support the way you plan to use it.
That approach is particularly valuable in Soham, where the right garden building can make a noticeable difference to the way a home functions. Whether you are creating a private office, a luxury gym, a creative workshop, a refined entertaining space or a bespoke garden annexe, the result should feel like a permanent improvement to the property.
For more inspiration, view our completed garden room projects, browse the Hawksbeck garden room range or request a brochure.
Questions Soham Homeowners Often Ask
Can a garden room in Soham be used all year round?
Yes, if it is designed and built to the right standard. Insulation, glazing, heating, ventilation and airtightness all matter. A luxury garden room should feel comfortable for daily use throughout the year, not just during mild weather.
Will I need planning permission for a garden room in Soham?
Not always. Some garden rooms may fall within permitted development, but the details matter. East Cambridgeshire District Council planning considerations, conservation area issues, listed buildings, height, position and intended use can all affect whether permission is needed.
Is Soham suitable for a garden gym?
Many Soham gardens are very suitable for garden gyms, especially where there is enough space for equipment, safe movement and ventilation. We would consider floor strength, rubber flooring, ceiling height, mirrors, power, heating and whether storage or a kitchenette would make the room more practical.
Can you build a garden room on a long, narrow Soham garden?
Yes, but the layout needs to be carefully planned. In narrower gardens, we often look at glazing direction, privacy, boundary height, roof form and how the building will look from the house. A bespoke design usually works better than a standard layout.
Would a garden annexe in Soham need building regulations?
Very possibly. If the space includes sleeping accommodation, plumbing, drainage or more independent living facilities, building regulations and planning considerations become more important. It is best to discuss annexe use at the beginning rather than adapting a standard garden room later.
How much access do you need to build in a Soham back garden?
Access requirements depend on the design, materials and site conditions. Narrow side access is often manageable, but it can affect how materials are delivered and how the build is sequenced. We would review access early so the design and installation plan are realistic.
Can the garden room match the style of my house?
Yes. Hawksbeck can specify cladding, glazing, rooflines, colours and interior finishes to complement either period or modern homes. In more sensitive locations, a restrained material palette can help the building sit more naturally within the garden.
What is the starting price for a Hawksbeck garden room?
Our garden rooms start from £25,880. The final cost depends on the size, specification, groundworks, access, glazing, finishes and whether additional features such as plumbing, fitted furniture or enhanced heating and cooling are required.
Start Planning Your Soham Garden Room
If you are considering a luxury garden room, bespoke garden building or garden annexe in Soham, the best next step is to talk through the site, the intended use and the level of finish you want to achieve. Hawksbeck can help you shape the brief, understand the practical considerations and create a garden room that feels genuinely tailored to your home.
Contact Hawksbeck to discuss your project, or request a brochure to explore the range in more detail.
