


GREEN CREDENTIALS

PROJECT MANAGEMENT

MEETS BUILDING
REGULATIONS

BUILT TO YOUR
REQUIREMENTS

INSTALLED IN
A FEW DAYS
For many Sawston homeowners, the brief is not simply “somewhere to work from home”. It is often a quieter, more permanent solution: a luxury garden room that feels as well finished as the house, works throughout winter, looks right in a mature Cambridgeshire garden and adds genuine day-to-day value rather than just extra floor space.
That is where Hawksbeck’s approach is different. Our garden rooms and garden buildings are designed around how you will actually use the space: a focused office, a gym, a creative studio, a wellness room, a guest-ready garden annexe or a fully bespoke multi-use building. In Sawston, where homes range from central village cottages to larger family properties on quieter residential roads, the best results usually come from careful positioning, considered glazing and a specification that is built for year-round use.

Bespoke garden rooms for Sawston homes
Sawston has a wide mix of properties, and that affects how a garden room should be designed. Some clients need a smart garden office that sits neatly at the end of a modest village garden. Others want a larger bespoke garden room for fitness, hobbies, occasional guests or a business that requires privacy away from the main house.
We would usually start by looking at the garden itself rather than choosing a building size first. In Sawston, the details that often matter include:
- Side access and delivery routes where older properties or terraced homes have narrow routes through to the rear garden.
- Overlooking and privacy, especially where gardens back onto neighbouring homes or open boundaries.
- Orientation and glare, because large glazing can be beautiful but needs to be positioned carefully for workspaces and gyms.
- Ground levels and drainage, particularly where lawns hold water through winter or where previous landscaping has created uneven made-up ground.
- Visual fit, especially for homes close to Sawston’s older village core, listed buildings or more traditional street scenes.
A luxury garden room should feel intentional, not placed in the garden as an afterthought. That is why Hawksbeck can tailor the size, layout, cladding, roof style, doors, windows, electrics, heating, lighting, flooring and internal finish to suit both the property and the way you want to live.
What we would recommend for gardens in and around Sawston
Based on the types of gardens commonly found around Sawston, Stapleford, Great Shelford, Babraham and nearby south Cambridge villages, these are some of the features we would usually discuss early in the design process:
- Aluminium bifold or sliding doors for larger family gardens where the room is also used for relaxing, entertaining or training.
- High-performance insulation for all-year comfort, especially if the room will be used as a daily office or studio.
- Low-maintenance cladding where the building sits under trees, near hedging or in a weather-exposed position.
- Natural timber finishes such as cedar or Thermowood where the building needs a softer, warmer appearance.
- Defined internal zones for multi-use rooms, for example desk space at one end and gym, yoga or storage at the other.
- Rooflights or carefully placed side windows where the garden room needs daylight without creating overlooking issues.
- Acoustic consideration for music rooms, consulting spaces, workshops or teenage rooms close to neighbours.
- Integrated storage for bikes, tools, garden equipment, sports kit or business materials.
Local project inspiration near Sawston
Although every Hawksbeck building is designed around the individual property, nearby projects are useful because they show how different layouts, finishes and specifications work in real Cambridgeshire homes. These examples are especially relevant for Sawston clients considering a premium garden office, studio, gym or garden annexe-style space.

Work and wellness garden room, Cambridge

A 36sqm multifunctional space designed for office work, gym training, yoga and relaxation. The zoning, rooflight, green feature wall, bifolds and durable cladding make this a strong reference for Sawston homeowners wanting one premium building to serve several daily uses.

Jewellery workshop and teaching studio, Cambridge
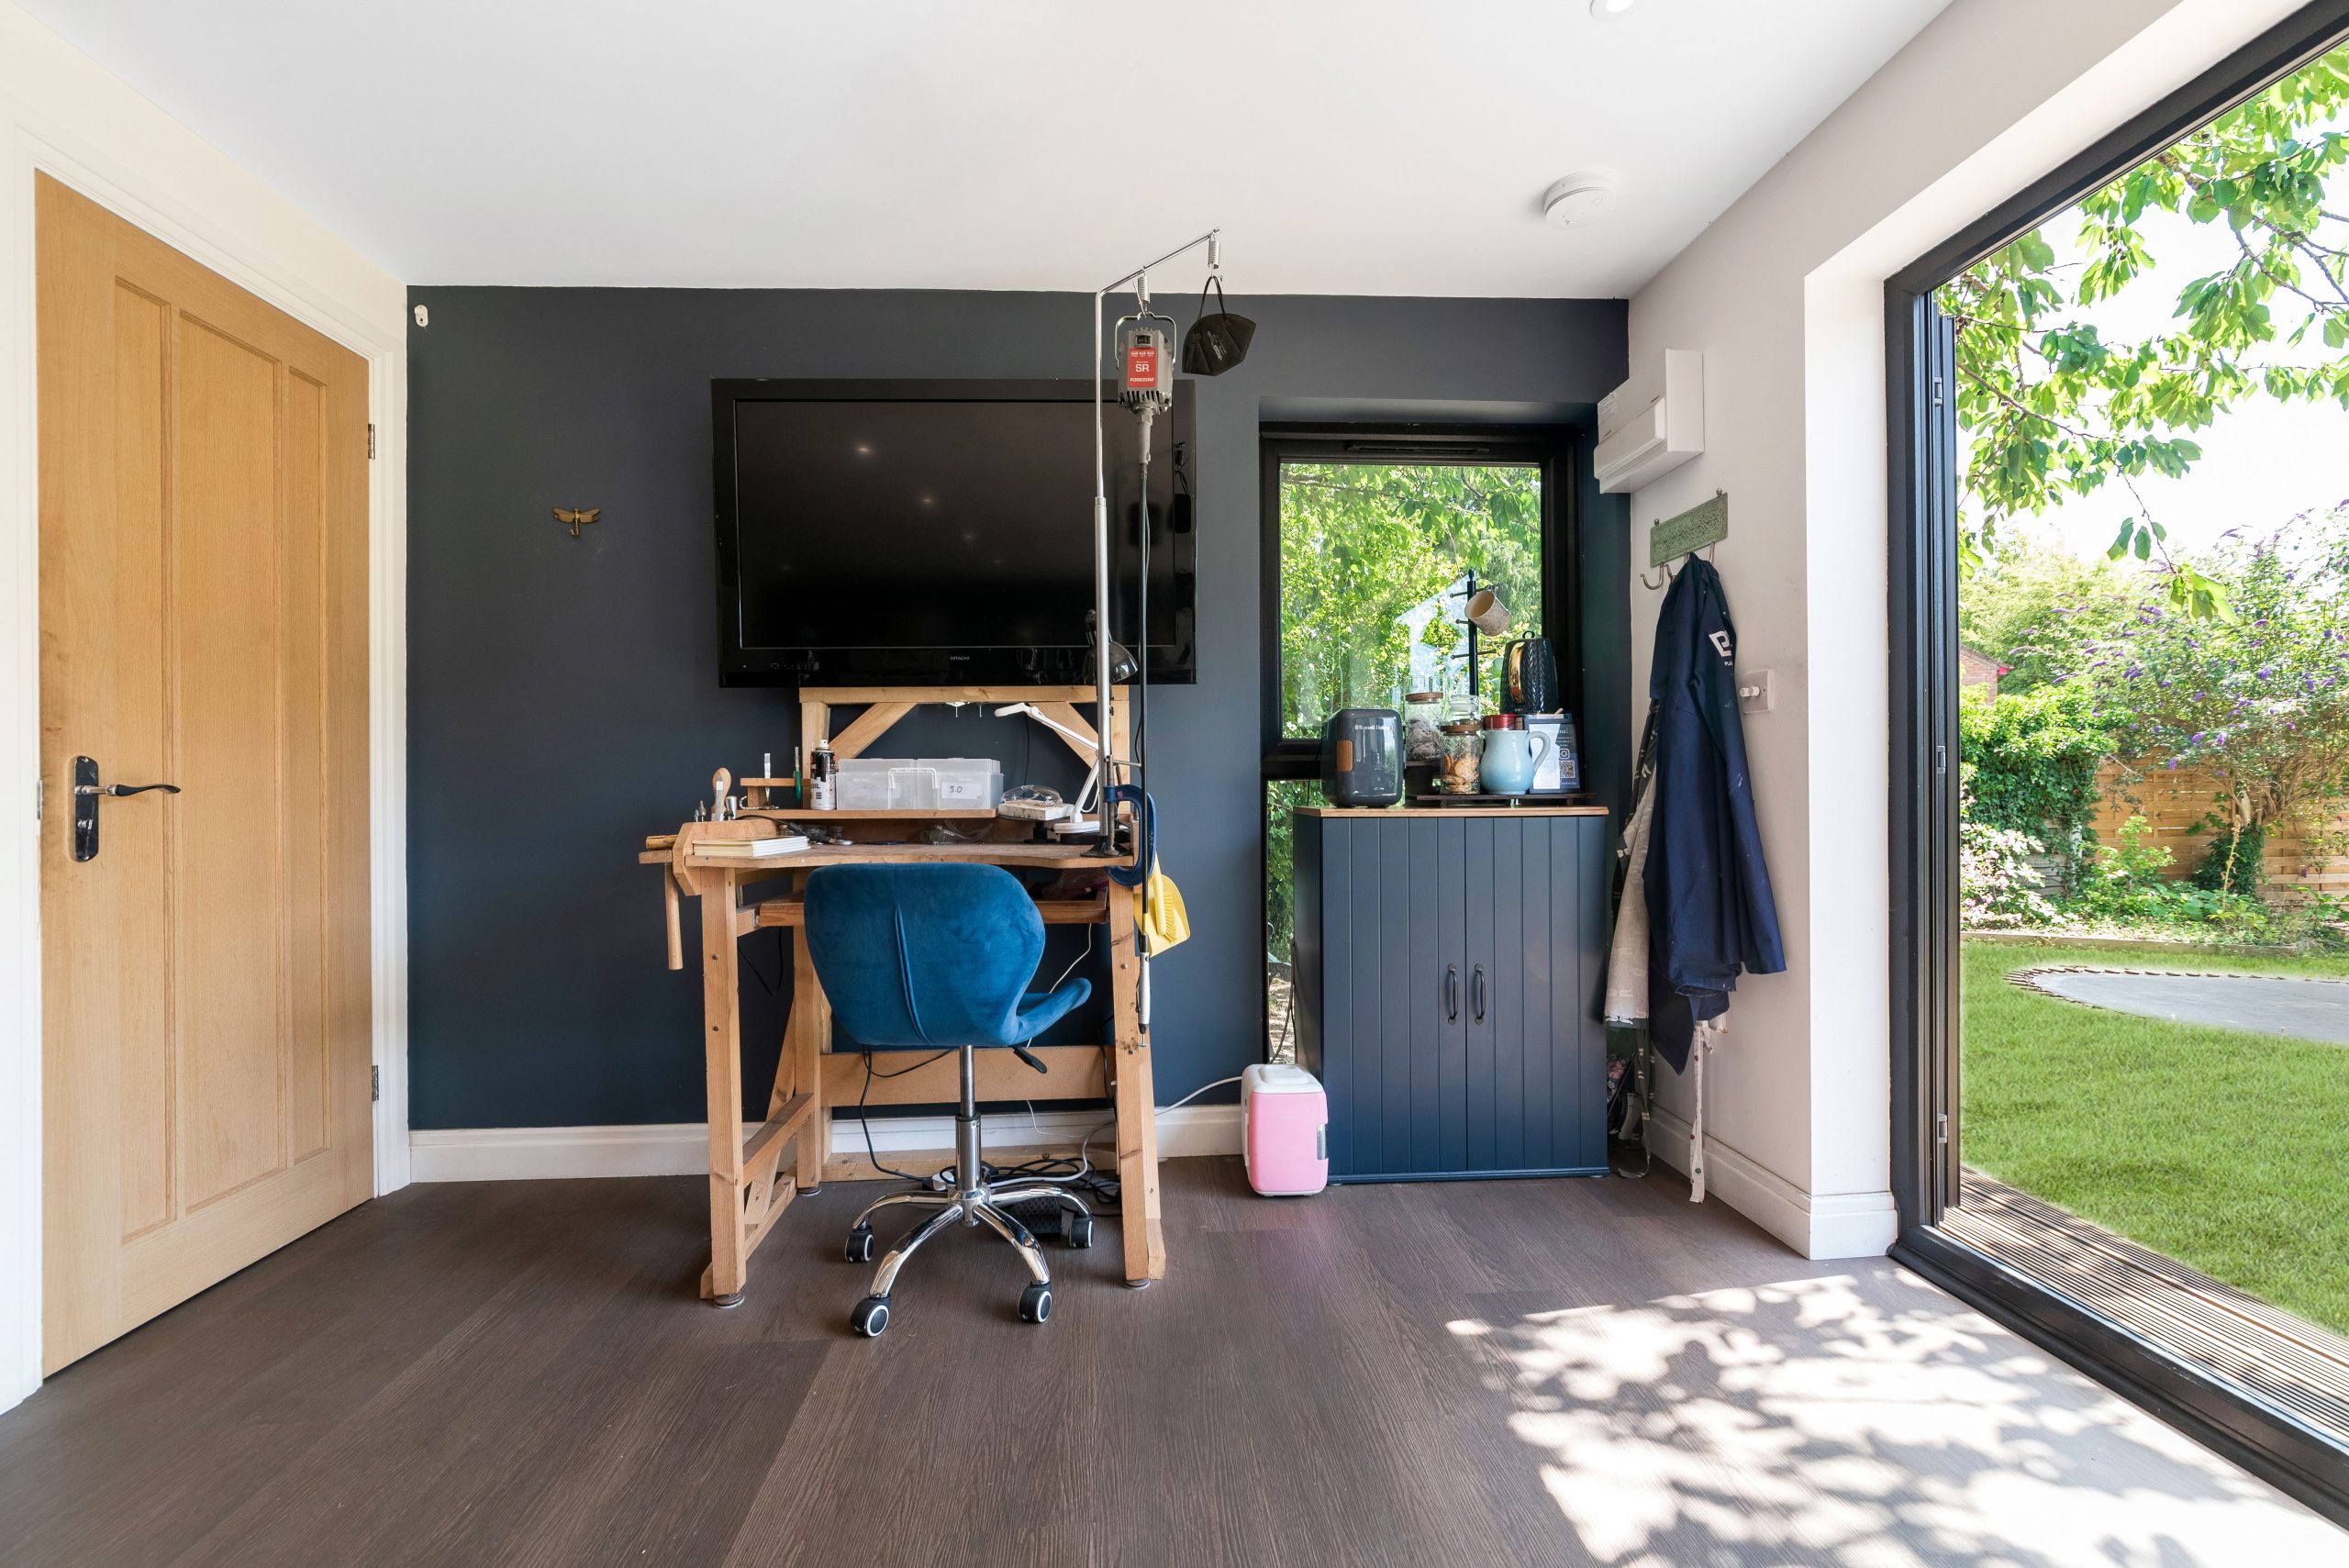
This 30sqm studio shows how a garden room can support a serious home-based business. Natural cedar, French doors, full-size windows, eight workstations, precision lighting, storage and a private dry toilet create a practical, professional environment close to home.

Luxury garden gym, Newton
A Modern range gym with natural cedar and MGO cladding, patio doors, kitchenette and separate storage. It is useful inspiration for Sawston clients who want a dedicated training space that feels bright, comfortable and convenient throughout the year.
Planning considerations for garden rooms in Sawston
Most planning matters for Sawston are handled by South Cambridgeshire District Council. The right route depends on the property, the proposed use, the height and position of the building, and whether the site is affected by any local designations.
For many garden rooms, the key distinction is between permitted development, planning permission and building regulations:
- Permitted development may allow certain outbuildings without a full planning application, provided the proposal stays within the relevant limits.
- Planning permission is a formal application where the council assesses the impact of the building, including design, neighbours, location and use.
- Building regulations are separate and deal with technical construction standards, safety and performance. A building may not need planning permission but may still need building regulations consideration depending on its size, use and specification.
In and around Sawston, we would pay particular attention to properties close to the historic village centre, conservation area settings, listed buildings, mature boundary lines and gardens where an outbuilding could be visible from neighbouring land or the public realm. Homes with previous extensions, restricted plots or unusual boundaries can also need a closer planning review before the design is finalised.
Where the position is not completely straightforward, Hawksbeck may recommend applying for a Lawful Development Certificate. This can be a sensible step if you want written confirmation that the proposed garden room falls within permitted development rights. It is particularly useful when clients are investing in a higher-value bespoke garden building and want confidence before manufacturing and groundworks begin.
One planning issue we have seen on South Cambridgeshire projects involved a client who originally wanted a taller, more prominent building close to a boundary. The concern was not simply the size of the room, but how the roofline and glazing would appear from a neighbouring property. By adjusting the height, changing the orientation and refining the elevation, the design became more discreet while still giving the client the premium workspace they wanted.
Garden offices, gyms, studios and annexes in Sawston
A well-designed garden room is often the most efficient way to create extra usable space without the disruption of a full house extension. In Sawston, the most common requests we would expect to discuss include:
Luxury garden offices
For hybrid working, a garden office needs more than a desk and a power socket. We consider screen glare, heating, lighting, data connection, acoustics, storage and the view back towards the house. A premium office should feel calm enough for focused work and professional enough for video calls.
Garden gyms and wellness rooms
Gym buildings need suitable flooring, ventilation, ceiling height, storage and a layout that allows equipment to be used safely. Many Sawston homeowners also combine a gym with yoga, Pilates, recovery space or a small refreshment area.
Creative studios and workshops
Studios need excellent natural light, practical storage and carefully planned electrics. Whether the room is for art, jewellery, photography, music, therapy or teaching, the internal layout is usually more important than simply maximising floor area.
Garden annexes and guest-ready spaces
Garden annexes require more careful design and planning advice, particularly if they include sleeping, washing or kitchen facilities. If you are considering a garden annexe in Sawston for family use, guests or independent working, it is worth speaking to us early so the specification and planning route are considered together.
How much does a luxury garden room in Sawston cost?
Hawksbeck garden rooms start from £25,880. That gives Sawston clients an accessible starting point, but the final cost depends on the building size, access, groundwork, glazing, cladding, internal finish and the level of bespoke detail required.
Two garden rooms of similar size can have very different costs. For example, a straightforward office at the end of a level garden with simple access will usually be less complex than a larger multi-use garden building with extensive glazing, integrated storage, kitchenette, toilet facilities, upgraded flooring and a more involved electrical specification.
Typical factors that affect the price of a Sawston garden room include:
- Groundworks: uneven ground, poor drainage, existing patios, tree roots or level changes can alter the foundation approach.
- Access: narrow side returns, shared access or tight village plots can affect delivery and installation planning.
- Glazing: large bifolds, sliders, rooflights and additional windows increase light and impact, but also affect cost.
- Use: a gym, studio, annexe or business space may need extra services, ventilation, storage, plumbing or specialist finishes.
- External finish: natural timber, composite cladding, MGO and other premium materials carry different costs and maintenance profiles.
- Interior specification: fitted cabinetry, lighting design, heating, decorating, flooring and data points all influence the final investment.
The best way to get a realistic figure is to discuss your garden, your intended use and the level of finish you want. You can contact Hawksbeck to arrange a conversation, or request a brochure to explore the options before deciding on a design direction.
Why choose Hawksbeck for a bespoke garden room in Sawston?
Hawksbeck is suited to homeowners who want a higher-quality garden room, not the cheapest building available online. Our focus is on design, durability, comfort and finish. We build spaces that are intended to be used properly across the seasons and to sit naturally within the garden.
For Sawston clients, that means we can help with:
- Choosing the right size and layout for the garden rather than oversizing the building.
- Positioning doors and windows to balance light, privacy and views.
- Specifying materials that suit both modern homes and more traditional village properties.
- Planning the internal layout around work, training, teaching, hobbies, storage or guest use.
- Understanding when planning advice or a Lawful Development Certificate may be worthwhile.
- Creating a garden building that feels like a genuine extension of the home.
Frequently asked questions about garden rooms in Sawston
Can I build a garden room in Sawston without planning permission?
In some cases, yes. Many garden rooms can be designed to fall within permitted development, but it depends on the height, position, size, use and any restrictions affecting the property. In Sawston, we would also check whether the home is close to a conservation area, listed building or other local constraint.
Which council deals with Sawston garden room planning applications?
Planning applications in Sawston are normally handled by South Cambridgeshire District Council. If a project needs planning input, Hawksbeck can help you understand what information may be required and how the design can be refined before submission.
Is a Lawful Development Certificate worth getting for a Sawston garden room?
It can be. If the building is a significant investment, or if there is any doubt about boundaries, height, previous extensions or permitted development rights, a Lawful Development Certificate gives formal confirmation that the proposal is lawful. We often recommend this where clients want additional certainty before work begins.
Can you design a garden room for a narrow Sawston garden?
Yes. Narrow gardens often benefit from a more tailored design, with carefully positioned glazing, integrated storage and a layout that avoids making the garden feel closed in. A bespoke garden room can work well where a standard-sized building would feel awkward or too dominant.
Can my Sawston garden room include a toilet or kitchenette?
Yes, subject to the design, services and planning position. A toilet, kitchenette or more annexe-style specification can make the building far more practical, but it should be considered early because drainage, water supply, electrics and permissions may all affect the final design.
Do garden gyms need a different specification from garden offices?
Usually, yes. A garden gym needs appropriate flooring, ventilation, clear workout space, suitable electrics and often higher consideration for equipment weight and movement. A garden office is more focused on lighting, data, desk positioning, heating and acoustics.
What is the best cladding for a luxury garden room in Sawston?
It depends on the style of your home and how much maintenance you want. Cedar or Thermowood can look warm and natural, while composite or other low-maintenance finishes may suit clients who want long-term durability with less upkeep. We can advise based on the exact setting.
Can a garden room be used all year round?
Yes, if it is properly built and specified. Hawksbeck garden rooms are designed for year-round use, with insulation, heating, glazing and internal finishes chosen around the way the space will be used in both summer and winter.
How early should I speak to Hawksbeck if I am planning a garden room in Sawston?
The earlier the better, especially if you are considering a bespoke layout, a garden annexe, plumbing, a business use or a building close to a boundary. Early advice helps avoid design changes later and gives a clearer picture of likely cost and planning considerations.
Start planning your Sawston garden room
If you are looking for a luxury garden room, bespoke garden building or higher-specification garden annexe in Sawston, Hawksbeck can help you explore the right design, specification and budget for your home. View our full garden room range, request a brochure or speak to our team about your project.
