


GREEN CREDENTIALS

PROJECT MANAGEMENT

MEETS BUILDING
REGULATIONS

BUILT TO YOUR
REQUIREMENTS

INSTALLED IN
A FEW DAYS
When a Great Shelford home needs more space, the brief is rarely “just add a cabin at the end of the garden”. It is more often a considered decision: a private office away from the main house, a wellness room that feels as refined as an interior extension, a studio for a serious craft or business, or a garden annexe that needs to sit comfortably beside a period or architect-designed property.
That is where Hawksbeck is different. Our luxury garden rooms are designed around the property, the garden and the way the room will actually be used every day. In Great Shelford, where homes range from character cottages near the village centre to larger family houses around Hinton Way, Granhams Road, Cambridge Road and the surrounding lanes, the best garden buildings are the ones that feel intentional rather than added on.

Bespoke garden rooms for Great Shelford homes
Great Shelford is a location where specification matters. Many clients are improving long-term family homes rather than looking for the cheapest possible outbuilding. The room needs to perform properly in winter, remain comfortable in summer, look appropriate from the house and add genuine value to the property.
Hawksbeck designs and builds luxury garden rooms, bespoke garden buildings and high-specification garden annexes for clients who want more than a standard modular pod. Depending on the property, that could mean cedar or composite cladding, aluminium glazing, rooflights, air conditioning, integrated data, bespoke cabinetry, kitchenette facilities, WC or shower rooms, acoustic upgrades and carefully planned access from the main house.
For Great Shelford, we often recommend thinking about the room from three viewpoints:
- How it looks from the kitchen, living room or terrace — because many gardens are overlooked from the main house and the garden room becomes part of the everyday view.
- How it sits with neighbouring boundaries — especially in tighter plots near the village centre or close to the railway station.
- How the space will be used in five or ten years — the best bespoke garden rooms can evolve from office to studio, gym, guest space or annexe-style accommodation as family needs change.
Garden types we commonly consider around Great Shelford
Every site survey tells us something useful. In and around Great Shelford, the garden itself often has as much influence on the final design as the room size.
Long rear gardens
Properties on roads such as Hinton Way, Cambridge Road and some of the surrounding residential streets often benefit from deeper rear gardens. These are ideal for luxury garden offices, gyms and combined work-and-wellness rooms, but the design needs to avoid feeling disconnected from the house. We often look at stepped paths, exterior lighting, sightlines and planting so the journey to the room feels natural all year round.
Village-centre and period-property gardens
Closer to the older parts of Great Shelford, gardens can be more visually sensitive. Mature trees, neighbouring walls, older outbuildings and conservation considerations may influence the height, roof form, cladding colour and window placement. A softer external palette, such as natural timber, Thermowood or carefully chosen composite cladding, can help a premium garden building feel settled rather than intrusive.
Narrower plots and close boundaries
Where gardens are narrower or overlooked, the biggest design wins often come from careful glazing. Instead of simply adding large doors to the front elevation, we may recommend rooflights, high-level windows, angled views or internal feature walls to bring in light without compromising privacy. This is especially useful for garden therapy rooms, studios, home offices and garden annexes.
Larger family gardens
On more generous plots, clients often want a multi-use room: office plus gym, garden lounge plus bar, studio plus storage, or annexe-style accommodation with washroom facilities. These projects need early decisions on services, drainage, heating, cooling, internal layouts and whether building regulations or planning permission are likely to apply.
Features we would recommend for a luxury garden room in Great Shelford
A premium garden room should feel like a natural extension of your home, not a compromise. For Great Shelford clients, we would usually discuss the following options early in the design process:
- High-performance insulation for comfortable year-round use, particularly for offices, studios and wellness rooms used daily.
- Aluminium bifold, sliding or French doors chosen around the view, garden width and preferred style of the property.
- Rooflights to add natural light where side windows are restricted by neighbours or boundaries.
- Air conditioning and heating for rooms used as professional workspaces, gyms or treatment rooms.
- Hardwired data points for reliable video calls, streaming, music production, teaching or design work.
- Bespoke joinery and cabinetry to avoid clutter and give the room a more architectural, fitted feel.
- Acoustic upgrades for music rooms, consulting spaces, offices near family areas or gardens close to neighbours.
- Kitchenette, WC or shower room options where the room is intended for longer working days, guests, gym use or annexe-style living.
- External lighting and landscaping so the building remains practical and attractive during winter evenings.
For a more architectural appearance, some Great Shelford homes suit a contemporary low-profile garden room with clean lines and wide glazing. Others benefit from a warmer, more traditional finish with timber cladding, a pitched roof influence or detailing that works better with a period setting. The advantage of a bespoke Hawksbeck garden room is that the specification is not forced into a one-size-fits-all template.
Relevant Hawksbeck projects near Great Shelford
The following projects are all in the Cambridge area and offer useful reference points for Great Shelford homeowners considering a premium garden building. Each one shows a different use case: work, wellness, teaching, storage, gym training and everyday comfort.

Work and wellness garden room, Cambridge

A 36sqm multifunctional space combining desk zone, gym area, yoga space, rooflight, aluminium bifolds and Dura composite cladding. Useful inspiration for Great Shelford clients who want one luxury garden room to support both work and wellbeing.

Jewellery workshop garden room, Cambridge
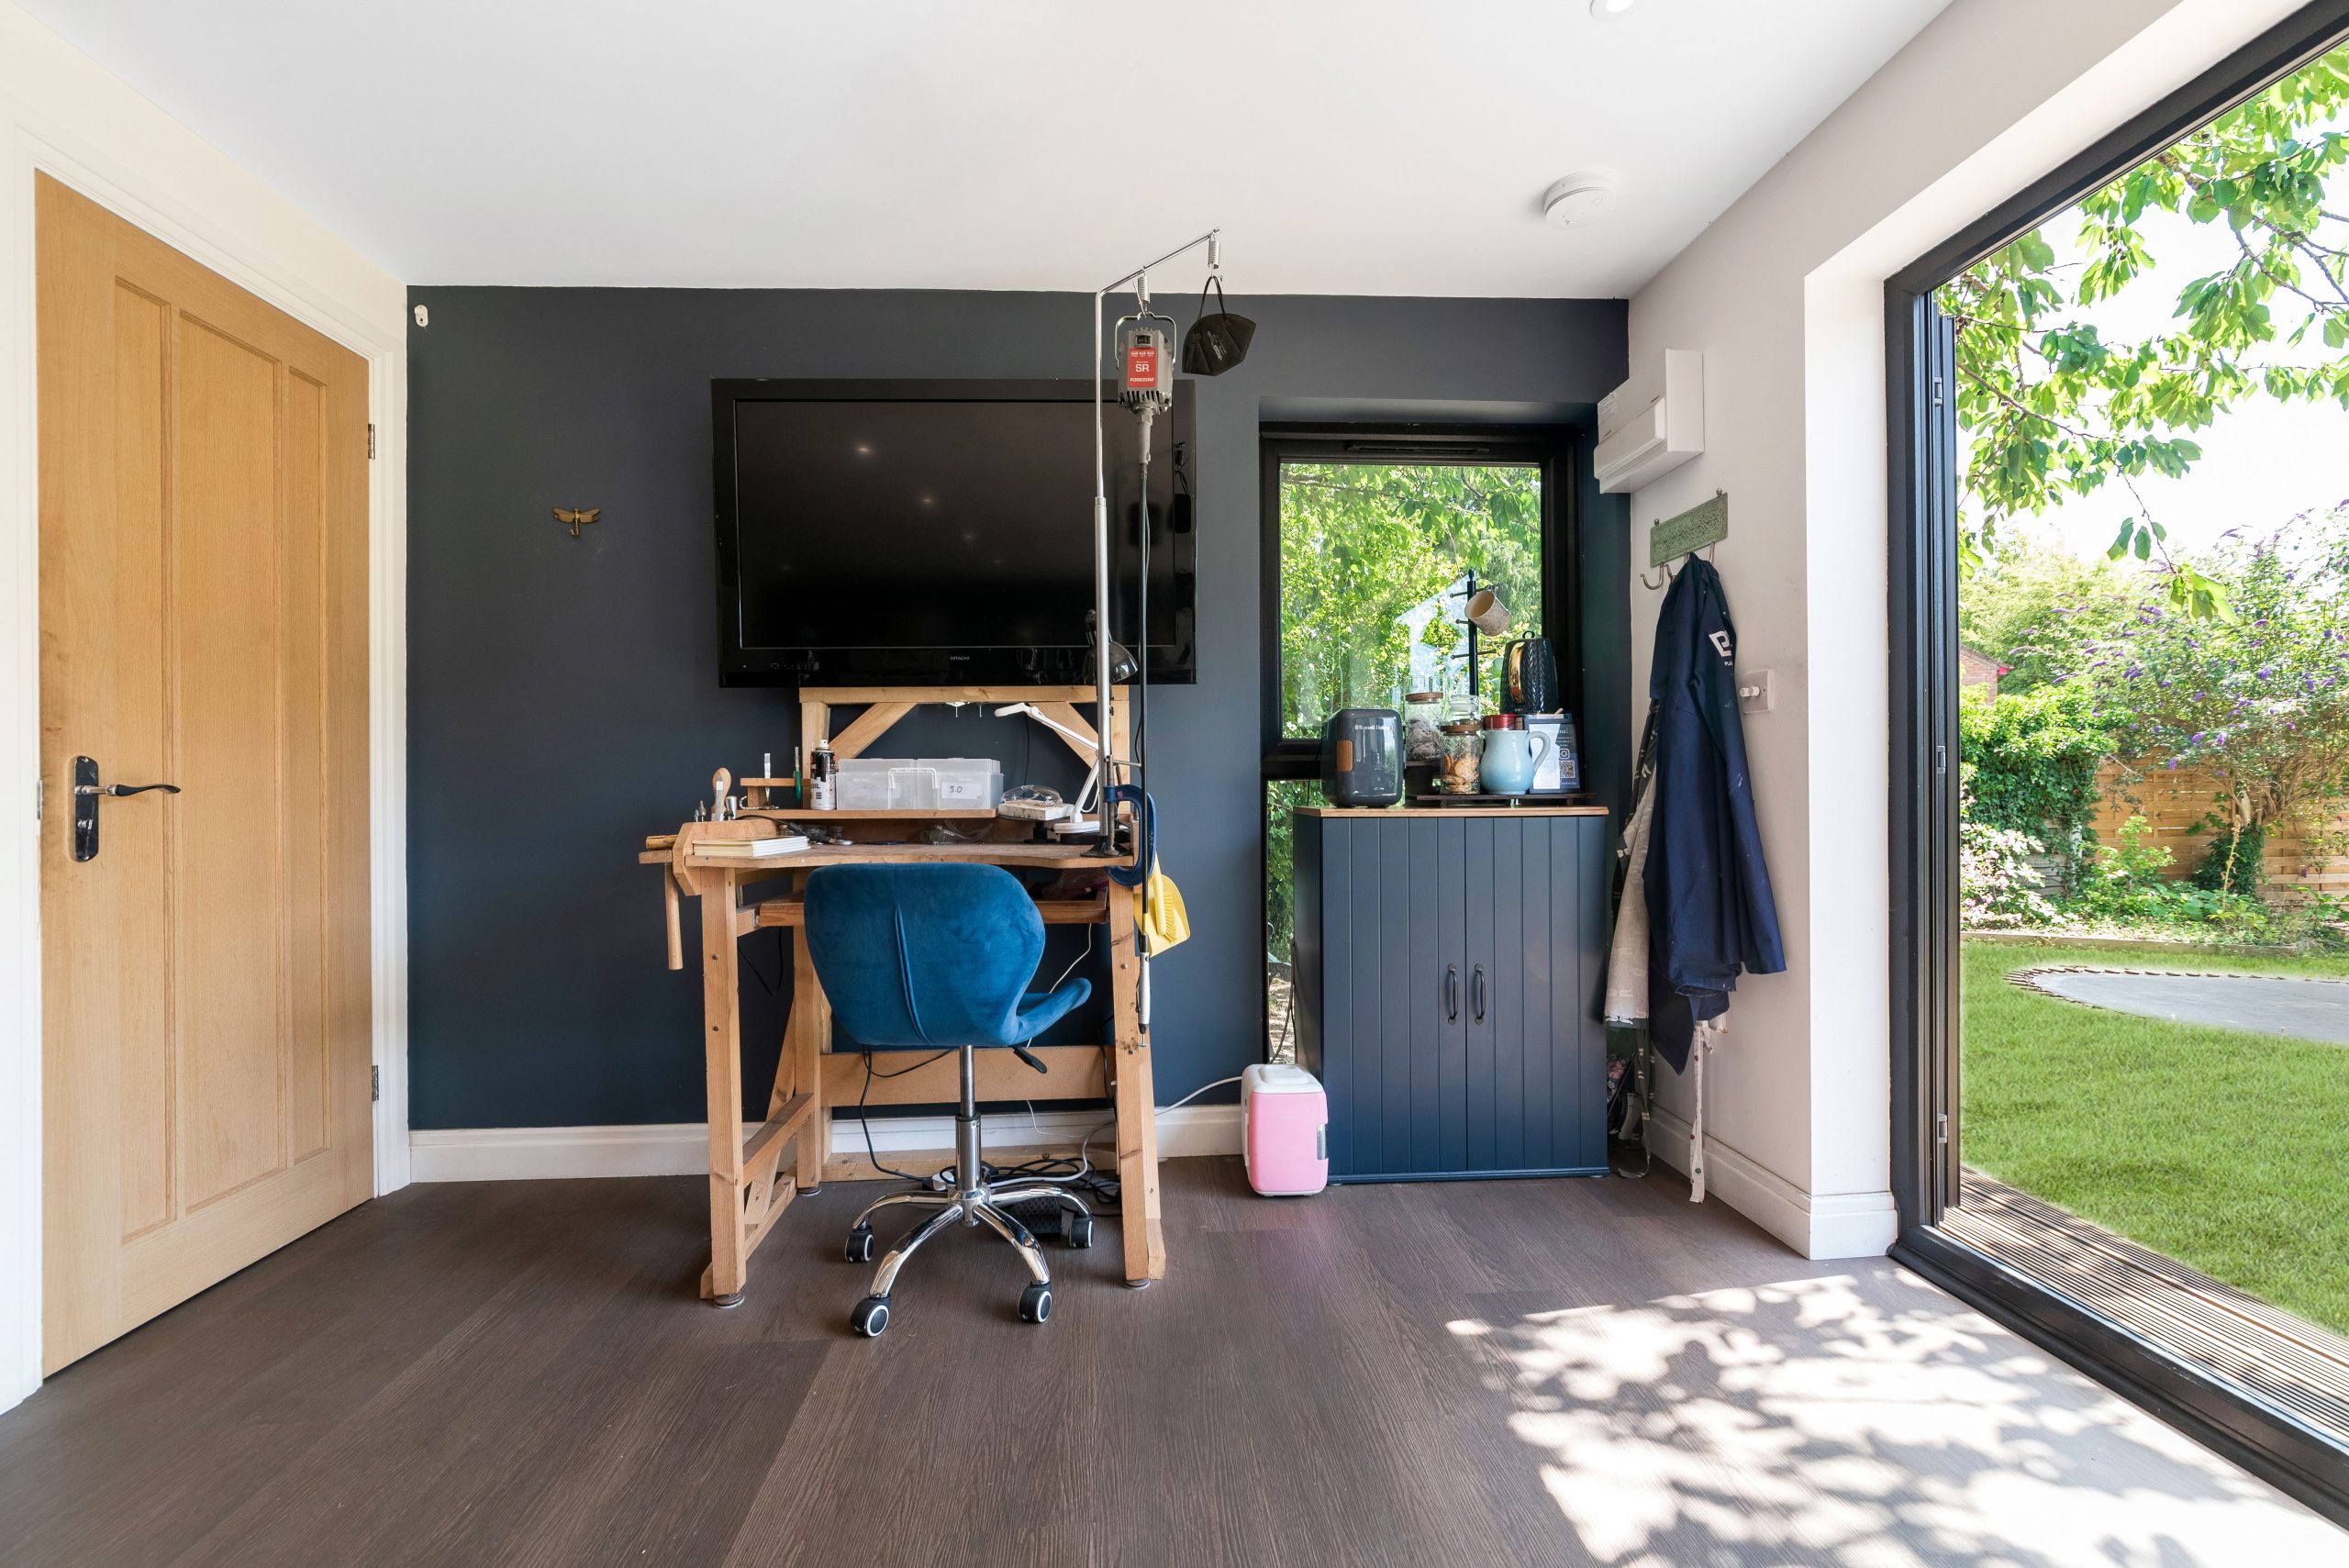
This 30sqm studio was designed for specialist craft, teaching and storage, with cedar cladding, French doors, full-size windows, precision lighting, fitted workstations, cabinetry and a private dry toilet. A strong reference for serious creative use.

Luxury garden gym, Newton, Cambridge
A Modern range garden gym with natural cedar, MGO cladding, French-style patio doors, kitchenette and separate storage. Particularly relevant for Great Shelford gardens where a compact but highly practical fitness space is preferred over a larger home extension.
Planning considerations for garden rooms in Great Shelford
Planning is one of the areas where local knowledge makes a real difference. Great Shelford normally falls under South Cambridgeshire District Council for planning matters. Depending on the site, Cambridgeshire County Council may also be relevant for issues such as highways, but most garden room planning questions begin with South Cambridgeshire.
Many garden rooms can be built under permitted development, but that does not mean every outbuilding in Great Shelford is automatically straightforward. Local factors we would want to check include conservation area status, listed-building settings, tree constraints, Green Belt considerations, flood risk, boundary heights, overall garden coverage and whether the intended use moves beyond incidental domestic use.
Conservation areas and listed buildings
Great Shelford includes sensitive older areas where conservation matters can influence garden buildings. If your property is listed, close to a listed building, or within or near a conservation area, Hawksbeck would look carefully at visibility from public viewpoints, external materials, roof height, scale and relationship to the main house. A beautifully specified timber-clad building may still need a more restrained design if it sits within the setting of a historic property.
Green Belt and local designations
Great Shelford sits in a sensitive village setting close to Cambridge, and some properties may be affected by Green Belt or other local constraints. That does not automatically prevent a garden room, but it can change the planning route, particularly for larger garden buildings, garden annexes, or rooms that are not clearly incidental to the main house.
When we would recommend a Lawful Development Certificate
Even where a garden room appears to fall within permitted development, a Lawful Development Certificate can be a sensible step. We would usually recommend considering one in Great Shelford if:
- the property is in or near a conservation area;
- the garden room is close to a boundary and height limits need to be evidenced;
- you are planning a larger bespoke garden building;
- the room includes a WC, shower room or kitchenette;
- the property may be sold in the future and you want clear paperwork;
- there is any uncertainty around whether the use is incidental to the main dwelling.
A local-style planning issue we have solved
On a South Cambridgeshire project in a village setting similar to Great Shelford, the original client brief included a high level of glazing and a taller internal ceiling. The issue was not the quality of the building, but how visible it would be from neighbouring gardens and how close it sat to mature planting. We adjusted the position, refined the roofline, reduced unnecessary overlooking, and used a more sympathetic external finish. The result was still a luxury garden room, but one that suited the site rather than fighting it.
Planning permission, permitted development and building regulations
These three terms are often confused:
- Permitted development is a national planning allowance that may let you build certain outbuildings without a full planning application, provided all limits and conditions are met.
- Planning permission is formal approval from the local planning authority, often needed where permitted development does not apply or where the proposal is more sensitive.
- Building regulations deal with technical standards such as structure, insulation, electrics, drainage, fire safety and habitability. A garden annexe or room with sleeping accommodation is more likely to need building regulations involvement.
Hawksbeck can advise early on the likely route so your design is not developed in the wrong direction. For annexes, accommodation or more complex garden buildings, it is particularly important to discuss planning and regulations before fixing the layout.
Cost guidance for luxury garden rooms in Great Shelford
Hawksbeck garden rooms start from £25,880. The final cost depends on the size, groundwork, access, external finish, glazing, electrics, heating, internal specification and whether additional facilities such as a WC, shower room, kitchenette or data installation are required.
For Great Shelford, the most useful pricing advice is not simply “how much per square metre?” but why one project costs more than another. Two rooms of the same footprint can differ significantly if one has simple access, standard electrical requirements and a straightforward foundation, while another needs bespoke glazing, tree-sensitive groundwork, drainage connections, higher-end cabinetry and planning support.
| Typical requirement | Indicative budget consideration | Why costs vary locally |
|---|---|---|
| Compact luxury garden office | Starting from £25,880 | Access, insulation level, heating, glazing choice and internal finish have the biggest influence. |
| Bespoke work, studio or gym room | Usually higher depending on size and specification | Rooflights, air conditioning, acoustic upgrades, fitted storage and heavier gym flooring can increase the specification. |
| Large multi-use garden building | Priced around the full design brief | Separate zones, additional doors, premium cladding, landscaping interfaces and service routes affect the final cost. |
| Garden annexe or room with WC/shower | Requires a more detailed quotation | Drainage, water supply, building regulations, planning considerations and internal fit-out are key cost factors. |
In Great Shelford, we would also pay close attention to access. Some properties have generous side routes, while others require more careful logistics because of narrow gates, shared driveways, mature planting or restricted parking. A site survey allows us to give realistic advice before the design and quotation are finalised.
You can explore specification options on our garden room range page, or request a brochure if you are still comparing ideas.
Garden annexes in Great Shelford
Garden annexes need more careful design than a standard garden office. If you want a self-contained space for relatives, guests, older children, occasional overnight stays or long-term flexible accommodation, Hawksbeck can help you understand what is realistic for your property before you commit to a design.
The key questions are usually around use, services and compliance. A garden annexe may need planning permission and is more likely to involve building regulations. Drainage routes, water supply, heating, ventilation, fire safety, insulation and privacy all need to be thought through properly. In Great Shelford, we would also consider whether the annexe could affect neighbours, whether it is visible from sensitive viewpoints, and whether the scale is appropriate for the plot.
Why Hawksbeck is a strong fit for Great Shelford
Great Shelford homeowners often want the extra space of an extension without losing months to disruption inside the home. A well-designed bespoke garden room can be faster, more flexible and less intrusive, while still delivering a premium result.
Hawksbeck is particularly suited to clients who care about design, specification and longevity. We are not aiming to provide the lowest-cost garden building on the market. We are designing luxury garden rooms and bespoke garden buildings that feel properly considered: proportioned around the garden, built for year-round use and finished to a standard that suits high-value homes.
If you already know the type of room you want, the next step is to discuss size, use, access, services and budget. If you are still deciding between an office, studio, gym, garden lounge or annexe, we can help shape the brief before any detailed design work begins.
Questions Great Shelford clients often ask
Can I have a luxury garden room if my Great Shelford property is in a conservation area?
Possibly, but the design needs more care. We would look at the exact location, visibility, height, materials and relationship to the main house. In some cases, a planning application or Lawful Development Certificate may be sensible before work begins.
Will a garden room work in a long garden where the rear feels separate from the house?
Yes, but the route to the room matters. We often recommend exterior lighting, landscaping, a clear path and considered door placement so the building feels connected to daily life rather than isolated at the end of the plot.
Can you design a garden office suitable for video calls and full-time work?
Yes. For full-time use, we would usually recommend strong insulation, heating and cooling, hardwired internet, good natural light, acoustic consideration and fitted storage. The result should feel like a proper professional workspace, not a seasonal outbuilding.
What if access to my rear garden is narrow?
Narrow access is common in established villages. We would assess gate widths, side passages, parking, materials handling and build logistics during the survey stage. Many projects are still possible, but access can affect programme, method and cost.
Can a garden room include a toilet or shower?
Yes, subject to design, services and compliance. The main considerations are drainage, water supply, ventilation, heating and whether the addition changes the planning or building regulations position. This should be discussed early in the project.
Is a garden annexe the same as a garden room?
No. A garden annexe usually provides accommodation-style facilities and is more likely to require planning and building regulations input. A standard garden room is often used as an office, gym, studio or leisure space and may have a simpler approval route.
Can the exterior be matched to a period Great Shelford home?
We can design the building to be sympathetic rather than identical. Natural timber, darker cladding tones, restrained glazing, lower rooflines and carefully positioned openings can help a bespoke garden room sit comfortably beside an older property.
How early should I speak to Hawksbeck?
Ideally before you settle on a size or layout. Early advice helps avoid planning issues, poor orientation, unnecessary costs and specification choices that do not suit the garden. You can contact Hawksbeck to start a discussion about your Great Shelford project.
