


GREEN CREDENTIALS

PROJECT MANAGEMENT

MEETS BUILDING
REGULATIONS

BUILT TO YOUR
REQUIREMENTS

INSTALLED IN
A FEW DAYS
Waterbeach is the sort of Cambridgeshire village where a garden room often has to do more than provide “extra space”. Many enquiries we see from this area are from households balancing Cambridge working patterns, growing families, generous but exposed garden plots, and the need for a building that feels permanent, comfortable and properly designed rather than a lightweight timber cabin.
For Waterbeach homeowners considering a luxury garden room, bespoke garden building or high-spec garden annexe, the important decisions are usually about position, ground conditions, year-round comfort, planning confidence and how the building will look beside the house. Hawksbeck designs and builds premium garden rooms suited to daily use, with tailored specifications for offices, gyms, studios, guest spaces, entertainment rooms and multi-purpose family buildings.

Luxury garden rooms in Waterbeach, designed around how the village actually lives
Waterbeach has a useful mix of property types: older village homes around the established centre, family houses with deeper rear gardens, newer developments, and plots where the open fen landscape can make orientation, wind exposure and privacy particularly important. A well-designed garden room in Waterbeach should respond to these details rather than simply being dropped at the end of the lawn.
For some clients, the priority is a quiet garden office away from the main house. For others, it is a garden gym with proper headroom, ventilation and impact-resistant flooring, or a highly finished studio for creative work, teaching or client visits. We also speak to families considering garden annexes, although these need more care around planning use, building regulations and services than a standard garden office or leisure room.
Hawksbeck’s approach is suited to Waterbeach homeowners who want a building that looks considered from the house, performs comfortably in winter and summer, and still feels premium after years of daily use. If you are comparing options, look closely at foundation design, insulation, glazing, internal finish, electrics, heating, drainage requirements and the level of bespoke detailing included.
Local gardens in Waterbeach: what tends to matter on site
Two Waterbeach gardens can look similar on a plan but need very different design decisions once assessed properly. In and around the village, these are the points we would usually look at early:
- Longer rear gardens: Many homes suit a garden room positioned away from the house, but the route for power, lighting and internet needs planning so the finished project stays neat.
- Fen-edge exposure: More open plots can benefit from careful door orientation, wind-aware layouts, sheltered thresholds and robust external finishes.
- Ground and drainage: Lower-lying Cambridgeshire gardens can need more thought around foundations, surface water and finished floor level.
- Newer development plots: Privacy from neighbouring upper windows can be just as important as the garden room itself, especially with large areas of glazing.
- Older village properties: Access, mature planting, boundaries, listed-building context and conservation sensitivity can influence size, materials and roof form.
- Narrow side access: Where access is tight, the build sequence and delivery plan need to be considered before the specification is finalised.
Garden room projects near Waterbeach
Waterbeach is close to Cambridge, and the local projects below show the level of design, finish and practical thinking that often informs our work for homeowners in this part of Cambridgeshire.


Work and wellness room, Cambridge
A 36sqm multifunctional garden room combining office, gym, yoga and relaxation zones. Its rooflight, green feature wall and aluminium bifolds are useful inspiration for Waterbeach homes needing one premium building to support work, wellbeing and family downtime.

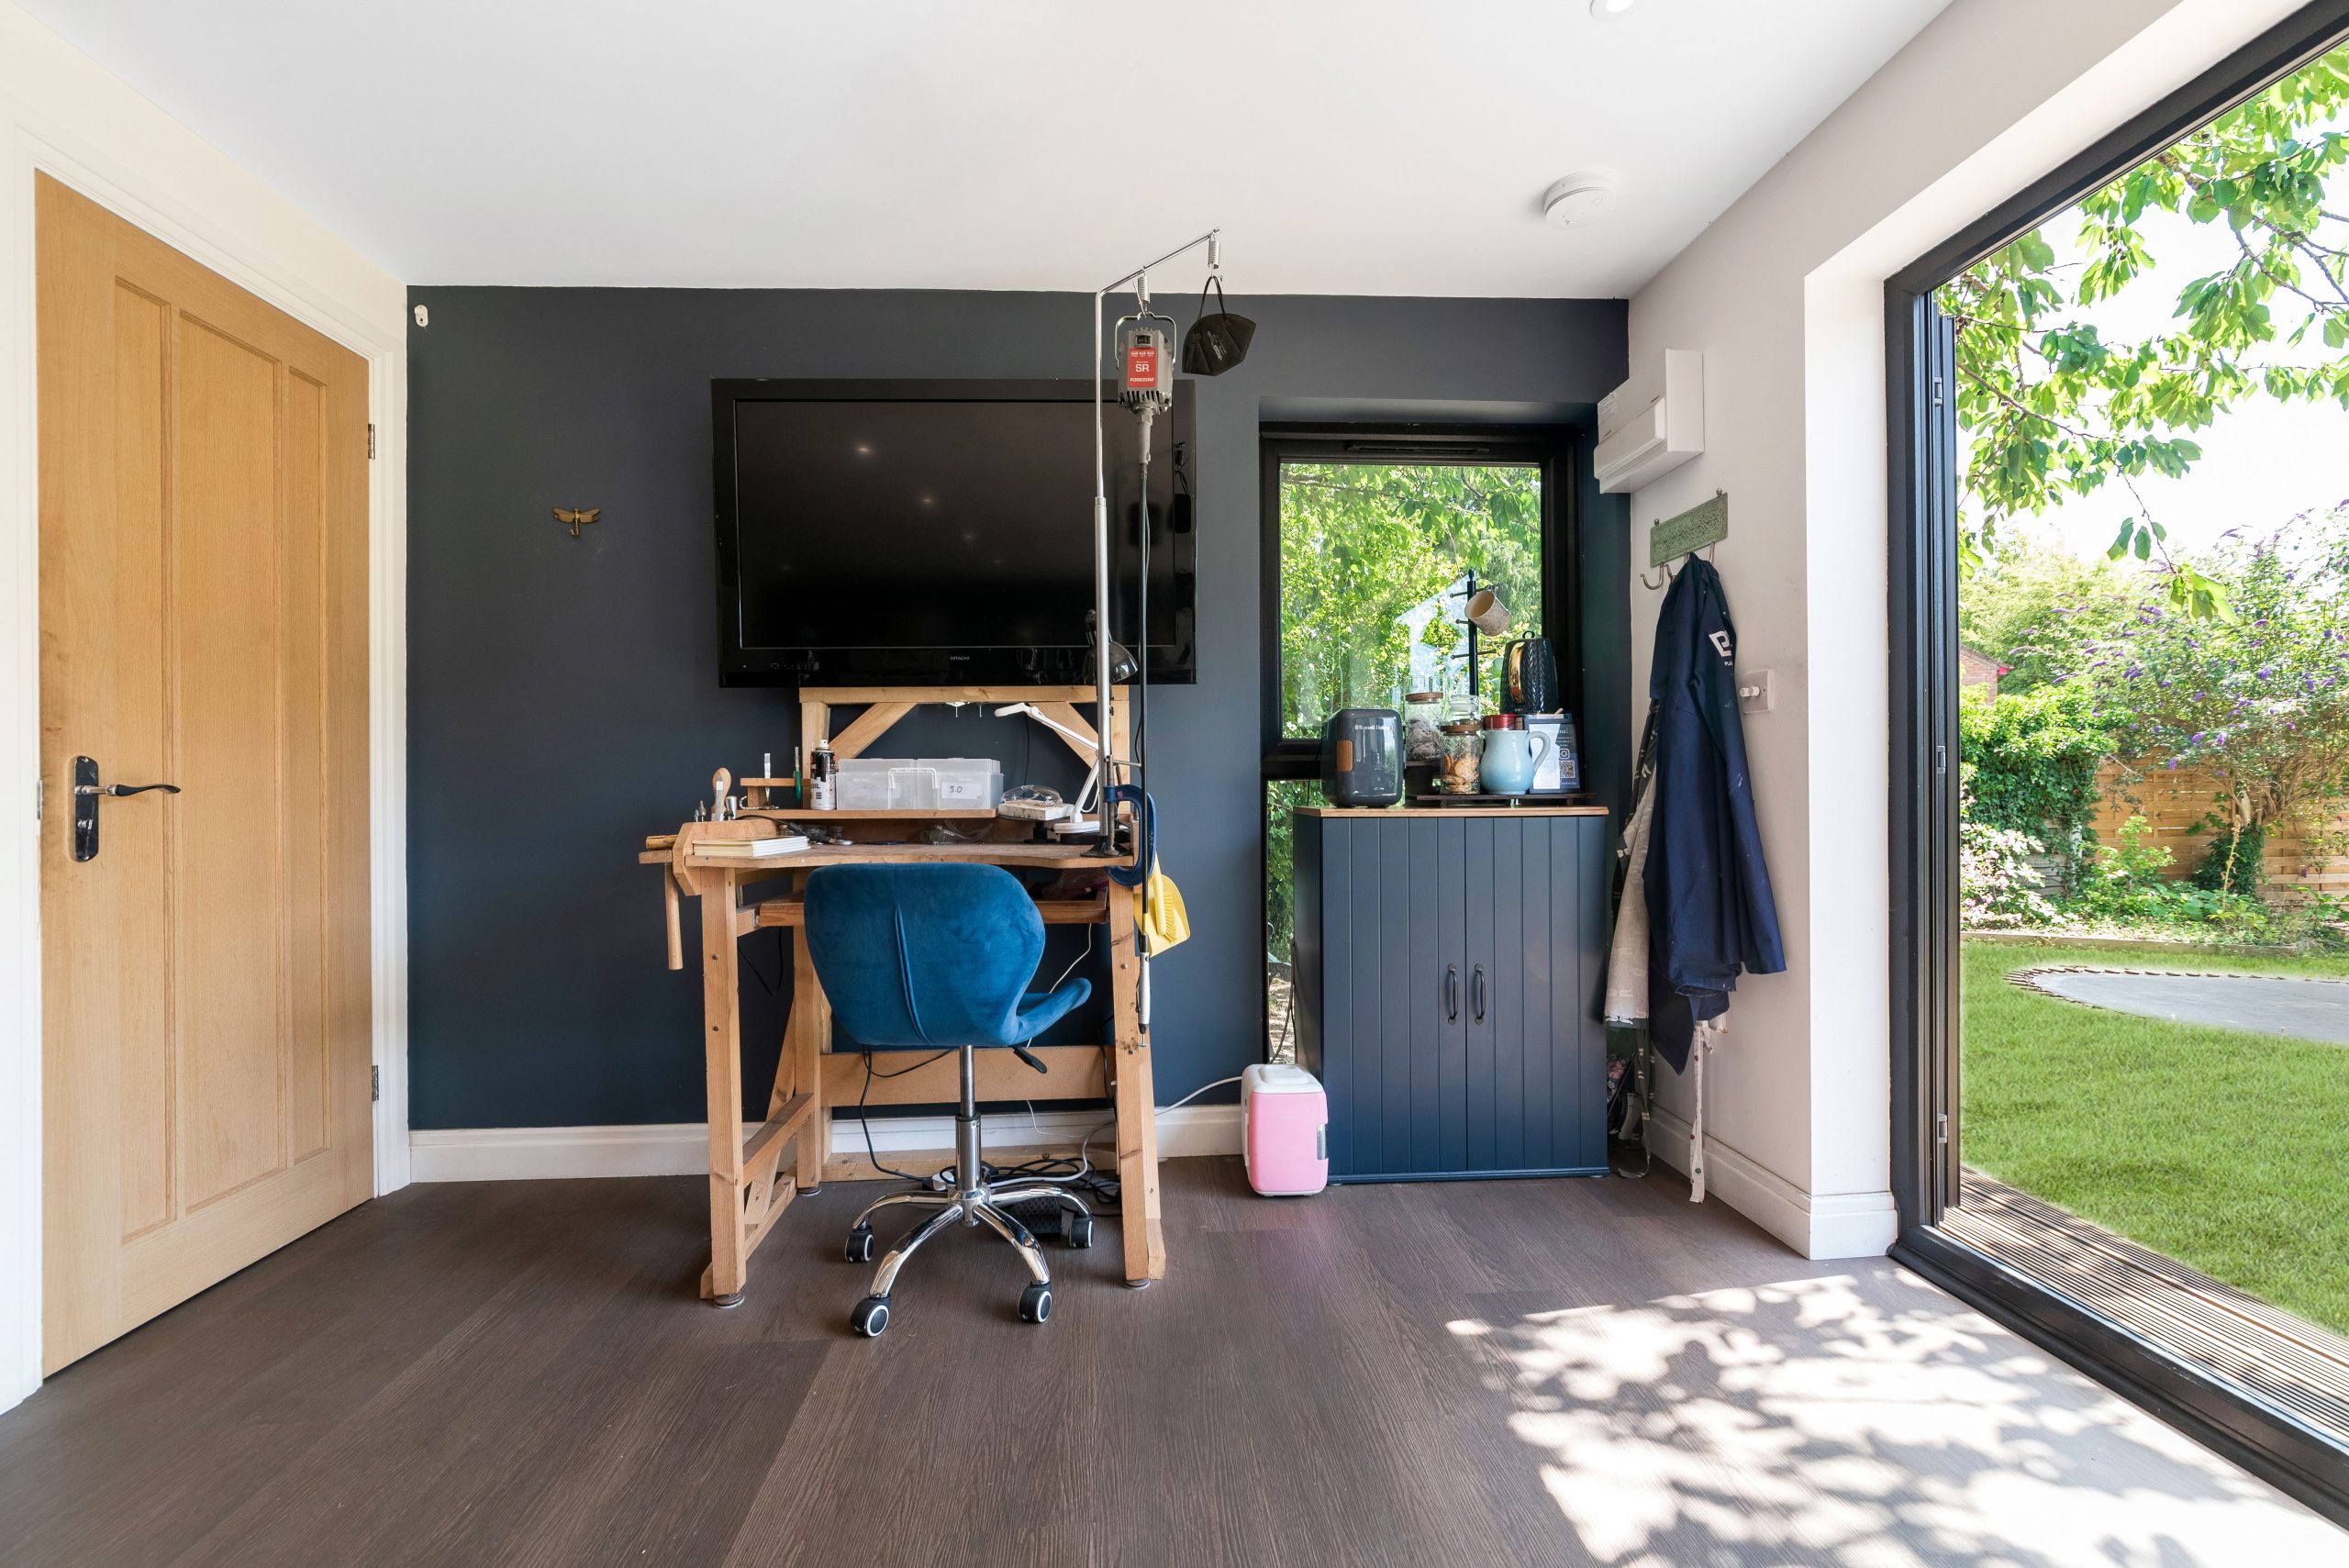
Jewellery workshop, Cambridge
This 30sqm cedar-clad studio was designed for teaching, storage and precision work, with eight workstations, specialist lighting and a private dry toilet. It shows how a garden building can become a serious professional workspace close to the house.

Luxury garden gym, Newton
A Modern range garden gym with cedar and MGO cladding, French-style doors, kitchenette and storage. The layout is relevant for Waterbeach clients wanting a dedicated training space that feels comfortable, bright and practical throughout the year.
Planning considerations for garden rooms in Waterbeach
Most planning matters in Waterbeach are handled by South Cambridgeshire District Council. The exact route depends on where the property sits, the intended use of the building and whether any constraints affect the land. A garden office at the end of a modern family garden can be much simpler than a self-contained annexe near a heritage asset or within a sensitive setting.
Rather than rely on generic permitted development advice, Hawksbeck normally looks at the specific property and the way the building will be used. In Waterbeach and nearby villages, the issues most likely to need early attention include:
- Conservation and heritage context: Parts of the historic village and nearby heritage assets can make materials, visibility and setting more important, particularly around older homes and listed buildings.
- Listed-building settings: Even when the garden room is not physically attached to the house, its position within the curtilage or setting can require a more cautious approach.
- Outbuilding use: A garden office, gym or studio is different from sleeping accommodation or a self-contained garden annexe. The more independent the use, the more likely planning and building regulations need to be considered in detail.
- Boundary positions: Height, proximity to neighbouring land and privacy are not just technical points; they affect whether the building feels acceptable in its setting.
- Drainage and services: Toilets, kitchenettes, showers and annexes can add complexity, especially where foul drainage routes are not straightforward.
Planning permission, permitted development and building regulations: the practical difference
Planning permission is about whether the local planning authority accepts the siting, appearance and use of the building in that location. Permitted development is a set of rights that may allow certain outbuildings without a full planning application, provided the property and proposal qualify. Building regulations deal with construction standards such as structure, insulation, fire safety, electrics, drainage and safe occupation.
Those three areas often overlap in real projects. For example, a luxury garden office may be possible under permitted development but still need a high-quality electrical installation and careful construction detailing. A garden annexe, by contrast, can trigger much more scrutiny because it may be viewed as accommodation rather than incidental garden use.
When we would recommend a Lawful Development Certificate
For Waterbeach clients, Hawksbeck would often suggest considering a Lawful Development Certificate where the proposal appears to fall under permitted development but the homeowner wants formal evidence before investing. This can be particularly worthwhile if the property is being extended, sold in the future, sits close to a boundary, has previous planning conditions, or is near an area where heritage or design constraints may be raised.
One anonymised example from the wider South Cambridgeshire area involved a client who wanted a premium garden office on a plot with a sensitive boundary and mature planting. The first layout would have created avoidable concern from a neighbour’s viewpoint. By adjusting the position, lowering the visual impact and refining the external finish, the building remained highly usable while becoming much more appropriate for the setting.
Recommended luxury and bespoke features for Waterbeach homes
A Waterbeach garden room should be specified for how it will be used in real life. The finishes and services that make sense for a daily-use office may be different from those needed for a gym, creative studio or occasional guest space. Popular features we would recommend considering include:
- Aluminium bifold or sliding doors for wider garden views, especially where the room faces a landscaped lawn or open outlook.
- Natural cedar, Thermowood or premium composite cladding depending on whether the property needs a warmer traditional look or a sharper contemporary finish.
- Acoustic upgrades for offices, music rooms, teaching studios or homes close to busier routes and rail connections.
- Rooflights and carefully positioned windows to pull light deep into the room without compromising privacy.
- Air conditioning and efficient heating for year-round comfort, particularly in south-facing gardens.
- Integrated data and Wi-Fi planning for hybrid workers who need the room to perform like a proper home office.
- Bespoke cabinetry and storage so gym kit, office equipment, teaching materials or hobby tools do not dominate the space.
- Kitchenette, WC or dry toilet options where convenience matters, subject to services, specification and regulatory requirements.
- Specialist flooring such as rubber gym flooring, hardwearing studio floors or warmer finishes for office and leisure spaces.
- External lighting and paths for safe use during dark winter mornings and evenings.
Choosing the right Hawksbeck garden room range
Hawksbeck offers premium garden rooms for clients who want more than an off-the-shelf outbuilding. The full garden room range gives a useful starting point for comparing styles, sizes and specifications, but many Waterbeach projects benefit from bespoke adjustments so the finished building suits the plot, house and intended use.
A contemporary Waterbeach home may suit a crisp Modern-style garden building with clean cladding lines, large glazing and a bright interior. An older village property may call for a softer material palette, more restrained glazing or a roof form and finish that sits comfortably in the garden. For clients planning a luxury garden annexe, studio or professional workspace, the design usually needs a more detailed conversation around services, access, privacy and compliance.
If you are still deciding what type of building fits your garden, you can request a Hawksbeck brochure or speak to us directly through our contact page.
How much does a luxury garden room in Waterbeach cost?
Hawksbeck garden rooms start from £25,880. The final cost depends on the size, range, foundations, glazing, internal specification, access, services and whether the room includes features such as a kitchenette, WC, shower, bespoke storage, specialist flooring or upgraded heating and cooling.
In Waterbeach, the price difference between two similar-looking garden rooms often comes down to the site and the intended use. For example, a simple office with standard electrical requirements on a clear, level plot will usually be more cost-effective than a larger garden building positioned at the far end of a long garden with extensive groundworks, drainage, premium glazing and fitted furniture.
Typical cost factors we would discuss for a Waterbeach project
- Ground conditions: Some local plots need more foundation and drainage consideration than a standard suburban garden.
- Distance from the house: Longer cable runs, trenching and data connections can affect cost.
- Glazing specification: Bifolds, large picture windows, rooflights and upgraded acoustic or thermal glazing all influence the budget.
- Internal use: A gym, workshop or studio may require different flooring, ventilation, storage and lighting from a standard office.
- Services: Toilets, kitchenettes, sinks and showers add convenience but also increase design and installation complexity.
- Bespoke finish: Cabinetry, feature walls, integrated desks, entertainment systems and premium decorative finishes raise the level of the building.
The most useful way to control cost is to be clear about the purpose of the room from the start. A luxury garden office, bespoke studio or garden annexe should be designed around its main use first, then refined with the features that genuinely add value.
Garden offices, studios, gyms and annexes in Waterbeach
Many Waterbeach clients are looking for a building that reduces pressure on the main house without feeling like a compromise. A properly designed garden office can give you a quiet working room without sacrificing a bedroom. A bespoke studio can support teaching, craft, design or therapy work. A garden gym can save travel time and make training practical throughout the year.
Garden annexes need a more careful brief. If the room is intended for sleeping accommodation, independent living or regular guest use, planning and building regulations should be reviewed early. Hawksbeck can help you understand the design implications before you commit to a layout that may need to change later.
For homeowners investing at the luxury end of the garden room market, the value is not just in the size of the building. It is in how well the room works in February, how it looks from the kitchen window, how quietly it performs on a video call, how cleanly the services are integrated, and whether the materials still feel appropriate to the property years later.
FAQs about garden rooms in Waterbeach
Do Waterbeach garden rooms usually need planning permission?
Some garden rooms may fall under permitted development, but this depends on the property, size, height, position and use. Waterbeach homes near heritage settings, listed buildings, previous planning conditions or sensitive boundaries need extra care. Hawksbeck can review the likely route before design work goes too far.
Can I build a garden room on a lower-lying or damp garden in Waterbeach?
Often, yes, but the foundation and drainage strategy become more important. We would look at levels, water movement, access and the finished floor height so the building is protected and comfortable rather than simply placed on the available ground.
Is a garden annexe treated differently from a garden office?
Yes. A garden office or gym is usually considered differently from accommodation designed for sleeping or independent living. Annexes often need closer planning and building regulations consideration, especially where they include bathroom facilities, cooking space or regular overnight use.
What style of garden building suits older Waterbeach properties?
Older homes often benefit from a more restrained design, natural timber tones, carefully proportioned glazing and a position that avoids dominating the garden. The aim is to create a luxury garden room that feels intentional, not visually disconnected from the house.
Can a garden room be used as a professional studio in Waterbeach?
Yes, many can. The specification will depend on the work involved. A jewellery studio, therapy room, design office or teaching space may need enhanced lighting, storage, heating, data, sound control, WC facilities or a layout suitable for clients and students.
How far can the garden room be from the house?
The best position depends on garden size, boundaries, services and how often you will use the room. A building at the far end of the garden can work well, but power, internet, lighting, paths and drainage should be planned properly from the outset.
Can Hawksbeck design a garden room to match a new-build home in Waterbeach?
Yes. Contemporary homes often suit sharper lines, aluminium glazing, composite or MGO cladding and a clean internal finish. We would also consider privacy, neighbouring windows and landscaping so the room feels integrated rather than exposed.
What is the starting price for a Hawksbeck garden room?
Hawksbeck garden rooms start from £25,880. Larger luxury garden rooms, bespoke garden buildings and garden annexes cost more depending on size, specification, groundworks, services and internal fit-out.
Start planning your Waterbeach garden room
If you are exploring a luxury garden room, bespoke garden building or garden annexe in Waterbeach, Hawksbeck can help you understand what is suitable for your garden, your property and your budget. The best next step is to compare the range, think carefully about how the room will be used, and then discuss the site-specific details before making final decisions.
View the full Hawksbeck range, request a brochure or contact Hawksbeck to talk through your Waterbeach project.
