


GREEN CREDENTIALS

PROJECT MANAGEMENT

MEETS BUILDING
REGULATIONS

BUILT TO YOUR
REQUIREMENTS

INSTALLED IN
A FEW DAYS
In Linton, the typical enquiry is rarely for “a shed with insulation”. It is more often a homeowner with a long, established garden off the High Street, a family property close to the Granta valley, or a larger plot on the village edge where the brief has to balance privacy, light, views, planning confidence and a finish that feels equal to the main house.
Hawksbeck designs and builds luxury garden rooms, bespoke garden buildings and higher-specification garden annexes for clients who want a permanent, year-round space rather than an off-the-shelf outbuilding. For Linton homes, that usually means considered materials, strong thermal performance, quiet heating and cooling, elegant glazing, high-quality internal finishes and a design that sits comfortably within a village setting.

Luxury garden rooms in Linton, designed around how local homes are actually used
Linton has a useful mix of garden types for bespoke garden room design. Some properties have generous, mature rear gardens where a premium office, studio or gym can be positioned away from the house. Others have more sensitive plots near older village buildings, neighbouring boundaries or open countryside, where the proportions, cladding, roofline and glazing direction need to be carefully judged.
For working households, a garden office in Linton often needs to feel calm and professional enough for daily video calls, focused work and client conversations. For families, the brief may combine a gym, teenage room, creative studio, guest overflow or entertainment space. For multi-generational living, a garden annexe may require a more involved design conversation around access, drainage, building regulations and planning.
Hawksbeck’s approach is particularly suited to Linton clients looking for a superior finish. Rather than simply placing a standard rectangle at the end of the garden, we help decide where the building should sit, how it should be approached, what it should look out onto and which specification will make the room genuinely comfortable throughout the year.
What works well in Linton gardens?
In and around Linton, we would expect to assess details that can easily affect the final design of a luxury garden building:
- Long village gardens: often suitable for larger garden rooms, provided the access route, services and relationship with neighbouring houses are handled properly.
- Mature planting and established boundaries: useful for privacy, but tree roots, shading and maintenance access need to be considered early.
- Older homes and character settings: usually benefit from restrained materials, softer cladding tones and carefully positioned glazing rather than overly commercial-looking elevations.
- Gardens near open countryside: where visibility from surrounding land, roof form and external lighting can become more important.
- Sloping or uneven plots: not unusual in Cambridgeshire villages, and often a reason why groundworks, foundations and thresholds must be designed rather than guessed.
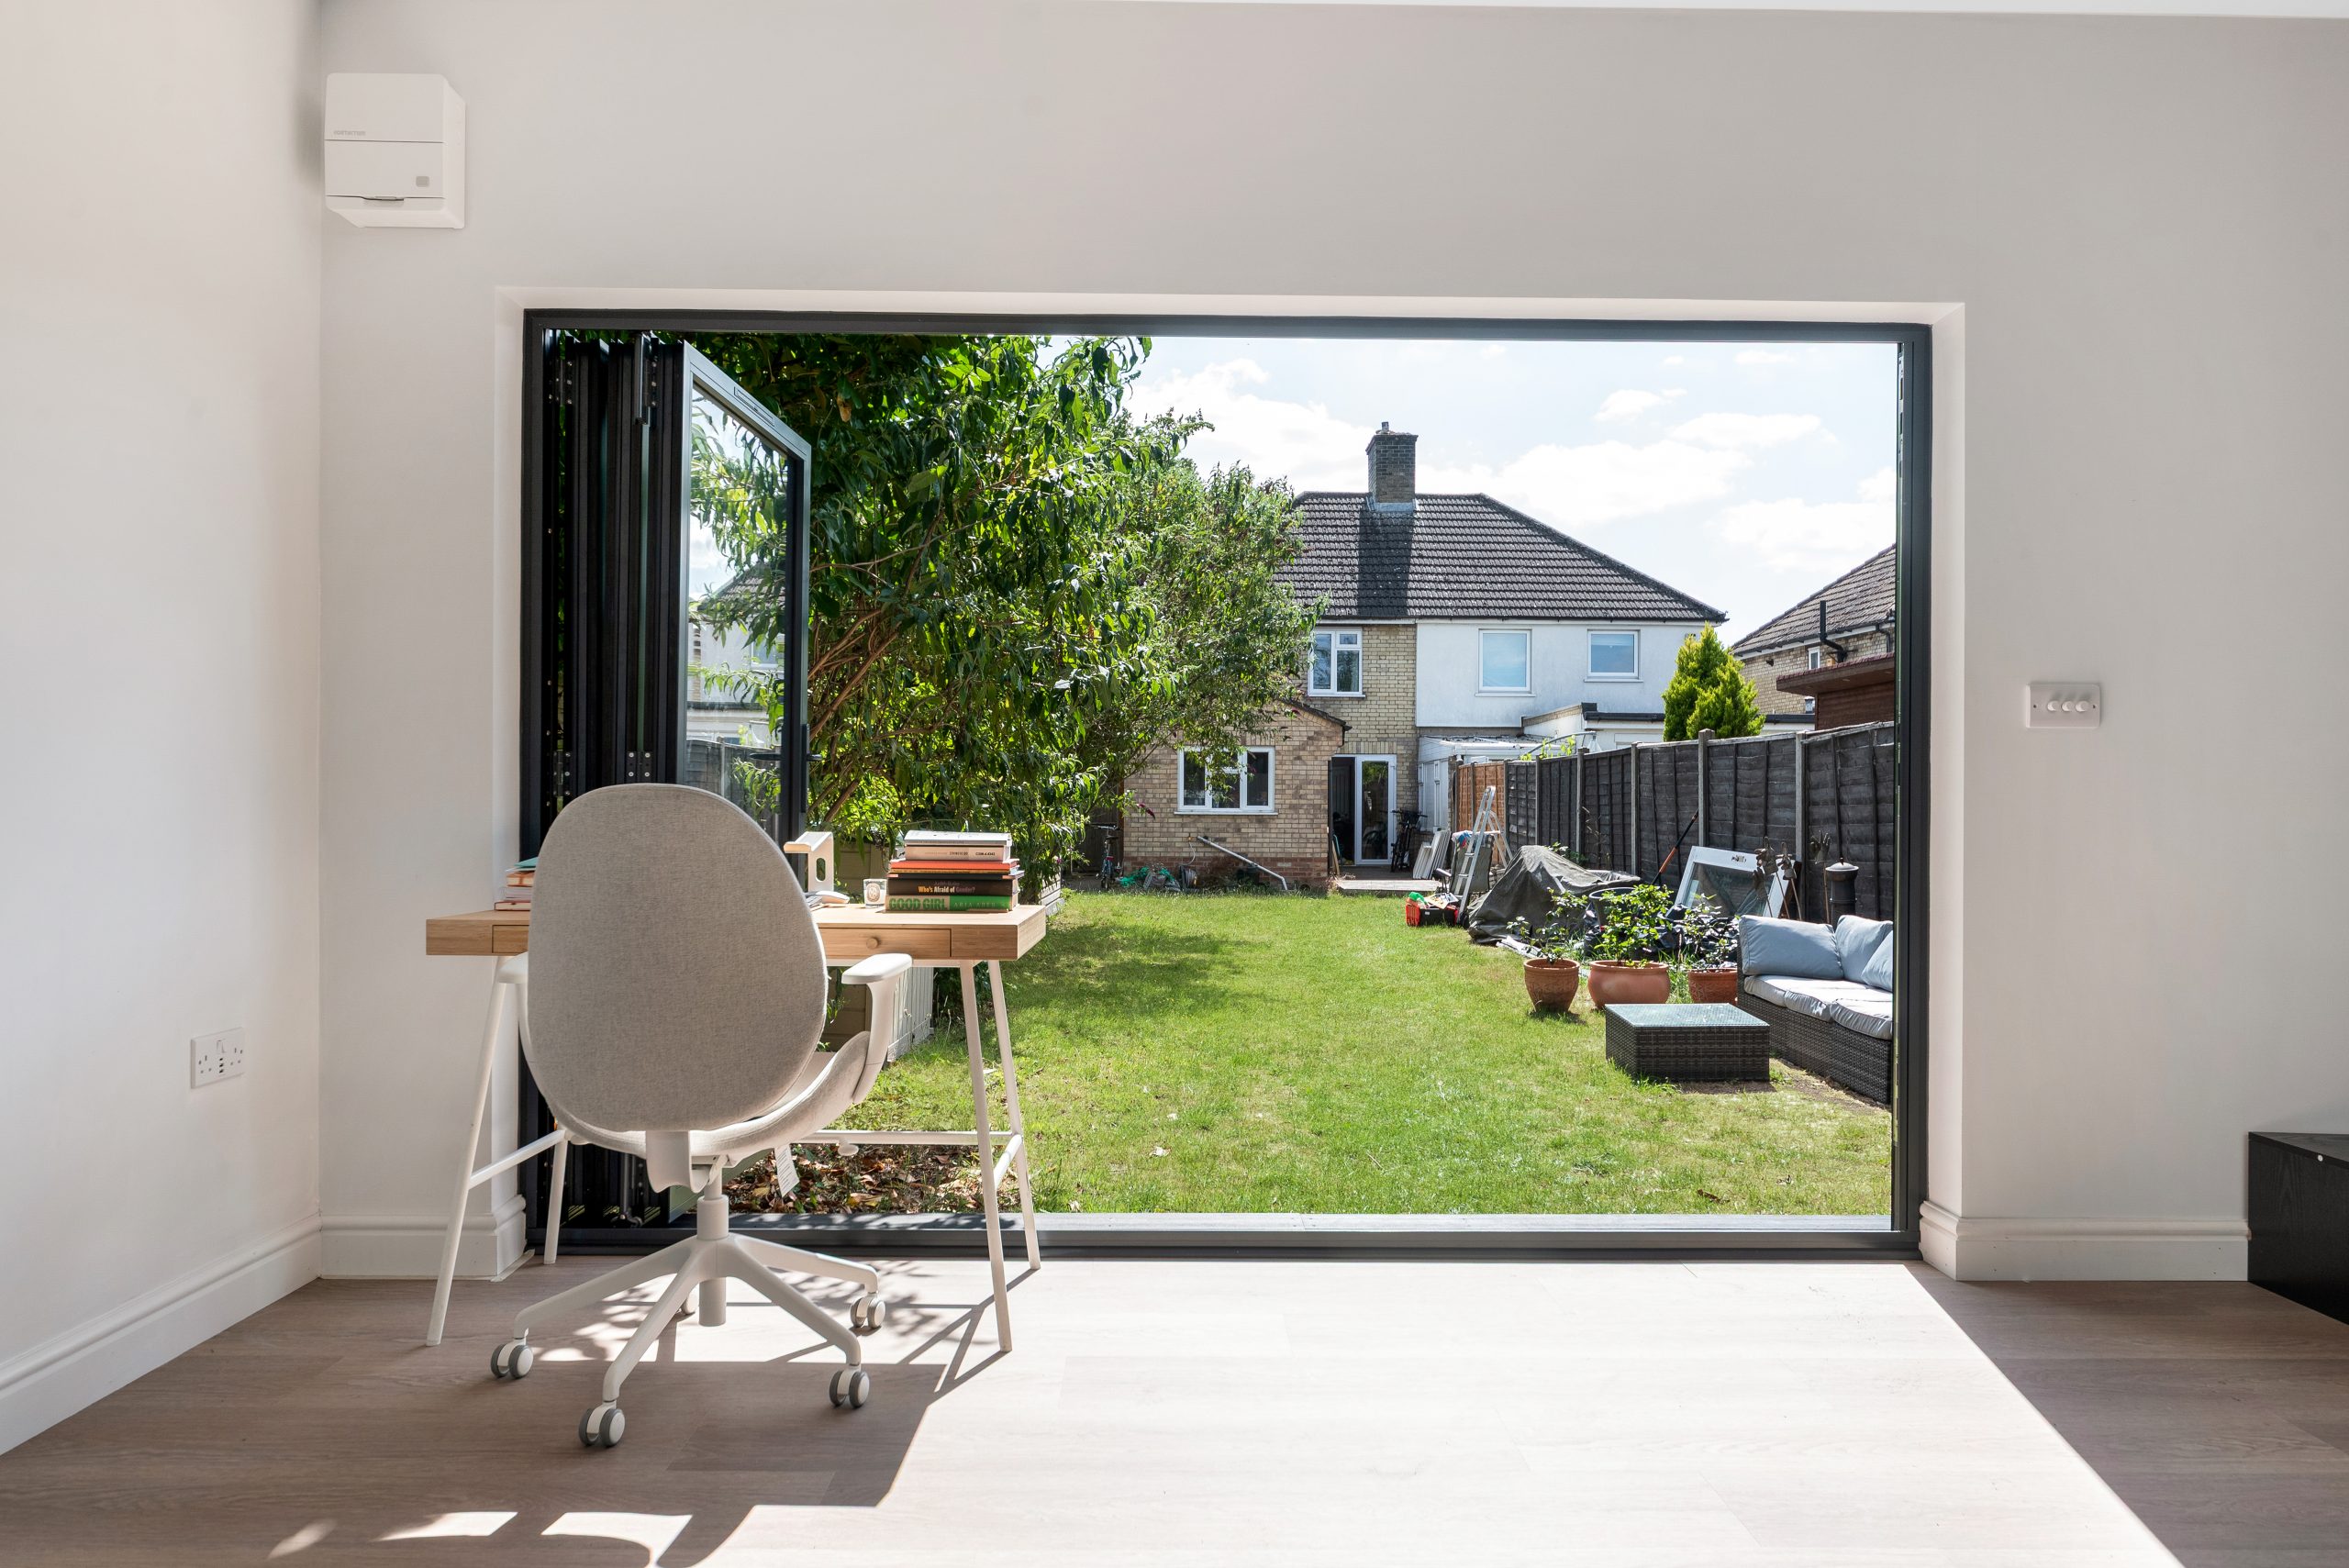
Garden offices, studios, gyms and annexes for Linton properties
A bespoke Hawksbeck garden room can be designed for one primary purpose or several complementary uses. The most successful Linton projects tend to be those where the layout is planned around real habits: where the desk faces, how equipment is stored, whether a shower room is needed, how visitors enter, how much privacy is required and whether the space may need to adapt later.
Popular options for Linton homes include:
- Luxury garden offices with acoustic comfort, data points, heating and cooling, fitted storage and a professional backdrop for remote work.
- Bespoke garden gyms with reinforced flooring, mirrors, ventilation, rubber finishes, equipment zones and optional kitchenette or shower facilities.
- Creative studios and workshops for makers, artists, therapists, musicians or teachers who need reliable light, storage and a calm separation from the house.
- Entertainment garden buildings with bars, cinema areas, pool tables, lounge seating and wide-opening doors for summer use.
- Garden annexes where the brief moves closer to independent living, often involving more detailed planning, services and building control considerations.
You can explore the available specifications and starting costs on our garden room range page, or speak to us about a fully bespoke design if your Linton property needs something more individual.
Recent Hawksbeck projects near Linton and Cambridge
Linton is close enough to Cambridge for clients to draw useful inspiration from our completed local projects. These examples show the level of detailing, finish and practical thought that goes into a Hawksbeck garden building.

Work and wellness garden room, Cambridge
A 36sqm multifunctional room with desk, gym and yoga zones, Dura composite cladding, aluminium bifolds, rooflight and green feature wall. Useful inspiration for Linton homeowners wanting a premium everyday space that supports both work and wellbeing.

Jewellery workshop garden room, Cambridge
This 30sqm cedar-clad studio was created for jewellery making and teaching, with French doors, full-size windows, eight workstations, precision lighting, cabinetry, storage, TV and private dry toilet. A strong reference for Linton makers and tutors.

Luxury garden gym, Newton
A Modern range garden gym near Cambridge with natural cedar, MGO cladding, French-style patio doors, open workout space, kitchenette and separate storage. Relevant for Linton clients who want a high-quality fitness room without converting the house.
Planning considerations for garden rooms in Linton
Linton usually falls within the South Cambridgeshire District Council planning area. Many garden rooms can be designed to sit within permitted development rules, but that should not be assumed for every property. Village locations can introduce extra considerations, particularly where a building is close to a boundary, visible from neighbouring land, within the curtilage of a listed building or affected by conservation-area context.
Hawksbeck does not treat planning as a box-ticking exercise. We look at the actual site: the main house, neighbouring properties, boundary treatments, levels, intended use, proposed height, external materials and whether the room is incidental to the enjoyment of the dwelling or closer to self-contained accommodation.
Conservation areas, listed buildings and sensitive plots
Linton has historic village character, especially around its older streets and traditional buildings. Where a home is listed, or where the garden setting contributes to the character of a listed property, outbuildings can be more sensitive. A luxury garden room may still be possible, but it may need a more considered design: controlled height, sympathetic cladding, subdued external lighting, discreet service routes and a position that avoids competing with the main house.
For homes in or near a conservation area, we would normally review whether the proposed garden building is visible from public viewpoints, whether any tree constraints apply and whether the materials feel appropriate. A dark, low-profile garden office may be more appropriate on one plot, while a cedar or Thermowood finish may sit better against mature planting on another.
When we may recommend a lawful development certificate
If a Linton project appears to fall under permitted development but the client wants certainty for future resale, mortgage queries or peace of mind, Hawksbeck may recommend applying for a lawful development certificate. This can be particularly sensible where the room is close to the maximum permitted height, has a large footprint, sits near a boundary, or will be used intensively as a daily office, gym or studio.
A lawful development certificate is not the same as planning permission. It is confirmation from the local authority that the proposed works are lawful under permitted development rules. For higher-value bespoke garden rooms, this extra step can be a worthwhile safeguard.
An example of the sort of local issue we resolve
On a Cambridgeshire village project with a similar garden character to parts of Linton, the original preferred position placed the garden room too close to a sensitive rear boundary and made the roofline more noticeable from neighbouring land. Rather than reduce the quality of the room, the design was adjusted: the building was repositioned, the glazing was reoriented, external lighting was softened and the roof profile was kept deliberately discreet. The client still achieved a luxury room, but with a much better planning and neighbour relationship.
Planning permission, permitted development and building regulations
These are often confused, so it helps to separate them:
- Permitted development allows certain outbuildings without a full planning application, provided the design, use and position meet the rules.
- Planning permission may be required if the proposal falls outside permitted development, is more sensitive, or involves use as independent living accommodation.
- Building regulations deal with safety and performance, including structure, insulation, electrics, drainage and fire considerations. A garden annexe or room with sleeping accommodation is more likely to need careful building control input.
If you are unsure which route applies to your Linton property, the best next step is to discuss the site, intended use and preferred specification before committing to a design. You can contact Hawksbeck with your address, photographs and initial brief.
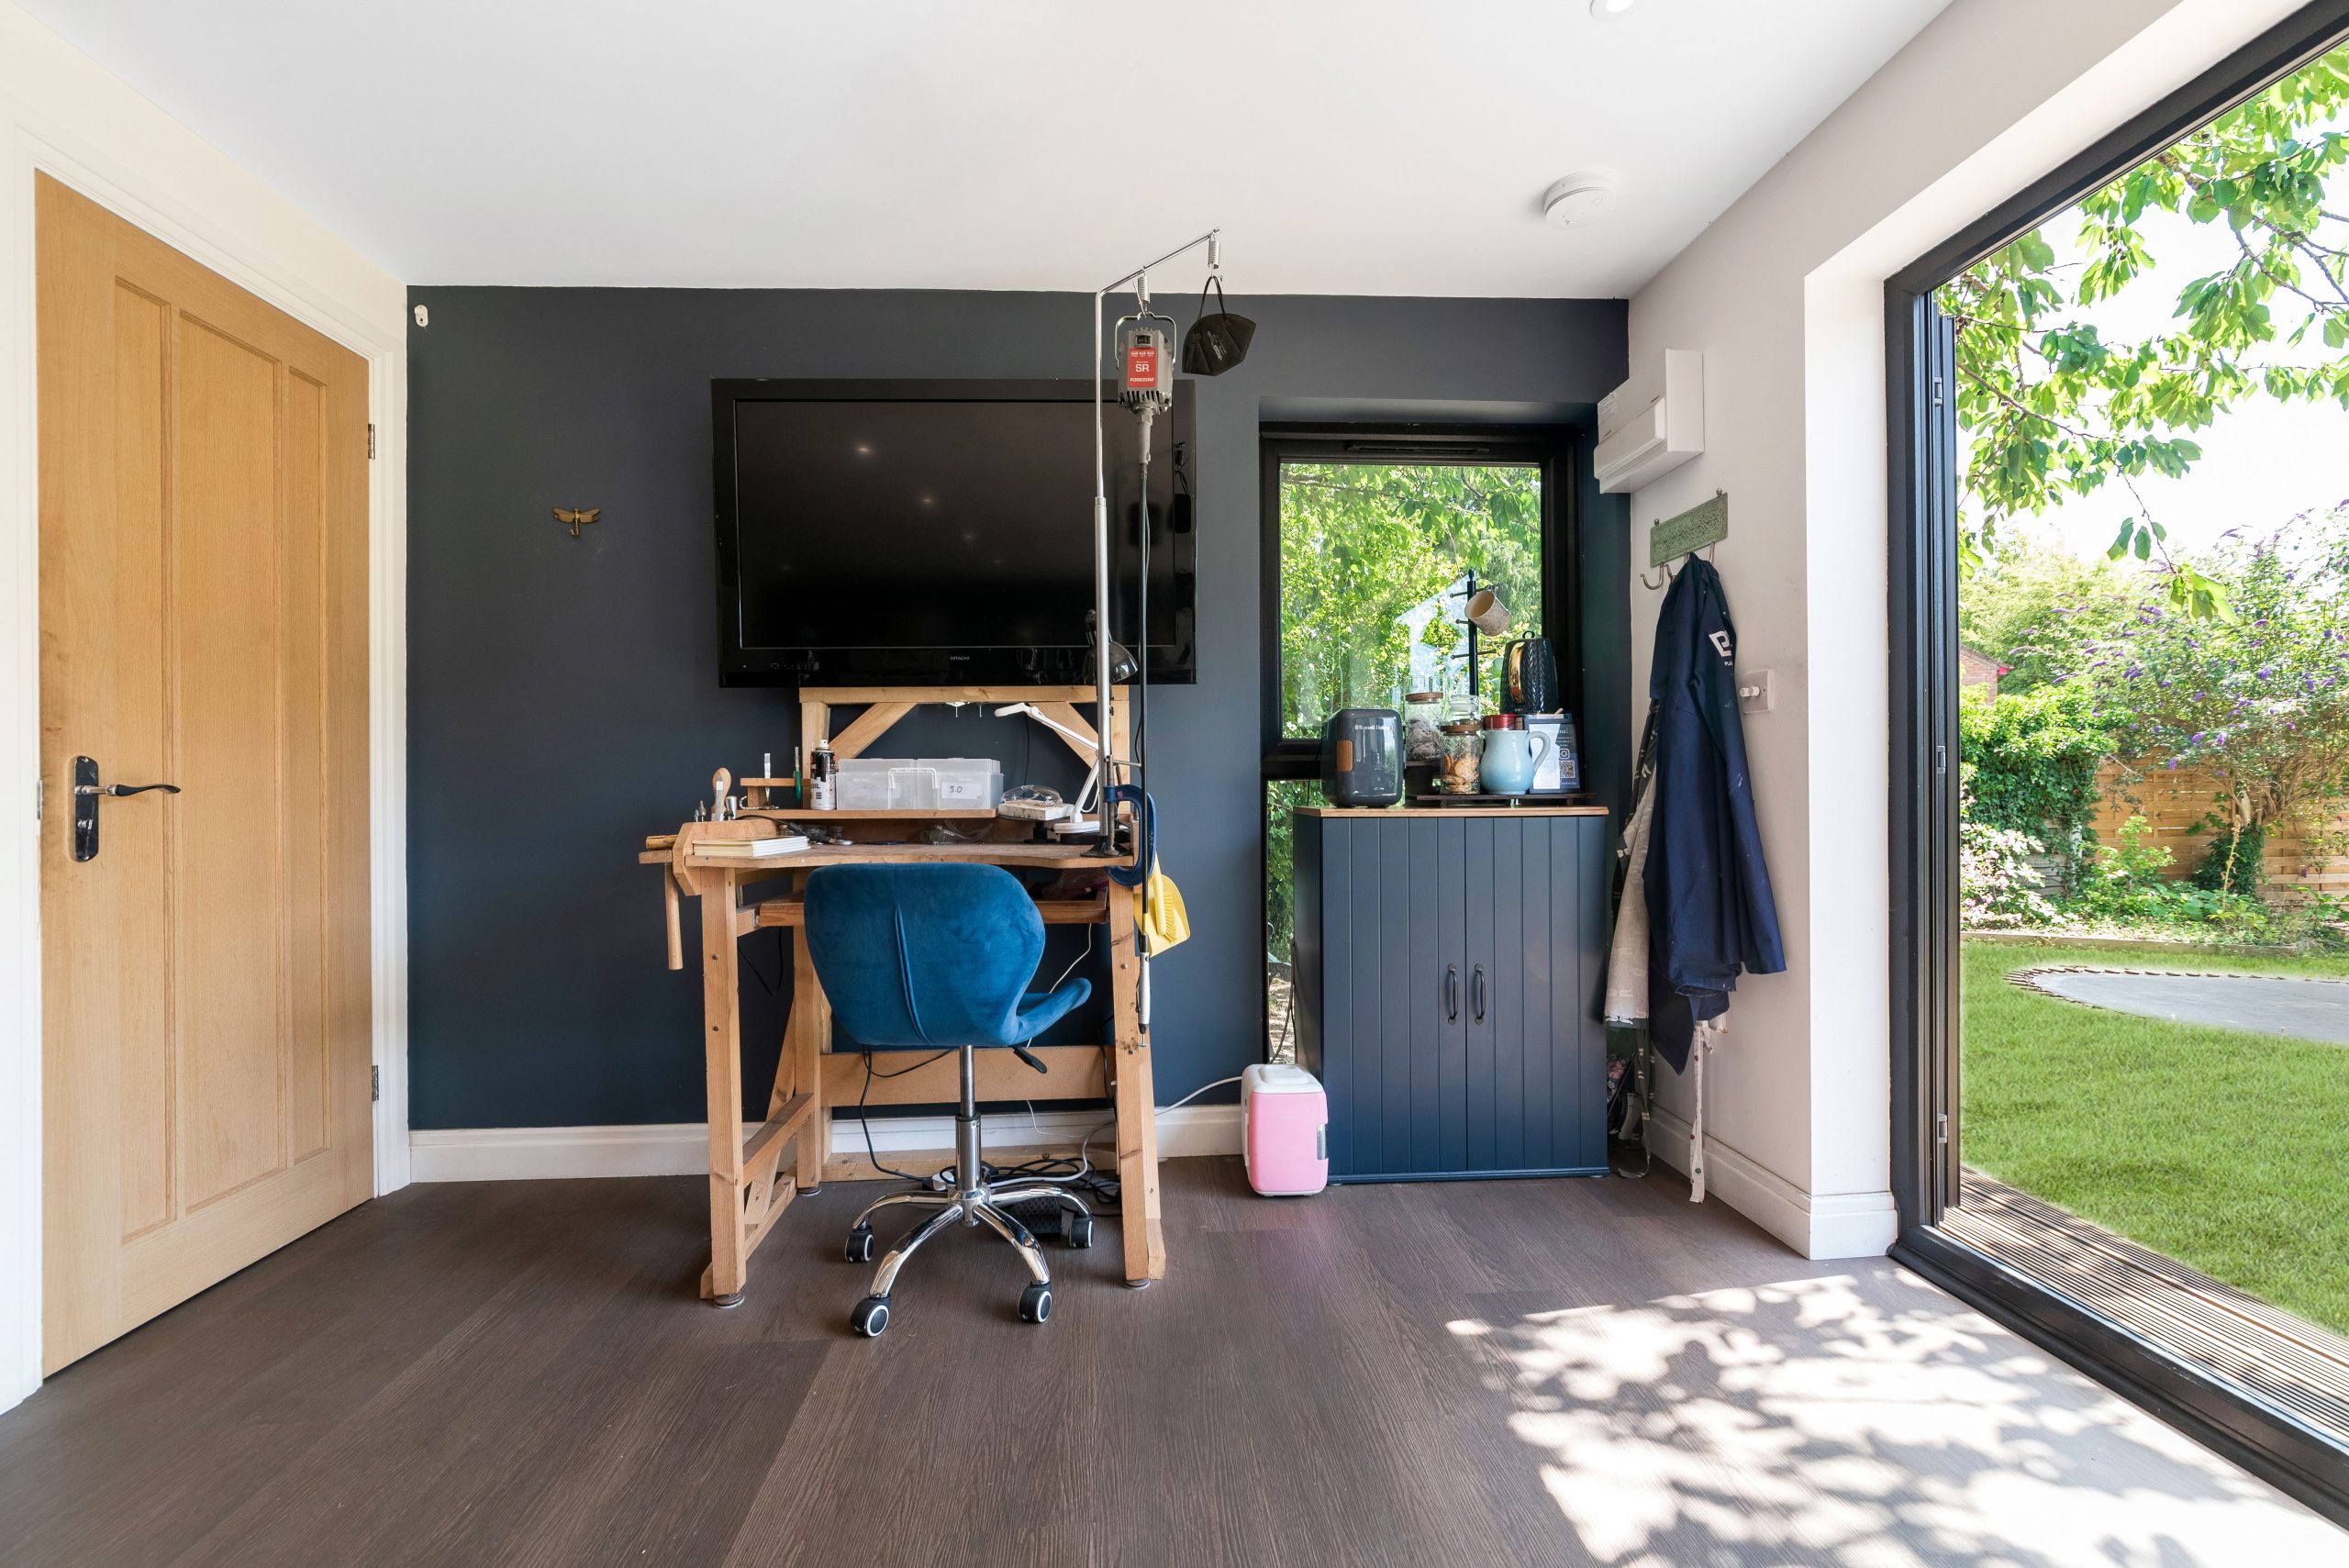
Luxury features we often recommend for Linton homes
For clients investing in a premium garden room in Linton, the difference is usually in the details. A luxury room should not just look good on installation day; it should feel comfortable in January, presentable on video calls, stable under heavy use and appropriate within the garden for years.
- Aluminium bifold or sliding doors for wider garden views, better durability and a refined architectural finish.
- High-performance insulation to make the space genuinely usable all year, not just in mild weather.
- Air conditioning and heating for offices, gyms and studios where temperature control matters.
- Rooflights where the plot needs more natural light without compromising privacy through side windows.
- Acoustic upgrades for music rooms, therapy spaces, teaching studios or busy family gardens.
- Integrated storage and cabinetry so the room feels designed rather than simply furnished afterwards.
- Premium cladding choices such as cedar, Thermowood, composite or carefully selected low-maintenance finishes.
- Discreet external lighting especially important in darker village-edge gardens and more sensitive settings.
- Kitchenette, WC or shower options for longer workdays, garden gyms, guest spaces or annexe-style use.
For Linton clients, we would usually favour a specification that feels calm, understated and permanent. The aim is not to dominate the garden, but to create a garden building that looks as though it was always intended to belong there.
How much does a luxury garden room in Linton cost?
Hawksbeck garden rooms start from £25,880. That starting point is important because not every premium project has to be a very large or complex build. A compact, well-specified garden office with a sensible footprint can be a better investment than a larger room with compromises.
For Linton, broad costs usually depend on the size, access, groundwork, glazing, external materials and internal specification. A straightforward office or studio will normally cost less than a gym with reinforced flooring, a room with extensive glazing, or a garden annexe requiring more services and regulatory work.
| Typical Linton brief | Likely cost influence | Why one project may cost more than another |
|---|---|---|
| Compact luxury garden office | Usually the most cost-efficient route | Costs rise with bespoke cabinetry, air conditioning, larger glazing and challenging access. |
| Garden gym or wellness room | Often mid to higher specification | Rubber flooring, mirrors, ventilation, reinforced structure and equipment clearances can affect the budget. |
| Creative studio or teaching room | Specification depends heavily on use | Lighting, storage, plumbing, WC facilities and client access can change the design and installation cost. |
| Large entertainment garden building | Typically higher due to footprint and finish | Bars, media walls, wide doors, landscaping interfaces and premium interiors increase the overall investment. |
| Garden annexe | Usually more involved | Sleeping, washing, drainage, kitchen facilities, planning and building regulations can all add design complexity. |
Two Linton garden rooms of the same size can have very different prices. For example, a 20sqm office on a level plot with simple access may be much more efficient to build than a 20sqm studio requiring extensive ground preparation, hidden service runs, a WC, bespoke storage and conservation-sensitive materials. That is why Hawksbeck prices around the real site and the way the room will be used.
If you are comparing options, start with the Hawksbeck garden room range and then request advice on the specification that best matches your Linton property.

Why choose Hawksbeck for a bespoke garden building in Linton?
Hawksbeck is best suited to clients who value design, longevity and finish over the lowest possible price. Our garden rooms are built for homeowners who want the space to feel like a natural extension of the property: comfortable, quiet, beautifully detailed and tailored to the garden.
That matters in Linton because many homes have character, mature plots or planning considerations that do not suit a generic unit. A higher-quality building can also protect the appearance of the garden and give the room a longer useful life, whether it is used as an office, gym, studio, annexe or multi-purpose family space.
Our role is to help you make confident decisions before work begins: where the building should go, how large it should be, what materials are appropriate, how it will be serviced, whether planning advice is needed and which features are worth the investment.
Frequently asked questions about garden rooms in Linton
Can I build a luxury garden room in a Linton conservation area?
Possibly, but the setting needs to be checked carefully. The position, height, materials, visibility from public viewpoints and relationship with older buildings can all matter. Hawksbeck can advise whether permitted development may apply or whether a planning route is more appropriate.
Will South Cambridgeshire District Council need to approve my garden room?
Not always. Some garden rooms can be built under permitted development, while others require planning permission. Larger buildings, annexe-style accommodation, listed-property settings and sensitive plots are more likely to need additional advice or an application.
Is a garden annexe treated differently from a garden office?
Yes. A garden office is usually incidental to the main house. A garden annexe may introduce sleeping, washing, cooking or more independent living use, which can raise planning and building regulations considerations. It is best to discuss the intended use at the start.
Do Linton gardens usually need special foundations?
Some do, particularly where gardens are sloping, access is limited, ground conditions vary or mature trees are nearby. Hawksbeck assesses the site before recommending the right foundation approach for the building and its intended use.
Can you design a garden room that does not overlook neighbours?
Yes. Privacy is often central to the design. We can adjust window positions, use rooflights, orientate bifolds away from boundaries, include screening and position the room to protect both your outlook and your neighbours’ privacy.
Would a cedar garden room suit an older Linton property?
Cedar can work very well, especially against mature planting, but it is not the only option. In some settings, Thermowood, composite cladding or a more muted external palette may be more appropriate. The right choice depends on the house, garden and level of visibility.
Can I use a Linton garden room as a business studio for clients or lessons?
Often, but the details matter. Occasional low-impact use may be straightforward, while regular visitors, parking, signage, noise or teaching groups may require planning consideration. Hawksbeck can design the room around the practical and regulatory requirements.
How quickly can a bespoke garden room be installed?
Timescales depend on the design, specification, planning position, access and groundwork. A simple garden office is usually faster than a large gym, studio with WC, or annexe-style building. Hawksbeck will give a realistic programme once the brief is understood.
Can you match the garden room to my house?
Yes. A bespoke design can reflect the proportions, materials and character of your home without copying it exactly. For Linton properties, this often means choosing a building that complements the house and garden rather than looking like an afterthought.
What should I prepare before contacting Hawksbeck?
Helpful starting points include your address, photographs of the garden, approximate dimensions, how you want to use the room, any known planning constraints and your preferred budget range. You can also request a brochure before arranging a conversation.
Start planning a luxury garden room in Linton
If your Linton home needs a refined garden office, gym, studio, entertainment room or annexe, Hawksbeck can help you shape the brief properly before decisions are made. The result should be a garden building that improves daily life, respects the property and feels worthy of the investment.
To discuss your project, contact Hawksbeck or view the full garden room range for starting specifications and pricing.
