


GREEN CREDENTIALS

PROJECT MANAGEMENT

MEETS BUILDING
REGULATIONS

BUILT TO YOUR
REQUIREMENTS

INSTALLED IN
A FEW DAYS
In Cottenham, a luxury garden room often has to solve more than one problem at once: a proper workplace away from a busy family house, a calm fitness space that feels better than a converted garage, or a self-contained garden annexe that looks considered beside a character property. The village has a mix of long rear gardens, newer estate plots, period homes close to the High Street, and more open-edge properties where exposure, privacy and ground conditions all influence the design.
Hawksbeck designs and builds premium, fully finished garden rooms, bespoke garden buildings and high-specification garden annexes for clients who want something more substantial than an off-the-shelf cabin. For Cottenham homes, that usually means careful positioning, strong insulation, architectural detailing, durable cladding, quality glazing, heating, electrics and an interior designed around how the room will be used every day.
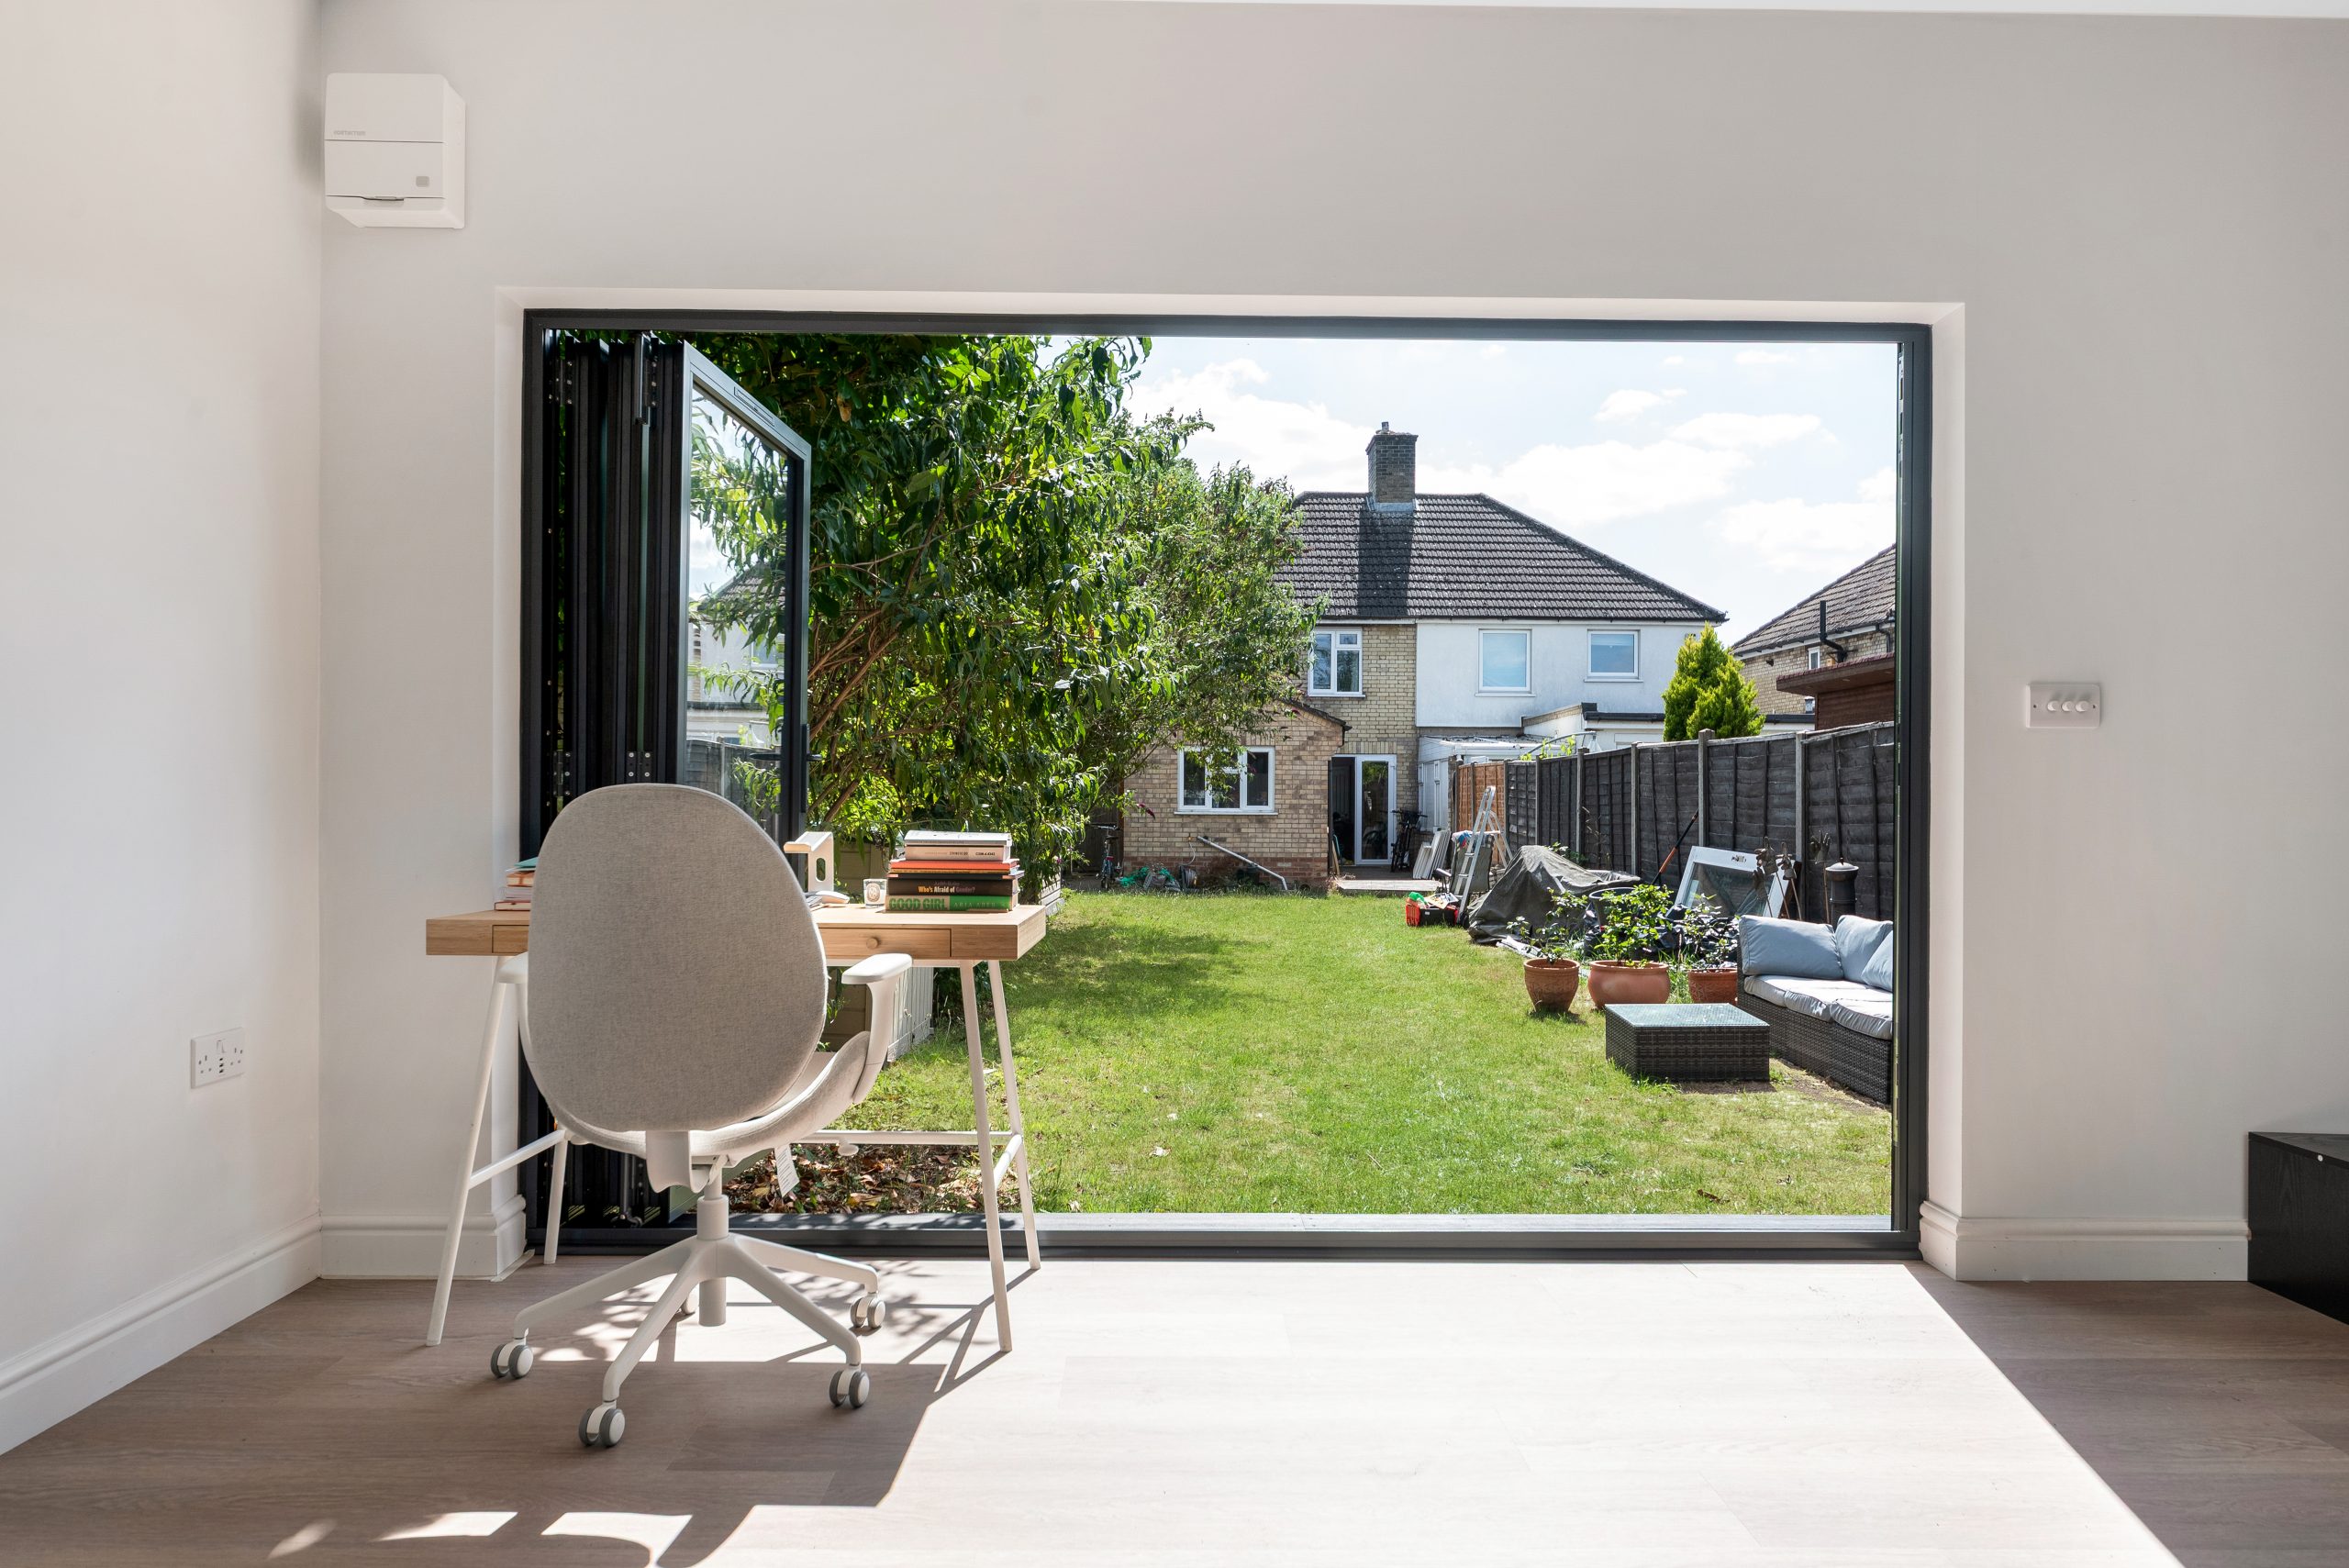
Bespoke garden rooms for Cottenham homes
Cottenham is not a place where one standard garden building suits every property. Some homes have generous, narrow plots where the best solution is a long, carefully zoned garden room. Others need a compact, highly insulated studio that does not dominate the garden or overlook neighbours. We commonly recommend designing from the intended use first, then shaping the building around light, access, privacy, services and the character of the house.
For clients looking for luxury garden rooms rather than a basic timber office, the difference is in the construction, finish and detailing. A Hawksbeck garden room can include aluminium doors, rooflights, cedar or composite cladding, plastered and decorated interiors, air conditioning, heating, fitted storage, acoustic treatment, kitchenettes, shower rooms, WCs and specialist flooring for gyms, studios or workshops.
Garden styles we commonly design around in Cottenham
Gardens in and around Cottenham can vary significantly from one road to the next, and the most successful garden rooms respond to that setting rather than simply filling an available space.
- Long village plots: Homes around older parts of Cottenham often have gardens with useful depth. These can suit a premium office, gym or studio positioned away from the house, but they need good thought around pathways, lighting and year-round access.
- Family gardens on newer developments: Where space is more defined, we often look at compact luxury garden buildings with clean elevations, discreet storage and carefully controlled glazing to preserve usable lawn and privacy.
- Open or semi-rural gardens: More exposed plots can benefit from durable cladding, robust roof detailing and considered orientation so the building feels sheltered, warm and comfortable in winter.
- Character-property gardens: Near older streets and conservation-sensitive areas, a softer material palette, lower visual impact and a more architectural design approach can help the building sit comfortably within its surroundings.
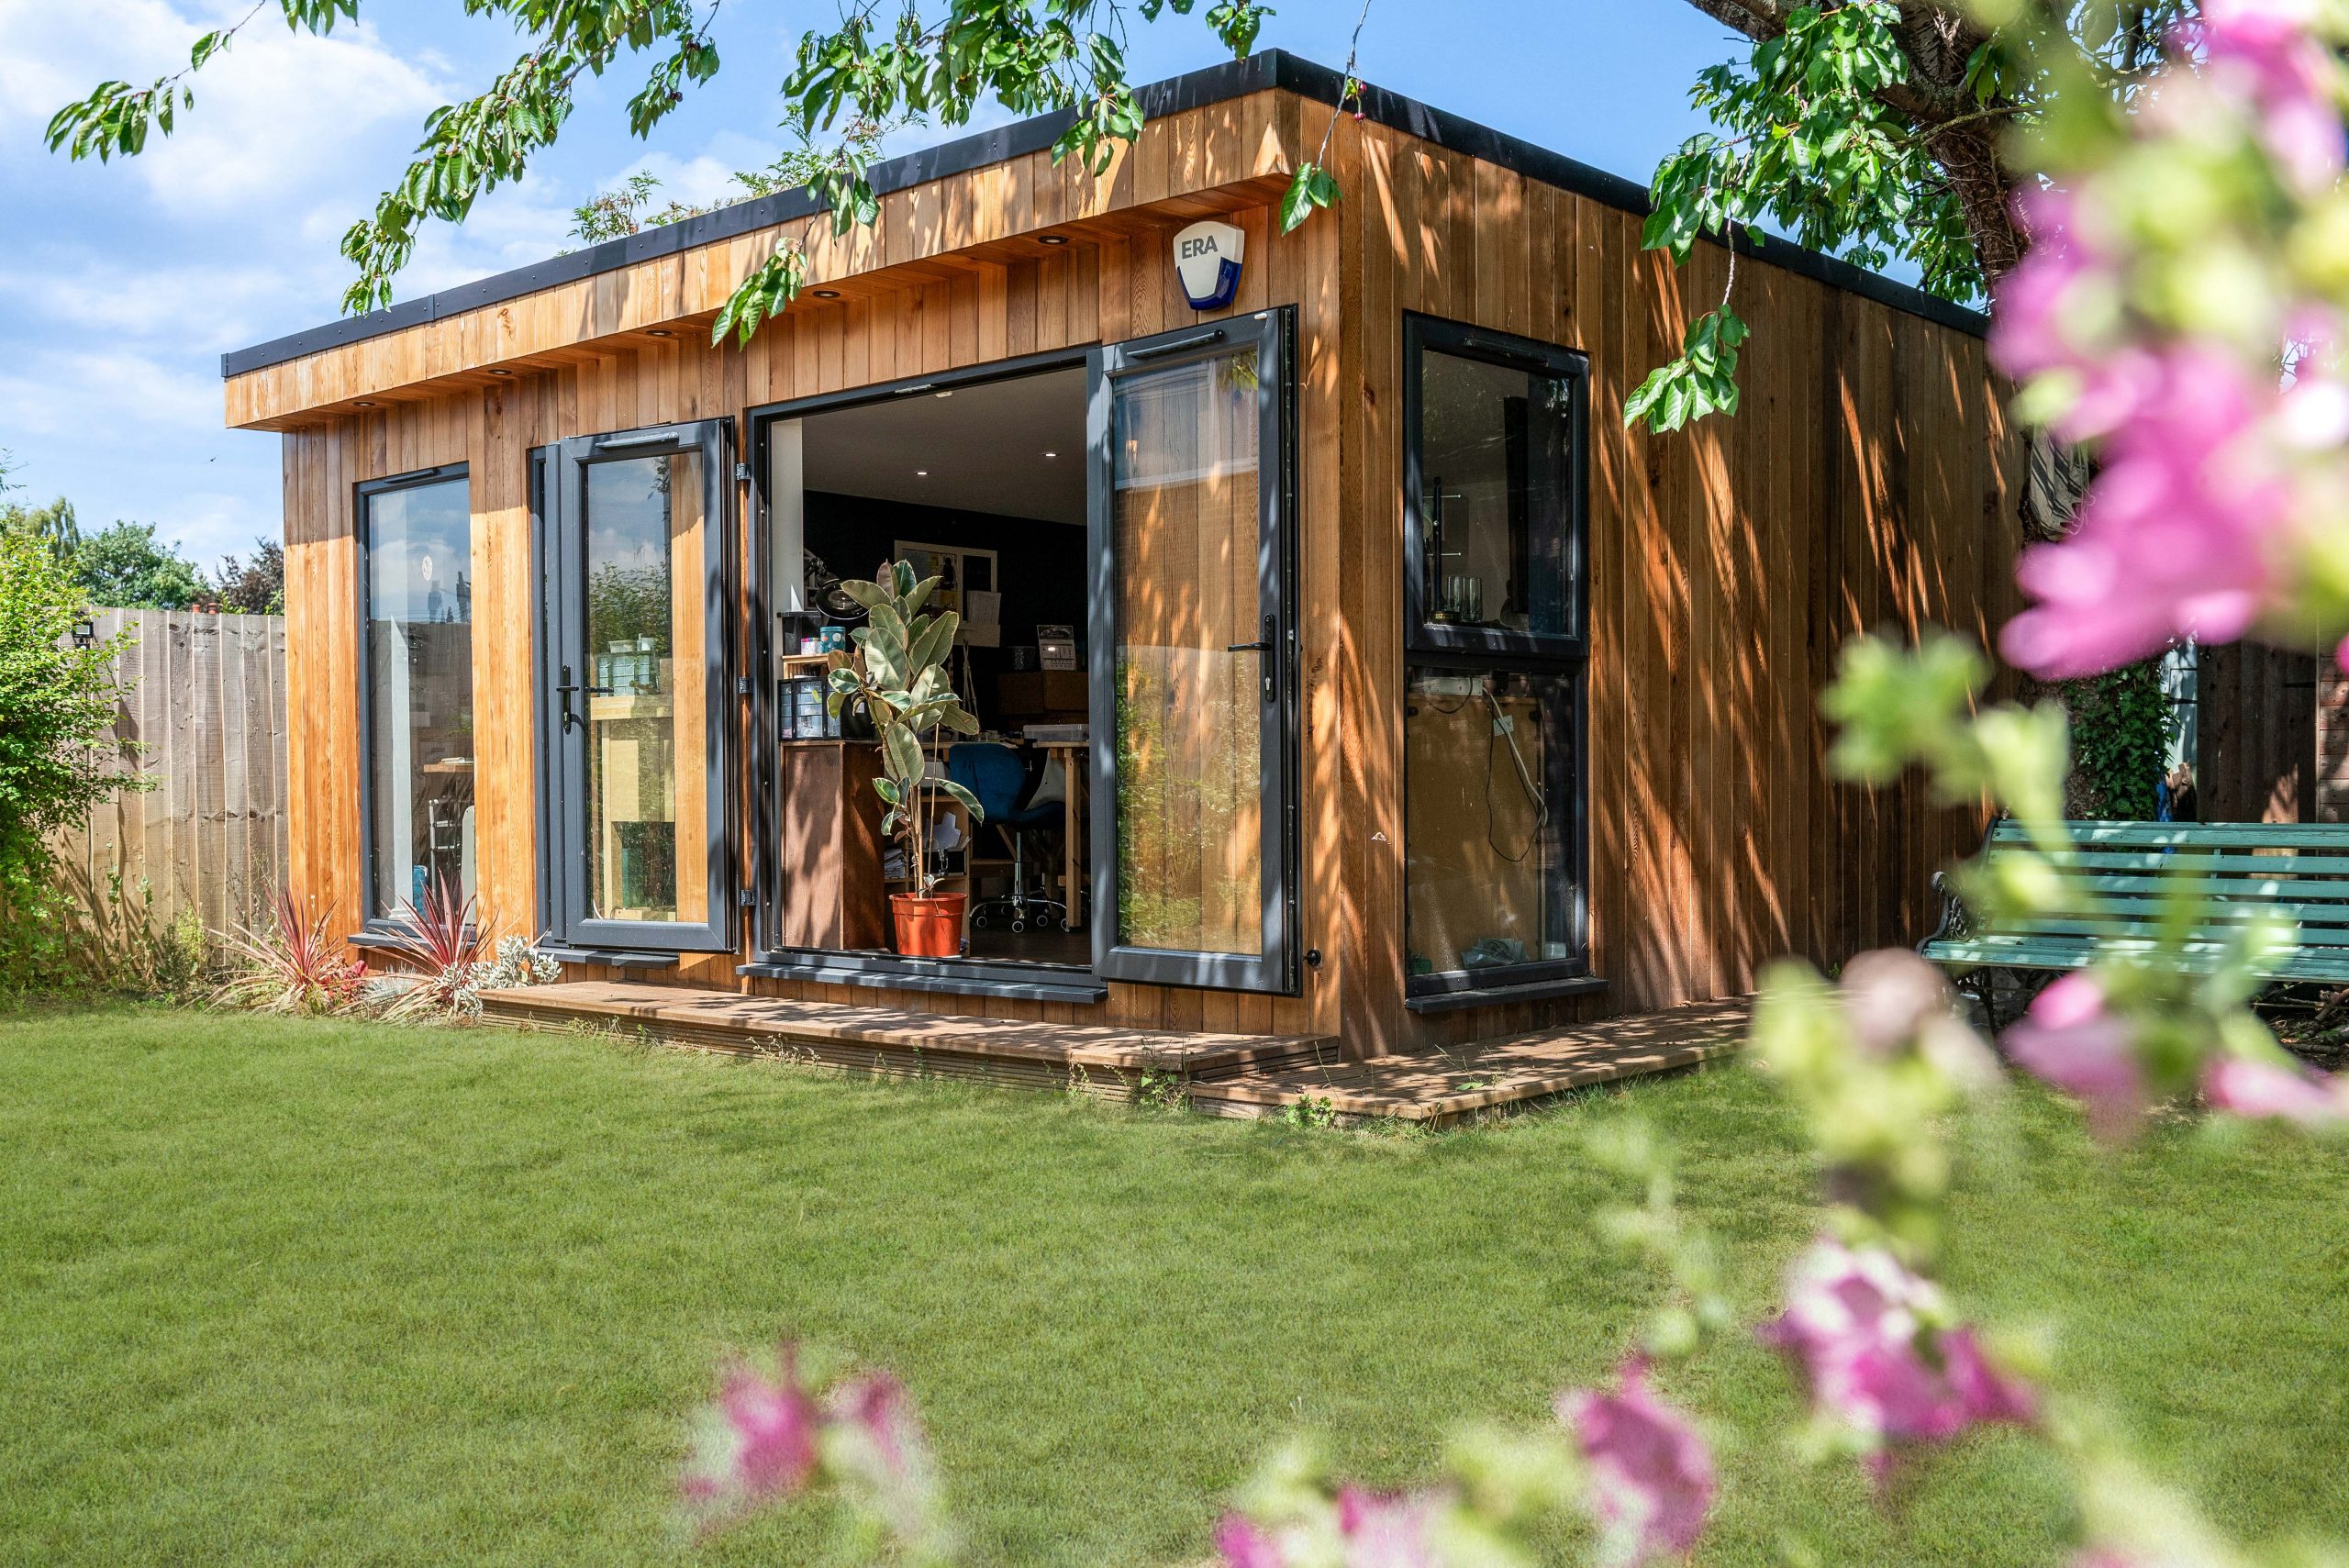
Recent Cambridge-area projects relevant to Cottenham
Although every Hawksbeck project is bespoke, these nearby Cambridge-area garden rooms show the kind of specification, zoning and finish that Cottenham clients often ask about when comparing premium garden room builders.

Work and wellness garden room, Cambridge
A 36sqm multifunctional garden room combining a desk area, gym zone and calm relaxation space. Its bifold doors, rooflight and green feature wall are useful references for Cottenham clients wanting one premium building to support work and wellbeing.

Jewellery workshop garden room, Cambridge
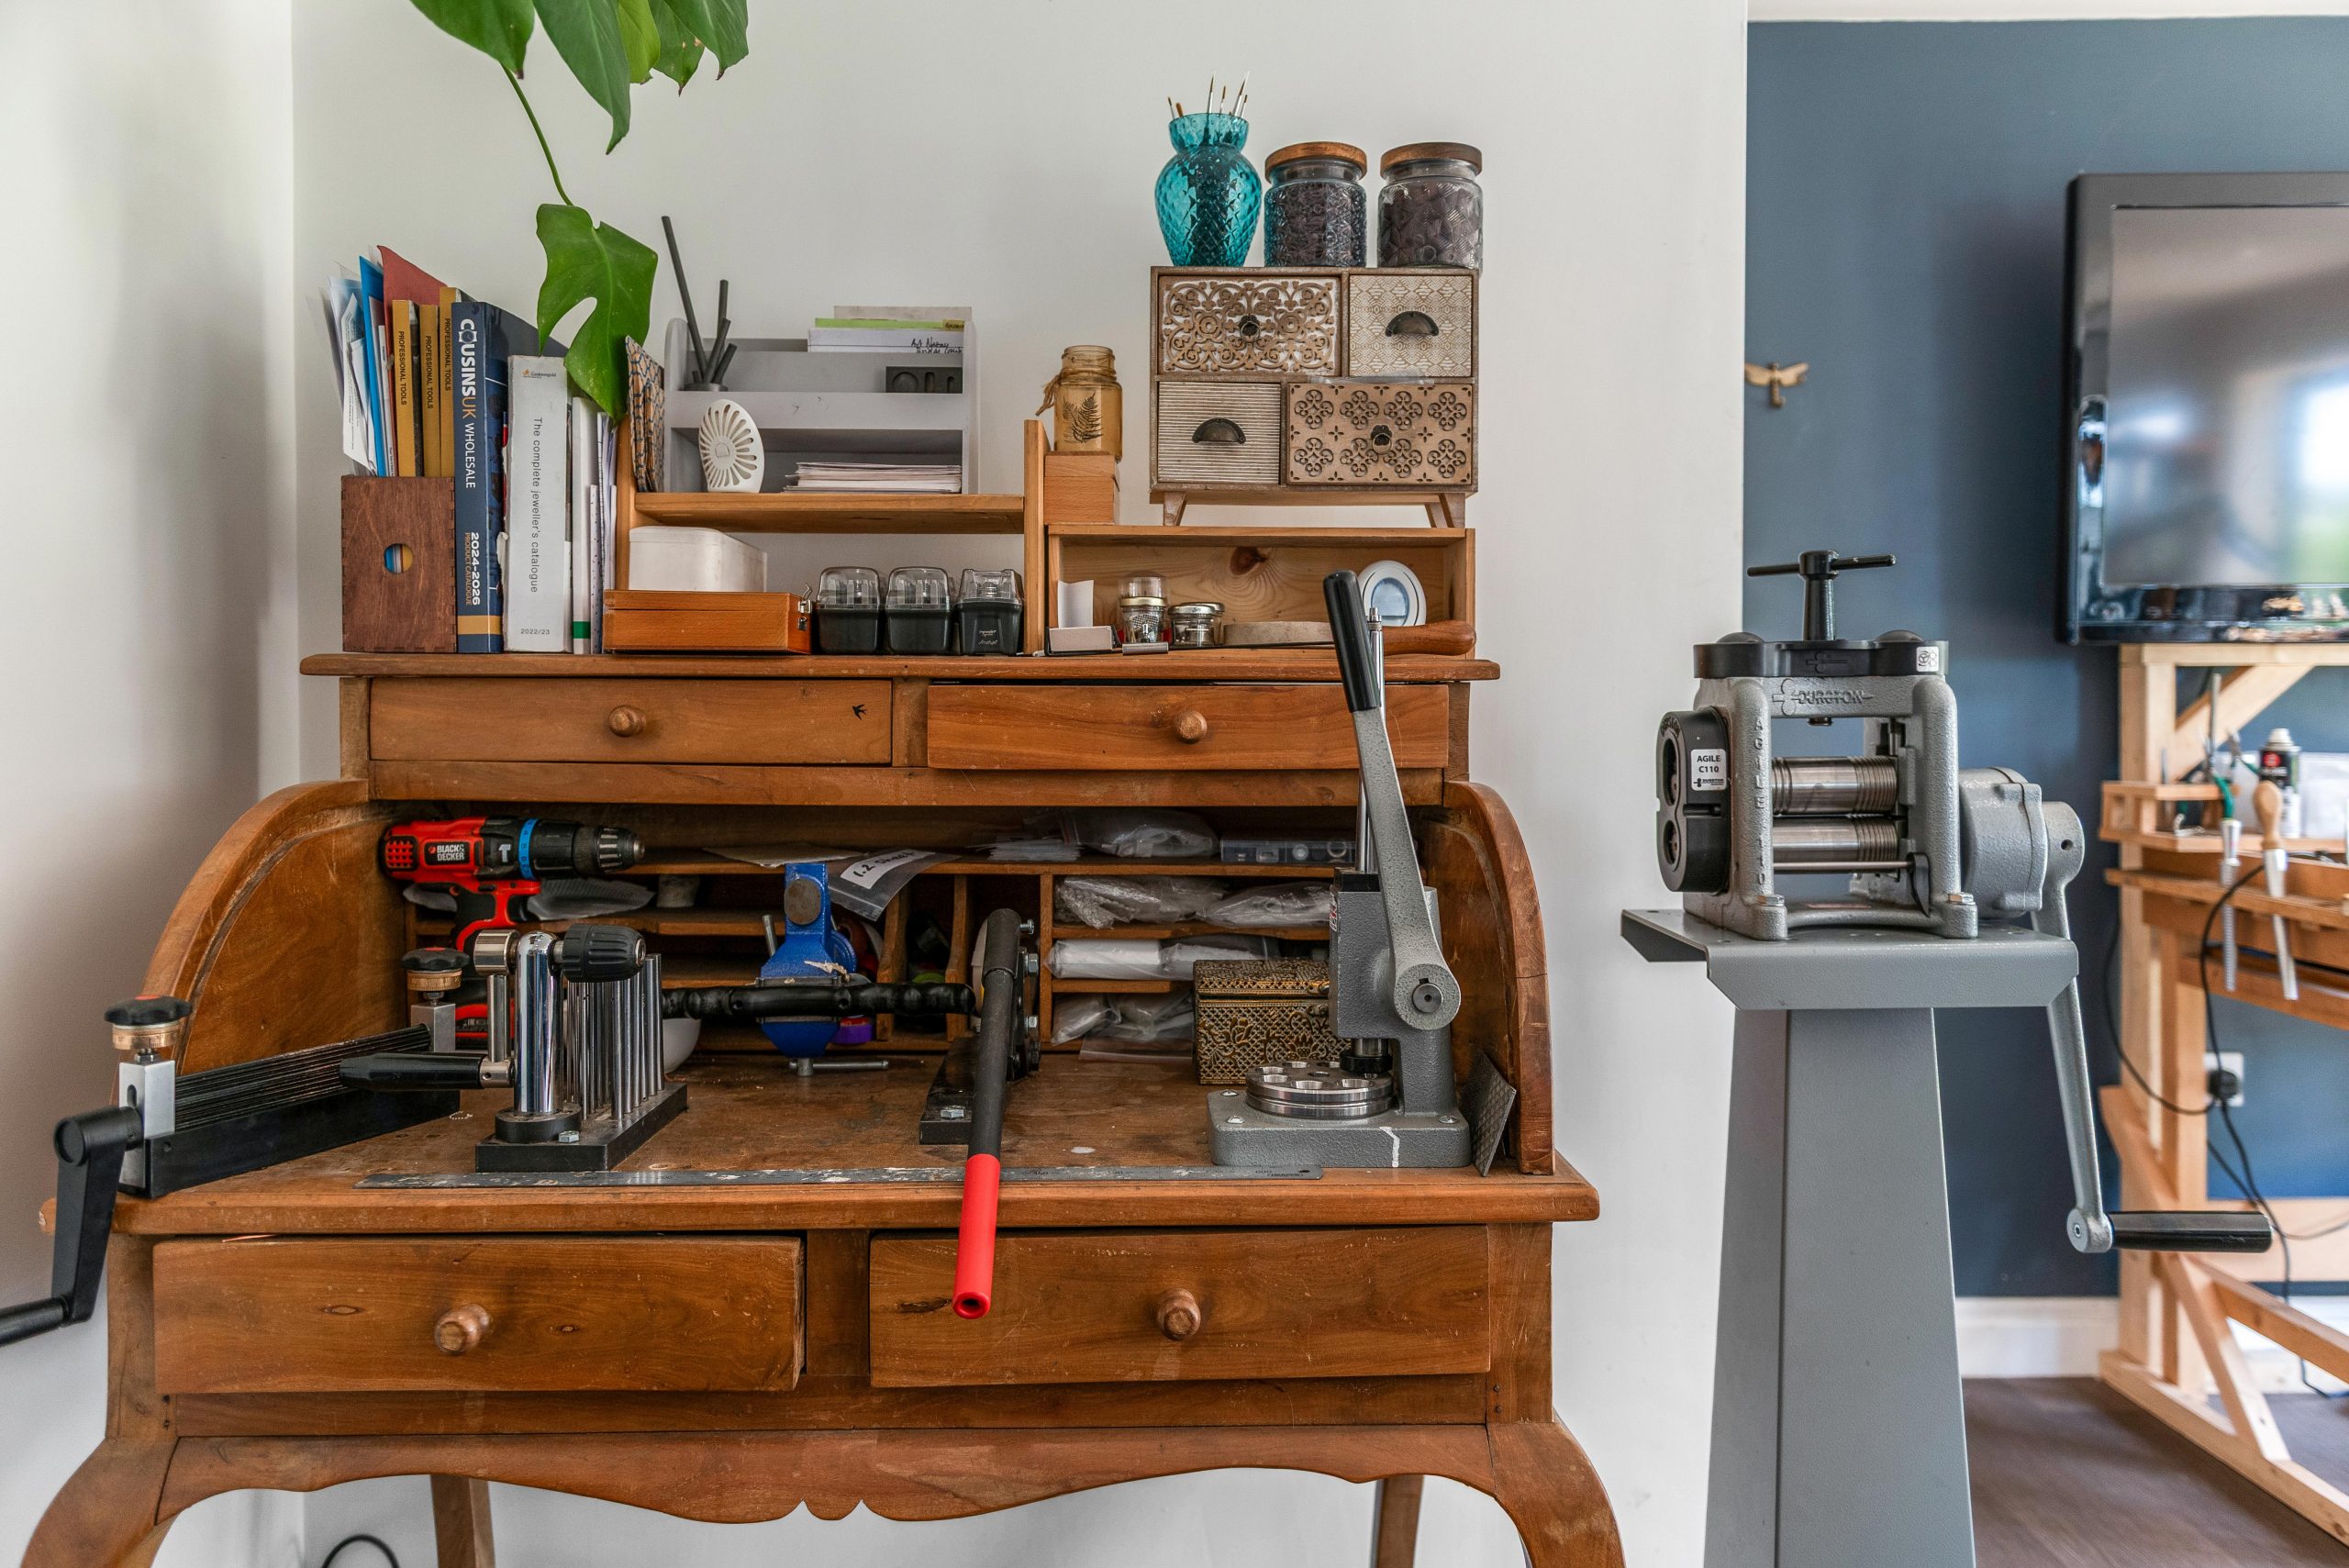
This 30sqm cedar-clad studio was designed for detailed craft work and teaching, with eight lit workstations, storage, cabinetry and a private dry toilet. It suits Cottenham homeowners planning a creative studio rather than a standard garden office.

Luxury garden gym, Newton, Cambridge
A Modern range garden gym with cedar and MGO cladding, patio doors, kitchenette and separate storage. It is a strong example for Cottenham gardens where year-round training, smart storage and a clean contemporary finish are priorities.
Planning considerations for garden rooms in Cottenham
Most planning matters in Cottenham are handled by South Cambridgeshire District Council. A well-designed garden room may fall within permitted development in many situations, but that does not mean every outbuilding is automatically straightforward. Cottenham has older village streets, conservation-sensitive areas, listed buildings, boundary relationships and plots where the building’s size, height, position or intended use needs more careful review.
Hawksbeck’s advice is practical: we look at the property, not just the rulebook. The same garden room that is low-risk in a modern rear garden may need a different approach near a listed home, within or close to the Cottenham Conservation Area, or where the proposed building could affect neighbours, setting or outlook.
What we have seen locally
- Conservation and character settings: Around older parts of the village, visual impact matters. We may recommend a more restrained elevation, natural cladding, a lower roofline or a position that keeps the garden room secondary to the main house.
- Neighbouring boundaries: On tighter plots, we look carefully at overall height, eaves, glazing direction and maintenance access so the building does not feel intrusive.
- Outbuilding use: A gym or office is usually different from a self-contained living annexe. Where sleeping accommodation, regular independent living or separate facilities are planned, the planning route needs proper assessment.
- Ground and drainage conditions: In parts of Cambridgeshire, ground conditions can affect foundation design and project cost. This is one reason we prefer a proper survey before final specification.
When we may recommend a lawful development certificate
Even where a garden room appears to fall under permitted development, Hawksbeck may recommend applying for a Lawful Development Certificate. This can be useful if you are investing in a higher-value bespoke garden building, live in a sensitive part of Cottenham, plan to sell the property in the future, or want written confirmation that the proposed structure is lawful before construction begins.
For example, on one local Cambridgeshire project, the client initially assumed a larger rear garden building would be simple because it sat well away from the house. Once the boundary heights, neighbouring relationship and intended internal facilities were reviewed, we adjusted the design and documentation so the client had a much clearer route before committing to the build. That kind of early design thinking often saves time, cost and uncertainty later.
Planning permission, permitted development and building regulations
Planning permission is about whether the development is acceptable in planning terms, including size, position, appearance, use and impact. Permitted development is a set of rights that may allow certain outbuildings without a full planning application, provided the proposal meets the relevant limits and the property has those rights available. Building regulations are different again; they relate to safety, structure, insulation, electrics, drainage and other technical standards.
High-quality garden annexes and heavily serviced buildings can raise different questions from a simple garden office. If you are considering sleeping accommodation, a shower room, WC, kitchenette or more independent use, speak to us early so the design is planned properly from the start.

Luxury features we recommend for Cottenham garden rooms
The best specification depends on how you want the space to feel in daily use. For Cottenham clients choosing a higher-end garden room, we often discuss the following upgrades during the design stage:
- Aluminium bifold or sliding doors to create a stronger connection with the garden while maintaining a premium architectural finish.
- Rooflights for deeper or north-facing gardens where additional natural light makes a significant difference.
- Natural cedar, Thermowood or high-quality composite cladding for a refined exterior that suits both modern and character homes.
- Air conditioning and efficient heating for year-round comfort, especially in daily-use offices, studios and gyms.
- Acoustic upgrades for music rooms, therapy rooms, teaching studios or private workspaces.
- Specialist gym flooring, mirrors and reinforced zones where the room will be used for strength training or equipment.
- Fitted joinery and concealed storage to keep the space feeling designed rather than improvised.
- Kitchenettes, WCs or shower rooms where convenience is important, subject to design, services and any planning considerations.
If your priority is a one-off building tailored precisely to your home, our bespoke garden rooms service is usually the right starting point. If you want to compare layouts and specifications first, you can also explore the Hawksbeck garden room range.
Garden offices, gyms, studios and annexes in Cottenham
A Cottenham garden room can be designed for almost any high-value use, but the internal planning should be specific from day one. A garden office needs desk positioning, glare control, data, sockets and storage. A gym needs ventilation, durable flooring, equipment clearances and often a more robust electrical layout. A garden studio needs natural light, storage and cleanable surfaces. A garden annexe may need a more involved conversation around planning, drainage, services and regulations.
Typical uses include:
- Luxury garden offices for hybrid working and client calls
- Garden gyms with rubber flooring, mirrors, heating and equipment storage
- Creative studios for art, jewellery, photography, craft or teaching
- Therapy rooms, salons and consultation spaces, subject to use and access
- Entertainment garden buildings with bars, seating, media walls and WCs
- Garden annexes for flexible family accommodation, where appropriate
How much does a luxury garden room in Cottenham cost?
Hawksbeck garden rooms start from £25,880. This gives Cottenham homeowners a realistic entry point for a premium garden building, while still allowing the final design to be shaped around your property, intended use and specification.
The reason one Cottenham project may cost more than another is rarely just size. The main cost factors are usually:
- Groundworks and access: Long gardens, restricted side access, uneven ground or more complex foundations can affect the build cost.
- Size and layout: A compact office is usually less complex than a large multi-zone garden room with gym, storage and seating areas.
- Glazing: Large bifolds, sliders, rooflights and multiple windows increase specification but can transform how the space feels.
- Internal finish: Plastering, decorating, fitted cabinetry, media walls, specialist lighting and flooring all influence the final budget.
- Services: Heating, air conditioning, data, plumbing, WCs, kitchenettes and drainage connections add convenience but need proper design.
- Planning and certification: Where a planning application, lawful development certificate or building control input is advisable, this should be allowed for early.
As a broad guide, a smaller high-quality garden office may stay closer to the entry level, while a larger bespoke garden room, garden gym or annexe-style building with extensive glazing, fitted interiors, plumbing and premium cladding will sit higher. The most useful step is to discuss the intended use, space available and desired finish so we can explain what is driving the cost rather than simply giving a square-metre estimate.
Why Cottenham clients choose Hawksbeck
Hawksbeck is suited to homeowners who want a luxury garden room that feels permanent, carefully designed and properly finished. We are not trying to compete with basic flat-pack garden buildings. Our clients usually come to us because they care about the architecture, materials, comfort and long-term usability of the space.
- Design-led approach for bespoke garden rooms and premium garden buildings
- High-quality exterior materials, glazing and interior finishes
- Experience with offices, gyms, studios, workshops, leisure rooms and annexes
- Practical advice on planning, permitted development and local constraints
- Fully finished spaces designed for year-round daily use
If you are comparing options, it is worth looking beyond the headline size and price. The insulation, foundations, doors, roof structure, electrics, heating, internal finish and aftercare all affect whether the room feels like a true extension of your home or just a garden outbuilding.
FAQs about garden rooms in Cottenham
Can I build a garden room in a Cottenham conservation area?
Possibly, but it needs careful checking. Cottenham has conservation-sensitive areas and a number of character properties, so the building’s position, appearance, height and relationship to the main house may matter. Hawksbeck can review the site and advise whether permitted development, a lawful development certificate or a planning application is the safest route.
Do Cottenham garden rooms need planning permission?
Some garden rooms can be built under permitted development, but not all. Planning permission may be needed if the building is too large, too high, forward of the house, intended for independent living, or affected by local restrictions. We assess this before finalising the design.
Is a garden annexe treated differently from a garden office?
Yes, it can be. A garden office used by the household is usually simpler than a garden annexe designed for sleeping, washing, cooking or more independent occupation. If you are considering a garden annexe in Cottenham, it is sensible to discuss planning, building regulations and services at the earliest stage.
What type of foundations work best in Cottenham?
It depends on the exact plot. Parts of Cambridgeshire can have ground conditions that need more thought than a standard garden base. We consider access, soil conditions, drainage, levels and the weight of the proposed building before recommending the right foundation approach.
Can a luxury garden room be used all year round?
Yes. A properly specified Hawksbeck garden room is designed for year-round use, with insulation, quality doors and windows, heating, electrics and optional air conditioning. This is especially important for Cottenham homeowners using the room daily as an office, studio or gym.
Will a large garden room overlook my neighbours?
It should not if it is designed properly. We consider glazing direction, boundary distances, roof height and internal layout so the room gains natural light without creating privacy issues. This is particularly important on narrower Cottenham plots.
Can you design a garden room with a toilet or kitchenette?
Yes, subject to the site and the intended use. Adding a WC, shower or kitchenette can make a garden room far more practical, but services, drainage, ventilation, planning and building regulations need to be considered carefully.
What is the best garden room for a hybrid worker in Cottenham?
For hybrid working, we usually recommend a well-insulated office with good natural light, data provision, plenty of sockets, heating, acoustic consideration and storage. If the room will also be used for exercise or guests, a zoned bespoke layout is often better than a standard office design.
How much space do I need for a garden gym?
A compact gym can work well if the equipment is planned accurately, but free weights, benches, bikes and functional training zones need clearance. In Cottenham gardens, we often design gyms with reinforced flooring, mirrors, ventilation, storage and enough ceiling height for comfortable movement.
Can Hawksbeck match the garden room to an older Cottenham property?
Yes. For period or character homes, we can use more sympathetic cladding, roof details, colours and proportions so the garden room feels considered rather than overly modern. The aim is to create a luxury garden building that complements the property and garden setting.
Start planning your Cottenham garden room
If you are considering a luxury garden room, bespoke garden building or garden annexe in Cottenham, the best next step is to talk through how you want the space to function. Hawksbeck can help you assess the garden, explore design options, understand planning considerations and shape a specification that reflects the level of quality you want.
Contact Hawksbeck to discuss your Cottenham project, or request a brochure to start comparing garden room styles, finishes and possibilities.
