


GREEN CREDENTIALS

PROJECT MANAGEMENT

MEETS BUILDING
REGULATIONS

BUILT TO YOUR
REQUIREMENTS

INSTALLED IN
A FEW DAYS
In Comberton, many garden room enquiries start with the same practical problem: the house has enough character, garden and location to stay long-term, but not enough quiet, high-quality space for how the family now lives. A spare bedroom used as an office, a garage gym that is too cold in winter, or a kitchen table doubling as a studio rarely suits a premium home for long.
Hawksbeck designs and builds luxury garden rooms, bespoke garden buildings and high-spec garden annexes for clients who want something more considered than an off-the-shelf cabin. For Comberton properties, that usually means a building that feels architecturally settled in the garden, performs properly throughout the year, and is tailored around work, wellness, creative use, guest space or leisure.

Bespoke garden rooms in Comberton, designed around village homes and larger gardens
Comberton has a mix of established village homes, modern family houses, extended properties and edge-of-village gardens that can suit a carefully designed garden room extremely well. The opportunity is not simply to place a building at the end of the lawn; it is to create a room that works with the outlook, privacy, access, planting and everyday movement between the house and garden.
We often find that Comberton clients want a garden room to solve more than one problem. A single building might need to be a quiet office during the week, a yoga space in the morning, a teenage den in the evening and an occasional guest room at weekends. That is where a bespoke specification becomes valuable: glazing, heating, lighting, storage, acoustics, flooring and internal layout can all be designed around real use rather than a generic floor plan.
For homeowners comparing premium garden buildings, the difference is usually felt in the details: properly proportioned glazing, robust foundations, high-quality cladding, year-round insulation, carefully planned electrics, internal finishes that feel like part of the home, and exterior materials that continue to look good as the garden matures.
What we commonly consider in Comberton gardens
Every site is different, but there are a few local patterns we take seriously when designing garden rooms in and around Comberton:
- Longer village plots: Many homes have enough depth for a substantial garden room, but the best position is not always the furthest point from the house. We consider views back to the property, evening sun, privacy from neighbours and the route you will use in poor weather.
- Mature boundaries and trees: Established hedges, fruit trees and specimen planting can make a garden room feel instantly settled, but they also affect foundations, drainage, light levels and maintenance access.
- Clay-heavy ground conditions: Parts of South Cambridgeshire can have heavier soils. We assess the site carefully so the substructure suits the ground, the building and the intended use.
- Side access and narrow routes: Some Comberton homes have good rear access, while others require more careful logistics. This can influence construction method, delivery planning and programme.
- Overlooking and neighbour sensitivity: A luxury garden room should improve the property without creating privacy issues. Window placement, screening, roof form and orientation all matter.
Garden room ideas that work particularly well for Comberton homes
Because Comberton is close to Cambridge but still has a village setting, many clients are looking for a room that gives them space and calm without compromising the look of the garden. Popular uses include:
- Executive garden offices: For remote or hybrid working, with data points, acoustic consideration, fitted desks, storage, heating, cooling and professional video-call backdrops.
- Wellness rooms and garden gyms: With reinforced flooring, mirrors, ventilation, gym-safe surfaces, integrated media, shower or WC options where appropriate, and space for stretching or recovery.
- Creative studios: Ideal for artists, makers, therapists, musicians or tutors needing natural light, storage, task lighting and a space separate from the main house.
- Luxury leisure rooms: For cinema seating, bars, games areas, entertaining, music or a relaxed family retreat with doors opening into the garden.
- Garden annexes: Where a more self-contained building is required, the planning and building regulations position needs careful early review, particularly if sleeping accommodation or independent living facilities are proposed.
For a premium Comberton garden room, we would typically recommend considering aluminium bifold or sliding doors, feature cladding such as cedar or carefully selected low-maintenance alternatives, rooflights for deeper plans, air conditioning for year-round comfort, integrated cabinetry, discreet exterior lighting and a landscaping plan that connects the building back to the house.
Relevant Hawksbeck projects near Comberton
These nearby Cambridge-area projects show the level of specification and design thinking that informs our work for Comberton clients. Each one solves a different lifestyle need, from work and wellness to specialist creative use and private training space.

Work and wellness space, Cambridge
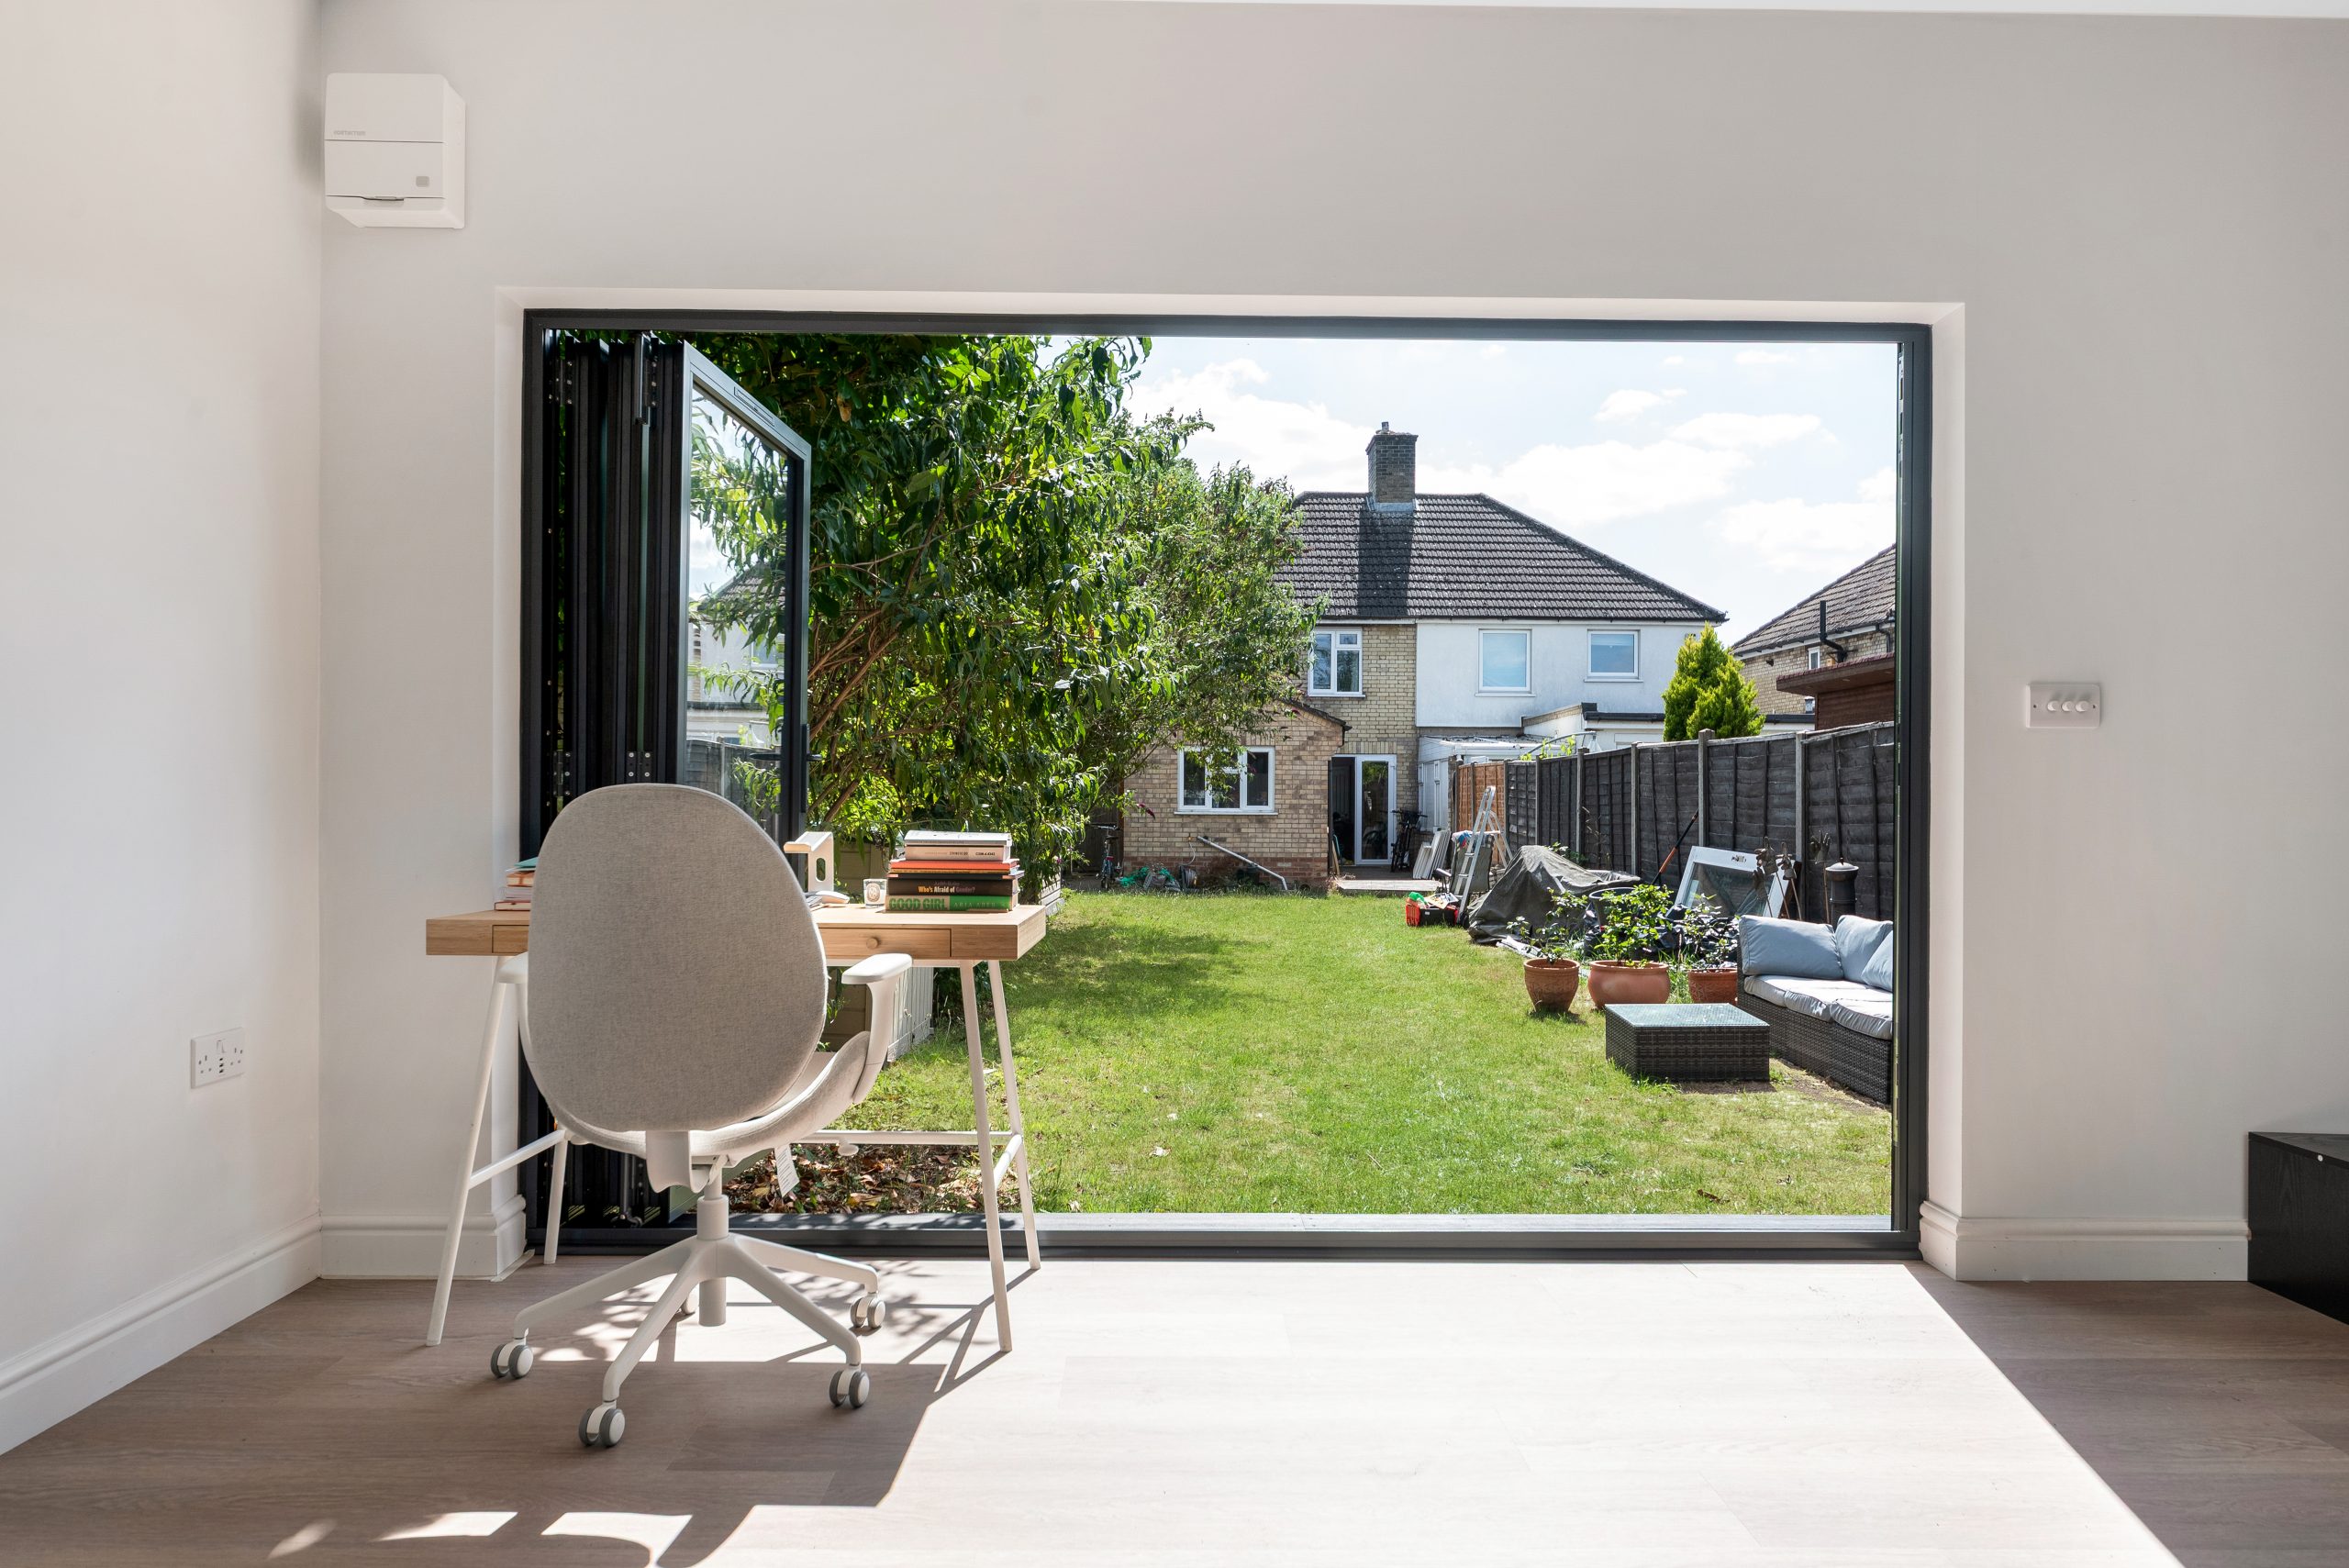

A 36sqm multifunctional room combining desk space, gym training, yoga and relaxation. Its green feature wall, rooflight, aluminium bifolds and defined zones are useful inspiration for Comberton clients wanting one elegant building to support several daily routines.

Jewellery workshop, Cambridge
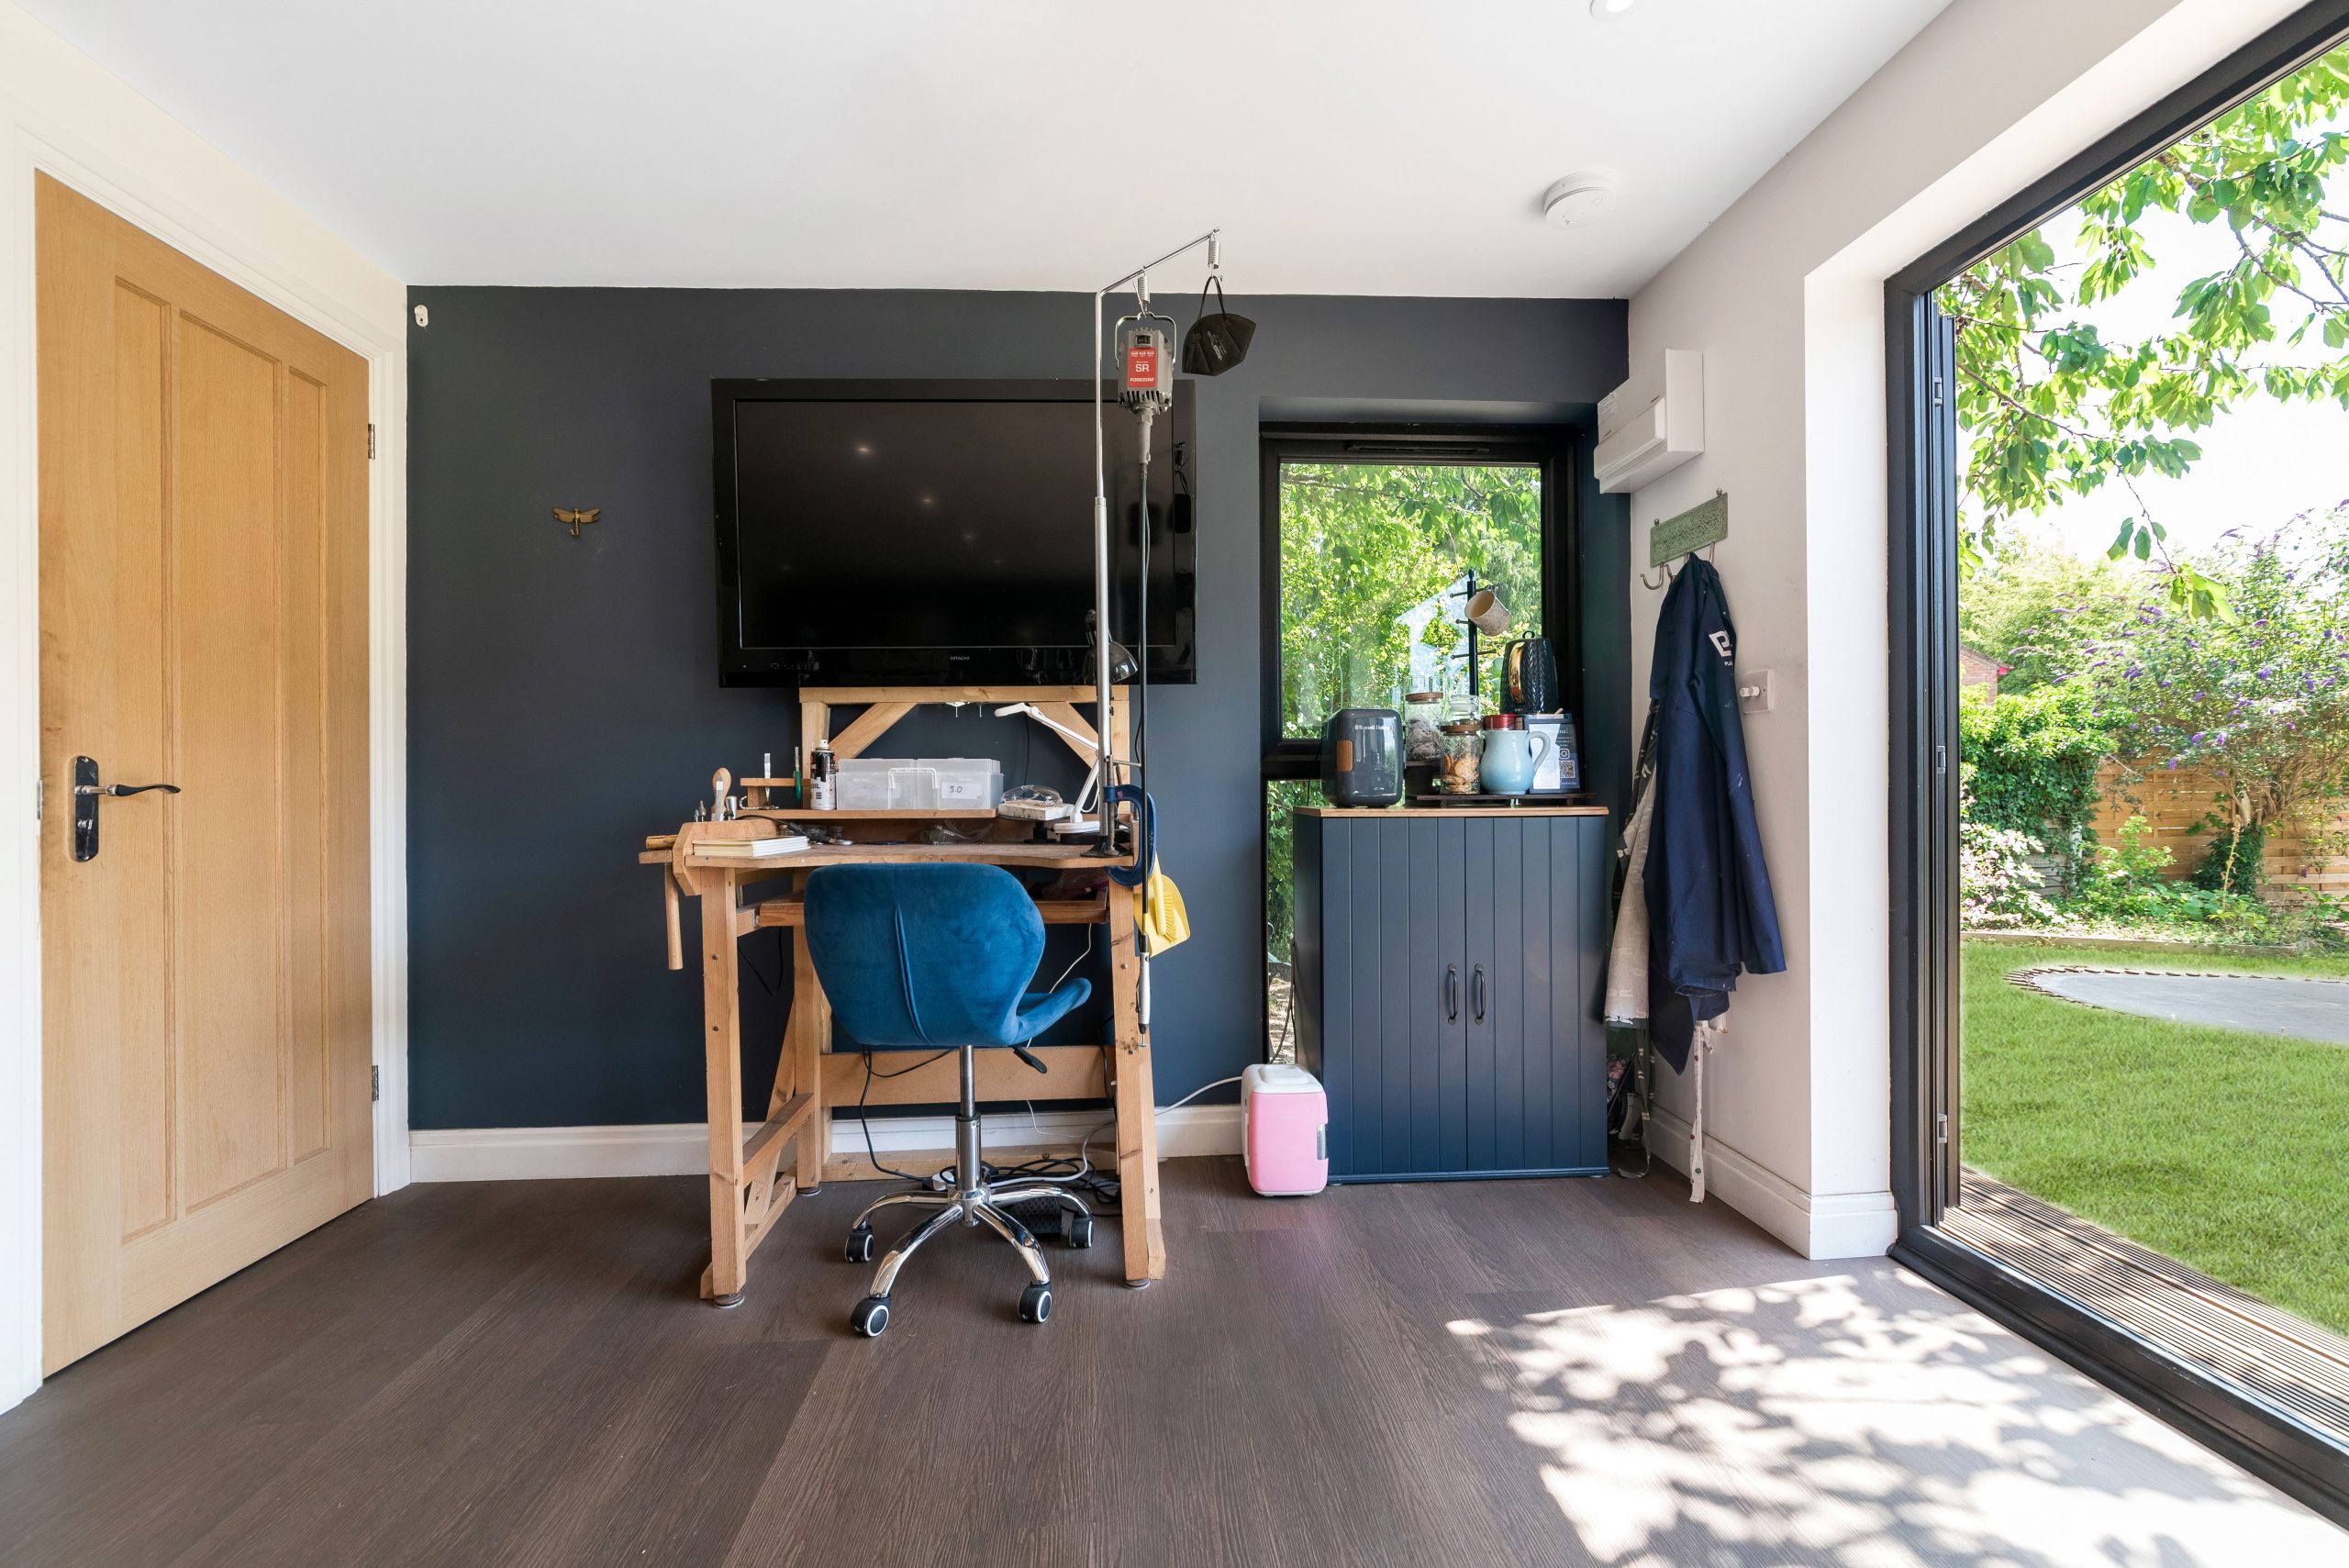
This 30sqm teaching studio shows how a garden building can become a serious professional workspace. Eight workstations, precision lighting, full-size windows, cabinetry, storage and a private dry toilet make it relevant for Comberton makers, tutors and studio-based businesses.

Luxury garden gym, Newton
A Modern range garden gym with cedar and MGO cladding, French-style patio doors, kitchenette and storage. It is a helpful reference for Comberton homes where clients want a dedicated training room that feels comfortable beyond a quick workout.
Planning considerations for garden rooms in Comberton
Most Comberton planning matters involving garden rooms and outbuildings are handled by South Cambridgeshire District Council. The right route depends on the property, the proposed use, the building’s size and position, and whether any local constraints apply.
Rather than treating planning as a box-ticking exercise, we look at how the building will be viewed, how it relates to boundaries and neighbouring homes, and whether there are any sensitivities such as conservation area setting, listed buildings, protected trees or the character of the village edge.
Conservation area and listed-building sensitivities
Parts of Comberton include older village character, and some properties sit close to listed buildings or within more sensitive settings. Even when a garden room is physically detached from the house, its appearance, height, materials and placement can still matter. In these situations, we would usually recommend a more measured design: calmer external finishes, reduced visual bulk, careful roof detailing and a location that protects key views.
When a lawful development certificate may be sensible
Permitted development rights can allow certain outbuildings without a full planning application, but that does not mean every building is automatically covered. For Comberton homeowners investing in a higher-value bespoke garden room, Hawksbeck may recommend applying for a Lawful Development Certificate where the client wants formal written confirmation before work starts, especially if:
- the building is close to a boundary;
- the garden has an unusual layout or level change;
- the property has previous extensions or planning conditions;
- the intended use is more complex than a simple home office;
- the property is in or close to a sensitive village setting.
An example of a local issue we have helped resolve
On a Cambridgeshire project with a similar village-garden context, the initial preferred position placed the garden building at the most visually open part of the plot. It worked on paper, but it would have created a more prominent view from neighbouring land and made the roofline harder to justify. By rotating the building, reducing the apparent mass and adjusting the glazing, we helped create a scheme that was more private, more usable and easier to present confidently from a planning perspective.
Planning permission, permitted development and building regulations
These are often confused, but they are not the same:
- Planning permission considers whether the development is acceptable in planning terms, including appearance, impact, location and use.
- Permitted development is a route that allows certain works without a full planning application, provided all limits and conditions are met.
- Building regulations deal with technical performance and safety, such as structure, insulation, fire safety, drainage and electrics. Depending on the size, use and facilities of the garden room or annexe, building regulations may still be relevant even where planning permission is not required.
If your Comberton project includes sleeping accommodation, a shower room, WC, kitchenette, commercial use or anything that could be considered an independent annexe, it is worth discussing the planning route at the beginning rather than after the design has been developed.
What makes a Hawksbeck garden room feel more luxury?
A luxury garden room is not just a larger version of a standard garden building. It should feel deliberate, comfortable and permanent. For Comberton clients, that often means specifying the room to the same level of thought as an extension, while retaining the speed and separation benefits of a garden building.
Features we would commonly discuss include:
- Architectural exterior finishes such as natural cedar, Thermowood or premium composite cladding chosen to suit the house and garden.
- High-quality glazing including bifold doors, sliding doors, French doors, fixed picture windows or rooflights depending on orientation and privacy.
- Comfort systems such as heating, cooling, ventilation and lighting designed around all-season use.
- Internal zoning for rooms that need more than one function, such as a desk area, gym zone, sofa space or storage wall.
- Bespoke joinery and storage to avoid clutter and make the building feel finished rather than temporary.
- Enhanced acoustic design for calls, music, therapy, tuition or teenage use.
- Practical service options such as hardwired internet, external sockets, garden lighting, kitchenette provision or WC facilities where suitable.
You can view examples of sizes, styles and specification routes on our garden room range page, or contact us if you already have a particular use and budget in mind.
Cost guidance for luxury garden rooms in Comberton
Hawksbeck garden rooms start from £25,880. From there, the final cost depends on size, specification, ground conditions, access, glazing, services, internal finish and any bespoke features. The most useful way to think about budget is not only “how many square metres do I need?” but “what does this room need to do every week for the next decade?”
As a broad guide, a smaller premium home office will usually cost less than a multifunctional garden gym with reinforced flooring, rooflights, kitchenette, storage and upgraded climate control. A garden annexe or studio with WC facilities, more complex drainage or building regulations involvement will typically sit higher again because the technical design and services are more involved.
In Comberton, local cost factors can include:
- Groundworks: Heavier soils, level changes or root protection can affect foundation design.
- Access: Easy side or rear access can simplify installation, while restricted routes need more planning.
- Distance from the house: Longer service runs for electrics, data, water or drainage can increase cost.
- Glazing choices: Large aluminium doors, rooflights and picture windows improve the experience of the room but affect budget.
- Internal specification: Fitted furniture, acoustic upgrades, gym flooring, cabinetry, lighting scenes, shower rooms or kitchenettes all change the final figure.
Two garden rooms of the same size can therefore have very different prices. A simple, beautifully finished office at the end of a level garden may be more straightforward than a similarly sized building designed as a gym, guest suite and entertainment room with plumbing, heavier electrical demands and bespoke storage. We will always explain where the money is going so you can make informed decisions.
Choosing the right garden room for your Comberton property
The best starting point is to be honest about how the room will be used. If it is a daily office, comfort, acoustics, lighting and storage may matter more than a dramatic wall of glass. If it is a gym, floor structure, ventilation and ceiling feel become more important. If it is a studio, the quality and direction of natural light can shape the whole design.
We would usually suggest thinking through:
- how often the room will be used;
- whether it is for one purpose or several;
- who needs privacy from whom;
- whether plumbing is genuinely required;
- how the building will look from the house;
- whether you want a contemporary or more traditional exterior;
- how the garden will be landscaped around it.
For some homes, a crisp contemporary garden room with aluminium glazing and low-maintenance cladding will be the right fit. For others, especially those near older village settings, a softer material palette and more understated form may sit better. A bespoke design gives you that flexibility.
FAQs about garden rooms in Comberton
Can you design a garden room that suits an older Comberton property?
Yes. Older homes often need a more careful approach to scale, materials and positioning. We can design a garden room that feels modern and comfortable inside while using exterior finishes and proportions that sit more quietly within a mature village garden.
Will I need planning permission for a garden office in Comberton?
Not always. Many garden offices may fall under permitted development, but it depends on size, height, position, property history and local constraints. For higher-value projects, we may recommend a lawful development certificate so you have formal confirmation before building.
Can a Comberton garden room include a toilet or kitchenette?
Yes, where site conditions and regulations allow. Plumbing, drainage and building regulations need to be considered early, especially if the room is far from the house or if the design starts to resemble self-contained accommodation.
Are your garden rooms suitable for year-round use?
Yes. Hawksbeck garden rooms are designed as proper all-season spaces, with insulation, electrics, heating and ventilation options specified around the intended use. A daily office, gym or studio needs to feel comfortable in February as well as July.
Can you build a garden annexe in Comberton?
Potentially, but annexes require more careful planning and technical review than a standard garden room. If the building includes sleeping accommodation, independent facilities or regular overnight use, we would look at planning permission, building regulations and services from the outset.
How do you deal with privacy from neighbouring gardens?
We consider orientation, window placement, boundary screening, roof form and distance from neighbouring properties. In many cases, a small design adjustment can make the room feel more private while also reducing overlooking concerns.
What is the starting price for a Hawksbeck garden room?
Our garden rooms start from £25,880. Larger luxury garden rooms, bespoke garden buildings, gyms, studios and annexes cost more depending on specification, services, groundworks and internal finish.
Can I use the room as a professional studio or teaching space?
Often, yes. We have delivered specialist studio spaces with workstations, lighting, storage and WC provision. If clients, students or customers will visit regularly, we would also discuss planning, access, parking, insurance and practical day-to-day use.
Start planning your Comberton garden room
If you are considering a luxury garden room, bespoke garden building or garden annexe in Comberton, the most valuable next step is a conversation about your site, intended use and budget. From there, Hawksbeck can help you understand the design possibilities, likely planning route, specification choices and realistic costs.
To explore options, you can request a brochure, view our full garden room range or contact Hawksbeck to discuss a project in Comberton or the surrounding Cambridge villages.
