


GREEN CREDENTIALS

PROJECT MANAGEMENT

MEETS BUILDING
REGULATIONS

BUILT TO YOUR
REQUIREMENTS

INSTALLED IN
A FEW DAYS
In Hemingford Grey and Hemingford Abbots, the conversation about a garden room is rarely just about adding extra space. Many homes here already have character, mature gardens and attractive outlooks towards the Great Ouse, so a new building has to feel considered rather than “added on”. The brief is often for a quiet office that looks right beside an older property, a refined studio at the end of a long garden, a wellness room close to the house, or a high-quality annexe-style space for family use.
Hawksbeck designs and builds luxury garden rooms, bespoke garden rooms, garden buildings and garden annexes for clients who want something more substantial, better finished and more tailored than a standard off-the-shelf cabin. Around the Hemingfords, that usually means careful positioning, premium glazing, sympathetic external materials, proper insulation, discreet services and a building that can be enjoyed in every season.

Garden rooms designed for the Hemingfords, not just delivered to them
Hemingford Grey and Hemingford Abbots have a distinctive village feel: period houses, riverside routes, mature boundaries, generous lawns, former orchard plots, cottage gardens and more modern family homes tucked behind established hedging. A successful garden room here needs to respect that setting. It should not dominate the garden, overlook neighbours or feel out of place from the house.
When we design in this type of location, we look closely at how the garden is actually used. Where does morning light fall? Is the best outlook towards open lawn, a planted boundary or the river meadows? Will the building be seen from an upstairs bedroom, a neighbouring terrace or a public footpath? Those details influence everything from the footprint and roof form to the cladding choice, glazing positions and internal layout.
For many Hemingford Grey and Hemingford Abbots clients, a bespoke approach is the difference between a building that merely fits in the garden and one that genuinely improves the property. A premium garden room can become a daily-use office, creative studio, gym, yoga space, consultation room, guest-ready annexe or quiet retreat without taking over the house.
Local garden types we regularly design around
The Hemingfords include a varied mix of garden layouts, and each one calls for a different design response. The most common considerations we would expect to work through include:
- Long village gardens: ideal for a garden office, gym or studio placed away from the house, but they require careful thought around access, cable runs, drainage, lighting and how the building is viewed from the main living spaces.
- Riverside and low-lying plots: these may need a more detailed look at ground conditions, water movement, floor levels and flood-risk context before deciding foundation strategy and siting.
- Older properties with established planting: mature trees, hedges and boundary planting can help a luxury garden building settle naturally, but root protection and maintenance access must be factored in early.
- Conservation-area gardens: external finishes, roof shape, visibility and scale matter more. A quieter material palette can often be more successful than a highly contemporary look.
- Smaller cottage-style gardens: these often benefit from a compact bespoke garden room with well-placed glazing, built-in storage and a layout that avoids making the garden feel shortened.
- Modern family gardens: larger glazed openings, composite cladding, integrated heating and multi-use interiors work well where the space needs to switch between home working, training and entertaining.
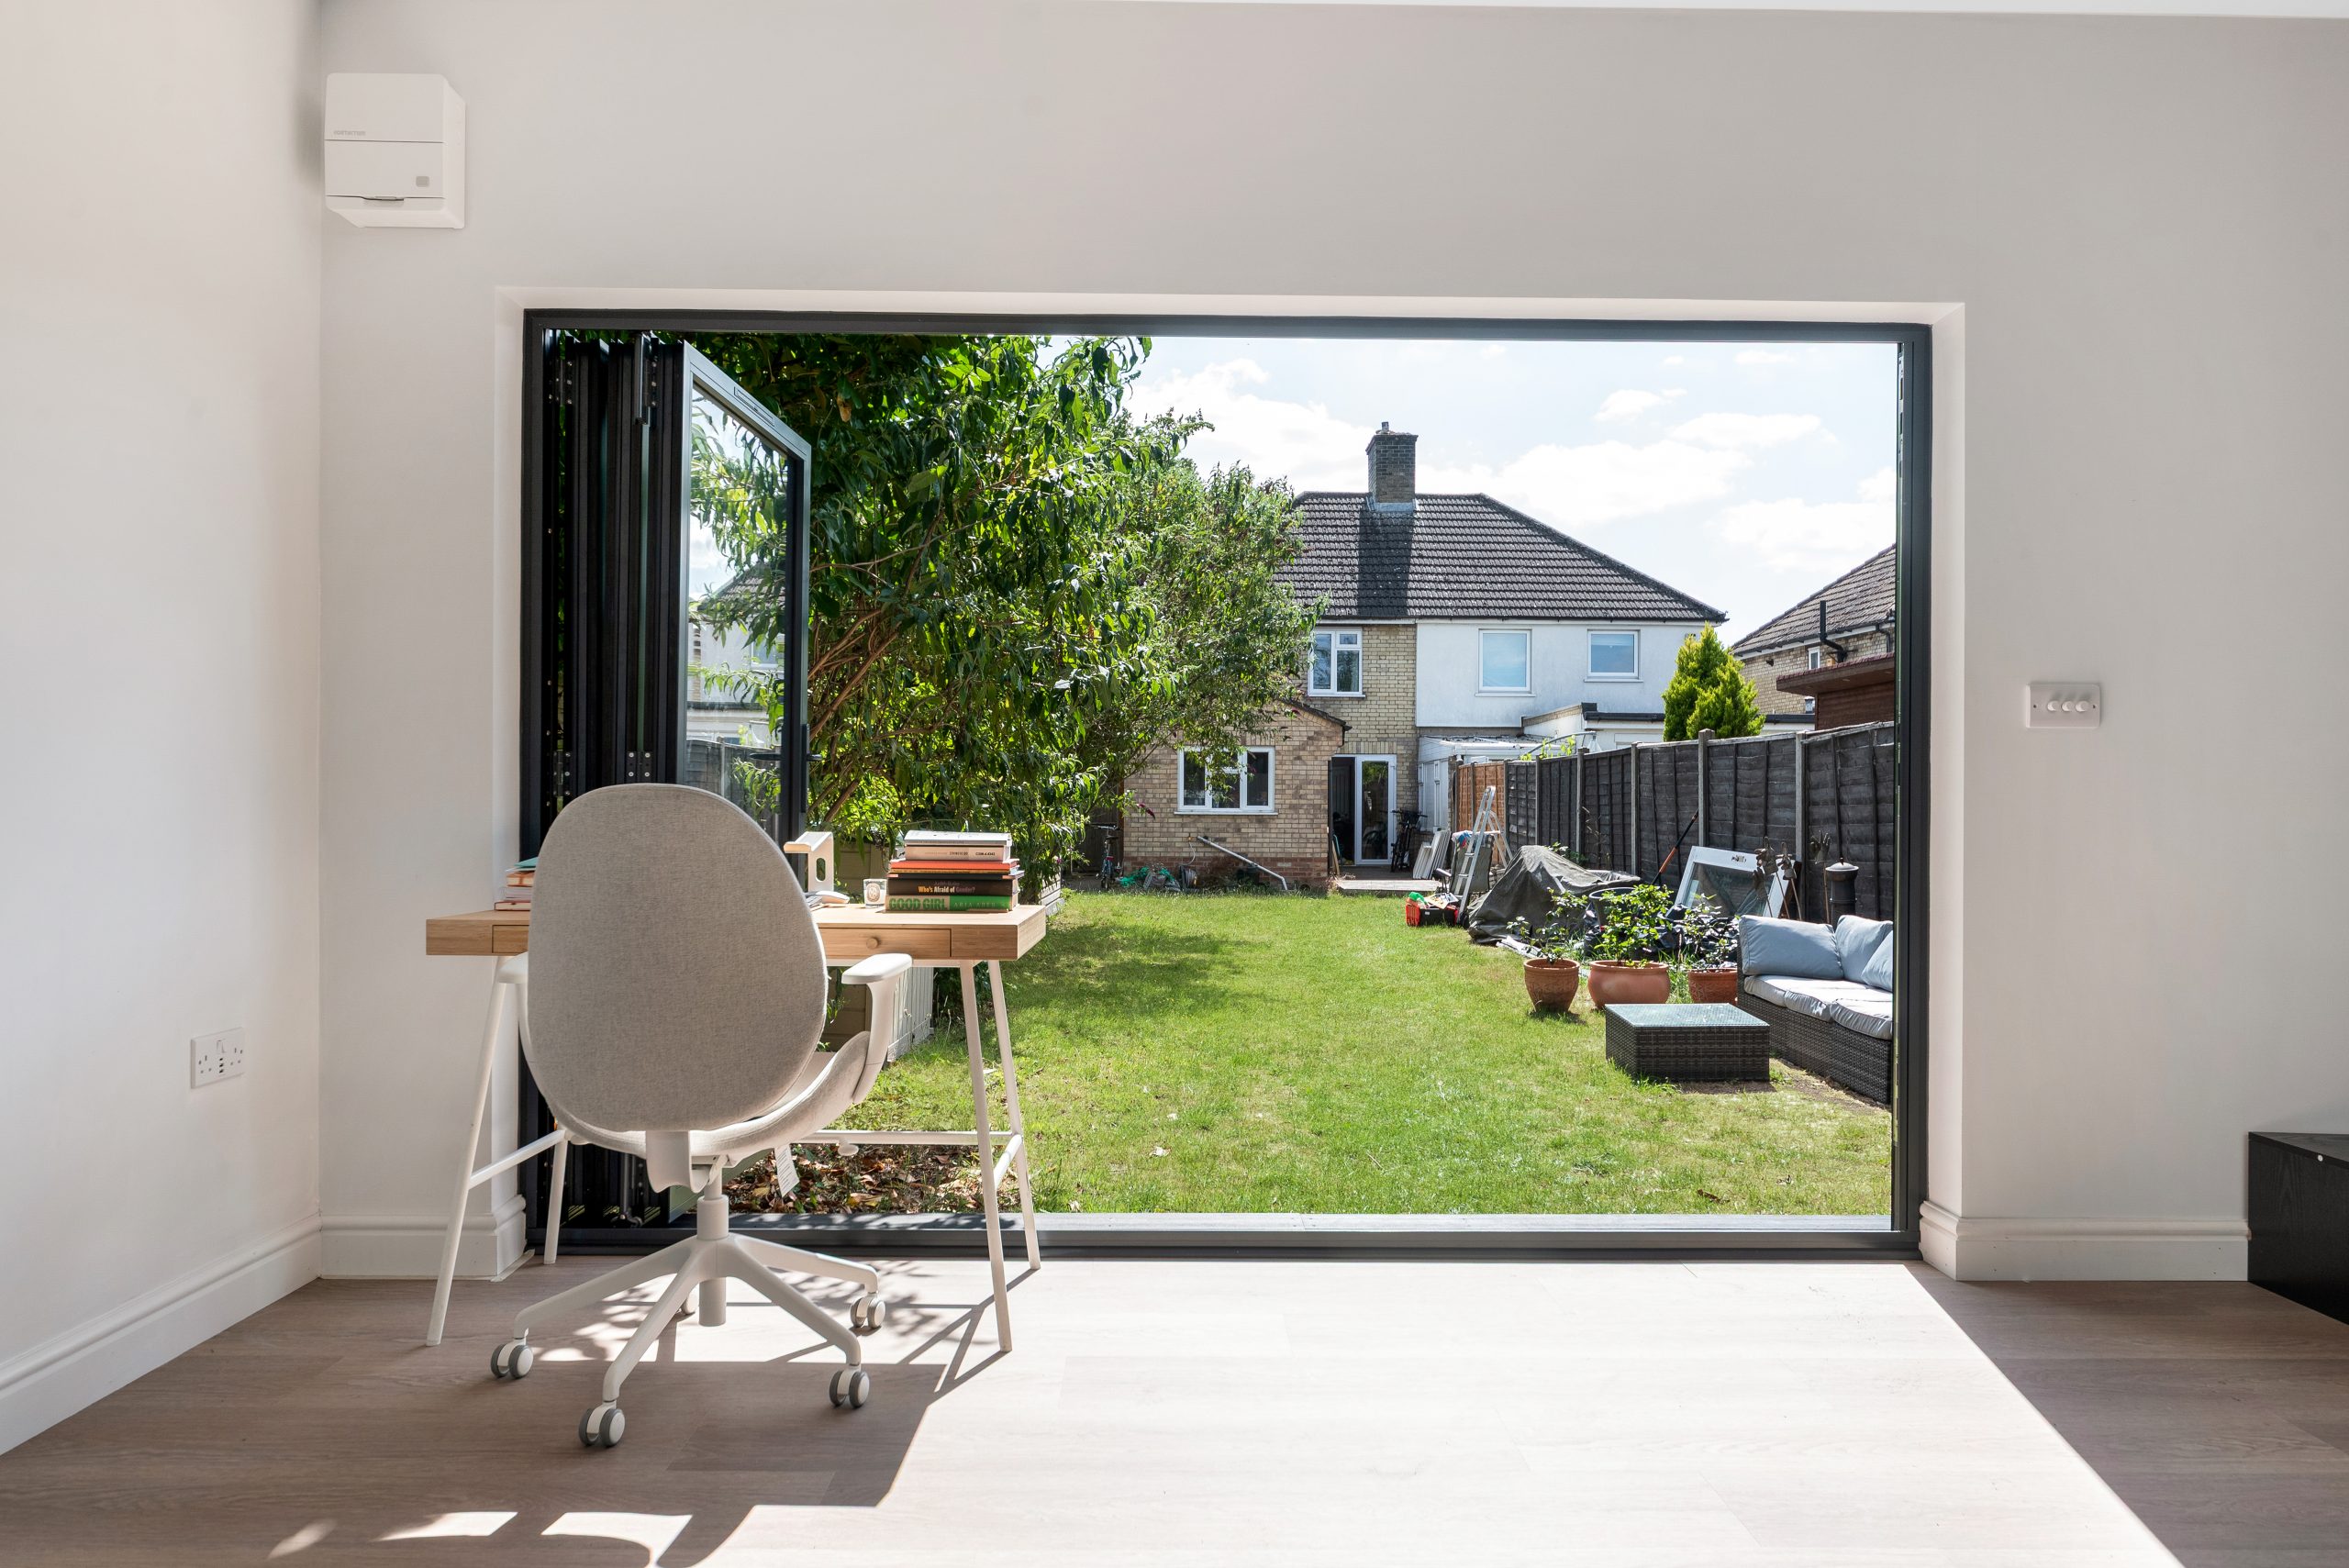
Luxury garden rooms in Hemingford Grey and Hemingford Abbots: what works well locally?
A more expensive garden room should justify itself every day. In Hemingford Grey and Hemingford Abbots, where many properties already have strong kerb appeal and attractive gardens, we would usually recommend investing in the elements that affect comfort, longevity and how naturally the building belongs in its setting.
Considered external materials
Natural cedar, Thermowood, quality composite cladding and carefully chosen architectural board finishes can all work well, depending on the property. For older village homes, softer tones and natural timber often sit comfortably against brick, render, clay tiles and mature planting. For newer homes, a sharper contemporary finish with aluminium glazing can be more appropriate.
Glazing that frames the right view
Bifold doors, French doors and full-height windows can transform a garden room, but more glass is not always better. In the Hemingfords, we would often angle or position glazing to capture the garden’s best outlook while reducing overlooking, glare and heat gain. Rooflights can be useful where privacy limits side windows.
High-performance insulation and heating
A luxury garden room should feel comfortable in January as well as July. Proper insulation, efficient electric heating, air conditioning options and high-quality doors and windows make a significant difference if the room will be used daily as an office, gym or studio.
Interior detailing that suits the purpose
For office clients, this may mean data points, acoustic considerations, fitted desks and cabinetry. For gyms, it may include rubber flooring, mirrors, reinforced walls for equipment, ventilation and storage. For garden annexes or guest-ready spaces, the discussion usually moves towards partitions, washroom options, kitchenettes and compliance requirements.
Lighting inside and out
Good lighting is especially important in longer village gardens. We can design layered internal lighting for work, relaxation or training, plus discreet external lighting for safe access without creating unnecessary glare for neighbours.
Relevant Hawksbeck projects near Hemingford Grey and Hemingford Abbots
The following Cambridgeshire projects are useful references for homeowners in the Hemingfords because they show how different specifications, layouts and finishes can be adapted for premium, year-round use.


Work and wellness garden room, Cambridge
A 36sqm multifunctional room for desk work, gym training, yoga and relaxation. Its zoned layout, rooflight, aluminium bifolds and green feature wall are highly relevant for Hemingford clients wanting one refined space to support several daily routines.

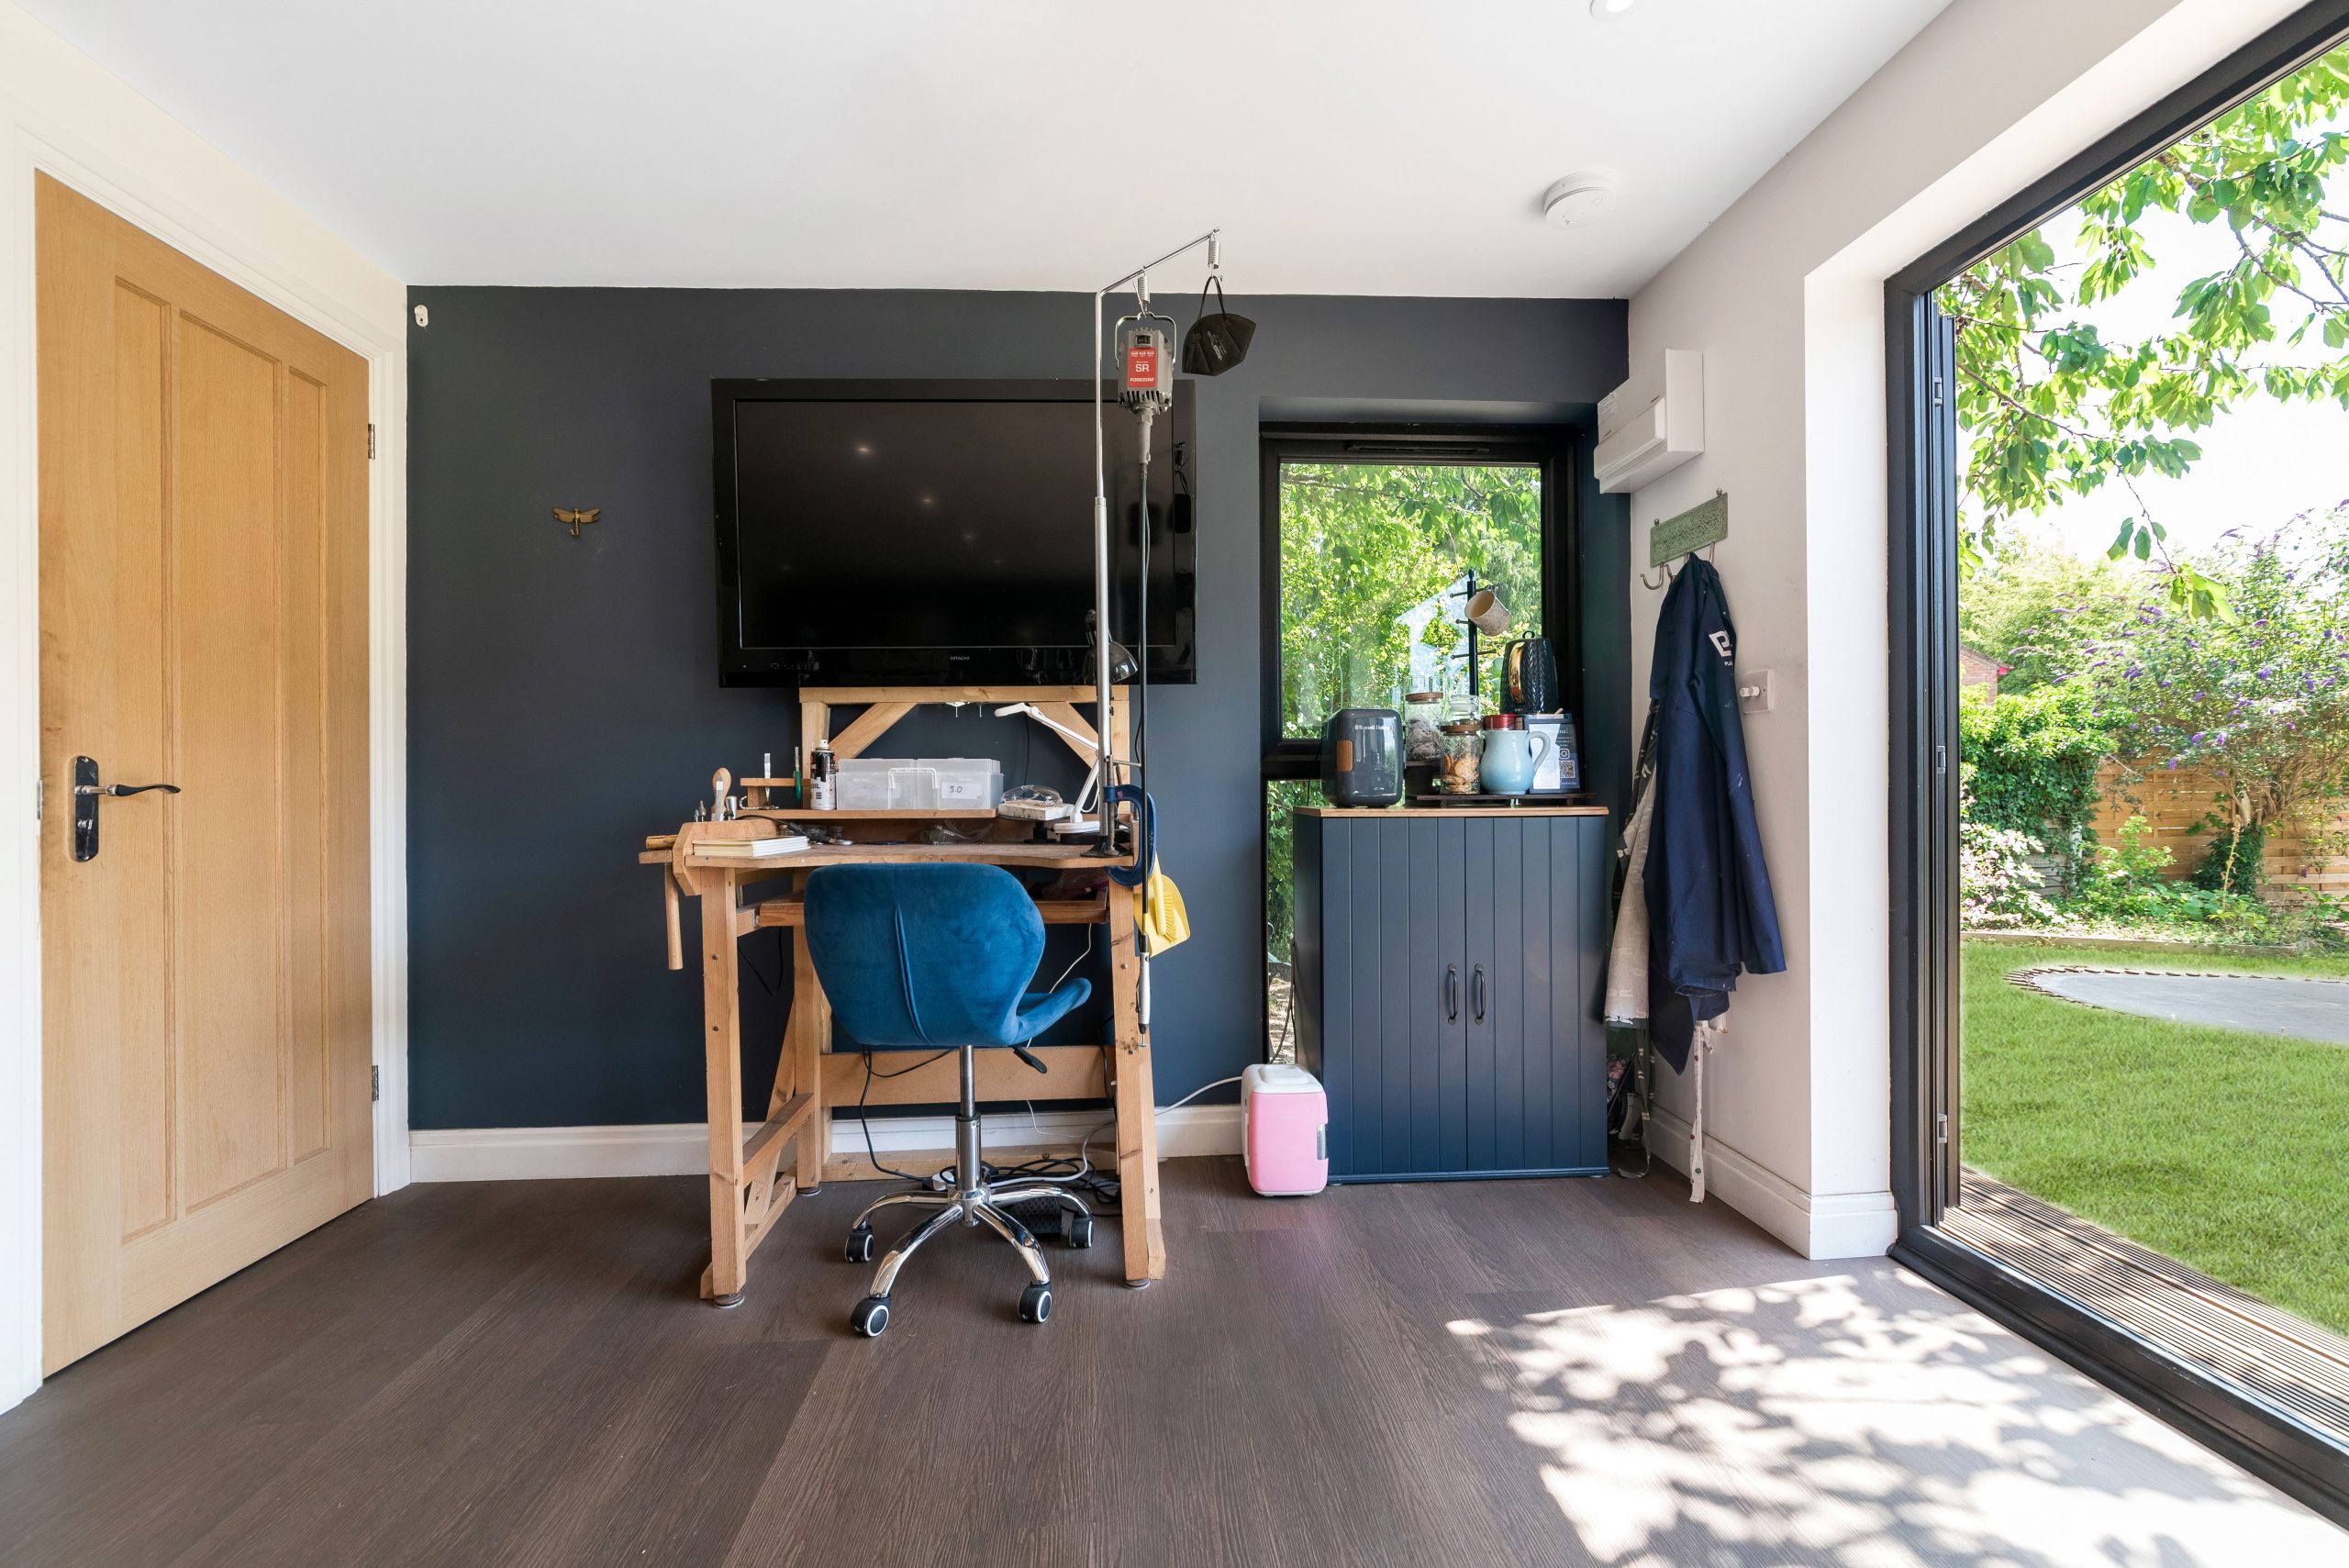
Jewellery workshop garden room, Cambridge
This 30sqm cedar-clad workshop shows how a bespoke garden building can become a professional teaching studio. Eight precision-lit workstations, storage, cabinetry, full-size windows and a private dry toilet make it a strong reference for creative Hemingford businesses.

Luxury garden gym, Newton, Cambridge
A Modern range garden gym with cedar and MGO cladding, French-style patio doors, kitchenette and separate storage. It is a useful example for Hemingford homeowners planning a dedicated wellness room that feels practical, bright and premium year-round.
Planning considerations in Hemingford Grey and Hemingford Abbots
Planning for garden rooms in Hemingford Grey and Hemingford Abbots is usually handled by Huntingdonshire District Council, with Cambridgeshire County Council becoming relevant for certain highways, flood, drainage or wider infrastructure matters. The key point is that local context matters. A garden building that is straightforward on one plot may need a more cautious approach two streets away.
Both villages include sensitive historic settings, conservation-area considerations and listed buildings. Hemingford Grey is especially known for its historic character, including notable older properties and the setting around the church and village core. Hemingford Abbots also has attractive historic streets, important views and a strong relationship with the riverside landscape. Where a garden room is visible from a public place, close to a listed building, or within the setting of a heritage asset, design quality becomes more important.
What Hawksbeck checks before recommending a route
- Whether the property is listed or close to a listed building: the garden room may affect the setting even if it is physically detached.
- Whether the site is in or near a conservation area: materials, scale, roof form and visibility can all influence the safest planning strategy.
- Flood-risk context: areas close to the Great Ouse and associated low-lying land can require more care around siting, floor levels and supporting information.
- Tree constraints: mature trees and established boundaries are common locally, and they can affect both foundation design and the final position of the building.
- Neighbour relationships: side windows, raised ground levels, external lighting and building height all need to be handled sensitively.
- Intended use: a simple office, a gym, a commercial teaching studio and a garden annexe can all be treated differently from a planning and building regulations perspective.
Planning permission, permitted development and building regulations
Planning permission is consent from the local planning authority for development that needs formal approval. It considers issues such as appearance, scale, impact on neighbours, heritage setting and local policy.
Permitted development is a national route that allows certain outbuildings without a full planning application, provided strict limits and conditions are met. However, permitted development rights can be restricted or removed, and they do not override every local constraint.
Building regulations are separate. They are about construction standards, safety, insulation, fire, structure, electrics and drainage. A garden room can be acceptable in planning terms but still require building regulations input depending on size, use, sleeping accommodation, services and proximity to boundaries.
When we would recommend a lawful development certificate
For Hemingford Grey and Hemingford Abbots clients, Hawksbeck would often recommend a lawful development certificate where the owner wants certainty before investing in a premium building. This can be particularly sensible where the property may be in a conservation area, the garden layout is unusual, the building is close to a boundary, or the owner expects to sell the property in the future and wants clear paperwork.
An example of the type of local issue we solve
On one nearby Cambridgeshire village project, the initial idea was to place a garden office at the far end of a mature garden. It looked simple on paper, but the position would have made the building more visible from neighbouring upper windows and created a tight services route past tree roots. The better solution was a modest shift in location, a more discreet glazing arrangement and a lower-key external finish. The room still achieved the client’s brief, but with less planning risk and a calmer relationship with the garden.
Garden annexes and higher-specification garden buildings
Some Hemingford Grey and Hemingford Abbots enquiries go beyond a standard garden office. Clients may want a space for older children, visiting family, a private consultation room, a hobby business or future-flexible accommodation. These projects need early discussion because the intended use affects planning, building regulations, services and cost.
A well-designed garden annexe can include a shower room, kitchenette, partitioned areas, improved acoustic performance and a more domestic level of internal finish. However, if the building is intended for sleeping or independent living, it needs to be approached correctly from the beginning. Hawksbeck can help you understand the implications before you commit to a design direction.
If your priority is a premium finish, you can explore our full garden room range and then speak to us about how the specification can be adapted for a Hemingford Grey or Hemingford Abbots property.
Cost guidance for luxury garden rooms in Hemingford Grey and Hemingford Abbots
Hawksbeck garden rooms start from £25,880. That entry point is important because not every premium project needs to be large or complex. A compact, well-designed building with a focused specification can still deliver the Hawksbeck quality of structure, finish and year-round usability without becoming unnecessarily expensive.
For Hemingford Grey and Hemingford Abbots, the final price usually depends less on the village name and more on the site conditions, specification and intended use. Two projects of the same size can cost very different amounts if one has straightforward access and a simple open-plan interior, while another involves long cable runs, difficult foundations, additional glazing, internal partitions, plumbing, a washroom, kitchenette, fitted cabinetry or higher-end climate control.
Typical cost influences we would discuss
- Size and range: a modest office, a large gym and a multi-room annexe-style building all sit in different cost bands.
- Groundworks: established village gardens, sloping ground, wet ground or restricted access can increase preparation time.
- Glazing: bifold doors, aluminium frames, rooflights and large window arrangements add cost but can transform the space.
- External finish: natural timber, composite cladding and architectural boards vary in both appearance and budget.
- Services: electrics, heating, air conditioning, data, plumbing and drainage should be planned properly, particularly where the room will be used every day.
- Interior specification: fitted storage, desks, gym flooring, mirrors, acoustic upgrades, decorating and bespoke cabinetry all influence the final investment.
- Planning or design support: sensitive sites may need additional drawings, certificates or planning input to reduce risk.
As a broad guide, a smaller premium garden office may sit close to the lower end of the range, while larger bespoke garden rooms, gyms, studios and garden annexes with plumbing, extensive glazing and fitted interiors will sit higher. The best way to control cost is not to reduce quality, but to decide which features genuinely matter for how you will use the room.
How we would approach a Hemingford Grey or Hemingford Abbots project
A good local project starts with listening. We want to understand why you need the space, how often it will be used, who will use it, what you want to see from inside it and how it should look from the house. Only then does the design become useful.
- Initial conversation: we discuss your intended use, preferred style, approximate size, budget expectations and any known planning concerns.
- Site and garden review: we look at access, orientation, boundaries, neighbouring properties, trees, ground conditions and services.
- Design direction: we recommend a layout, material palette, roof style, glazing arrangement and internal specification that suits the property.
- Planning route: where relevant, we advise whether permitted development, a lawful development certificate or a planning application is the most sensible pathway.
- Detailed specification: we refine the heating, electrics, lighting, flooring, finishes, storage and any shower room, kitchenette or annexe-style elements.
- Build and finish: the aim is a high-quality, lasting garden room that feels like a considered extension of the home and garden.
Ideas for different homes in the Hemingfords
For historic village houses
A lower-profile garden room with natural timber cladding, carefully placed windows and a softer external palette can work well. The goal is not to imitate the house, but to create a quiet contemporary building that respects its setting.
For riverside and meadow-edge homes
Views are valuable, but exposure, privacy and ground conditions need careful thought. A raised outlook, controlled glazing and robust weather-resistant materials can help create a room that feels connected to the landscape without feeling overexposed.
For family homes needing flexible space
A multi-use layout can combine work, exercise, gaming, music or relaxation. Built-in storage and durable finishes are especially useful so the room can change purpose as family needs evolve.
For professional or creative use
If the garden room will be used for design, teaching, therapy, consultancy or making, the specification needs to support the activity. Lighting, heating, ventilation, storage, acoustic comfort, client access and WC options should all be considered early.
Why choose Hawksbeck for a premium garden room?
Hawksbeck is not trying to compete with the cheapest garden rooms on the market. Our clients come to us because they want a building that looks better, performs better and feels more personal. Around Hemingford Grey and Hemingford Abbots, where many homes have strong architectural character and mature gardens, that level of care matters.
We can work from our established range or develop a more bespoke solution around your property, your lifestyle and the constraints of the site. Whether you are planning a refined garden office, a luxury garden gym, a creative studio, a garden building for entertaining or a more complex garden annexe, the design should feel intentional from the first sketch to the final finish.
To compare options, visit our garden room range, request a brochure, or speak to Hawksbeck about a project in Hemingford Grey or Hemingford Abbots.
Frequently asked questions from Hemingford Grey and Hemingford Abbots homeowners
Can I have a luxury garden room in a conservation area in Hemingford Grey or Hemingford Abbots?
Often, yes, but the design and planning route need more care. We would look at visibility, height, materials, relationship to the house and whether any restrictions apply. In sensitive settings, a lawful development certificate or planning application may be the safest option.
Will a garden room suit an older listed property?
It can, but listed buildings require a cautious approach. Even a detached garden building may affect the setting of the listed property. We would recommend early checks before finalising the design, particularly around siting, scale and external finish.
Do riverside homes near the Great Ouse need special consideration?
They can do. Low-lying land, flood-risk context, drainage and ground conditions may affect the design. We would review the site carefully before recommending floor levels, foundations, access routes and any planning support that may be required.
Can Hawksbeck design a garden room that does not overlook neighbouring gardens?
Yes. Privacy is one of the main reasons to choose a bespoke garden room. We can adjust the orientation, reduce side glazing, use rooflights, add screening, position doors carefully and design the room around the best private view.
Is a garden annexe treated the same as a garden office?
No. A garden office and a garden annexe can have very different planning and building regulations implications, especially if sleeping accommodation, a shower room, kitchenette or independent use is involved. It is best to discuss the intended use honestly at the start.
What is the best garden room style for a period home in the Hemingfords?
Many period homes suit a restrained, high-quality design rather than something overly modern or bulky. Natural cladding, balanced glazing, a well-proportioned roofline and careful positioning often work better than trying to copy the main house.
Can I use the room as a professional studio or teaching space?
Potentially, yes. We have built specialist garden buildings such as creative studios and workshops. The details to consider are client access, parking, lighting, heating, storage, WC facilities, insurance, planning use and the level of daily activity.
How much should I budget for a Hawksbeck garden room in Hemingford Grey or Hemingford Abbots?
Our garden rooms start from £25,880. The final cost depends on size, access, specification, glazing, services, internal fit-out and whether planning or building regulations support is needed. A detailed conversation will give you a much more useful guide than a generic square-metre price.
Can you match the garden room to our house?
We can design the building to complement the house rather than awkwardly imitate it. That might mean choosing timber cladding that suits mature planting, using aluminium glazing to echo existing doors, or selecting a muted finish for a conservation-area garden.
Should I apply for planning permission even if permitted development might apply?
Not always, but in higher-value or sensitive projects we may recommend a lawful development certificate for certainty. It can be particularly worthwhile if your property is in a conservation area, has previous planning restrictions, is near listed buildings, or if you may sell in future.
