


GREEN CREDENTIALS

PROJECT MANAGEMENT

MEETS BUILDING
REGULATIONS

BUILT TO YOUR
REQUIREMENTS

INSTALLED IN
A FEW DAYS
For many Madingley homeowners, the challenge is not finding somewhere to put a garden room; it is creating something that feels worthy of the house, the garden and the village setting. Larger plots, mature boundaries, period properties, long rear gardens and carefully landscaped outdoor spaces all call for a more considered approach than a standard garden office dropped at the end of the lawn.
Hawksbeck designs and builds luxury garden rooms in Madingley for clients who want a permanent, beautifully finished space: a home office that feels calm and professional, a gym that is properly specified for daily training, a studio for creative work, or a high-end garden annexe designed around comfort, privacy and long-term use. Our work is bespoke, so the layout, glazing, external finish, foundations, electrics, heating, lighting and interior specification are planned around your home rather than forced into a fixed template.

Bespoke garden rooms designed for Madingley homes
Madingley has a mix of village homes, converted properties, larger detached houses and garden settings where a premium garden building needs to look intentional from the house, not like an afterthought. We often find that clients in this part of Cambridgeshire are not simply trying to gain extra space; they want to improve how they live and work at home without compromising the character of the garden.
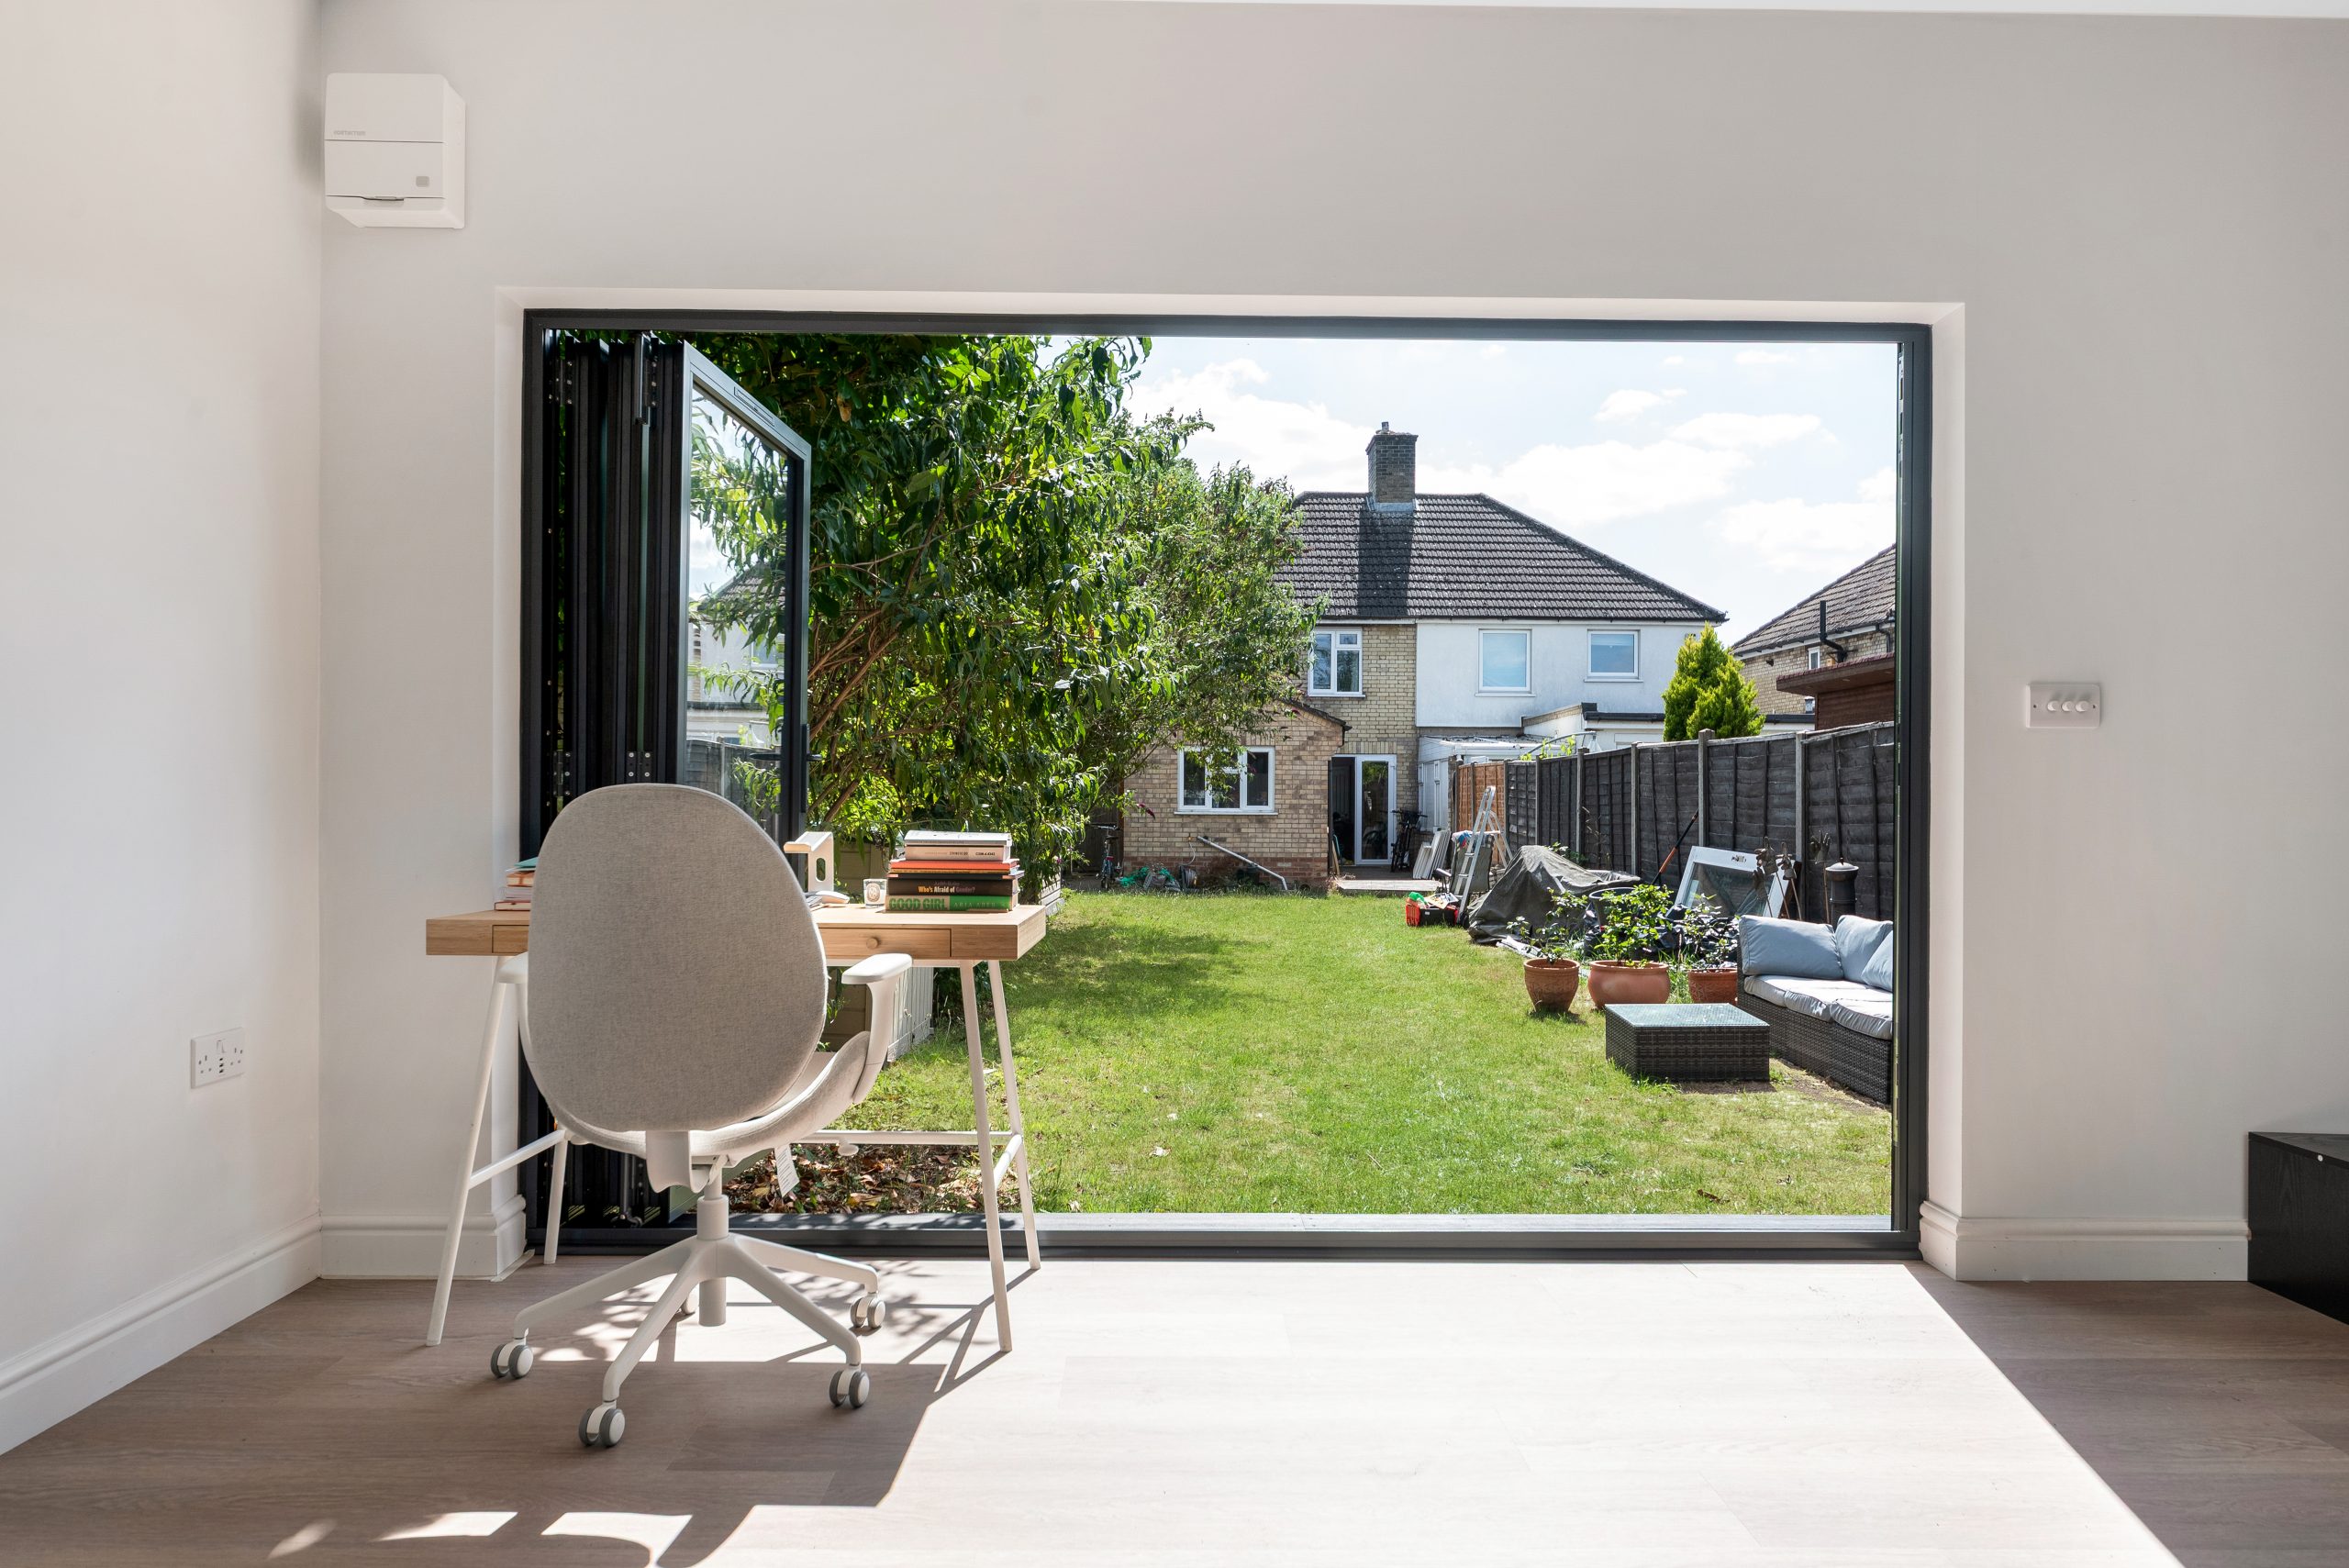
That might mean a discreet cedar-clad studio positioned behind mature planting, a contemporary garden office with aluminium bifold doors looking back towards the house, or a more traditional pitched-roof design that sits comfortably near a period property. For clients exploring our full garden room range, the key decision is usually not “which model?”, but “what should this building achieve every day?”
What we typically consider in Madingley gardens
Gardens in and around Madingley often come with opportunities that suit higher-end garden rooms: deeper plots, established trees, good privacy and enough space to separate work, leisure or guest accommodation from the main house. They can also bring practical design issues that need solving properly before a build begins.
- Mature boundaries and trees: root protection, restricted access and shaded areas can affect the foundation design, orientation and drainage strategy.
- Views from the house: in attractive gardens, the garden room needs to work as a visual feature as well as a usable space. Cladding choice, glazing proportions and roof form matter.
- Long rear gardens: running power, data, lighting and heating over a longer distance needs planning early, particularly for home offices, gyms and studios.
- Period and character properties: a contemporary garden room can still work beautifully, but the materials and scale must be carefully judged.
- Neighbouring outlook: even where privacy is good, we often adjust window positions, roof overhangs and door orientation to protect both the client’s privacy and the neighbours’ amenity.
Useful local project references near Madingley
The following projects are close enough to Madingley to be highly relevant for clients planning a premium garden room in the village. Each shows a different way a bespoke garden building can be designed around daily use, natural light, storage, comfort and a more refined finish.

Work and wellness garden room, Cambridge
A 36sqm multifunctional space with desk, exercise and relaxation zones. Its Dura composite cladding, aluminium bifolds, rooflight and green feature wall make it a strong reference for Madingley clients wanting one luxury garden room to serve several uses.

Jewellery workshop garden room, Cambridge
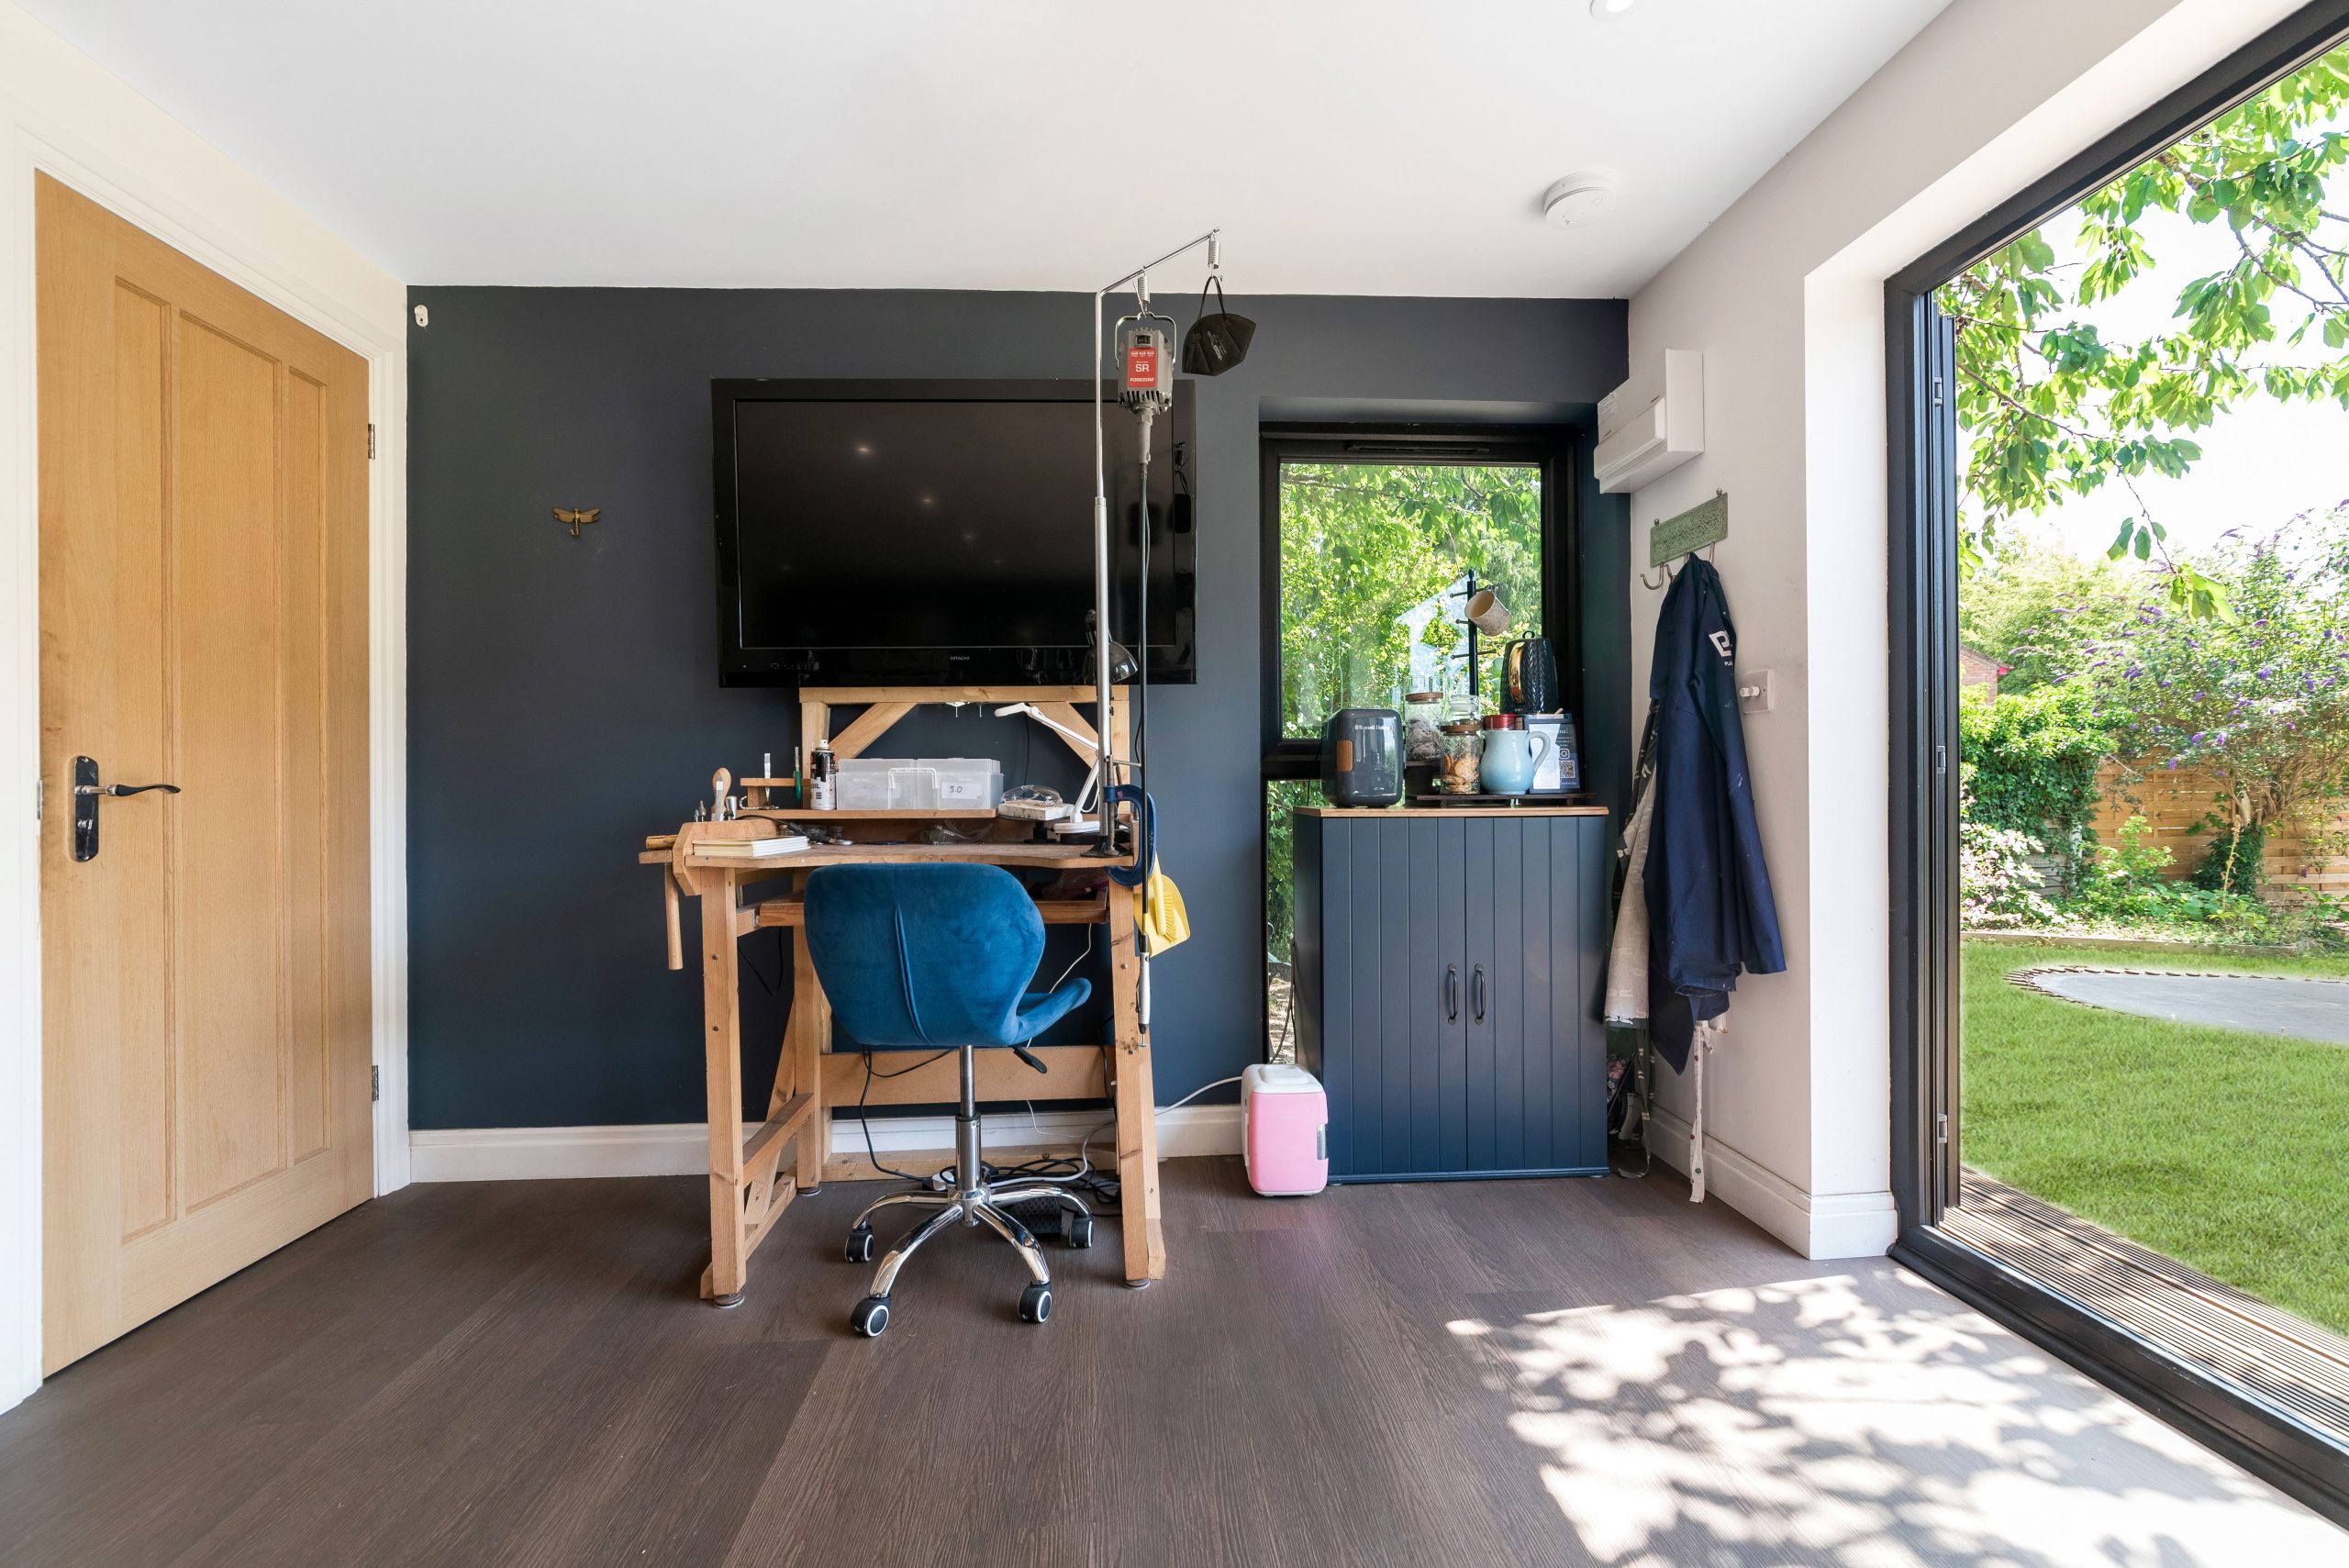
This 30sqm cedar-clad studio combines teaching, making, storage and comfort. Eight workstations, precision lighting, navy cabinetry and a private dry toilet show how a bespoke garden building can support a specialist business from home.

Luxury garden gym, Newton, Cambridge
A modern garden gym with natural cedar, MGO cladding, French-style doors, kitchenette and separate storage. It is a useful example for Madingley homes where year-round fitness space needs to feel bright, practical and finished to a premium standard.
Planning considerations for garden rooms in Madingley
Madingley falls within the area normally handled by South Cambridgeshire District Council for planning matters. In many situations, a garden room may be possible without a full planning application, but Madingley is the sort of location where it is worth checking the details carefully rather than assuming a standard answer applies.
We see three separate issues that often get confused:
- Planning permission: formal approval from the local planning authority for development that does not fall within permitted development rights or where local constraints apply.
- Permitted development: a route that may allow certain outbuildings without a full planning application, provided the design, height, location and use meet the relevant criteria.
- Building regulations: a separate matter concerned with safety, structure, insulation, electrics, drainage and other technical performance requirements. Some garden buildings and garden annexes may need building regulations approval even where planning permission is not required.
In and around Madingley, we pay particular attention to conservation area sensitivities, listed-building settings, neighbouring listed properties, the relationship with the village street scene, and whether the plot is affected by wider local designations such as Green Belt constraints. Even where a proposed garden room is positioned behind the house, its scale, use and visibility can still matter.
For example, on one anonymised Cambridgeshire project near a sensitive village setting, the client wanted a larger studio close to a boundary because that was the flattest part of the garden. We advised altering the roof profile, reducing the apparent height from the neighbouring side and changing the glazing orientation. The finished design still delivered the client’s working space, but with a much more defensible planning position and less visual impact.
Where a Madingley client is relying on permitted development, Hawksbeck may recommend applying for a Lawful Development Certificate. This can be particularly useful if the property is older, has been extended before, sits near a conservation area, may be sold in future, or if the intended use is more complex than a simple occasional-use garden office. It gives clearer written confirmation that the building is lawful, which can avoid uncertainty later.
Luxury features we recommend for Madingley garden rooms
A high-end garden room should feel comfortable in February, impressive in July and effortless to use throughout the year. For Madingley homes, we often recommend specifications that focus on appearance, comfort, longevity and day-to-day practicality.
- Natural cedar, Thermowood or premium composite cladding for a finish that suits mature Cambridgeshire gardens and requires the right level of upkeep for the client.
- Aluminium bifold or sliding doors where the room needs a strong connection to the garden and a refined architectural look.
- Rooflights and carefully placed windows to bring in daylight without compromising privacy or causing glare on screens.
- Acoustic upgrades for music rooms, teaching studios, therapy spaces or offices used for confidential calls.
- Air conditioning and efficient heating for proper year-round use, especially in offices, gyms and garden annexes.
- Built-in cabinetry and storage so the room stays clean, calm and uncluttered rather than becoming a shed with furniture.
- Kitchenettes, cloakrooms or dry toilets where the room will be used for longer sessions, client appointments or guest accommodation.
- Exterior lighting and landscaping integration so the route from the house feels safe and the building looks settled into the garden at night.
Garden offices, gyms, studios and annexes
The best bespoke garden rooms in Madingley usually start with a clear understanding of how the room will be used. A daily office needs different lighting, data, heating and acoustics from a gym. A studio for creative work needs storage, durable surfaces and often more natural light. A garden annexe needs a more detailed conversation about planning, services, building regulations and long-term comfort.
Popular uses for Hawksbeck garden buildings include:
- Executive garden offices with fitted desks, concealed cabling, strong Wi-Fi/data provision and comfortable heating.
- Luxury garden gyms with impact-resistant flooring, mirrors, ventilation, storage and space planned around specific equipment.
- Art, craft and teaching studios with task lighting, sinks or workstations where required, and practical storage.
- Entertainment rooms with bar areas, media walls, sound systems and large-format glazing.
- Garden annexes for occasional guest use, older children, relatives or self-contained living support, subject to the right planning and technical checks.
If you are still comparing ideas, our garden room portfolio is a useful place to see how different layouts, materials and uses work in real homes.
How much does a luxury garden room in Madingley cost?
Hawksbeck garden rooms start from £25,880, which gives Madingley homeowners a realistic entry point into a professionally designed and built garden room. The final cost depends on size, access, foundations, glazing, specification, services, internal finishes and whether the building includes features such as a kitchenette, WC, air conditioning, specialist flooring or bespoke cabinetry.
As a guide, a compact premium garden office will usually cost less than a larger multi-use building because it may need fewer structural openings, less glazing, a simpler internal fit-out and less servicing. A garden gym may cost more than a similarly sized office if it needs reinforced flooring, mirrors, air conditioning and storage for equipment. A garden annexe or studio with plumbing, toilet facilities and higher levels of internal specification will naturally sit at the upper end because the technical design is more involved.
In Madingley specifically, cost can also be influenced by garden access and ground conditions. Some properties have generous driveway access, while others require materials to be moved through narrower side passages or across established lawns. Mature trees, level changes and long cable runs from the house can also affect the groundwork and services package. We explain these factors clearly at design stage so you understand why one local project may cost more or less than another.
You can view typical options and starting points on our garden room range page, or contact Hawksbeck to discuss a more tailored Madingley project.
Our approach to a Madingley garden room project
A premium garden room should be enjoyable to commission, not confusing. Our process is designed to turn a broad idea into a practical, buildable proposal with the right level of design detail from the start.
- Initial conversation: we discuss the intended use, preferred style, approximate size, budget expectations and any known planning concerns.
- Site assessment: we look at access, levels, trees, boundaries, views, services and the relationship between the garden room and the house.
- Design and specification: the exterior appearance, layout, glazing, heating, lighting, flooring, storage and optional features are refined around how you will actually use the space.
- Planning guidance: where needed, we advise on whether planning permission, a Lawful Development Certificate or further technical checks may be sensible.
- Build and finishing: the garden room is constructed to a high standard, with attention to the details that make the finished space feel permanent, comfortable and luxurious.
Why choose Hawksbeck for a luxury garden room in Madingley?

Hawksbeck is a strong fit for homeowners who want something more considered than an average garden office. Our clients often come to us because they want a building that feels properly designed, not simply supplied. That means a better relationship with the garden, a more comfortable interior, stronger material choices and a specification that supports real year-round use.
Whether you are planning a contemporary home office, a bespoke studio, a premium garden gym or a more complex garden annexe, we can help you balance design ambition with local planning sensitivity, build practicality and long-term value.
FAQs about garden rooms in Madingley
Can I have a garden room at a listed property in Madingley?
Possibly, but it needs careful checking. If the house is listed, or the garden room could affect the setting of a listed building, the design, position, scale and materials become especially important. We would normally recommend reviewing the planning position before assuming permitted development applies.
Is Madingley Conservation Area likely to affect my garden room?
It can. Not every property will be affected in the same way, but conservation area status can influence what is acceptable, especially if the building is visible, close to boundaries or within the setting of older village properties. Hawksbeck can advise on a design that is more likely to sit comfortably in that context.
Would you recommend a contemporary or traditional design for a Madingley home?
Both can work. Contemporary garden rooms often suit homes where the building is clearly separate and framed by landscaping. Traditional or pitched-roof designs can be more appropriate near period houses or formal gardens. The right answer depends on the house, the garden and the intended use.
Can a Madingley garden room be used as a full-time office?
Yes. For daily use, we would recommend proper insulation, heating, cooling, data provision, good natural light, task lighting and careful acoustic planning. A well-specified garden office should feel like a professional workspace, not a seasonal outbuilding.
Can you build a garden gym with heavy equipment?
Yes. We would design the floor build-up, layout and internal finish around the type of equipment you use. Free weights, machines, cardio equipment and mirrors all influence the specification, as do ventilation, cooling and storage needs.
Do I need planning permission for a garden annexe in Madingley?
Garden annexes need more detailed consideration than a simple office or studio. The intended use, sleeping accommodation, plumbing, independence from the main house and local planning constraints all matter. We would advise checking the planning route early before finalising the design.
Will the garden room be warm enough in winter?
Yes, if it is designed properly. Hawksbeck garden rooms are specified for year-round use, with insulation, heating options and glazing selected around comfort. For higher-use rooms, we often recommend efficient heating and air conditioning for better control across the seasons.
Can you include a toilet or kitchenette?
Yes. Toilets, dry toilets, kitchenettes and storage areas can all be included, depending on the project. These features can affect cost, servicing, planning and building regulations, so it is best to include them in the brief from the beginning.
How disruptive is the build in a mature Madingley garden?
We plan access and working methods carefully, particularly where there are lawns, planted borders, trees or restricted side access. Some gardens require more protection and manual handling than others, and this is assessed before the project starts.
What is the first step?
The best starting point is to tell us what you want the room to achieve, where it might sit in the garden and the level of finish you have in mind. You can contact Hawksbeck or request a brochure to begin planning your Madingley garden room.
