


GREEN CREDENTIALS

PROJECT MANAGEMENT

MEETS BUILDING
REGULATIONS

BUILT TO YOUR
REQUIREMENTS

INSTALLED IN
A FEW DAYS
In Burwell, the strongest garden room enquiries are rarely for a simple “extra room”. They are usually from homeowners who have outgrown the house but do not want to compromise the character of a village property, lose too much garden, or settle for a basic timber box at the end of the lawn. A well-designed building can become a proper work studio, gym, treatment space, annexe-style room, creative workshop or calm retreat that feels connected to the home rather than added as an afterthought.
Hawksbeck designs and builds luxury garden rooms, bespoke garden rooms, premium garden buildings and garden annexes for clients who want the specification, finish and comfort to feel permanent. Around Burwell, that often means careful siting, strong glazing choices, durable external finishes, considered drainage and interiors that are planned around how the room will actually be used every day.

Luxury Garden Rooms in Burwell, Designed Around the Property First
Burwell has a varied mix of homes, from older properties closer to the historic village centre to detached family houses, extended cottages, bungalows and newer developments on the village edges. That variety matters. A garden room behind a period home near the conservation area needs a different design response to a wider, more contemporary garden with open views, easier access and fewer boundary constraints.
For Burwell clients, we would normally start by looking at the garden as a whole: how the sun moves, where neighbouring windows are, how visible the building will be from the house, whether the plot is long and narrow, and whether ground conditions or drainage could affect the foundation design. This is where a bespoke garden room differs from an off-the-shelf building. The room is planned to suit the site, the house and the way the client wants to live.
What We Commonly Consider in Burwell Gardens
Several practical details tend to come up in and around Burwell:
- Longer rear gardens: many village plots can accommodate a good-sized office, gym or studio, but the building needs to be positioned so it does not feel disconnected from the home.
- Soft or moisture-prone ground: parts of East Cambridgeshire can require careful thought around foundations, drainage routes and finished floor levels.
- Access through side passages or shared driveways: we assess how materials, glazing and structural components can be brought to the build area with minimal disruption.
- Established planting and boundaries: mature hedges, trees and older walls can influence the size, shape and orientation of the garden building.
- Neighbouring outlook: privacy glass, rooflights, window placement and set-back distances can all help create a more considerate design.
These details are not obstacles; they are part of designing a better building. A luxury garden room should feel effortless once finished, but that depends on making the correct technical decisions before work begins.
Recent Relevant Projects Near Burwell
Burwell is well placed for drawing design inspiration from our completed Cambridge-area projects. The examples below show the level of finish, practical planning and bespoke detailing that we bring to high-end garden buildings, whether the client needs a workspace, creative studio or wellness room.

Work and wellness room, Cambridge

A 36sqm multifunctional space for desk work, gym training, yoga and relaxation. Dura composite cladding, aluminium bifolds, a rooflight and defined internal zones make this a strong reference for Burwell homeowners wanting one room to serve several high-value uses.

Jewellery workshop, Cambridge
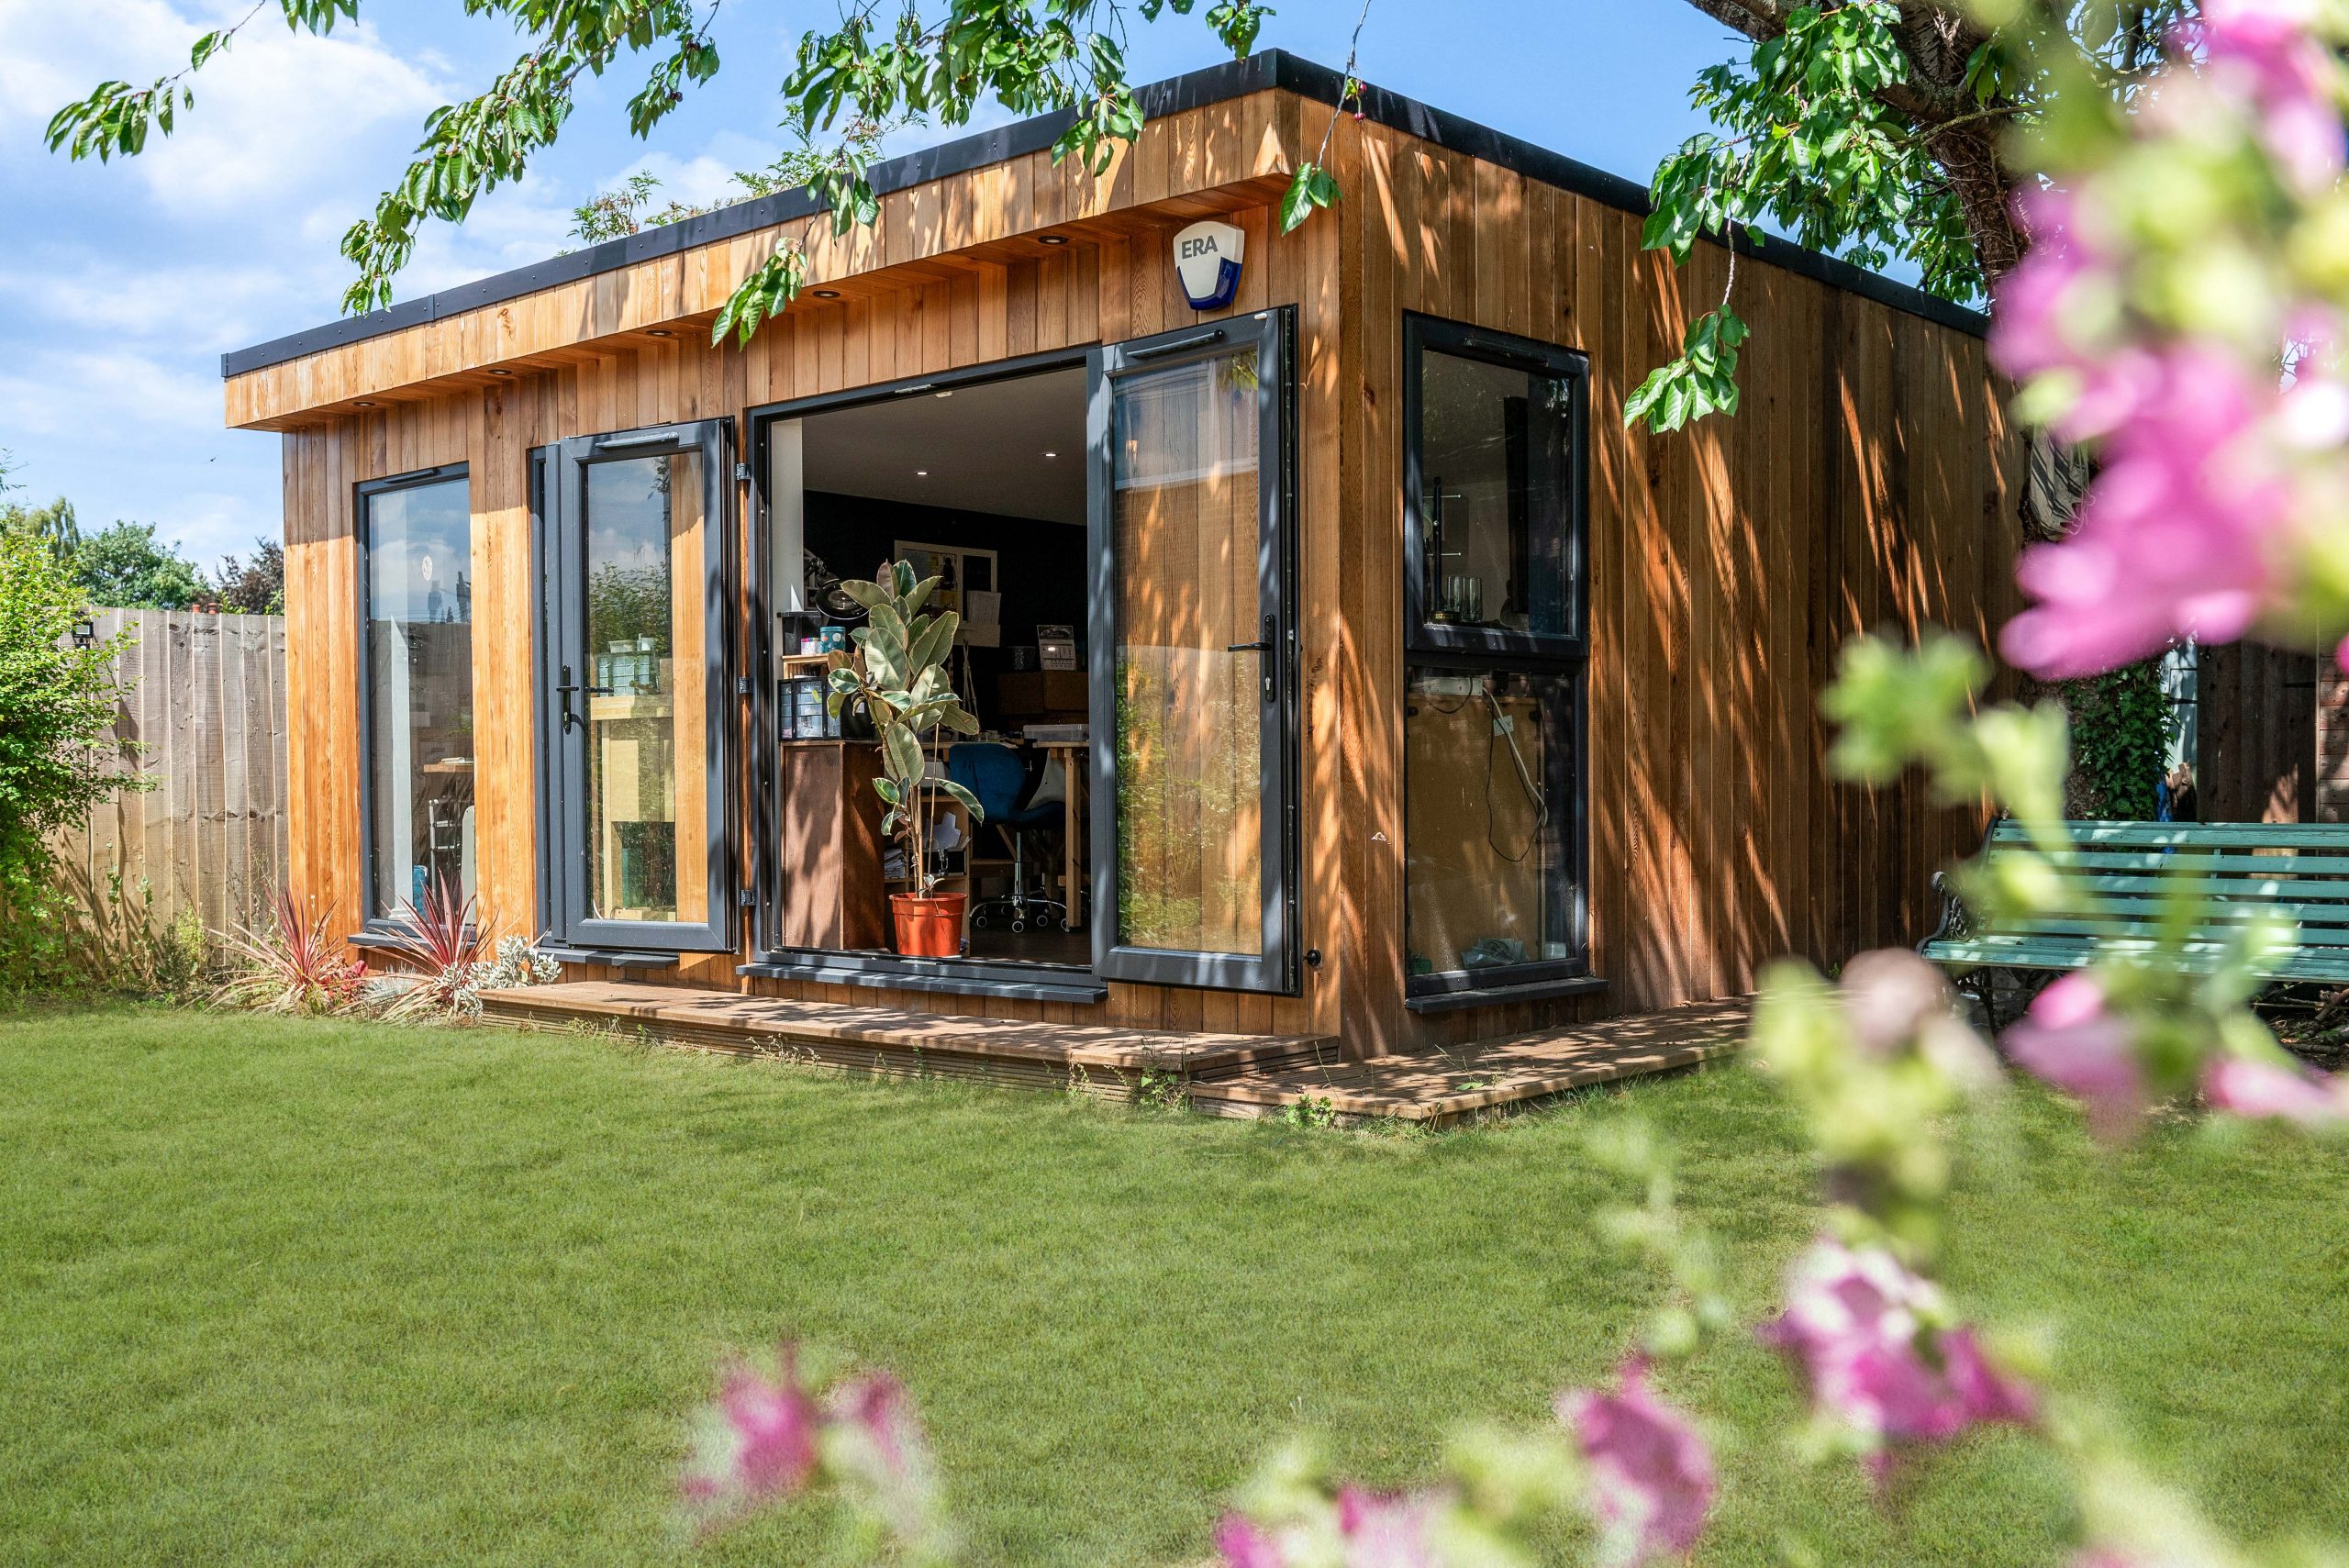
This 30sqm teaching studio shows how a bespoke garden building can support a serious home business. Full-size windows, natural cedar cladding, precision workstation lighting, cabinetry, storage and a private dry toilet created a professional space separate from the house.

Luxury garden gym, Newton
A Modern range garden gym with cedar and MGO cladding, French-style patio doors, kitchenette and separate storage. Useful inspiration for Burwell clients who want a year-round training room with a warmer, more permanent feel than a standard outbuilding.
Planning Considerations for Garden Rooms in Burwell
Planning matters in Burwell are normally handled by East Cambridgeshire District Council. Many garden rooms can be designed within permitted development rules, but local context still matters. In Burwell, we would pay particular attention to whether the property is affected by the Burwell Conservation Area, the setting of a listed building, unusual boundary arrangements, previous extension history or any conditions attached to the original planning consent for the property.
Rather than treating planning as a box-ticking exercise, Hawksbeck looks at what could realistically cause concern. A large glazed garden room close to an older boundary, for example, may need a different approach to scale, height, cladding tone or window position than a building placed discreetly in a modern garden with screening already in place.
Permitted Development, Planning Permission and Building Regulations
These three areas are often confused, so it is worth separating them:
- Permitted development is a national planning route that may allow certain outbuildings without a full planning application, provided the design meets the relevant limits and restrictions.
- Planning permission may be needed where permitted development does not apply, where the property has constraints, or where the intended size, position or use of the building needs formal approval.
- Building regulations are a separate matter. They focus on safety, structure, insulation, drainage, electrics and other technical standards. Garden annexes, sleeping accommodation and more complex buildings are more likely to need building regulations input.
For some Burwell projects, we may recommend applying for a Lawful Development Certificate. This is particularly useful where a client wants written confirmation that a proposed garden room falls within permitted development before investing in a premium build. It can also be valuable when the property may be sold in future, as it provides a clearer paper trail.
A Local Planning Issue We Have Seen in Practice
On projects in Cambridgeshire villages, we have seen situations where the garden building itself was not the main issue; the concern was how it related to neighbouring plots and older property boundaries. In one anonymised example, a client wanted a generous home studio near the end of a long garden. The first layout would have placed the glazing directly towards a neighbouring seating area. We adjusted the orientation, altered the glazing arrangement and used the roof design to keep the interior bright without creating unnecessary overlooking. The result was a more comfortable room for the client and a more considerate design for the setting.
Recommended Bespoke Features for Burwell Homes
The right specification depends on the property, but several features are especially well suited to luxury garden rooms in Burwell:
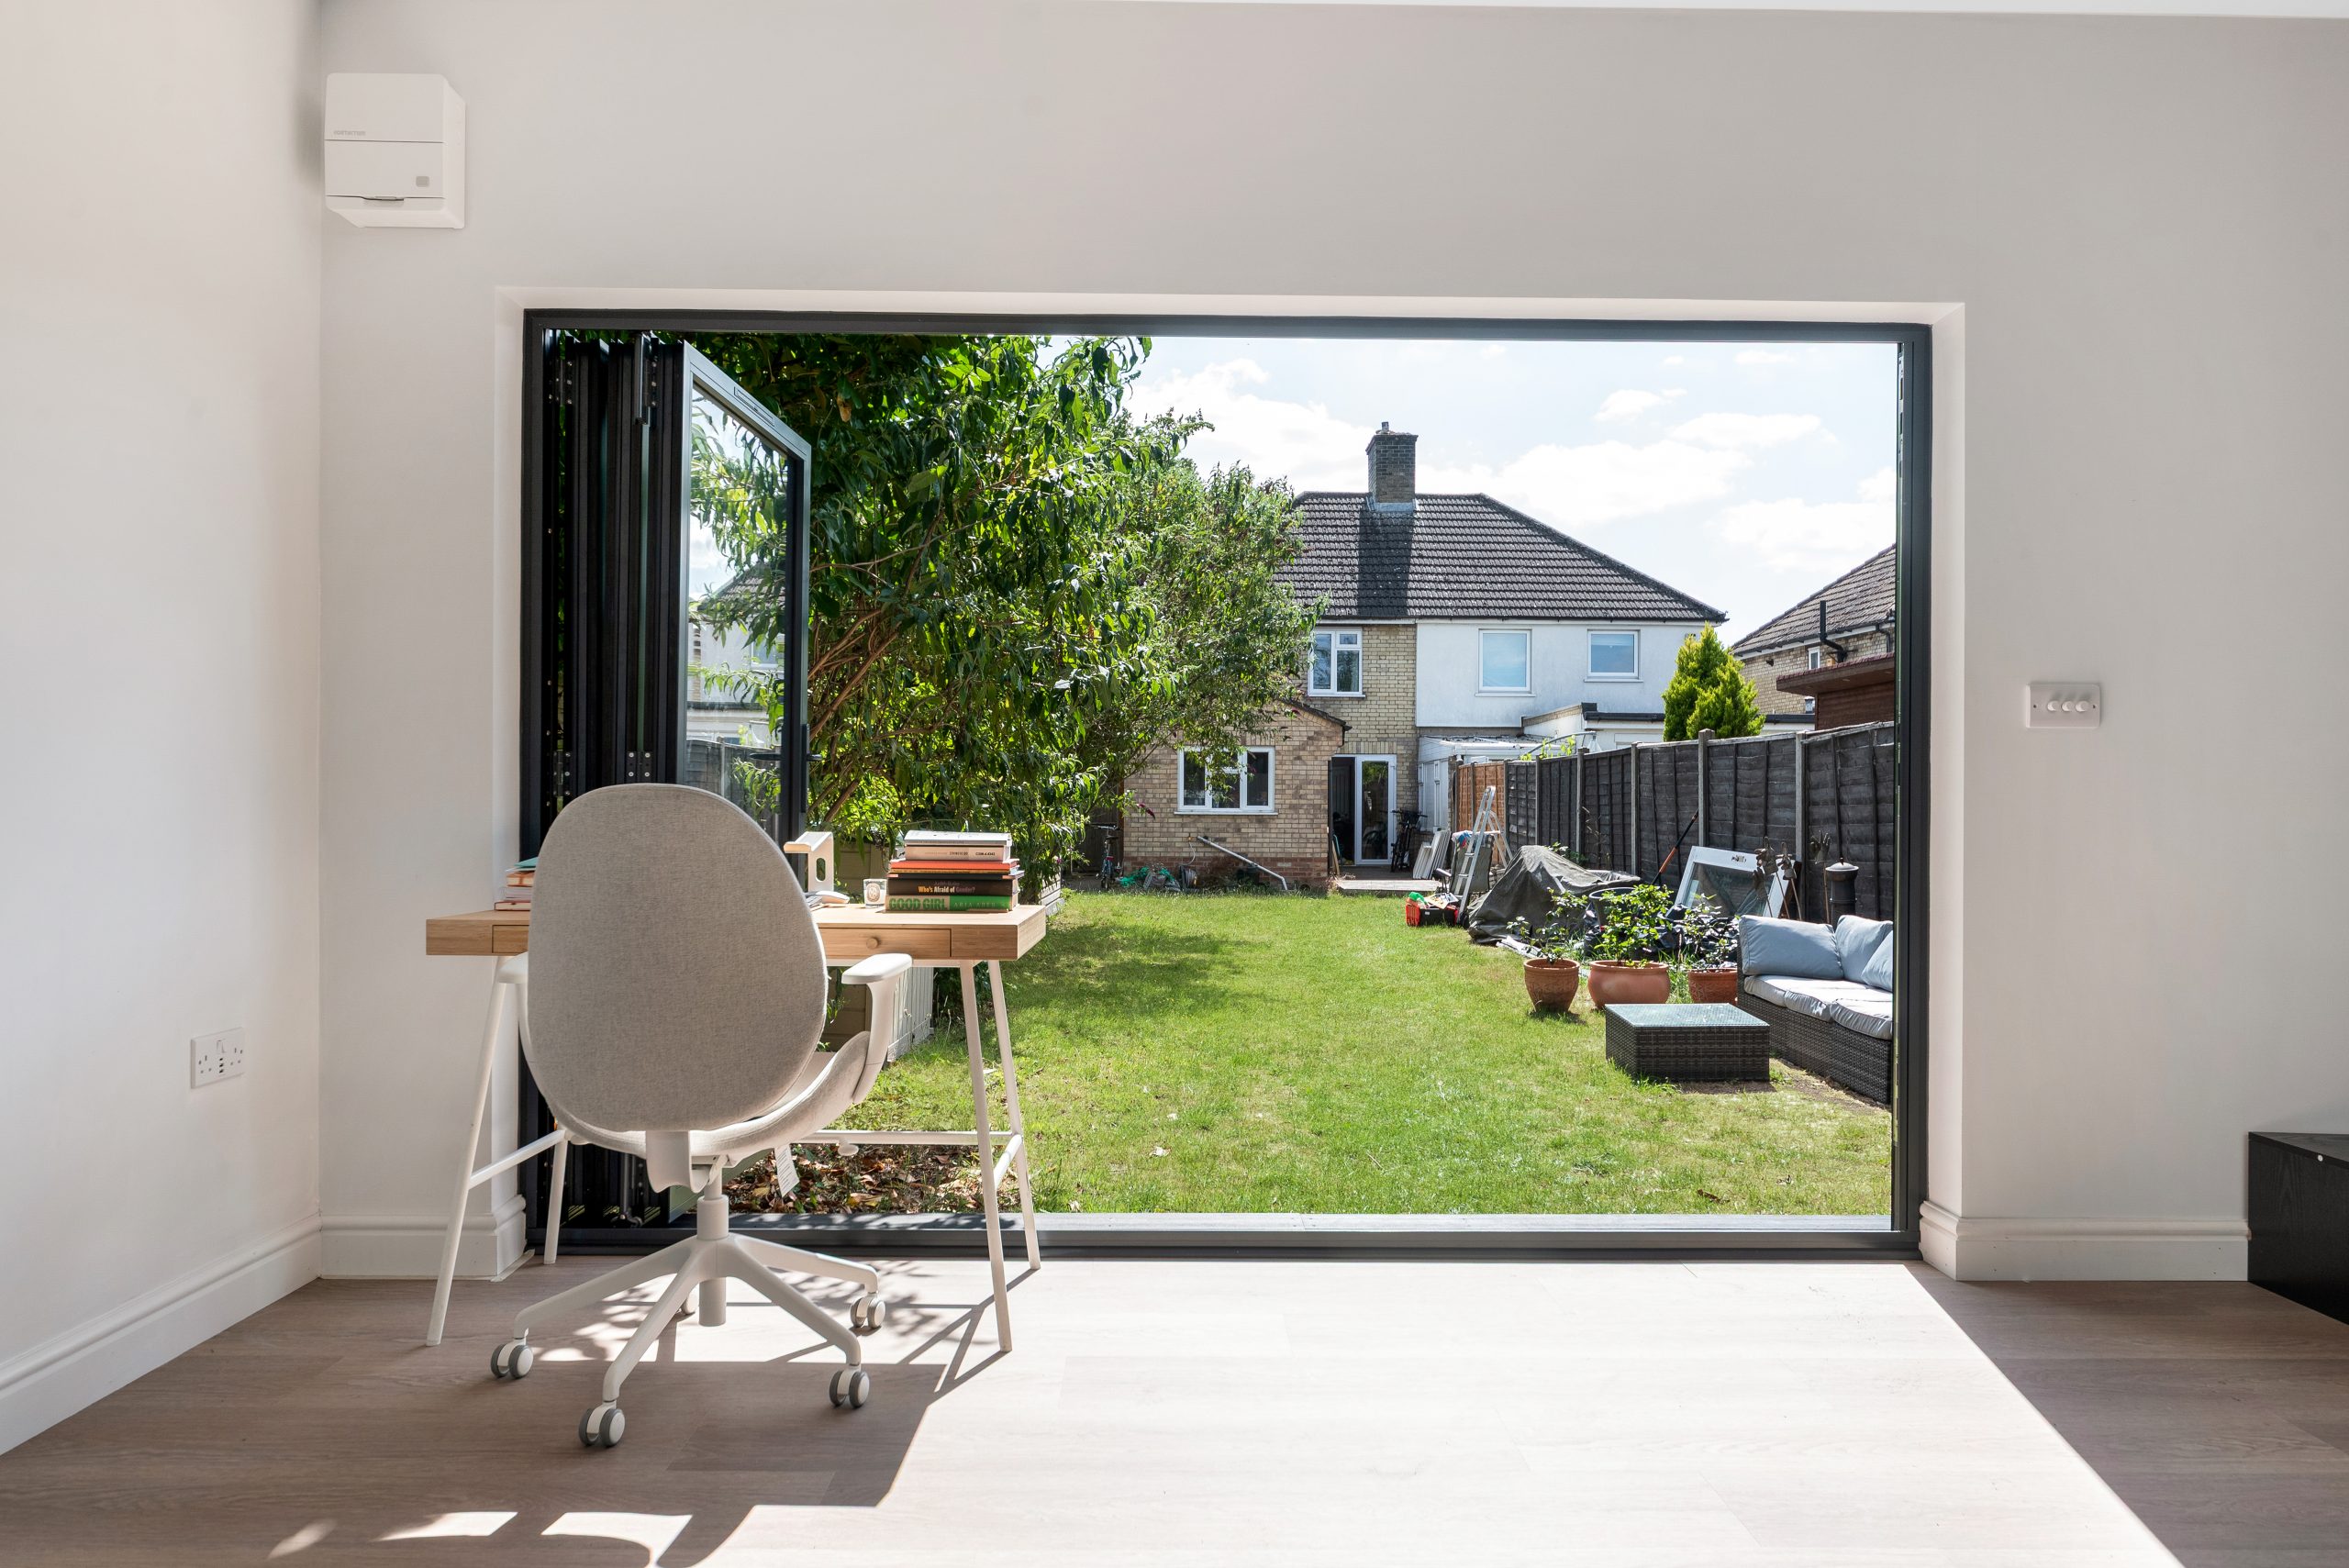
- Aluminium bifold or sliding doors: ideal for connecting the room to a generous lawn, terrace or landscaped seating area.
- Rooflights: useful where boundary privacy limits side glazing, or where the garden room needs consistent natural light for work, exercise or creative use.
- Composite, cedar or thermally modified timber cladding: chosen to suit the home, the level of maintenance preferred and the building’s visual prominence.
- Acoustic upgrades: valuable for music rooms, treatment rooms, teaching spaces or private offices where quiet matters.
- Integrated heating and cooling: important for year-round use, especially where the room will be used daily rather than occasionally.
- High-quality internal finishes: fitted desks, cabinetry, gym flooring, wall panelling, lighting scenes and concealed storage can make the space feel genuinely bespoke.
- Annexe-style facilities: where appropriate, a kitchenette, shower room or WC can make a larger garden building much more flexible, subject to planning and building regulations requirements.
For homes closer to the historic parts of Burwell, a softer external palette may be more appropriate. For newer properties, sharper contemporary detailing, larger glazing and low-maintenance finishes may work particularly well. The key is to avoid designing the same room for every garden.
Garden Offices, Studios, Gyms and Annexes in Burwell
A premium garden room can solve different problems depending on the household. We regularly design buildings for:
- Executive garden offices with fitted desks, data points, heating, cooling and strong acoustic separation from the house.
- Creative studios and workshops where natural light, storage, task lighting and robust surfaces are essential.
- Luxury garden gyms with reinforced flooring, mirrors, ventilation, storage and layouts planned around real equipment dimensions.
- Wellness rooms for yoga, pilates, therapy, meditation or recovery spaces.
- Entertainment garden buildings with bars, media walls, seating, games areas and evening lighting.
- Garden annexes for more independent use, where planning, services, drainage and building regulations need to be considered very carefully.
If your aim is to create a space that adds genuine value to daily life, the design should begin with the use, not the footprint. A smaller building with excellent layout, insulation, glazing and storage will often outperform a larger but poorly specified structure.
How Much Does a Luxury Garden Room in Burwell Cost?
Hawksbeck garden rooms are premium buildings, but we understand that early budget guidance is important. Our garden rooms are available starting from £25,880, with the final cost depending on size, range, foundations, access, glazing, cladding, electrics, heating, internal finishes and any additional facilities.
As broad guidance, a compact, high-quality garden office will usually sit at the lower end of the range, while a larger bespoke garden room with extensive glazing, fitted interiors, air conditioning, specialist flooring, multiple zones or annexe-style facilities will naturally cost more. A 30sqm studio with full-height windows, cabinetry and a private WC, for example, is a different level of project to a straightforward office room, even if both are described as “garden rooms”.
In Burwell, cost can also be influenced by local site details. A garden with easy access, firm ground and a simple cable route will normally be more straightforward than a tight cottage plot with limited side access, long service runs, mature planting and drainage considerations. This is why a proper consultation is more useful than a generic square metre price.
You can explore our specifications and starting prices on the Hawksbeck garden room range page, or speak to us directly if you already have a specific building size and use in mind.
Why Choose Hawksbeck for a Burwell Garden Room?
Hawksbeck is best suited to clients who want a high-quality, design-led result rather than the cheapest possible outbuilding. Our work is focused on luxury garden rooms and bespoke garden buildings that feel comfortable, durable and carefully integrated into the property.
That means we consider the details that affect the finished experience: floor build-up, insulation, door performance, internal lighting, socket positions, storage, heating, cooling, access, external appearance and how the room looks from inside the house. These decisions are particularly important in a village like Burwell, where gardens are often visible, well-used and closely linked to the character of the home.
Useful Questions Burwell Homeowners Ask Us
Will a garden room work in a long, narrow Burwell garden?
Yes, but the design needs care. We would usually look at the best position for privacy, sunlight and views back to the house. In a narrow garden, door placement, roof shape, cladding colour and landscaping can make the building feel less dominant.
Can I have a garden annexe in Burwell for a relative?
Possibly, but annexe-style use needs more scrutiny than a standard garden office. Planning, building regulations, drainage, services, heating, insulation and the relationship with the main house all need to be considered. We would recommend discussing the intended use at the very beginning.
Do Burwell conservation area rules affect garden rooms?
They can. If your property is in or near the Burwell Conservation Area, or within the setting of a listed building, the design may need to be more sensitive. Even where a building is tucked away, scale, materials and visibility can still matter.
Should I apply for a Lawful Development Certificate?
We often recommend one where there is any uncertainty, or where the client wants formal confirmation before committing to a premium build. It can be especially useful for larger garden buildings or properties with a more complicated planning history.
Can a luxury garden room be used all year round?
Yes. A properly specified Hawksbeck garden room is designed for year-round comfort, with insulation, quality glazing, heating, electrics and optional cooling. This is one of the major differences between a luxury garden room and a basic seasonal outbuilding.
Can you design a garden room for both work and fitness?
Yes. Many clients want one room to do more than one job. We can create separate zones for a desk, gym equipment, storage and relaxation, while specifying suitable flooring, lighting, ventilation and power points for each area.
Will access be a problem if we only have a narrow side passage?
Not necessarily. Access is assessed early so the build method, deliveries and component sizes can be planned properly. Tight access may affect logistics, but it does not automatically prevent a high-quality bespoke garden room from being built.
What is the best cladding for a Burwell garden room?
That depends on the style of the property and how much maintenance you want. Natural cedar offers warmth and character, while composite and other modern cladding options can provide a crisp, low-maintenance finish. We would recommend materials that suit both the house and the setting.
Start Planning Your Burwell Garden Room
If you are considering a luxury garden room, bespoke garden building or garden annexe in Burwell, the best next step is to talk through how you want the space to function. From there, Hawksbeck can advise on size, specification, likely planning considerations, budget and design options that suit your property.
Contact Hawksbeck to discuss your project, request a brochure, or view our full garden room range to compare starting points and specifications.
