


GREEN CREDENTIALS

PROJECT MANAGEMENT

MEETS BUILDING
REGULATIONS

BUILT TO YOUR
REQUIREMENTS

INSTALLED IN
A FEW DAYS
In Bottisham, the best garden room projects often start with a practical problem: the house has enough bedrooms, the garden has enough space, but daily life needs a quieter, better-designed room away from the main property. For many homes around the High Street, Bell Road, Tunbridge Lane and the newer residential areas, that room might be a luxury garden office, a private gym, a creative studio, a guest-ready garden annexe or a bespoke garden building that combines several uses in one.
Hawksbeck designs and builds premium garden rooms for clients who want more than a basic timber outbuilding. The focus is on architectural design, carefully chosen materials, year-round comfort and a finish that feels connected to the home. For Bottisham properties, that usually means balancing a refined exterior with excellent insulation, high-quality glazing, discreet services and a layout that makes the room genuinely useful every day.

Luxury garden rooms in Bottisham, designed around how you live
A garden room in Bottisham needs to work with the character of the property, not just fill a space at the end of the lawn. Some clients want a clean, contemporary room that suits a modern extension. Others live in older village homes where a softer timber finish, a pitched roof influence or careful screening from neighbours feels more appropriate. Hawksbeck’s role is to translate that into a building that looks intentional, performs properly and feels luxurious inside.
Popular uses for bespoke garden rooms in Bottisham include:
- Executive garden offices with fitted desks, data points, acoustic comfort and controlled natural light.
- Garden gyms and wellness rooms with reinforced flooring, ventilation, mirrors, storage and heating for early morning or evening use.
- Creative studios and workshops for artists, makers, consultants and tutors who need separation from the house.
- Entertainment garden buildings with bars, media walls, bifold doors and space for hosting family and friends.
- Garden annexes where the brief requires more advanced services, bathroom facilities or occasional guest accommodation.
- Multi-use rooms combining home working, fitness, storage and relaxation without feeling compromised.
You can explore the wider specification options on our garden room range page, or speak to Hawksbeck about a fully bespoke design for your Bottisham home.
What we commonly consider in Bottisham gardens
Bottisham has a useful mix of property types, and that affects how a premium garden room should be designed. Around the older parts of the village, we often expect more mature planting, established boundary lines, narrower access points and a greater need for sensitive placement. In newer developments, the gardens can be more regular in shape, but privacy, overlooking and the relationship with neighbouring properties become more important.
For local gardens in and around Bottisham, Hawksbeck would typically look closely at:
- Access from the road to the garden because some village plots require careful planning for materials, plant and deliveries.
- Boundary proximity where the room needs to feel generous internally without dominating a neighbouring garden.
- Soil and ground conditions particularly where drainage, older landscaping or level changes influence the foundation design.
- Sun path and glare because a south-facing office with too much glass can become uncomfortable without the right specification.
- Views back to the house so the building feels like a considered part of the property rather than an afterthought.
- Noise and privacy especially for garden gyms, music rooms, therapy spaces or rooms close to adjoining gardens.
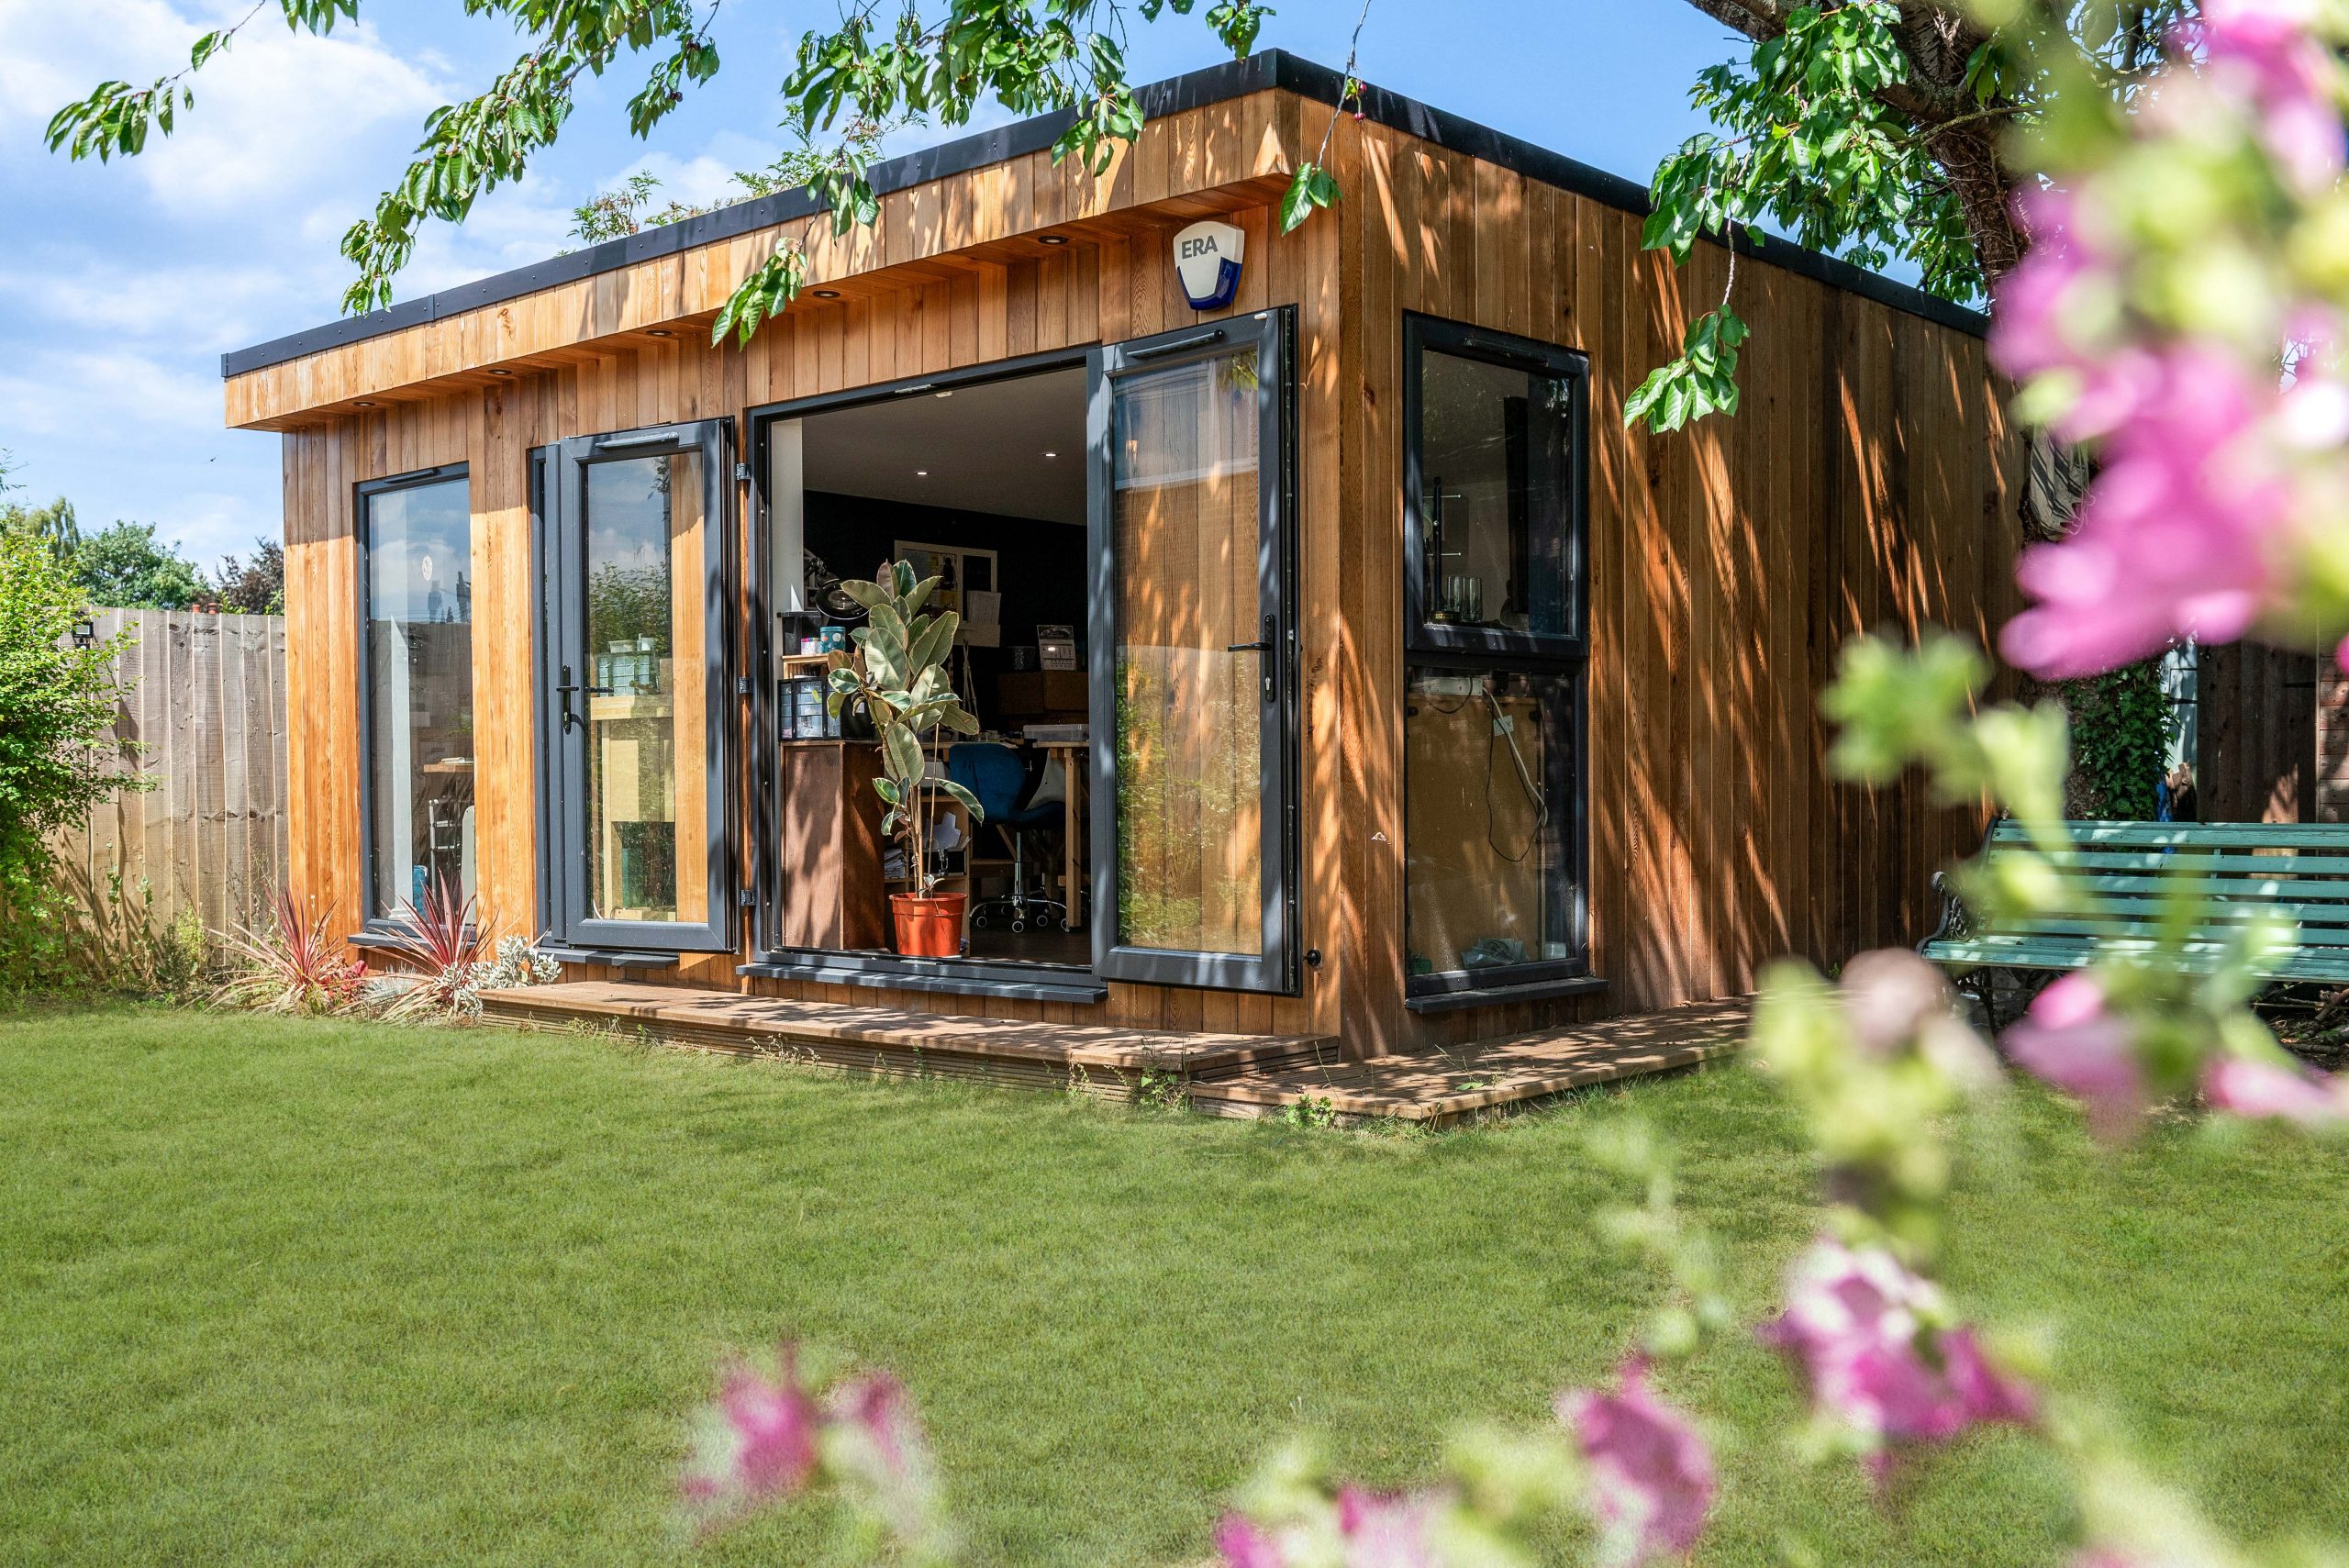
Recent nearby projects that help Bottisham clients visualise the possibilities
Although every Hawksbeck garden room is designed around the client, nearby Cambridge projects are particularly useful for Bottisham homeowners. They show how different specifications, layouts and uses can be adapted for similar East Cambridgeshire and Cambridge-area gardens.

Contemporary work and wellness room, Cambridge
A 36sqm multifunctional space combining office, gym, yoga and relaxation zones. Useful inspiration for Bottisham clients wanting one luxury garden room to support work, fitness and calm downtime without the layout feeling cluttered.

Jewellery workshop garden room, Cambridge
This 30sqm teaching studio shows how a bespoke garden building can support a specialist business. Dedicated workstations, strong natural light, storage and a private dry toilet make it relevant for Bottisham makers, tutors and consultants.

Luxury garden gym, Newton, Cambridge
A bright gym with cedar and MGO cladding, French-style patio doors, kitchenette and storage. A strong reference for Bottisham homeowners who want a dedicated wellness room that feels polished, practical and comfortable year-round.
Planning considerations for garden rooms in Bottisham
Planning is one of the areas where a local coverage page should be genuinely useful. Not every Bottisham garden room will need a planning application, but the right route depends on the site, the proposed use, the building size, the position in the garden and any local constraints.
Bottisham usually falls under East Cambridgeshire District Council for planning matters. Where a property sits near the historic core of the village, conservation area considerations and the setting of listed buildings may become relevant. That does not automatically prevent a luxury garden room, but it can influence the siting, scale, roof form, cladding colour, lighting and how visible the building is from public viewpoints.
Here is how Hawksbeck would typically explain the difference:
- Permitted development may allow certain outbuildings without a full planning application, provided the design meets the relevant limits and the site is not restricted by other conditions.
- Planning permission is a formal application to the local authority. It may be needed for larger buildings, certain locations, constrained plots, designated land, listed-building settings or more complex uses.
- Building regulations are separate from planning. They focus on safety, structure, insulation, electrics, drainage and compliance. A higher-spec garden annexe or room with sleeping accommodation, plumbing or close boundary positioning may need closer building control consideration.
Where there is any doubt, Hawksbeck may recommend applying for a Lawful Development Certificate. This can be valuable for Bottisham homeowners who want written confirmation that their garden room is lawful under permitted development before investing in a premium build. It is particularly sensible if the property has been extended before, if there are unusual boundaries, if the building is close to a limit, or if the room may be important when selling the house later.
An example of the type of issue we have handled locally is a garden room where the ideal position for the client was close to a mature boundary and visible from an upper-floor neighbouring window. Rather than simply reducing the specification, the design approach focused on lowering visual impact: careful placement, controlled glazing, a more subdued external finish and internal zoning that kept the most-used desk area private. That kind of design-led problem solving matters more in village settings than a one-size-fits-all building.
Luxury specification ideas that suit Bottisham homes
Bottisham clients often want a building that feels calm, permanent and properly detailed. For a premium garden room, the specification should support comfort as much as appearance. A beautiful room that overheats, echoes, lacks storage or feels disconnected from the house will not deliver the long-term value expected from a bespoke build.
Features we would commonly recommend include:
- High-performance bifold or sliding doors to open the room to the garden while maintaining thermal performance in colder months.
- Rooflights or carefully placed windows where privacy is important but the room still needs generous daylight.
- Durable cladding such as cedar, Thermowood, composite or other carefully selected finishes depending on the house and maintenance preference.
- Air conditioning and heating for year-round use, especially for offices, gyms and studios used daily.
- Acoustic upgrades for music rooms, therapy rooms, video-call offices or buildings close to neighbouring gardens.
- Bespoke cabinetry to integrate desks, media walls, gym storage, concealed printers, drinks fridges or craft equipment.
- Bathroom, kitchenette or dry toilet options where the garden room needs to function independently from the house.
- External lighting and paths designed discreetly so the room is easy to use in winter without creating unnecessary light spill.

Garden offices, gyms, studios and annexes in Bottisham
A well-designed garden office is still one of the most requested options, but the brief has become more refined. Clients now want a room that looks professional on video calls, has space for two people to work, includes hidden storage and feels separate enough to create a proper end to the working day. In Bottisham, where Cambridge is within commuting distance but hybrid working is common, this is often a strong investment in both lifestyle and property appeal.
Garden gyms require a different design approach. Floor loading, ventilation, ceiling height, mirrors, rubber flooring, equipment spacing and temperature control all need to be thought through early. A luxury garden gym should feel motivating, not like equipment placed in a shed.
For creative studios and commercial use, layout and services are usually the deciding factors. The Cambridge jewellery workshop project is a good example of how a garden building can become a serious workspace with dedicated stations, lighting, storage and visitor-friendly facilities.
Garden annexes need the most careful early advice. If a Bottisham client wants a garden annexe for guests, older family members or occasional independent use, Hawksbeck would discuss planning, building regulations, drainage, heating, privacy and future flexibility before the design is finalised.
How much does a luxury garden room in Bottisham cost?
Hawksbeck garden rooms start from £25,880. That entry point is useful for clients who want a high-quality room without assuming every bespoke project has to be at the very top end of the market. However, the final cost of a Bottisham garden room depends on the size, access, groundworks, glazing, internal finishes, services and the complexity of the design.
As a broad guide, a smaller luxury garden office with electrics, heating and a refined finish may sit closer to the lower end of the Hawksbeck range. A larger multi-use garden room with bifold doors, air conditioning, bespoke cabinetry, bathroom facilities or a kitchenette will naturally require a higher budget. A garden annexe or specialist studio will be priced around the extra design, service and compliance requirements involved.
Two Bottisham projects of the same floor area can cost differently for very sensible reasons. One garden may have simple access, level ground and a straightforward electrical run. Another may need more involved foundations, longer service routes, privacy screening, drainage considerations or a more complex planning approach. Hawksbeck’s advice is to look beyond square metre pricing and understand what is included, how the room will perform and how it will feel to use five years from now.
For a clearer starting point, view our full garden room range and pricing information, then speak to the team about your site and the level of specification you have in mind.
Why Bottisham homeowners choose a bespoke approach
A standard garden building can work for simple storage, but it rarely satisfies clients looking for a luxury finish. Bottisham homes vary too much for a fixed design to be the best answer every time. A bespoke approach allows the building to respond to the property, the garden and the way the client wants to use the room.
That might mean angling the room to face evening sun, setting the entrance so muddy gym shoes never come through the house, designing a desk wall away from screen glare, using cladding that tones with existing fencing, or creating a self-contained studio that supports a home business. These details are where a superior garden room becomes very different from an average one.
If you are comparing options, it is worth looking at Hawksbeck’s completed garden room case studies to see the difference between a basic outbuilding and a tailored, high-specification room.
Questions Bottisham clients often ask
Can I build a garden room in a Bottisham conservation area?
Possibly, but it needs more care. The location within the plot, the visibility from the street, the size, the materials and the relationship with nearby listed buildings can all matter. Hawksbeck would review the site before advising whether permitted development, planning permission or a Lawful Development Certificate is the safest route.
Will a garden room work in a long, narrow Bottisham garden?
Yes, but proportion is important. A long garden can suit a garden office, studio or gym very well, provided the room does not block light, feel too dominant or create an awkward unused strip around it. We would usually look at door placement, side access, glazing and landscaping together.
Can my Bottisham garden room include a toilet or kitchenette?
Yes, subject to design, services and any relevant approvals. A dry toilet can be an option in some situations, while a plumbed toilet or kitchenette needs proper consideration of drainage, water supply, building regulations and the intended use of the room.
Is a garden annexe treated differently from a garden office?
Often, yes. A garden office used alongside the main house is very different from a building designed for sleeping, independent living or regular guest accommodation. If you are considering a garden annexe in Bottisham, it is best to discuss planning and building regulations early rather than after the design has been agreed.
Can Hawksbeck design a room for both work and fitness?
Yes. Many clients want one premium garden room that does more than one job. The key is zoning: keeping the desk area comfortable and professional while allowing enough open floor space, storage and ventilation for exercise.
Will the room be warm enough in winter?
A properly specified Hawksbeck garden room is designed for year-round use. Insulation, glazing, heating, airtightness and ventilation all contribute to comfort. This is one of the main differences between a luxury garden room and a cheaper seasonal outbuilding.
How disruptive is the build in a village location like Bottisham?
Disruption depends on access, parking and the scope of works. In tighter village streets or properties with limited side access, the logistics need to be planned carefully. Hawksbeck would assess access at the survey stage and explain how materials and installation can be managed.
Do I need to know exactly what I want before contacting Hawksbeck?
No. It is helpful to know how you want to use the space, but the design can develop from there. Hawksbeck can advise on size, layout, glazing, finishes, services and budget so the final garden room suits both the property and the way you live.
Start planning your Bottisham garden room
If you are considering a luxury garden room, bespoke garden building or garden annexe in Bottisham, the most useful first step is a conversation about your garden, your intended use and the level of finish you expect. Hawksbeck can then help you understand the design options, likely planning route, budget considerations and specification choices before you commit to a build.
To begin, contact Hawksbeck, request a brochure or browse the full garden room range for ideas on layouts, finishes and pricing.
