


GREEN CREDENTIALS

PROJECT MANAGEMENT

MEETS BUILDING
REGULATIONS

BUILT TO YOUR
REQUIREMENTS

INSTALLED IN
A FEW DAYS
Radlett homeowners tend to come to us with a slightly different brief from a standard garden room enquiry. The question is rarely “what is the cheapest space we can add?” and much more often “how can we create a room that feels permanent, considered and in keeping with a high-value Hertfordshire home?” That may mean a gym with proper ventilation, a quiet work studio, a music room, a poolside building, a garden annexe for family use, or an entertainment space that looks as good in winter as it does in summer.
For properties around Radlett, Cobden Hill, Loom Lane, Newberries Avenue, Aldenham and the surrounding Hertfordshire villages, the details matter. Long rear gardens, mature boundaries, sloping plots, established trees, neighbouring privacy and planning constraints can all influence the design. Hawksbeck’s role is to make those practical considerations feel effortless, while delivering a luxury garden room that is tailored to how you actually want to live.

Luxury garden rooms in Radlett, designed around the property rather than forced into the plot
A well-designed garden building should look as though it belongs to the home. In Radlett, that often means taking time to understand the existing architecture, the garden’s proportions and the route from the house to the new space. Some clients want a contemporary contrast with crisp glazing and clean external lines; others prefer warmer timber cladding, a more traditional roof profile or a building that sits quietly behind mature planting.
Hawksbeck designs and builds bespoke garden rooms for year-round use, not seasonal outbuildings. That means considered insulation, heating, electrics, lighting, glazing, internal finishes and, where required, plumbing, acoustic treatment, storage, air conditioning and data connections. The end result can be used as a home office, gym, cinema room, studio, guest space, games room, wellness suite or a multi-room annexe-style building.
What we often see in Radlett gardens
Radlett has a varied mix of garden types, and that variety affects the way a premium garden room should be designed. We regularly consider:
- Long, mature rear gardens where the building needs to feel connected to the house, not stranded at the far end of the plot.
- Large family gardens where children’s play space, entertaining areas and a garden room all need to work together without overcrowding the lawn.
- Sloping or stepped plots where foundation design, access and finished floor levels have to be addressed early.
- Established trees and boundary planting which can create privacy, but may also influence building position, drainage and construction access.
- Neighbouring windows and overlooking where door placement, side windows, screening and roof height become important design decisions.
- Homes with existing extensions or landscaped terraces where the garden room needs to complement a high-end outdoor living scheme.
In many cases, the most successful Radlett projects are not the largest. They are the ones where the proportions, materials and internal layout have been refined properly. A 25sqm bespoke garden room with excellent glazing, joinery, lighting and landscaping can feel far more luxurious than a much larger building with a basic specification.
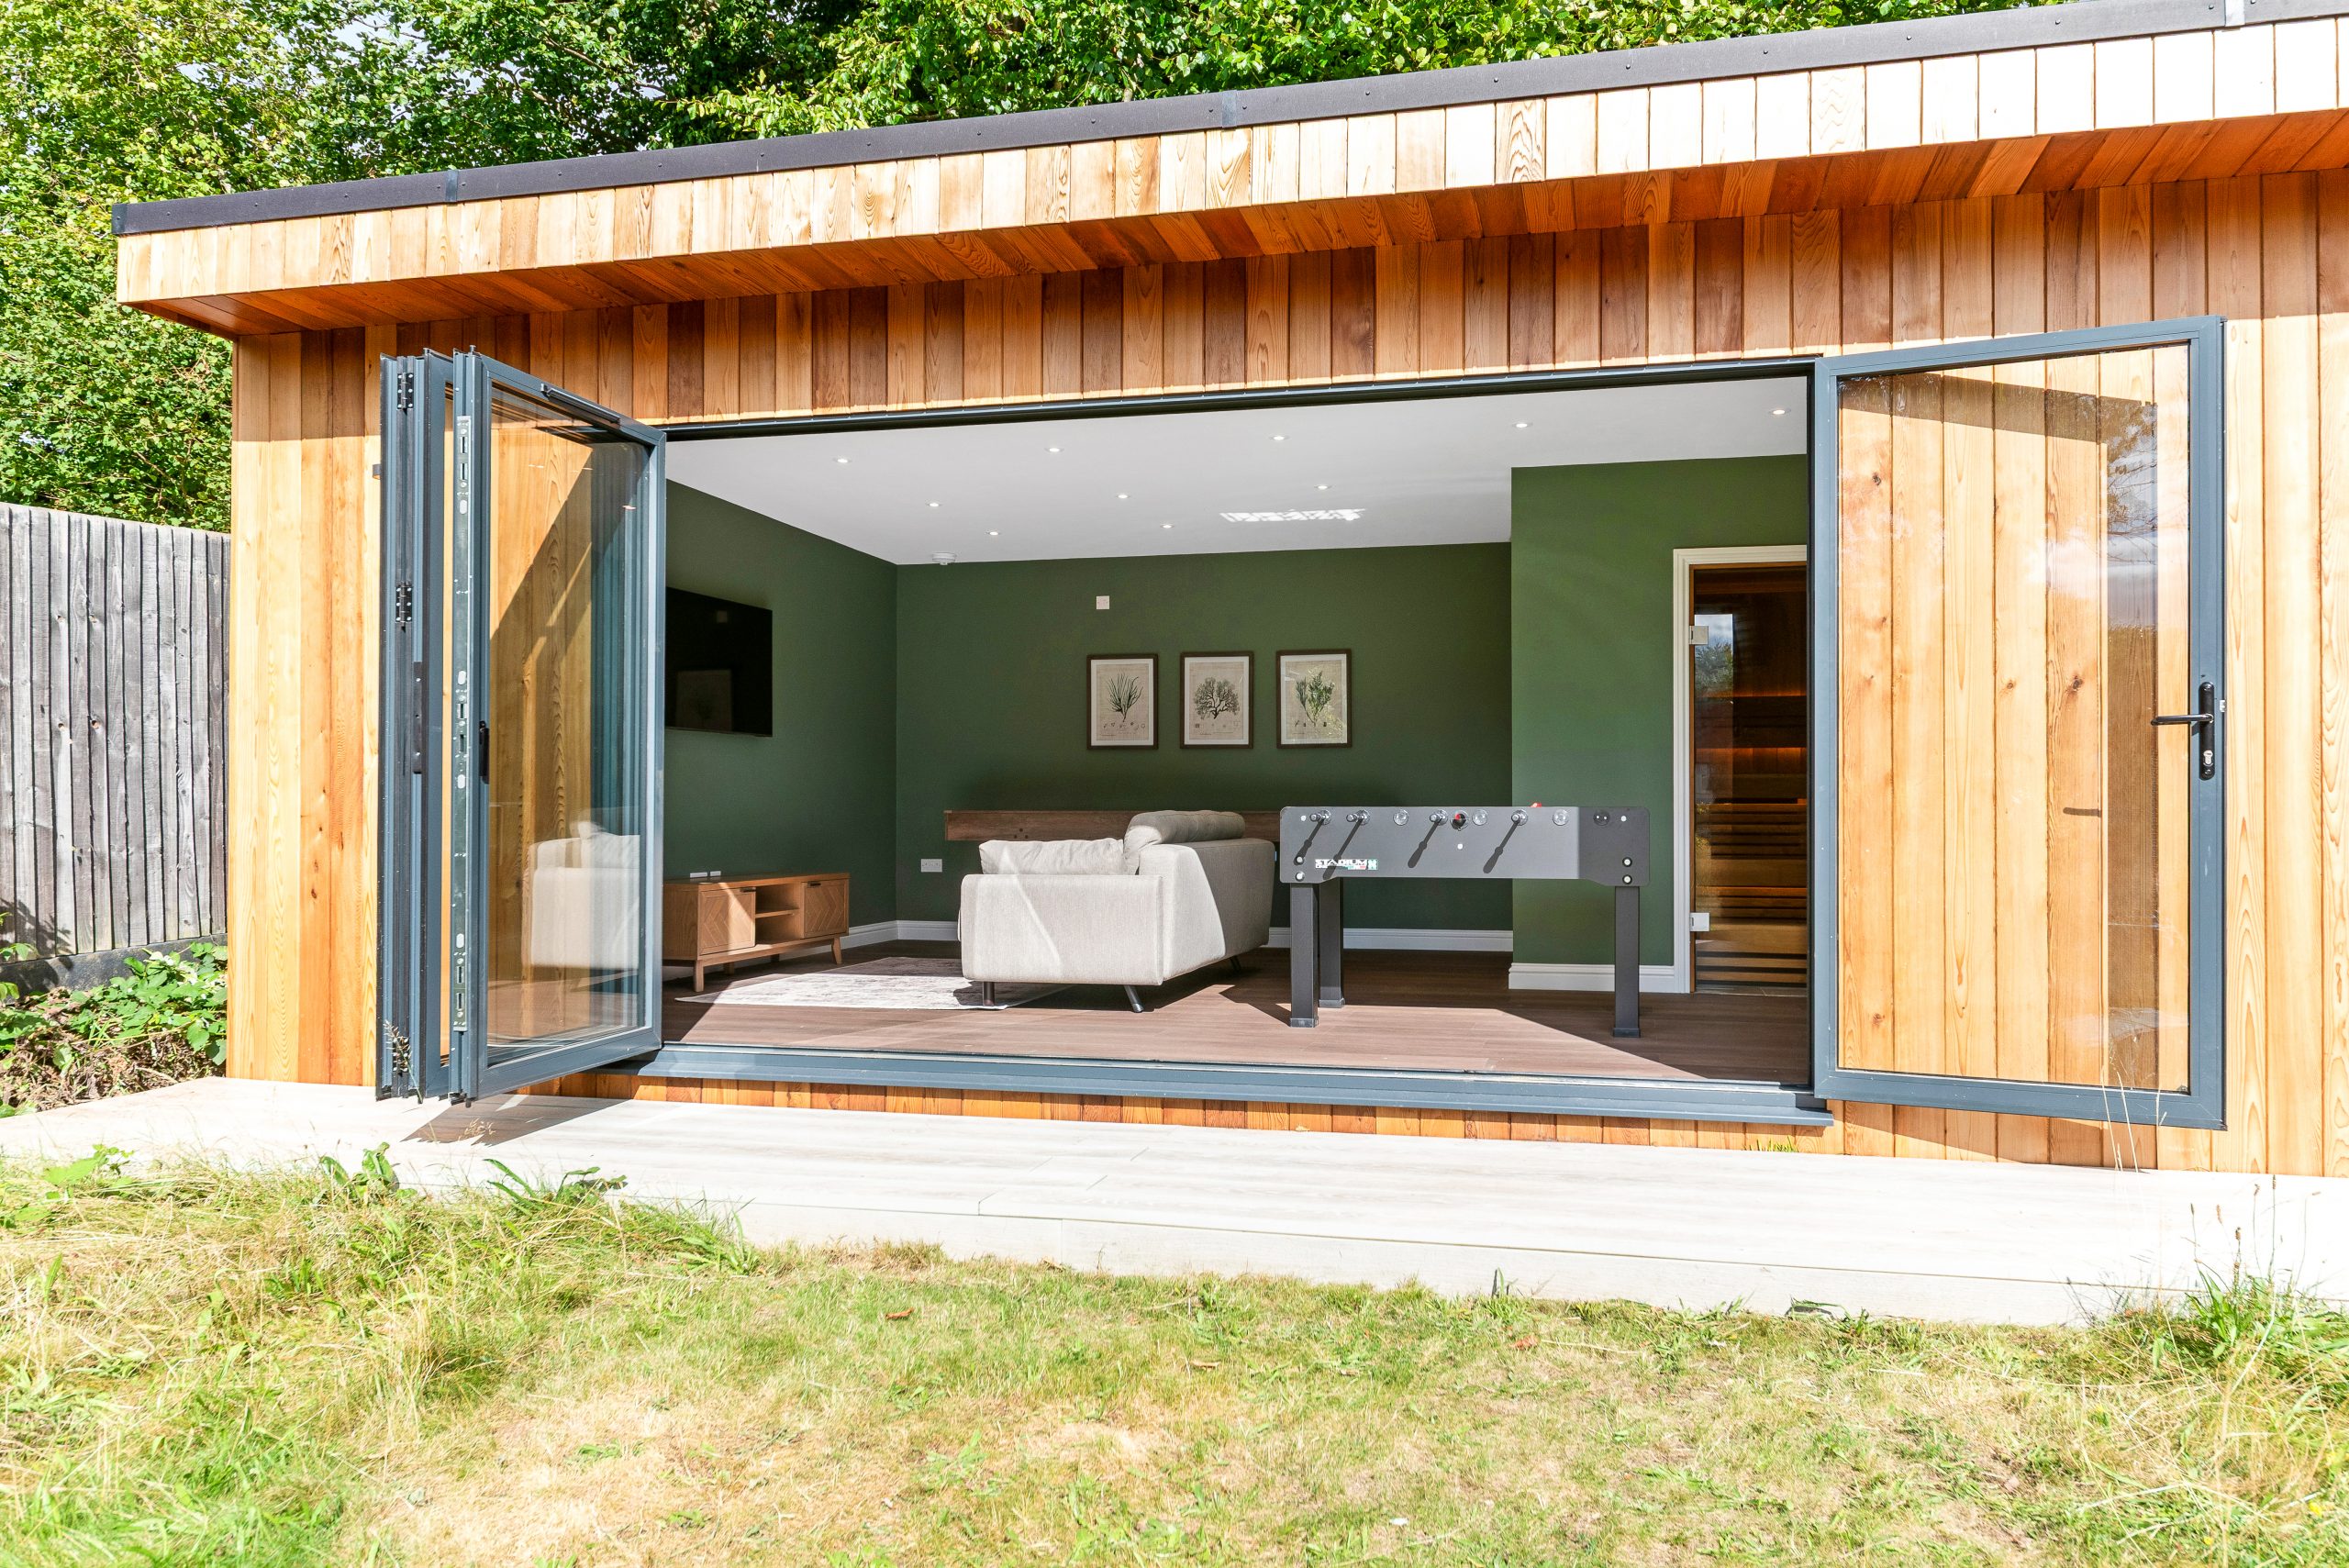
Garden room ideas that suit Radlett homes
Because many Radlett properties already have generous internal living space, the garden room usually needs a clear purpose. Below are some of the most practical luxury garden room concepts for the area.
Private garden offices
For commuters and business owners, a detached garden office can create separation from the main house without losing the convenience of working from home. In Radlett, we often recommend strong acoustic insulation, integrated data provision, built-in storage, high-quality internal decoration and lighting that works for video calls as well as focused work.
Luxury gyms and wellness studios
Garden gyms need more than rubber flooring and mirrors. Ceiling height, ventilation, equipment clearance, wall strength, floor loading, heating and cooling all affect how well the space performs. For Radlett clients, we often design gym garden rooms with air conditioning, mirrored walls, carefully positioned glazing, integrated speakers and separate zones for weights, cardio, yoga or recovery.
Entertainment garden rooms
A bespoke entertainment garden room can work particularly well for larger Radlett family homes, especially where the main house is already busy. Popular features include bars, kitchenettes, media walls, pool tables, darts areas, WCs, mood lighting, bifold doors and durable flooring that can cope with regular use.
Garden annexes and multi-room buildings
Garden annexes require more careful design and planning consideration than a simple office or studio. If a Radlett client wants a shower room, kitchenette, sleeping area or self-contained family accommodation, Hawksbeck will look at the planning position, building regulations, services, drainage and long-term use before recommending the best route forward.
Music rooms, studios and creative spaces
Radlett’s quieter residential setting makes it an excellent location for music rooms and creative studios, but these spaces need specialist thought. Acoustic upgrades, door seals, internal finishes, power provision, climate control and window placement can all affect comfort and sound control.
Relevant Hawksbeck projects near Radlett
These nearby Hertfordshire projects show the type of high-specification design, finish and problem-solving that Radlett clients often ask for. Each one was created around a specific lifestyle brief rather than a generic garden building package.

Gym and entertainment garden room, Borehamwood
A 32sqm two-room building close to Radlett, combining a fully equipped gym with an entertainment suite, kitchenette and bathroom. Cedar, Hardie cladding and landscaping give useful inspiration for homeowners wanting a premium multi-purpose garden room.
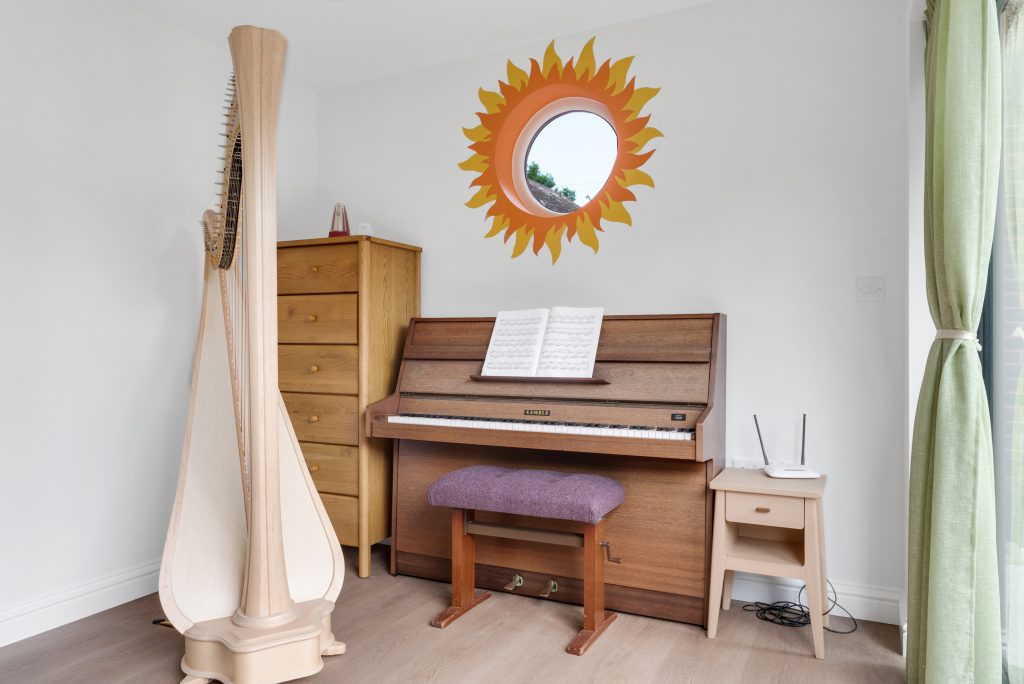
Music garden room, Watford
Designed as a calm personal music space, this cedar-clad room includes French doors, a distinctive round window and concealed storage. A relevant reference for Radlett clients considering acoustic comfort, natural light and a more individual interior.
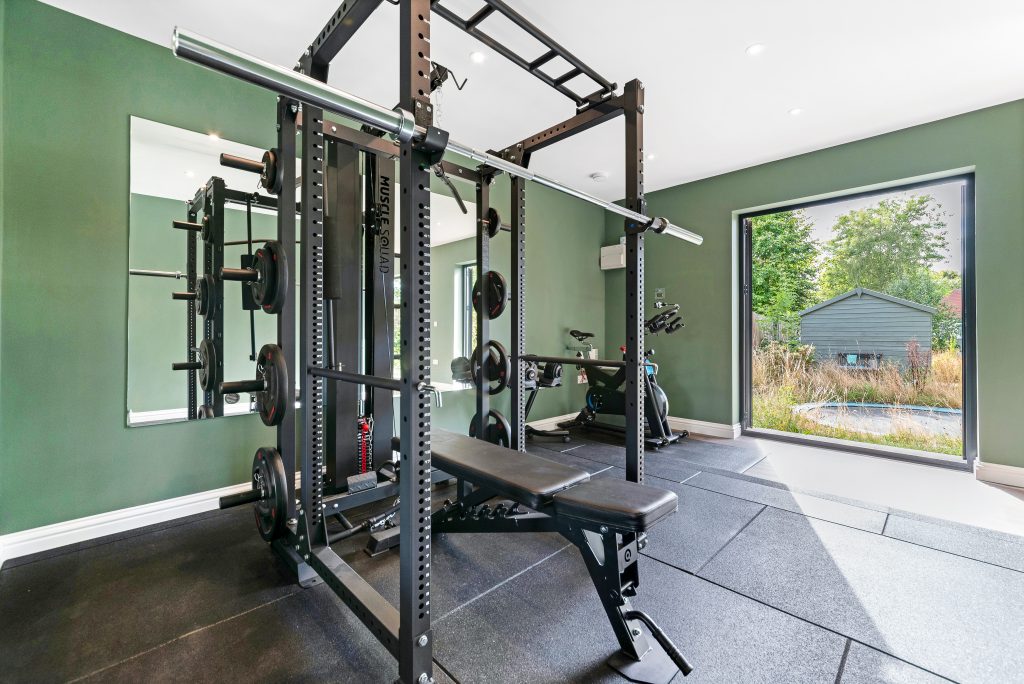
Lifestyle garden room, St Albans
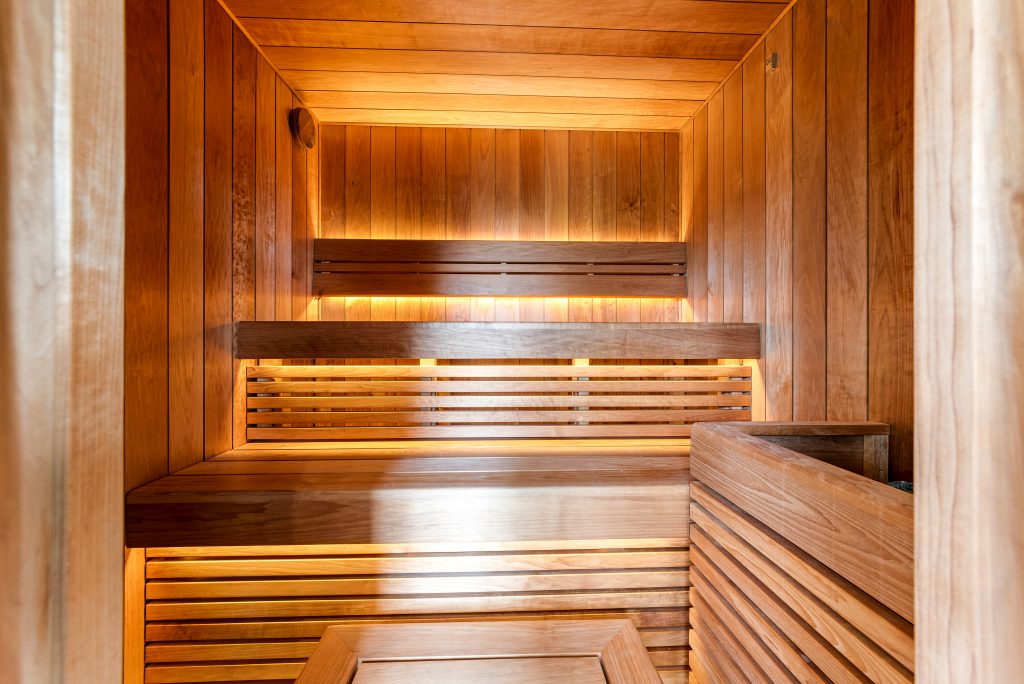
This 50sqm lifestyle building combines a gym, sauna, games space and lounge. It is a strong example for larger Radlett gardens where the brief includes wellness, relaxation and entertaining within one carefully planned luxury garden building.
Planning considerations for garden rooms in Radlett
Planning for garden rooms in Radlett is usually handled by Hertsmere Borough Council. Some projects are straightforward, while others need more careful assessment because of the plot, the proposed use or local designations. Hawksbeck’s approach is to identify those issues early, so the design is practical before a client commits to the final specification.
What we check before advising on the route
- Whether the building sits within the residential curtilage, especially on larger Radlett plots with long gardens or land that may not be treated in the same way as the immediate garden.
- Whether the property is in or near a conservation area, or close to a listed building where setting and visual impact may matter.
- Green Belt sensitivity, which is relevant around parts of Radlett and surrounding villages. Outbuildings can be more complex where they appear excessive or are positioned away from the main domestic garden.
- Height, boundary position and roof form, particularly where neighbouring gardens are close or the building is intended to sit near a boundary.
- Intended use, because a home office or gym is usually viewed differently from a self-contained garden annexe with sleeping, cooking and bathroom facilities.
- Drainage and services where WCs, showers, kitchenettes, saunas or utility areas are included.
Planning permission, permitted development and building regulations
Planning permission is formal approval from the local authority for a specific proposal. It may be needed where the building is large, close to a boundary, used as accommodation, affected by local constraints or outside the usual allowances.
Permitted development allows certain works without a full planning application, provided the proposal meets the rules and there are no restrictions removing those rights. This can be useful, but it is not a shortcut for every Radlett property.
Building regulations are separate from planning. They deal with safety, structure, insulation, fire performance, electrics, drainage and other technical requirements. A garden annexe, a building with sleeping accommodation, or a structure with certain services may require additional building regulation input even where planning is straightforward.
When we recommend a lawful development certificate
For some Radlett clients, Hawksbeck may recommend applying for a lawful development certificate. This is especially useful where the proposed garden room appears to fall under permitted development, but the homeowner wants written confirmation before investing in a premium building. It can also be valuable for future resale, mortgage queries or when nearby properties have had planning sensitivities.
One anonymised Radlett-area example involved a client wanting a high-spec garden gym and lounge at the rear of a mature plot. The initial position made the building feel visually detached from the domestic garden and raised questions around curtilage and impact. By adjusting the siting, refining the roofline and preparing a clearer planning route, the client gained a much stronger proposal without compromising the intended use.

Luxury features worth considering for a Radlett garden room
The best bespoke garden rooms are not defined by one expensive material. They feel luxurious because every detail works together. For Radlett homes, we frequently recommend the following upgrades where they match the brief:
- Aluminium bifold or sliding doors for strong sightlines, durability and a refined contemporary finish.
- Cedar, Thermowood or composite cladding selected to suit the architecture of the house and the level of maintenance the client wants.
- Air conditioning and smart heating for year-round comfort, especially in gyms, offices and entertainment rooms.
- Acoustic upgrades for music rooms, cinema spaces, offices and buildings positioned near neighbouring boundaries.
- Integrated lighting design, including task lighting, exterior lighting, dimmable circuits and feature lighting for entertaining.
- Premium internal finishes such as decorated plastered walls, feature colours, fitted cabinetry, media walls and concealed storage.
- Bathrooms and kitchenettes where the garden room is used for hosting, guest use, wellness or long working days.
- Saunas, cold plunge areas or gym-specific flooring for wellness-focused garden buildings.
- Landscaped thresholds so the walk from the house to the garden room feels intentional, safe and attractive all year round.
If you are comparing Hawksbeck with lower-cost suppliers, it is worth looking closely at specification rather than just external size. Insulation, foundations, cladding quality, door systems, internal finishing, electrics, heating, project management and aftercare all affect long-term value.
How much does a garden room cost in Radlett?
Hawksbeck garden rooms start from £25,880, making it possible to begin with a high-quality, professionally built structure without immediately moving into a fully bespoke luxury specification.
For Radlett, the final investment often depends less on the postcode and more on the level of design detail. A compact garden office with heating, electrics and a clean internal finish will usually cost less than a larger garden building with bifold doors, a bathroom, kitchenette, acoustic upgrades, air conditioning and landscaping. A multi-room garden annexe or entertainment suite will typically require more design time, services, drainage and technical coordination.
The main cost factors we would normally discuss during a Radlett enquiry include:
- Size and layout — a simple single-room building is more cost-efficient than a divided layout with separate uses.
- Groundworks — access, slope, soil conditions and existing landscaping can affect the preparation required.
- Glazing — larger bifolds, sliders, rooflights and specialist glass increase cost but can transform the space.
- External finishes — natural timber, composite cladding, Hardie finishes and roof detailing all influence the budget.
- Internal specification — fitted furniture, decoration, lighting, heating, air conditioning, mirrors, media walls and flooring vary significantly.
- Plumbing and drainage — WCs, showers, saunas, kitchenettes and annexes require more technical work.
- Planning or certification — some Radlett properties benefit from a lawful development certificate or a formal planning route.
For accurate advice, we recommend viewing the Hawksbeck garden room range and pricing, then speaking to us about the type of Radlett project you have in mind. We can explain where your budget is best spent and where unnecessary specification can be avoided.
Why Radlett homeowners choose Hawksbeck
A luxury garden room should not feel like a temporary cabin. It should feel like a natural extension of the way you live. Hawksbeck brings design experience, construction knowledge and practical planning awareness together, so the finished building performs as well as it looks.
Clients choose Hawksbeck for bespoke garden rooms and garden buildings because we can help with the whole decision-making process: initial concept, product selection, specification, layout, materials, planning route, construction and finish. Whether you want a refined home office, a gym, a leisure room, a studio or a garden annexe, the aim is to create a space that suits your home now and still feels valuable in years to come.
Questions Radlett clients often ask
Can you build a luxury garden room in a Radlett garden with limited side access?
Often, yes. Many Radlett homes have generous gardens but not always simple access. We would assess the route for materials, machinery and waste removal before confirming the build approach. Restricted access can affect programme and cost, but it does not necessarily prevent a high-quality garden room.
Will a garden room add value to a Radlett property?
A well-built, properly specified garden room can make a home more useful and attractive, especially where it creates a high-quality office, gym, studio or entertainment space. The best value usually comes from a design that feels permanent, well-positioned and suited to the property, rather than a basic outbuilding added as an afterthought.
Can my Radlett garden room include a bathroom or kitchenette?
Yes, subject to drainage, services, design and the correct planning or building regulation route. Bathrooms and kitchenettes are popular in entertainment rooms, gyms and annexes, but they should be considered early because they affect layout, cost and compliance.
Do I need planning permission for a garden annexe in Radlett?
Quite possibly. A garden annexe with sleeping accommodation, bathroom facilities or a more self-contained layout is different from a simple office or gym. We would review the intended use, the property, local constraints and Hertsmere Borough Council’s likely planning considerations before advising.
What style of garden room suits larger Radlett homes?
It depends on the house and the garden. Contemporary garden rooms with slim aluminium glazing work well with modernised homes, while cedar, Thermowood or a more traditional roof form can soften the appearance in mature gardens. We would usually recommend choosing materials that complement the main house rather than copying it exactly.
Can you design a garden gym that will not overheat in summer?
Yes. For gyms, we look at glazing orientation, ventilation, insulation, air conditioning, internal finishes and equipment layout. A south-facing garden gym in Radlett may need a different specification from a shaded building used mainly as an office.
Is a lawful development certificate worth getting?
For many premium Radlett projects, it can be worthwhile. If the design appears to fall under permitted development, a lawful development certificate gives written confirmation and can reduce uncertainty before work begins. It is particularly useful where the plot is unusual, the home is near a sensitive designation or the owner may sell in future.
Can a garden room be used all year round?
Yes, if it is built to the right specification. Hawksbeck garden rooms are designed for year-round use with appropriate insulation, heating, glazing, electrics and internal finishes. For offices, gyms, studios and annexes, we would also discuss ventilation, air conditioning and acoustic comfort.
Discuss a bespoke garden room in Radlett
If you are considering a luxury garden room, garden building or garden annexe in Radlett, the most useful next step is to talk through the property, the intended use and the level of finish you want. Hawksbeck can help you understand what is realistic, what will add the most value and which design route is best for your home.
Contact Hawksbeck to discuss your Radlett project, or request a brochure to explore the range, finishes and possibilities in more detail.
