


GREEN CREDENTIALS

PROJECT MANAGEMENT

MEETS BUILDING
REGULATIONS

BUILT TO YOUR
REQUIREMENTS

INSTALLED IN
A FEW DAYS
For many Borehamwood homeowners, the problem is not simply “needing more space”. It is needing a room that feels as considered as the main house: a private gym that can be used before commuting, a self-contained entertaining space away from the kitchen, a music room that does not disturb the neighbours, or a garden annexe that gives family members proper independence without moving.
Hawksbeck designs and builds luxury garden rooms, bespoke garden buildings and high-specification garden annexes for homes in Borehamwood and the surrounding Hertfordshire area. Our work is suited to clients who want more than a standard timber box at the end of the garden: we focus on architecture, proportion, insulation, glazing, internal layout, drainage, heating, electrics and the finishing details that make a garden room genuinely usable all year round.

Bespoke garden rooms for Borehamwood homes
Borehamwood has a broad mix of property styles, from extended family homes and post-war houses to larger detached properties closer to Elstree. That variety matters when designing a garden room. Some plots have long lawns and easy side access; others have narrower routes, mature boundary planting, level changes or neighbouring windows that need to be considered carefully.
In and around Borehamwood, we often find that the best garden rooms are designed around privacy and daily use. A glazed frontage can look beautiful, but it needs to face the right way. A gym needs the correct floor build-up, ventilation and ceiling height. An entertainment room may need acoustic consideration, a kitchenette, a WC, fitted storage and robust finishes. A garden annexe needs an even more detailed approach, especially where shower rooms, drainage and occasional overnight use are part of the brief.
Our role is to make these decisions clear before construction begins. We can help you decide whether your Borehamwood garden is best suited to a contemporary flat-roof design, a more traditional pitched-roof building, a pool house-style garden building, a gym, a studio, a cinema room, or a self-contained garden annexe. You can also explore our wider luxury garden rooms and garden room range to compare styles, specifications and starting points.
Local project references near Borehamwood
These projects show the level of detail, specification and finish that Borehamwood clients often ask for. They are particularly useful if you are comparing a basic outbuilding with a properly designed luxury garden room that can perform like an extension to your home.

Gym and entertainment garden room, Borehamwood
A 32sqm two-room garden building with gym, entertainment suite, kitchenette and bathroom. Cedar and Hardie cladding, landscaping and a smart internal layout show how a Borehamwood garden can become a high-end leisure space without compromising the main house.
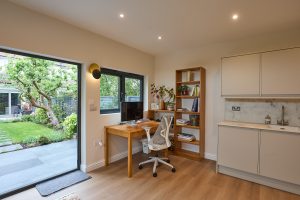
Contemporary retreat, Barnet
This 37.1sqm Modern range garden room includes bifold doors, integrated storage, a bright lounge, fitted kitchenette and shower room. Its self-contained specification is highly relevant for Borehamwood homeowners considering guest use, entertaining or a more annexe-like garden room.
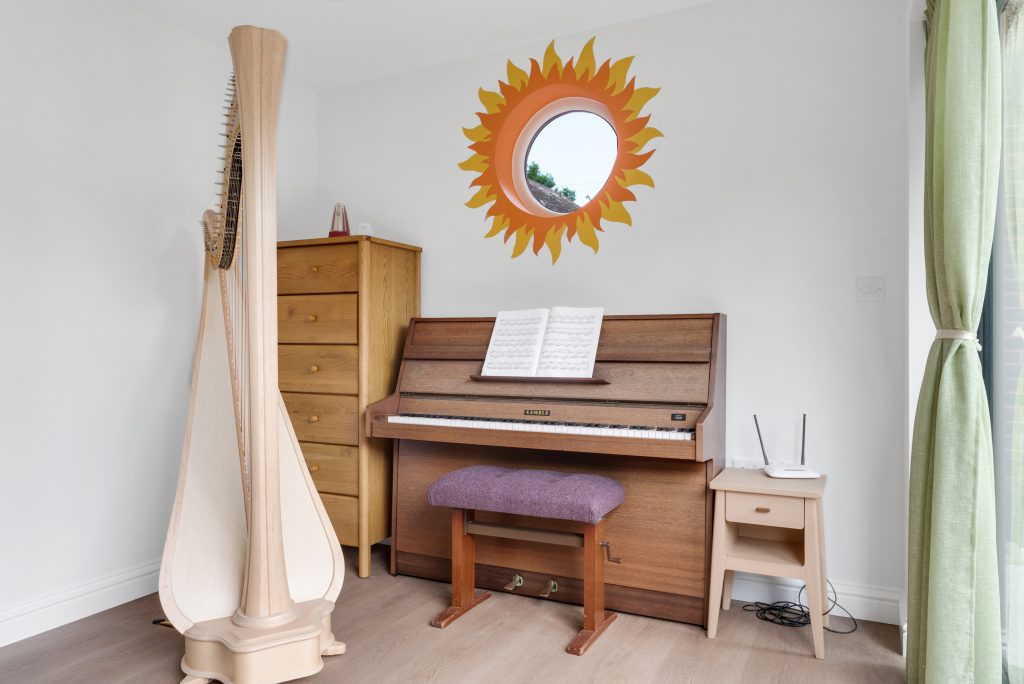
Music garden room, Watford
A cedar-clad music sanctuary with French doors, circular feature window and concealed exterior storage. Inside, the piano, harp, sofas and calming green feature wall demonstrate how a bespoke garden room can be shaped around hobbies, sound and relaxation.
What we have learned from Borehamwood gardens
Borehamwood gardens often reward a more tailored design approach. Many properties have been extended over the years, which means the garden room may be serving as the “next stage” of space-making after a rear extension, loft conversion or converted garage. In these cases, the building has to feel permanent and valuable, not like an afterthought.
Long family gardens
Where the garden is long, a luxury garden room can be positioned to create a destination space: a gym, office, games room or cinema at the far end of the plot. We usually look carefully at the view back towards the house, the route across the lawn, lighting for evening use and whether external storage can be built into the side or rear of the structure.
Overlooked suburban gardens
In more overlooked plots, the design of glazing becomes especially important. Full-width bifold doors are not always the automatic answer. We may recommend a combination of sliding doors, angled positioning, rooflights, high-level windows or screening so the room feels bright without feeling exposed.
Gardens with mature boundaries
Established hedges and trees can make a Borehamwood garden feel private, but they can also affect foundations, maintenance access and roof overhangs. On higher-specification garden buildings, we think about long-term serviceability as well as the initial appearance. A beautiful finish needs to remain practical once planting matures around it.
Narrow or restricted access
Some Borehamwood homes have side access that is limited by garages, extensions, utility areas or shared boundaries. This does not automatically prevent a bespoke garden room, but it does affect sequencing, material handling and groundwork. Early access assessment helps avoid costly design changes later.

Planning considerations for garden rooms in Borehamwood
Most planning matters in Borehamwood are handled by Hertsmere Borough Council. While many garden rooms may be possible without a full planning application, it is important not to assume that every outbuilding automatically qualifies. The details of the site, building size, use, position and surrounding constraints all matter.
Hawksbeck’s advice is based on what we regularly see when designing luxury garden rooms and garden annexes, rather than relying on generic assumptions. Borehamwood is not one single planning context. A compact office in a typical rear garden is very different from a larger self-contained annexe, a building near a listed property, or a garden building close to the green belt edge around Elstree and the wider Hertsmere area.
Planning permission, permitted development and building regulations are different
Planning permission is about whether the local authority accepts the principle, scale, appearance and impact of the proposed building. Permitted development is a set of rights that may allow certain outbuildings without a full planning application, provided the proposal stays within specific limits. Building regulations are separate and relate to safety, structure, insulation, electrics, drainage and other technical standards.
This distinction is especially important for higher-value projects. A luxury garden room with a shower room, kitchenette, significant glazing, gym equipment, services and year-round heating needs more technical design consideration than a simple summerhouse. Even where planning permission is not needed, the specification still needs to be right.
When we may recommend a lawful development certificate
For some Borehamwood projects, Hawksbeck may recommend applying for a lawful development certificate. This is not the same as full planning permission, but it can provide formal confirmation that a proposed garden building is lawful under permitted development rules.
We are more likely to recommend this route when:
- the garden room is large or close to the permitted development limits;
- the property has been extended and the available garden area needs checking carefully;
- the building includes a WC, shower room, kitchenette or occasional guest use;
- the homeowner may sell or remortgage and wants paperwork in place;
- the site is close to conservation, listed-building or green belt sensitivities;
- there is any doubt over previous planning conditions that may restrict outbuildings.
Conservation, listed-building and local designation issues
Much of Borehamwood is straightforward suburban housing, but the surrounding Hertsmere area includes more sensitive settings, particularly towards Elstree, older properties, listed buildings and green belt land. In those situations, a garden room may need a more restrained external design, careful siting, reduced visual impact or a planning-led approach from the outset.
For example, we have dealt with situations locally where the proposed building was not the issue in isolation; the concern was how it related to neighbouring outlook, boundary height, mature planting and the perception of creating a separate residential unit. In that type of scenario, we would usually refine the design language, clarify the intended use and consider whether a certificate or application is the most sensible route.
Luxury features that suit Borehamwood homes
The best luxury garden rooms in Borehamwood are not always the largest. They are the ones where the specification matches the way the room will be used. A gym needs a very different build-up to a music studio; a garden annexe needs different services to a home office; an entertainment building needs different lighting, storage and acoustics to a quiet reading room.
Features worth considering
- Premium external cladding: cedar, Hardie Plank or other high-quality finishes to suit the house and garden.
- Aluminium bifold or sliding doors: ideal for entertaining spaces, garden lounges and gym rooms with a view.
- Acoustic upgrades: particularly useful for music rooms, cinema spaces, teenage dens and gyms.
- Integrated air conditioning: valuable for gyms, offices and south-facing buildings with large glazing.
- Underfloor heating or efficient heating systems: for comfortable year-round use.
- Kitchenettes and shower rooms: useful for entertainment rooms, guest accommodation and garden annexes, subject to design and planning considerations.
- Hardwearing gym flooring: important where weights, machines or cardio equipment will be used regularly.
- Concealed storage: ideal for garden furniture, gym accessories, bikes, children’s equipment or pool items.
- Data and smart lighting: essential for offices, studios, cinema rooms and evening entertaining.
- Landscaping integration: paths, steps, planting, external lighting and terraces help the building feel connected to the house.
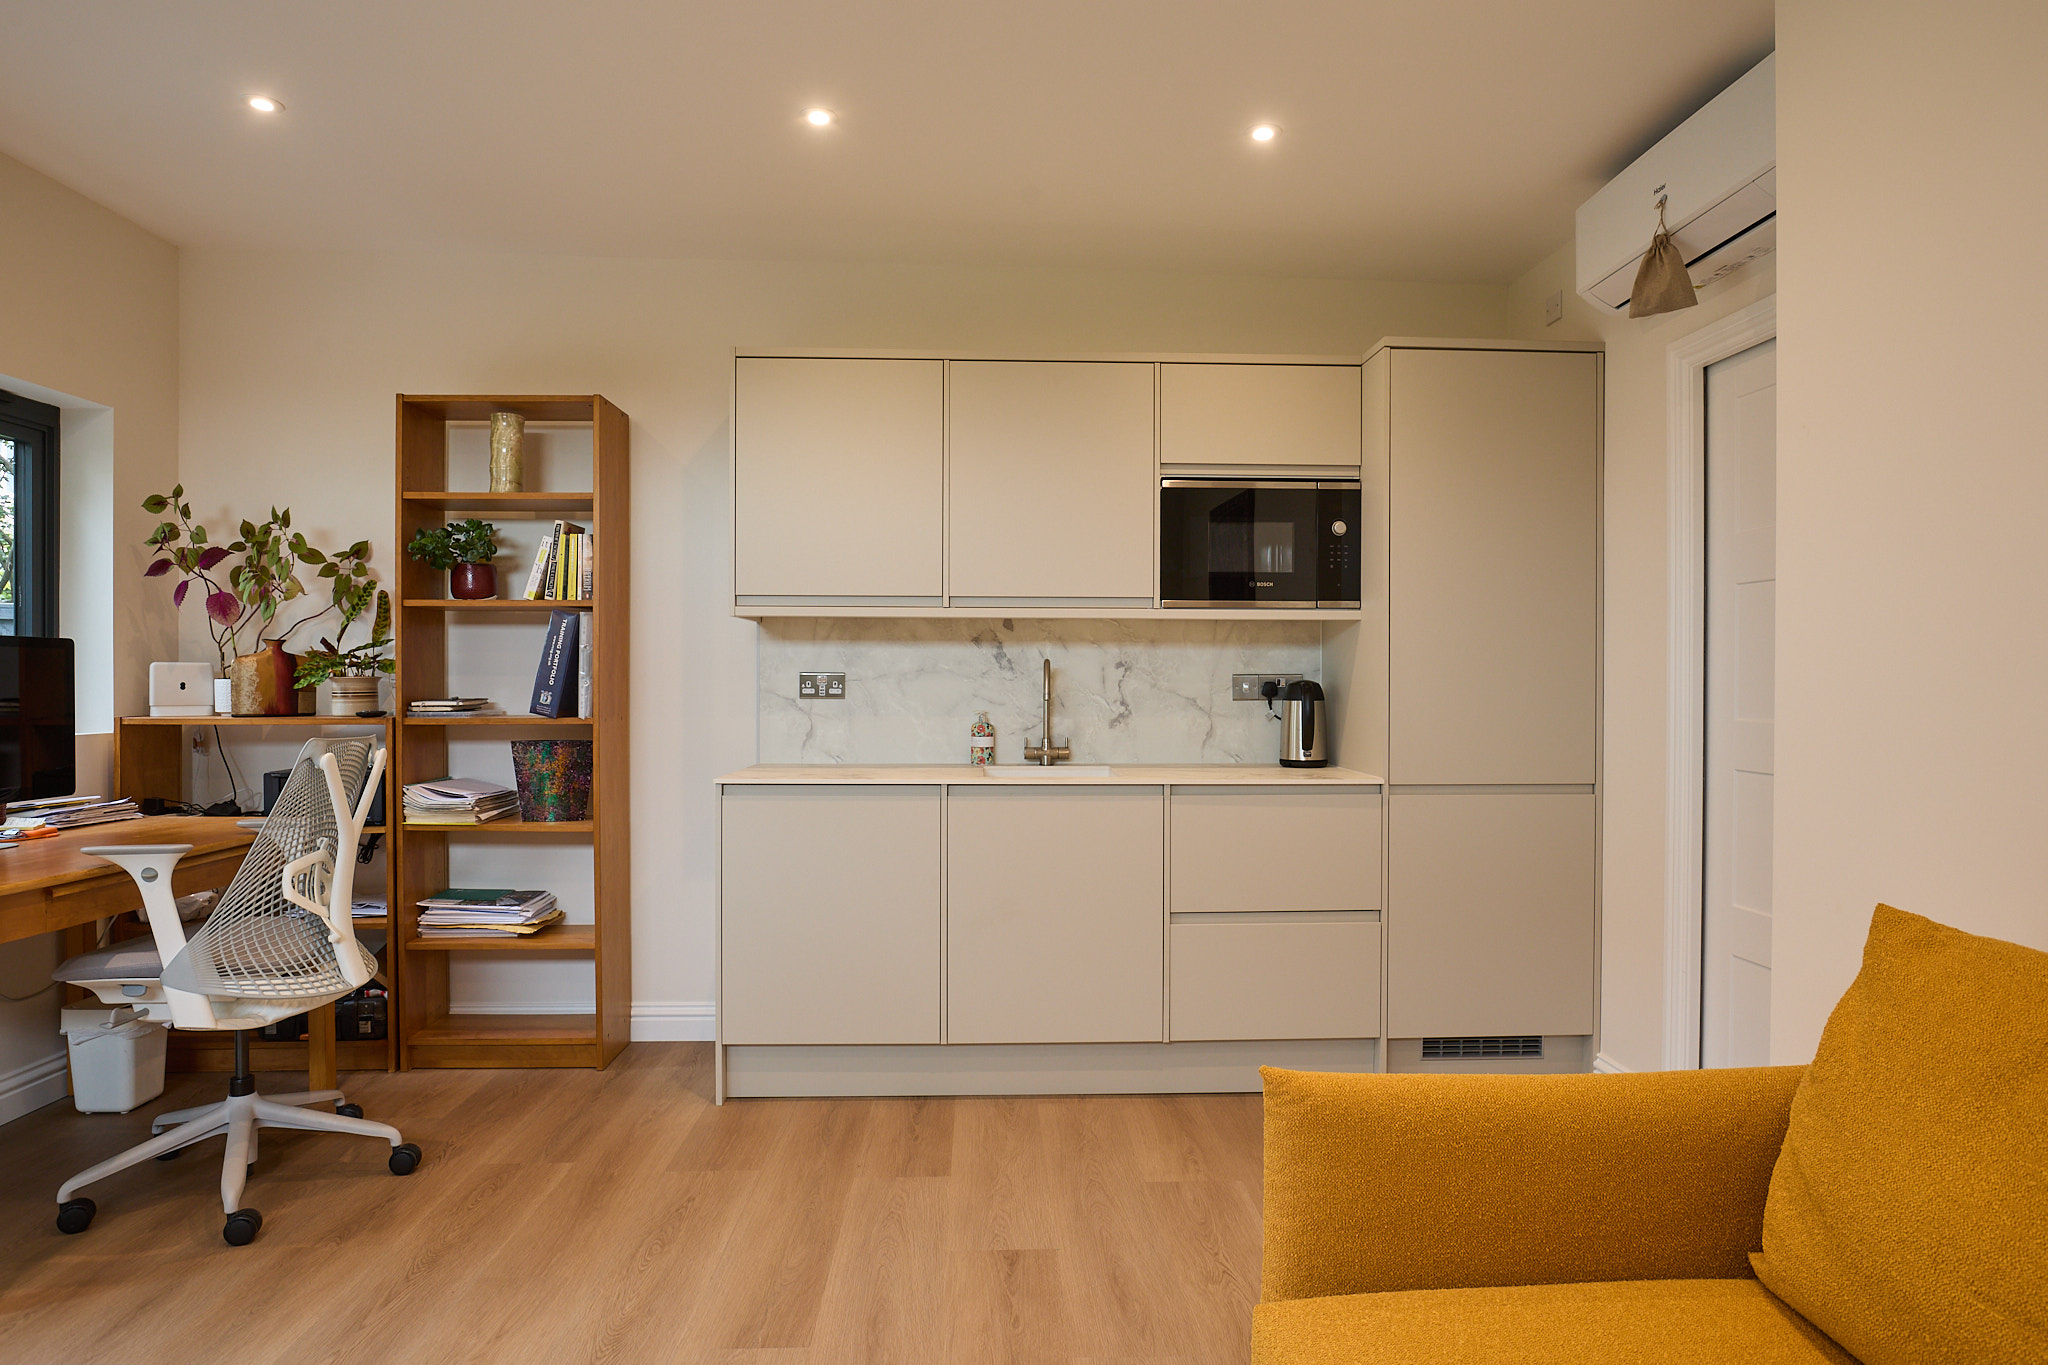
Garden annexes in Borehamwood
Garden annexes are increasingly popular with families who want flexible living space without leaving Borehamwood. A well-designed annexe can provide a private place for older children, visiting relatives, occasional guests or family members who need more independence. However, annexes require more care than a standard garden office.
The moment a building includes a shower room, kitchenette, sleeping space or a layout that could be interpreted as independent living accommodation, the planning and technical questions become more important. Drainage, water supply, insulation, heating, ventilation, fire safety, access and the relationship with the main house all need to be designed properly.
Hawksbeck can help you explore whether your project is better treated as a luxury garden room with facilities, a garden annexe, or a more specialist bespoke garden building. Being clear at the beginning protects the design, the budget and the long-term value of the project.
How much does a luxury garden room in Borehamwood cost?
Hawksbeck garden rooms start from £25,880. That entry point is useful for clients who want a premium-quality building without immediately moving into a large annexe or fully self-contained specification.
For Borehamwood projects, the final price depends on the size, access, ground conditions, glazing, cladding, internal finish and the level of services required. A compact office with electrics and heating will sit in a different cost bracket to a large entertainment building with a bathroom, kitchenette, air conditioning, landscaping and bespoke joinery.
Typical cost factors we would discuss
- Groundworks: level changes, clay soils, drainage runs and restricted machinery access can affect cost.
- Size and layout: a two-room building or annexe layout costs more than a single open-plan room of similar footprint.
- Glazing: large aluminium bifolds, sliding doors, feature windows and roof glazing alter both budget and design.
- Bathrooms and kitchenettes: these add plumbing, drainage, ventilation, waterproofing and specification decisions.
- Internal finish: flooring, decorating, lighting, fitted storage, media walls and bespoke joinery can significantly change the final figure.
- External appearance: cladding choice, roof style, external lighting and landscaping integration affect both cost and kerb appeal.
As a broad guide, a smaller premium garden office may begin close to the lower end of the range, while a high-specification leisure room, gym or entertainment garden building will usually require a larger budget. Self-contained garden annexes with kitchens, bathrooms and more complex services naturally sit higher again. The most useful estimate is always based on your garden, your intended use and your preferred finish.
If you are comparing quotes, make sure you are comparing like for like. A cheaper garden room may exclude foundations, decoration, heating, data, flooring, drainage, planning support or the level of insulation needed for genuine all-season use. Hawksbeck’s focus is on long-term value, not just the lowest initial figure.
Why Borehamwood clients choose a bespoke approach
A bespoke garden room gives you control over the details that matter: where the doors go, how much privacy you have, whether the room can take gym equipment, how the services are hidden, how the building looks from the house and how it will be used in five or ten years’ time.
For many Borehamwood homeowners, the garden room becomes one of the most used spaces on the property. It may start as a home office and later become a teenage den; a gym may also need storage and a shower; an entertainment room may double as guest accommodation. Designing for that flexibility is one of the reasons a higher-quality garden building can be a better investment than a generic, pre-set model.
Frequently asked questions from Borehamwood homeowners
Can I have a garden room with a bathroom in Borehamwood?
Yes, but it needs proper design. A bathroom adds drainage, water supply, ventilation, waterproofing and sometimes planning considerations. In Borehamwood, we would first check your garden layout, the route to existing services and whether the proposed use could be viewed as ancillary to the main house.
Will a gym garden room need a stronger floor?
Often, yes. If you plan to use heavy weights, resistance machines or cardio equipment, the floor build-up should be designed around that use. We would also consider ventilation, heating, cooling, mirrors, rubber flooring, power positions and ceiling height.
Is Borehamwood suitable for a luxury garden annexe?
Many Borehamwood gardens can accommodate an annexe-style building, but the planning position depends on size, use, facilities and relationship to the main house. We would usually recommend early design advice before committing to a layout with sleeping space, kitchenette or shower room.
Do I need planning permission for a garden room near Elstree or the green belt?
Not always, but sites near more sensitive areas can need closer checking. If there are green belt, conservation, listed-building or previous planning-condition issues, we may recommend a more formal planning route or a lawful development certificate.
Can the garden room match the style of my house?
Yes. Some Borehamwood clients prefer a contemporary garden room with clean lines, aluminium glazing and mixed cladding. Others want a softer, more traditional building with a pitched roof or more natural materials. The right approach depends on the house, garden and intended use.
How disruptive is the build if access is limited?
Restricted access is common in established residential areas. It does not usually stop a project, but it can influence foundations, delivery, waste removal and build sequencing. We assess access early so the design and programme are realistic.
Can I use the garden room all year round?
Yes, provided it is specified correctly. Hawksbeck garden rooms are designed for proper year-round use, with insulation, heating, electrics and finishing options suited to daily living, working, training or entertaining.
What is the best garden room for a Borehamwood family home?
The most useful design is usually multifunctional: office space during the week, leisure space at weekends, and enough storage to keep the room uncluttered. For larger gardens, a two-room layout with a gym, lounge, WC or kitchenette can work extremely well.
Start planning your Borehamwood garden room
If you are considering a luxury garden room, bespoke garden building or garden annexe in Borehamwood, the best next step is to explore what your garden can realistically accommodate. Hawksbeck can help you think through design, specification, budget, planning considerations and the details that will make the finished space feel like a natural extension of your home.
You can contact Hawksbeck to discuss your project, request a brochure, or compare options in our full garden room range.
