


GREEN CREDENTIALS

PROJECT MANAGEMENT

MEETS BUILDING
REGULATIONS

BUILT TO YOUR
REQUIREMENTS

INSTALLED IN
A FEW DAYS
For many Abbots Langley homeowners, the brief is not simply “extra space”. It is usually more specific: a calm office away from a busy family house, a year-round gym that feels as considered as the main home, a music room with proper comfort and privacy, or a beautifully finished garden building that makes a long garden more usable without feeling like an afterthought.
Hawksbeck designs and builds luxury garden rooms in Abbots Langley and the surrounding Hertfordshire area for clients who want a higher level of finish, specification and design than a standard modular garden room. Our work is bespoke, which means the size, layout, glazing, cladding, electrics, heating, flooring, storage and interior details are planned around the property, the garden and how the room will be used every day.
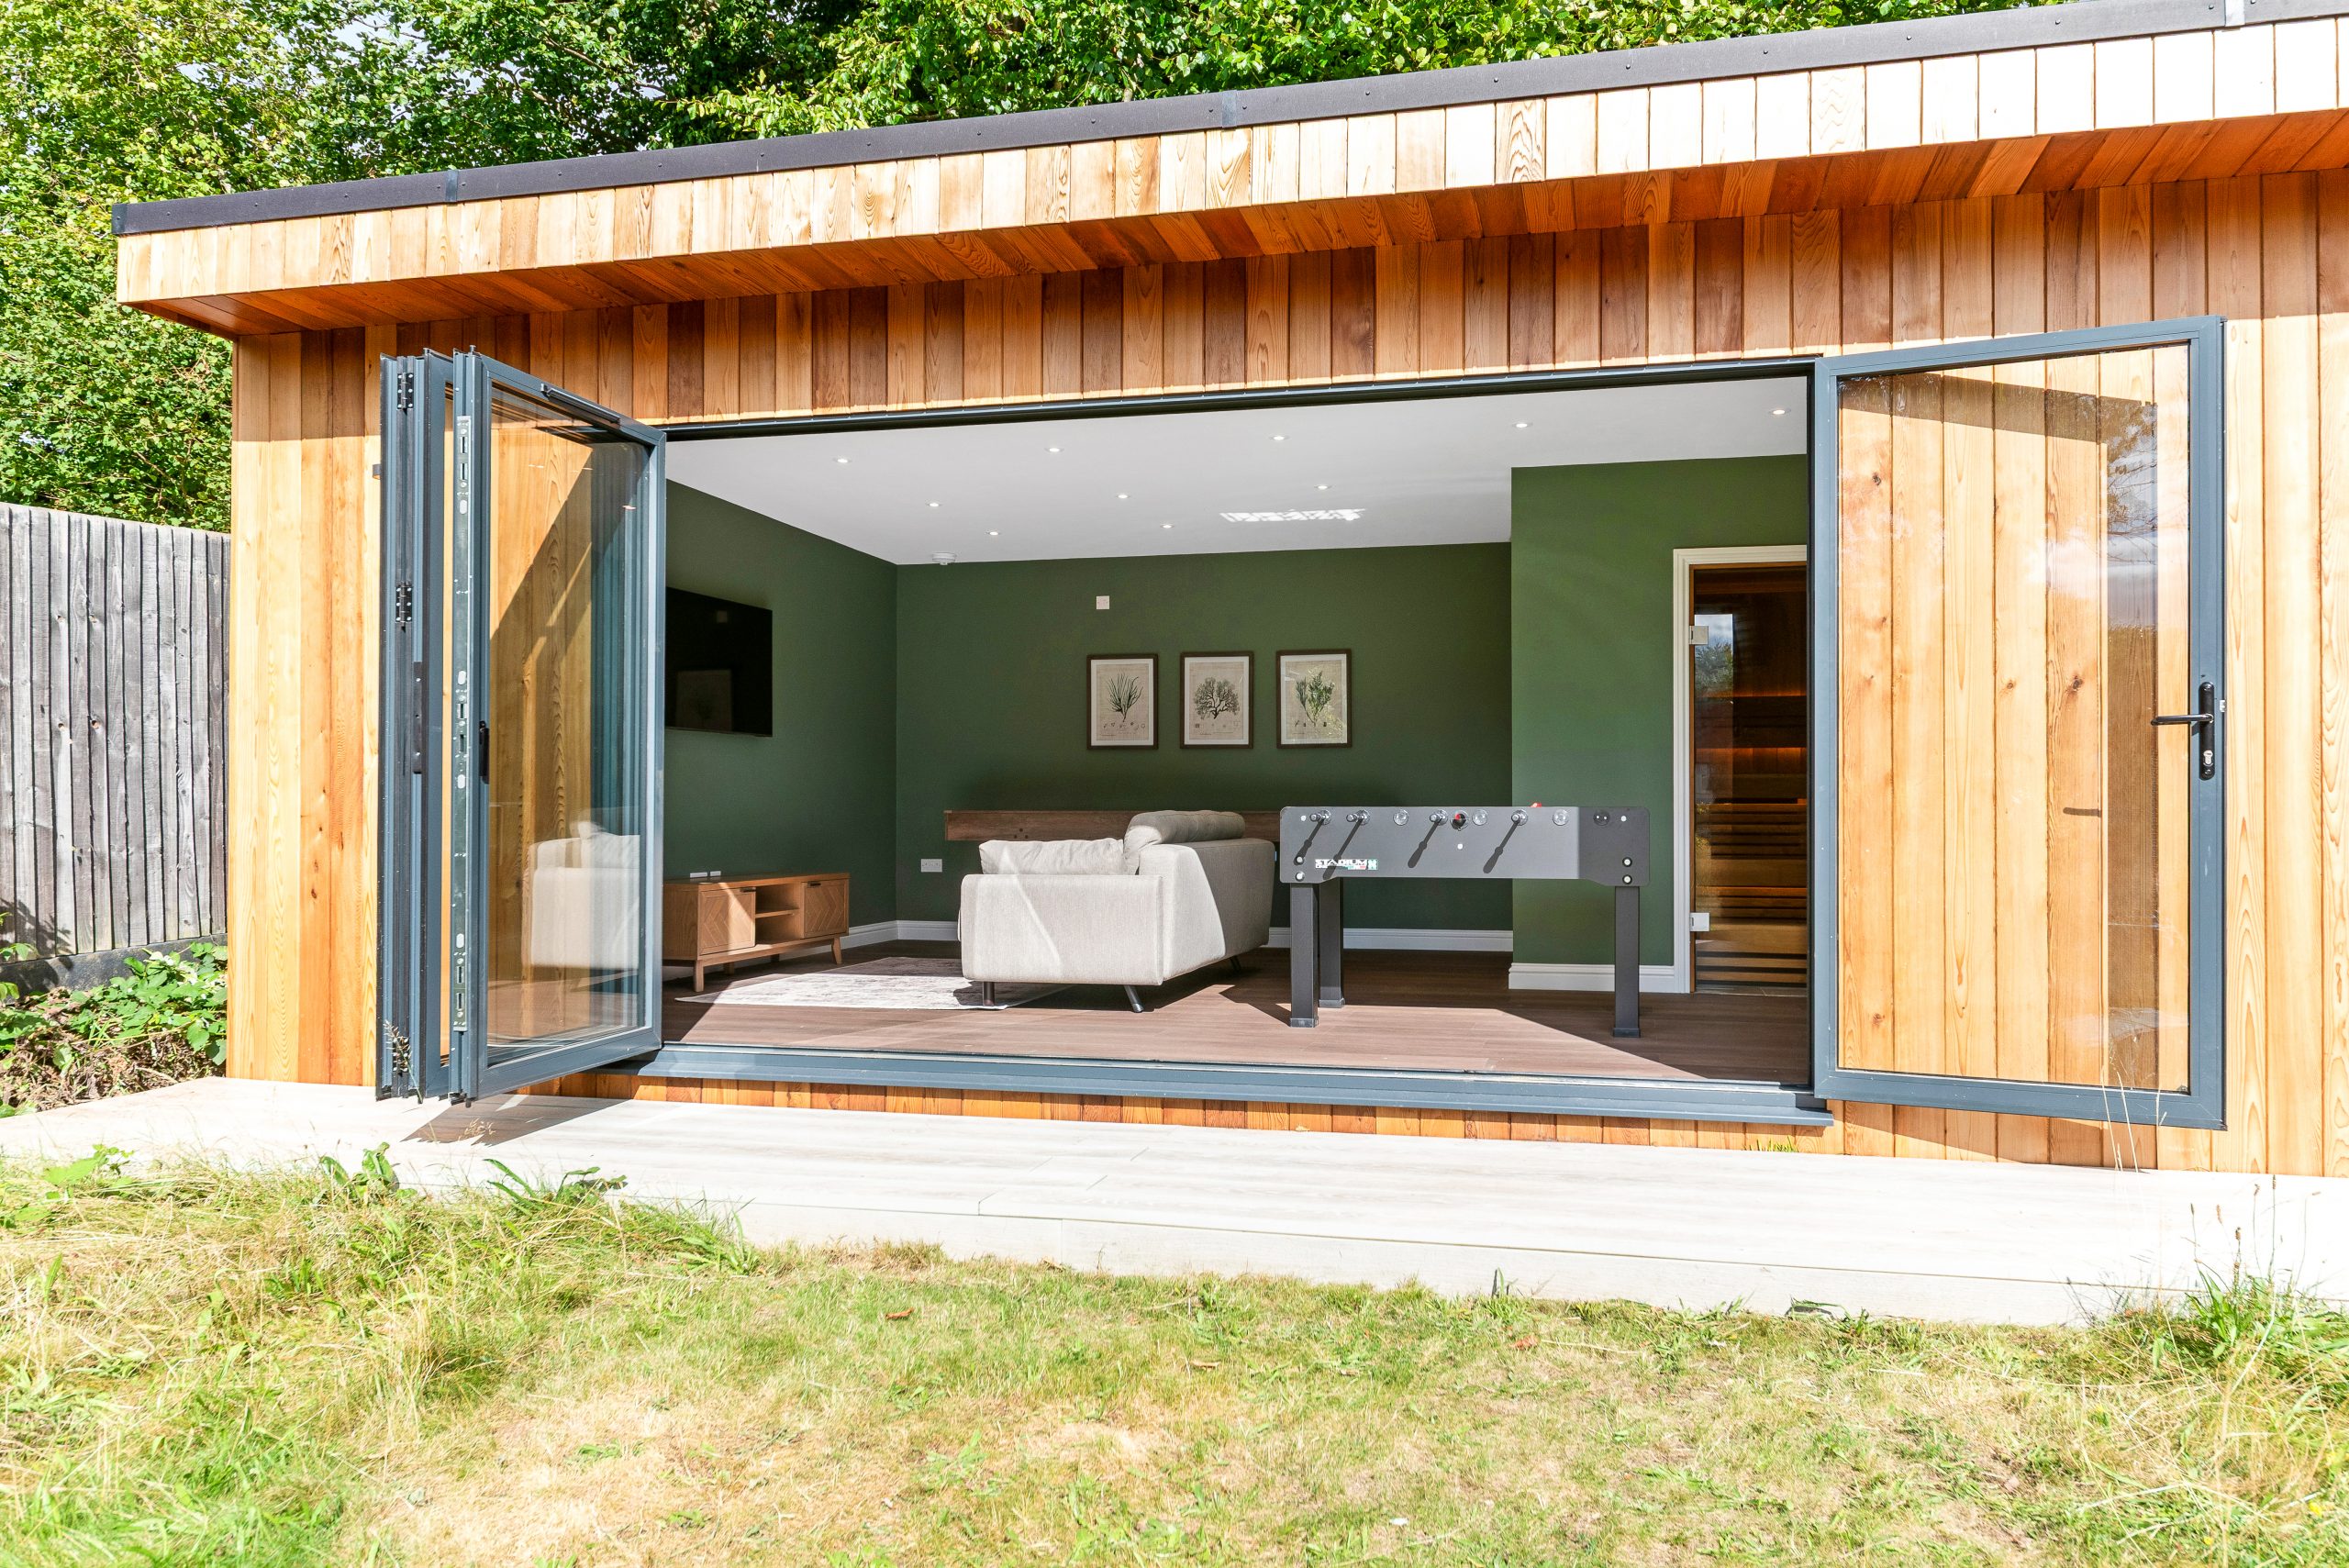
Bespoke garden rooms for Abbots Langley homes
Abbots Langley has a wide mix of property styles, from period homes around the village centre to detached family houses, extended post-war homes and larger plots towards Bedmond, Leavesden, Hunton Bridge and the edge of the countryside. That variety is exactly why a one-size-fits-all building rarely gives the best result.
In more compact gardens, we often focus on proportion, natural light and clean internal planning so the room feels generous without dominating the outside space. In longer gardens, the opportunity is different: the garden room can become a destination, with a defined approach, outdoor seating area, concealed storage or a more architectural façade. For larger homes, clients often want a premium specification that sits comfortably alongside the quality of the main property.
Our projects commonly include:
- Luxury garden offices with fitted desks, data provision, acoustic upgrades and heating for daily use.
- Garden gyms and wellness rooms with rubber flooring, mirrors, air conditioning, saunas or changing areas.
- Creative studios and music rooms where insulation, acoustics and privacy are carefully considered.
- Entertainment garden rooms with bars, games areas, media walls, lounges and large-format glazing.
- Bespoke garden buildings combining storage, work, leisure and family space in one refined structure.
- Garden annexes where the brief requires a more self-contained, highly specified living space and a detailed planning route.
If you are comparing options, it is worth looking beyond size alone. The difference between an average garden room and a Hawksbeck building is usually found in the details: the structure, insulation, glazing, external materials, interior finish, heating and cooling, lighting design, groundwork, drainage, access planning and how well the building relates to the house and garden.
Recent Hertfordshire projects relevant to Abbots Langley
Abbots Langley sits close to several of our completed Hertfordshire projects, so local clients can see real examples of how different briefs, gardens and specifications influence the final design. These nearby projects are useful references if you are planning a premium garden room, garden building or multifunctional annexe-style space.
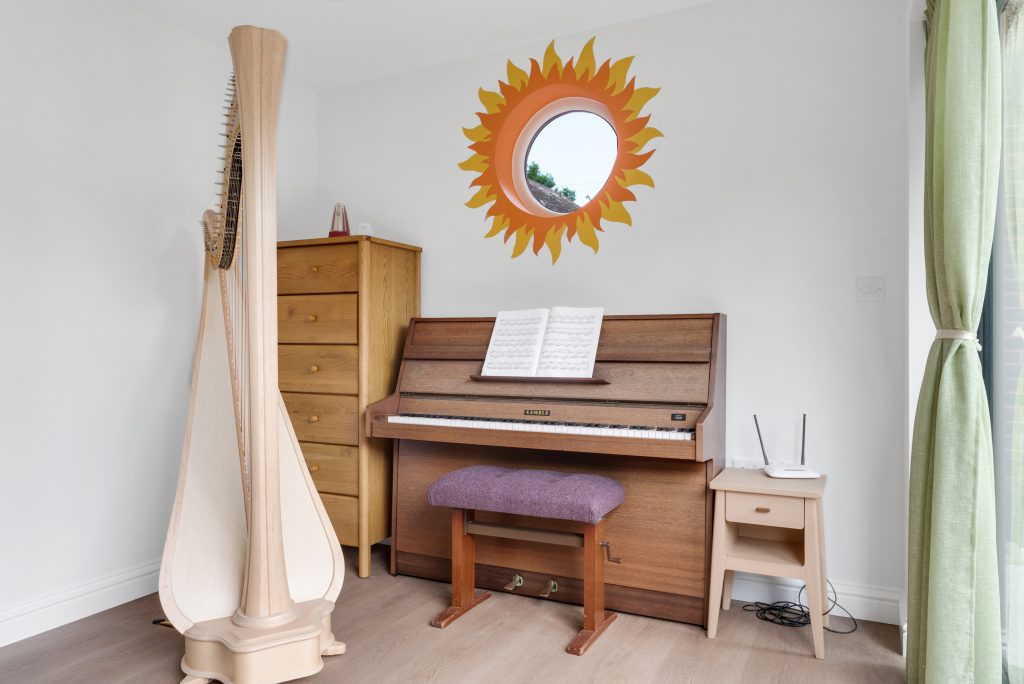
Peaceful music garden room, Watford
A cedar-clad music sanctuary close to Abbots Langley, designed with French doors, a distinctive round window and concealed exterior storage. The calm interior, piano, harp and lounge seating show how a bespoke garden room can support both practice and relaxation.
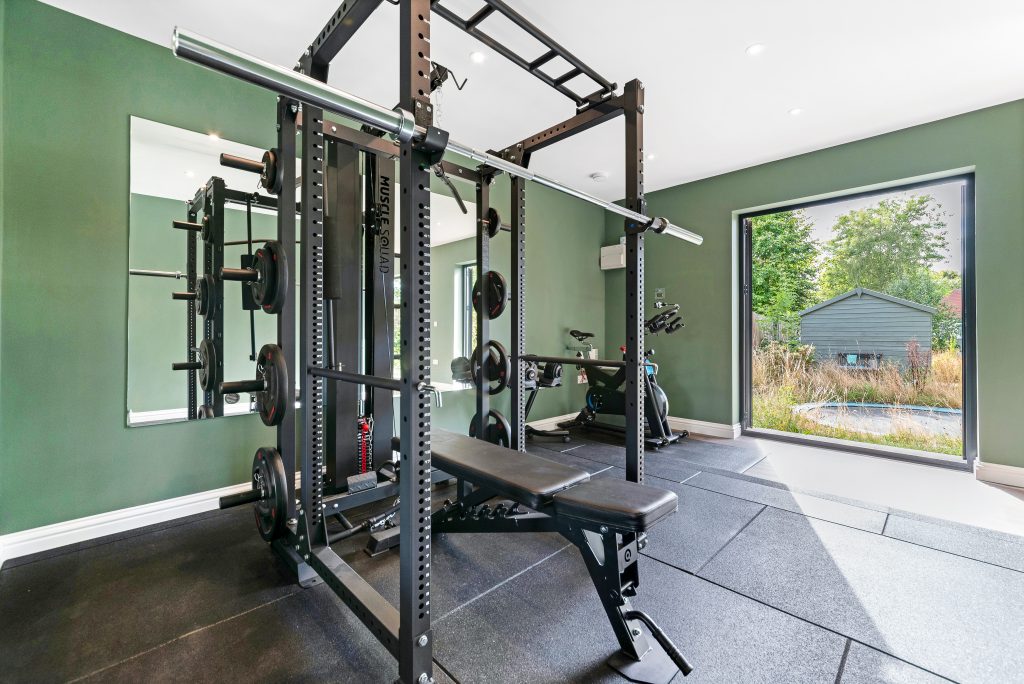
Lifestyle garden room, St Albans
This 50sqm lifestyle space combines gym, sauna, games area and lounge in one carefully zoned garden building. It is a strong reference for Abbots Langley homes where wellness, entertaining and family downtime need to work together.

Luxury entertainment room, St Albans
A spacious entertainment garden room with pool table, convertible games table, kitchenette and generous glazing. For Abbots Langley clients planning a social space, it demonstrates how layout and specification can support family use and larger gatherings.
What we consider when designing in Abbots Langley gardens
From our experience in Hertfordshire, the best garden rooms in villages such as Abbots Langley are not designed in isolation. They respond to the way the garden is used, how the sun moves across the plot, where neighbouring windows are positioned and whether the building should blend in or become a feature.
Longer family gardens
Many Abbots Langley properties have practical family gardens where the rear section is underused. A garden room can unlock that space, but the route to the building matters. We often discuss pathways, exterior lighting, raised beds, seating terraces and how the room will look from the kitchen or living area in winter as well as summer.
Mature boundaries and established planting
Where gardens have mature hedges, trees or planted boundaries, the building can often be nestled into the landscape. We will consider root zones, access for construction, long-term maintenance and whether a darker or natural cladding tone will sit more comfortably within the setting.
Neighbouring properties and privacy
In tighter residential streets, glazing placement is especially important. Rather than simply adding the biggest doors possible, we look at sightlines, orientation and internal layout so the room feels bright without creating privacy concerns for you or your neighbours.
Sloping or uneven ground
Some Hertfordshire gardens require more thoughtful groundwork than expected. A slight slope can affect foundation design, step-free access, drainage and finished floor levels. This is one of the reasons a bespoke site assessment is valuable before trying to compare prices.

Planning guidance for garden rooms in Abbots Langley
Most Abbots Langley properties fall under Three Rivers District Council for planning matters. The correct route depends on the property, the proposed use, the size and position of the building, and whether any local constraints apply. We always recommend checking the planning position properly before committing to a design.
It is useful to understand the difference between three separate issues:
- Permitted development is where certain outbuildings may be allowed without a full planning application, provided the proposal meets the relevant limits and conditions.
- Planning permission is a formal application to the local authority, often needed where the building, use or site circumstances fall outside permitted development.
- Building regulations are separate from planning and relate to safety, structure, insulation, electrics, drainage and other technical standards. Some garden rooms and garden annexes need greater building control input than simple outbuildings.
Local considerations we commonly check
In and around Abbots Langley, planning checks often include whether the property is affected by a conservation area, listed-building status, Green Belt designation, previous planning conditions or restrictions linked to newer developments. Parts of the village centre around historic streets and buildings can require a more sensitive design approach, particularly where a garden building may be visible or associated with a listed property.
Homes towards the edge of Abbots Langley, Bedmond, Hunton Bridge and the surrounding countryside may involve additional Green Belt or landscape considerations. This does not automatically mean a garden room is impossible, but it does mean the design, scale, siting and use need to be handled carefully.
When we may recommend a Lawful Development Certificate
Where a client wants to rely on permitted development, Hawksbeck may recommend applying for a Lawful Development Certificate. This can be especially useful if you plan to sell the property in future, if the building is substantial, if the site has a complex planning history, or if there is any doubt about whether previous extensions or local restrictions affect your allowance.
An example of the kind of issue we help resolve
On a Hertfordshire project near a village setting, a client wanted a premium garden office at the rear of a mature plot. The initial position looked straightforward, but a review identified visibility from neighbouring land and a planning condition attached to an earlier house extension. We adjusted the siting, reduced the apparent height from key viewpoints and prepared the design information so the client had a clearer planning route before build costs were finalised.
This is why we prefer to discuss planning early. A luxury garden room should not just look right; it should be designed with the property, the local authority context and the long-term use of the space in mind.
Luxury features that suit Abbots Langley properties
The right specification depends on whether you want a quiet work retreat, a high-performance gym, a creative space, an entertainment room or an annexe-style building. For Abbots Langley homes, we often recommend features that improve everyday comfort while preserving a refined, residential feel.
- Thermally efficient glazing to make the room comfortable in winter and avoid overheating in summer.
- Air conditioning and heating for garden offices, gyms and music rooms used throughout the year.
- Acoustic upgrades for music practice, media rooms, podcasting, therapy spaces or focused work.
- Integrated storage for garden equipment, bikes, gym accessories or outdoor furniture, without needing a separate shed.
- Bespoke interior finishes including feature walls, cabinetry, media units, desks, bars and kitchenette areas.
- Premium cladding such as cedar or thermally modified timber for a softer, more architectural appearance.
- Carefully placed exterior lighting so the route from house to garden room feels safe and inviting after dark.
- Separate zones for larger rooms, allowing gym, work, entertainment and relaxation areas to function together.
If you are planning a higher-value project, it is worth considering how the room will work in five or ten years. A space that begins as a garden office may later need to become a studio, teenage den, gym or guest-ready annexe-style room. Designing in flexibility from the start often provides better long-term value.
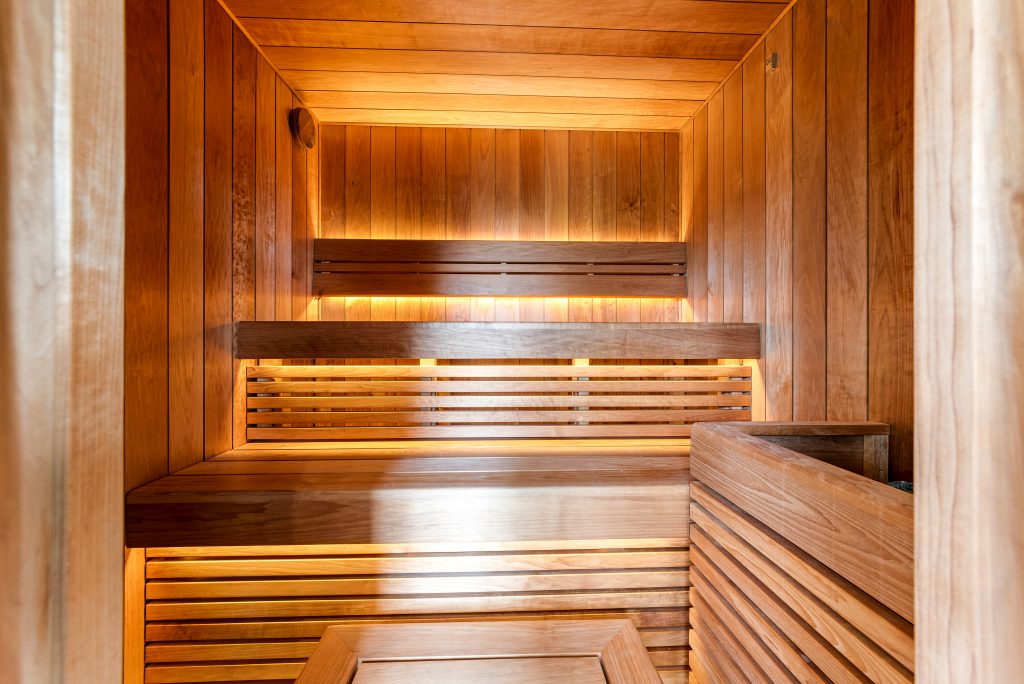
How much does a garden room cost in Abbots Langley?
Hawksbeck garden rooms start from £25,880. That entry point is helpful for clients who want a beautifully made building without assuming every project has to be a very large, six-figure space. From there, the final cost depends on the design, access, foundations, size, glazing, cladding, electrical specification, heating, plumbing, interiors and any planning or building regulation requirements.
As a broad guide, a compact premium garden office will usually cost less than a large multifunctional leisure room with bifold doors, air conditioning, fitted furniture, a kitchenette and multiple internal zones. A garden annexe or building with more self-contained facilities will generally require a more detailed specification and may involve additional planning and compliance work.
In Abbots Langley, the factors most likely to influence cost are:
- Access: narrow side passages, stepped gardens or limited parking can affect labour and logistics.
- Ground conditions: sloping gardens, old patios, tree roots or drainage issues may require more groundwork.
- Glazing: large bifolds, sliding doors, rooflights and feature windows increase both cost and design impact.
- Internal specification: gyms, sound-sensitive rooms, saunas, bars, cabinetry and kitchenette areas add complexity.
- Planning position: conservation, Green Belt, listed-building or annexe use can add design and application work.
For example, two 20sqm garden buildings in Abbots Langley could have very different prices. One may be a refined office with electrics, heating and simple internal finishes. Another may need upgraded acoustic insulation, bespoke joinery, large-format glazing, integrated storage and more complex foundations because of the garden level. The footprint is similar, but the specification and site conditions are not.
You can explore our current range and starting specifications here: view the Hawksbeck garden room range.
Choosing between a garden room, garden building and garden annexe
The terms are sometimes used interchangeably, but they can mean different things in practice.
A garden room is usually a fully insulated, high-quality space for work, wellbeing or leisure. A garden building may describe a wider range of uses, including storage, pool houses, studios and multifunctional outbuildings. A garden annexe is more likely to involve accommodation-style facilities and therefore needs a more detailed conversation about planning, services, building regulations and intended use.
For Abbots Langley clients, we will always ask how the space will be used day to day. A garden office used by one person has very different requirements from a gym with heavy equipment, a music studio, a therapy room with visiting clients or an annexe intended for regular overnight stays.
Why Abbots Langley homeowners choose Hawksbeck
Our clients usually come to Hawksbeck because they want more than a standard garden pod. They want a building that feels permanent, comfortable and designed. The aim is to create a space that improves how the home works, while adding a genuine sense of quality to the garden.
We can help with the full process, from early design ideas and budget guidance through to specification, planning advice, construction and finishing. If you are still deciding what type of building is right for your home, you may find it helpful to browse our completed garden room projects or request our brochure for build options and inspiration.

Questions Abbots Langley homeowners often ask
Can you design a garden room for a narrow Abbots Langley plot?
Yes. Narrow gardens often benefit from a bespoke design rather than a standard rectangular unit. We can adjust the width, door position, roof form, glazing and internal layout so the room feels balanced and does not overwhelm the garden.
Will Three Rivers District Council need to approve my garden room?
Not always. Some garden rooms may fall within permitted development, but this depends on the property, the garden, the proposed use and any local restrictions. If there is uncertainty, we may recommend planning advice or a Lawful Development Certificate.
Are garden rooms allowed near conservation areas in Abbots Langley?
They can be, but design sensitivity matters. If your property is in or near a conservation area, or close to a listed building, we would review visibility, materials, scale and siting before recommending the best route forward.
Can a Hawksbeck garden room be used all year round?
Yes. Our luxury garden rooms are designed for year-round use, with proper insulation, quality glazing and suitable heating or cooling options. This is especially important for offices, gyms, music rooms and regular family spaces.
Can you include storage within the garden room design?
Yes. Concealed storage is a popular choice in Abbots Langley gardens because it avoids the need for a separate shed. We can design external-access storage for gardening tools, bikes or cushions, or internal cabinetry for office, gym or leisure equipment.
Could I use a garden building as an annexe for family?
Possibly, but an annexe-style space needs careful planning advice. The inclusion of sleeping accommodation, bathroom or kitchen facilities can change the planning and building regulation position, so we would look at the intended use before designing the building.
What if access to the back garden is difficult?
Restricted access is common in established Hertfordshire streets. We assess side passages, shared access, parking, steps and working space before confirming the construction approach. Good planning at this stage helps avoid surprises later.
How early should we talk to Hawksbeck?
The earlier the better. Even if you are still comparing ideas, an early conversation helps clarify budget, planning risk, specification and what size of garden room would genuinely suit your Abbots Langley home.
Start planning your Abbots Langley garden room
If you want a bespoke garden room in Abbots Langley that feels considered, durable and genuinely luxurious, Hawksbeck can help you shape the brief properly from the beginning. Whether you are imagining a garden office, gym, music room, entertainment space, pool house or annexe-style building, we will guide you through design, specification, planning considerations and cost.
Contact Hawksbeck to discuss your project, or request a brochure to explore our garden room options in more detail.
