


GREEN CREDENTIALS

PROJECT MANAGEMENT

MEETS BUILDING
REGULATIONS

BUILT TO YOUR
REQUIREMENTS

INSTALLED IN
A FEW DAYS
Hatfield homeowners often come to us when the house already works well, but one part of life has outgrown it: a proper gym, a quiet office away from family noise, a studio for a growing business, or a self-contained space for guests and longer-term family use. In many Hatfield gardens, the opportunity is not simply to “add a room” but to create a luxury garden building that feels designed into the plot, the house and the way the family actually lives.
Hawksbeck designs and builds premium, bespoke garden rooms, garden buildings and garden annexes throughout Hertfordshire, with recent work close to Hatfield in St Albans and Welwyn. Our approach is particularly well suited to homes where quality, comfort and long-term usability matter: highly insulated structures, considered glazing, architectural finishes, proper heating and cooling, premium interiors and layouts that are designed around the client rather than chosen from a standard template.
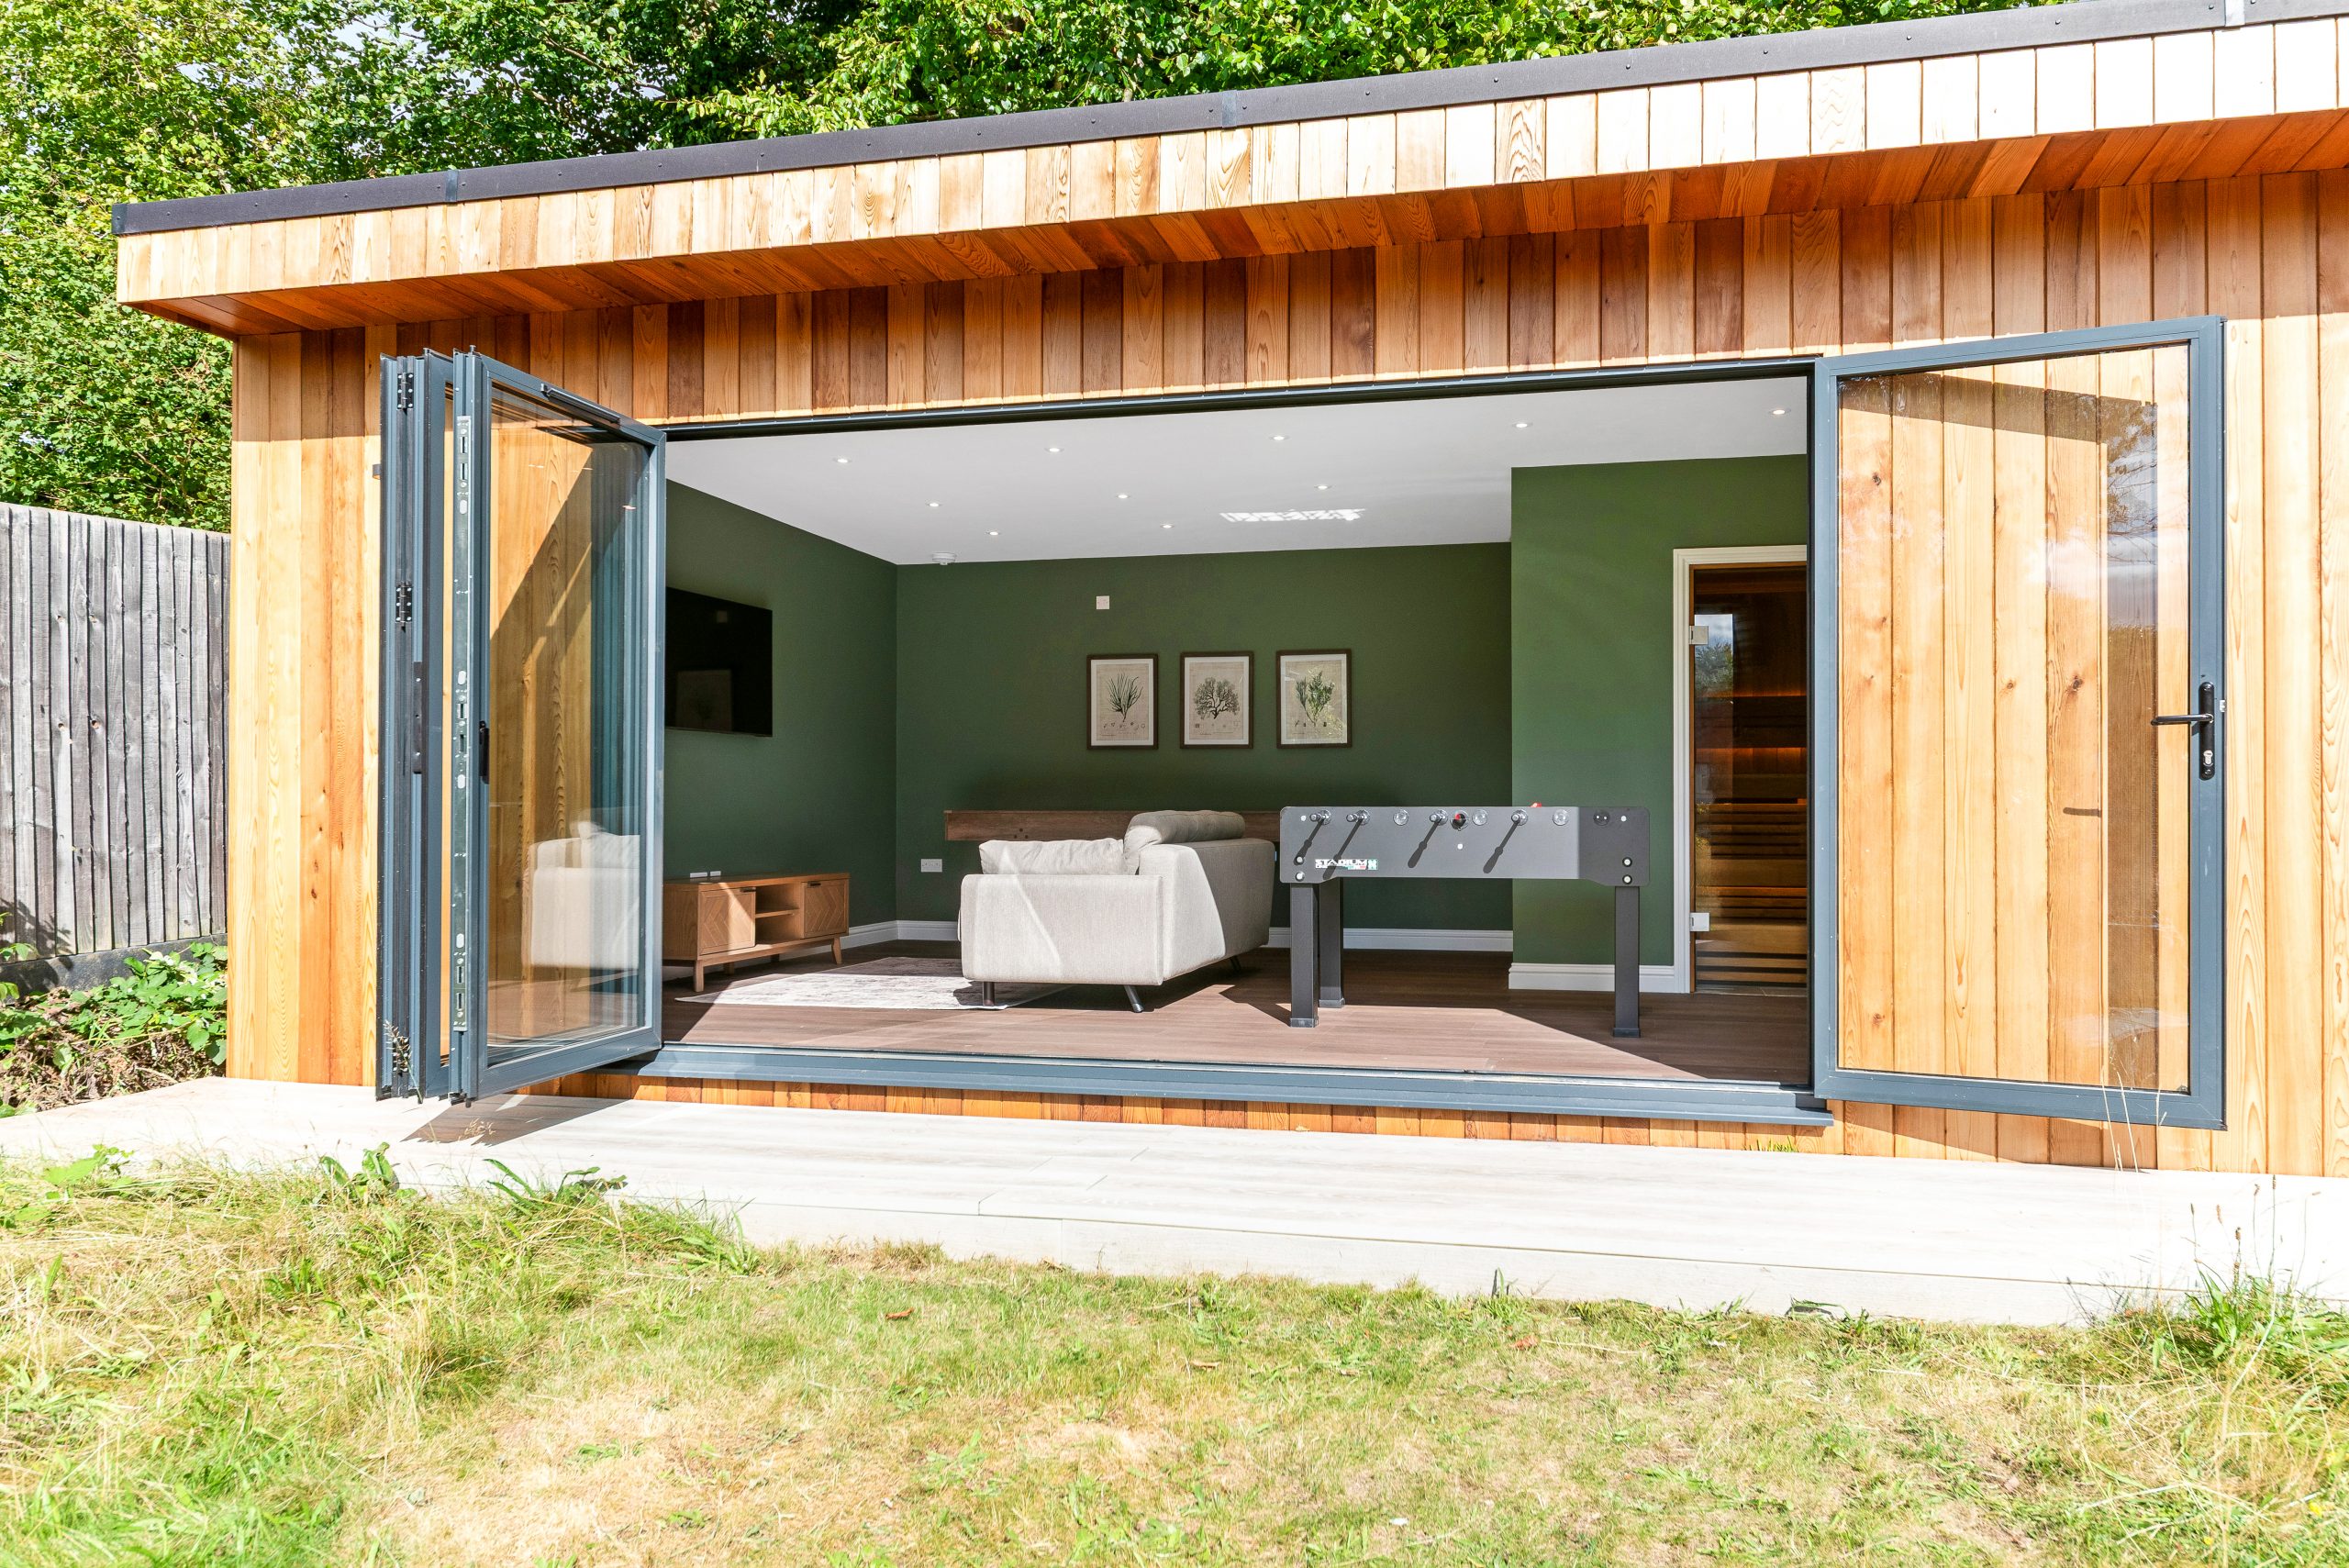
Luxury garden rooms in Hatfield, designed around how the space will be used
A high-end garden room should feel comfortable in February, bright in October and effortlessly usable every day of the week. That is why we look carefully at orientation, access, garden levels, existing trees, overlooking, drainage, Wi-Fi, power routes and the relationship between the new building and the main house before we recommend a specification.
For Hatfield homes, we are often asked to design spaces that combine more than one use. A garden office may also need concealed storage and an occasional sofa bed. A gym may need reinforced flooring, mirrors, ventilation and acoustic consideration. An entertainment room may require a kitchenette, WC, bar area, external lighting and large-format glazing for summer evenings. A garden annexe has another layer of complexity, where comfort, access, privacy and compliance all need to be thought through from the beginning.
If you are comparing Hawksbeck with more basic garden room companies, the difference is usually in the specification, design process and finish. Our clients are typically looking for a garden building that feels permanent, refined and tailored rather than a lightweight outbuilding placed at the end of the lawn.
What we commonly see in Hatfield gardens
Hatfield has a wide mix of properties, and that affects how a bespoke garden room should be planned. Around Old Hatfield and near more historic settings, the challenge is often sensitivity: mature gardens, established boundary planting, older brickwork, listed building settings and views that need to be respected. In these locations, material choice and roof form can matter as much as the internal layout.
In areas such as Hatfield Garden Village, Ellenbrook, Birchwood, The Ryde and residential streets around the town, the plots can be more practical but still require careful design. We often consider side access widths, neighbouring windows, garden gradients, rear boundary trees and how the building will look from the kitchen or main living space. A larger garden room can be a superb addition, but if it is positioned or proportioned poorly, it can dominate the garden rather than improve it.
For clients with wider or deeper plots, an L-shaped garden room can work particularly well. It can create separate zones without needing separate buildings: for example, a gym facing one direction, a lounge or games space facing another, and a sheltered corner for outdoor seating. In narrower gardens, we may recommend a more linear arrangement with carefully positioned glazing to bring in light without creating privacy issues.

Recent Hertfordshire projects near Hatfield
These nearby projects show the level of design, finish and flexibility that Hatfield clients often ask for. Each one was created around a particular lifestyle rather than a standard floorplan.
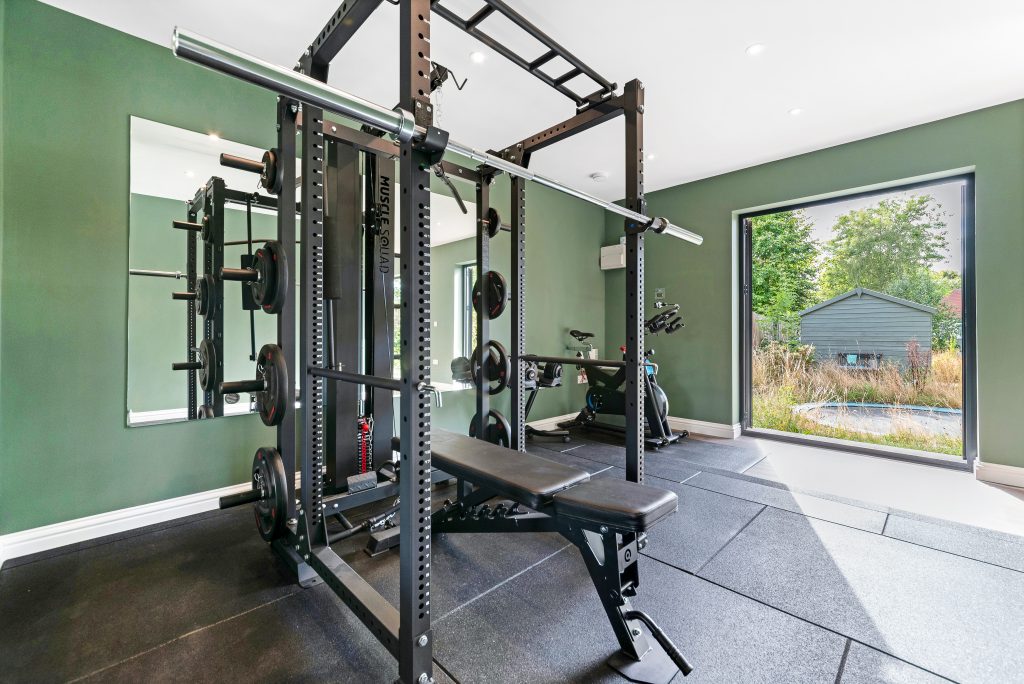
Lifestyle garden room, St Albans
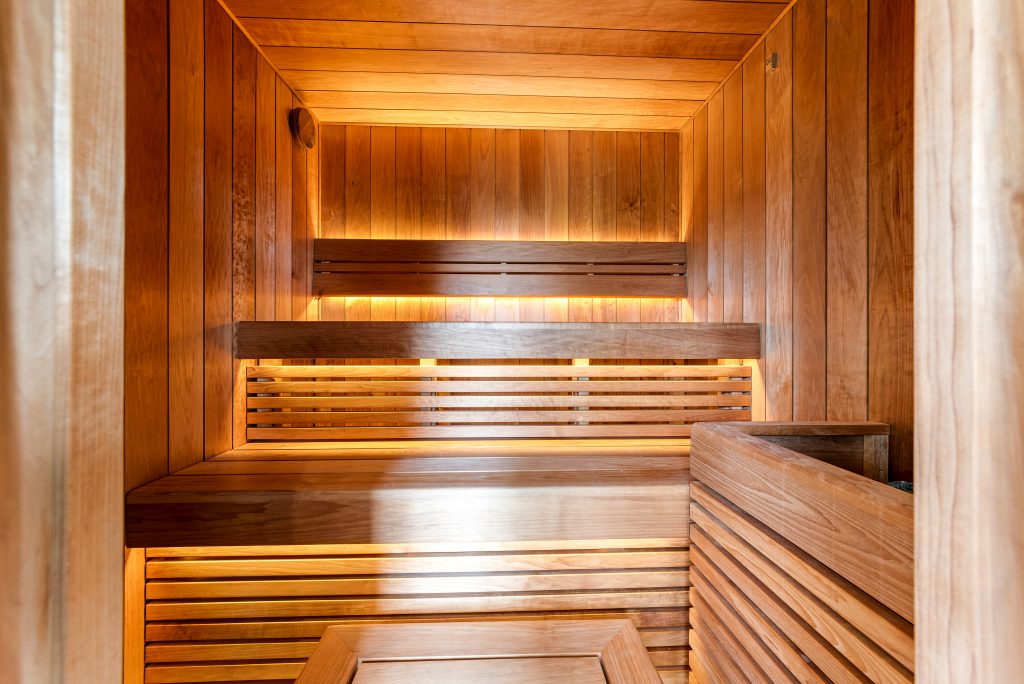
A 50sqm lifestyle room combining gym, sauna, games and lounge space. The cedar cladding, five-panel bifolds and separate gym doors are useful references for Hatfield clients wanting one premium garden building to support several daily uses.

Luxury entertainment room, St Albans
Designed for family time and social hosting, this large garden room includes a pool table, convertible games table, kitchenette and generous glazing. It shows how a Hatfield garden building can feel more like an extension than an outbuilding.

Bespoke entertainment room, Welwyn
This L-shaped room brings together a gym area, table tennis, kitchenette and wine fridge. Its layout is particularly relevant to Hatfield homes where the garden has width and the client wants separate zones without losing connection.
Planning considerations for garden rooms in Hatfield
Most Hatfield addresses fall under Welwyn Hatfield Borough Council for planning matters. The right route depends on the property, the proposed use, the size and position of the garden building, and whether there are local constraints. Some projects can proceed under permitted development, some are better supported by a lawful development certificate, and others need a full planning application from the outset.
What matters locally is context. Hatfield includes sensitive historic areas such as Old Hatfield, settings close to listed buildings, and land influenced by important heritage assets including Hatfield House and its surrounding parkland. In those cases, even a beautifully designed garden room can raise questions about visual impact, materials, boundaries, tree roots or the relationship with neighbouring properties.
Hawksbeck will usually recommend a lawful development certificate when a client wants formal confirmation that the proposed garden room is lawful under permitted development. This can be particularly sensible when a property is likely to be sold in the future, when the building is substantial, when the garden layout is unusual, or when there is any uncertainty around previous extensions or planning conditions.
We also make a clear distinction between three commonly confused areas:
- Planning permission considers whether the development is acceptable in planning terms, including scale, appearance, use, neighbours, heritage and local policy.
- Permitted development is a route that may allow certain outbuildings without a full planning application, provided the proposal fits the relevant limitations and no local restrictions remove those rights.
- Building regulations deal with safety, structure, insulation, fire safety, electrics, drainage and other technical standards. A garden annexe, sleeping accommodation or more complex building may trigger different requirements from a simple office.
One local issue we have seen around this part of Hertfordshire involved a client who wanted a larger garden building close to mature boundary planting. The initial idea placed the structure where it would have created unnecessary concern about root protection and neighbour impact. By adjusting the footprint, changing the glazing emphasis and refining the access route, the project became more practical, more discreet and easier to justify.
Features we recommend for Hatfield homes
The best specification depends on whether the room will be used occasionally or every day. For a luxury garden room in Hatfield, we often recommend:
- High-performance insulation so the building feels like a true year-round room, not a summer-only space.
- Aluminium bifold or sliding doors for larger openings, better durability and a more architectural finish.
- Air conditioning and heating for offices, gyms and entertainment rooms where comfort needs to be consistent.
- Acoustic consideration where the room will be used for music, gaming, fitness equipment or evening entertaining.
- Integrated storage to keep a gym, studio or office uncluttered.
- Kitchenette, bar or refreshment area for entertainment rooms and larger garden buildings.
- Shower room or WC where the garden room is far from the house, used after exercise, or intended for guests.
- Exterior lighting and landscaping integration so the route from the house feels safe and polished at night.
- Data cabling or robust Wi-Fi planning for reliable work, streaming and smart home features.

For period homes or properties close to sensitive settings, we may guide clients towards warmer cladding tones, less reflective glazing, lower visual bulk or a pitched-roof design where appropriate. For newer Hatfield homes, a sharper contemporary look can work well, especially when anthracite aluminium, clean internal lines and modern landscaping are used together.
Garden offices, gyms, annexes and entertainment rooms
Many Hatfield enquiries begin with a single need, but the final design often becomes more useful once we explore the details. A garden office may benefit from a small meeting area, built-in cabinetry, acoustic upgrades and a background suitable for video calls. A garden gym may need rubber flooring, reinforced zones, mirrors, ventilation and enough ceiling height for lifting or stretching. A leisure room may need a different lighting plan from an office because the atmosphere changes between daytime family use and evening entertaining.
Garden annexes require additional care. If you are considering a more self-contained garden annexe for relatives, guests or independent living, it is important to discuss planning, services, privacy, access and building regulations early. Hawksbeck can help you understand whether your idea is best approached as a high-spec garden room, a building with occasional guest use, or a more formal annexe proposal.
You can explore more options on our garden room range page, view examples in our portfolio, or learn more about the Hawksbeck approach to bespoke garden rooms.
How much does a garden room cost in Hatfield?
Hawksbeck garden rooms start from £25,880. That gives Hatfield homeowners a realistic entry point for a properly specified garden room, while larger and more bespoke projects will cost more depending on the design.
The value in pricing a garden room properly is understanding why one project costs more than another. In Hatfield, the biggest cost differences are usually caused by:
- Size and layout – a compact office is very different from a 40sqm entertainment room with several zones.
- Ground conditions and access – restricted side access, sloping gardens or more complex foundations can affect labour and logistics.
- Glazing specification – large bifolds, sliders and corner glazing can transform the design but increase the investment.
- Interior finish – bars, kitchenettes, fitted storage, premium flooring, feature lighting and decoration all shape the final cost.
- Services – WCs, showers, drainage, upgraded electrics, data cabling and climate control add comfort but require careful installation.
- Planning or technical requirements – heritage sensitivity, certificates, drawings or building regulation input can affect the process and budget.
As a broad guide, a smaller premium garden office will usually sit closer to the lower end of the Hawksbeck range, while a large luxury garden room with entertainment space, gym features, kitchenette, WC and bespoke finishes will require a more substantial budget. We will always explain the cost drivers clearly, so you can decide where to invest and where to simplify.
A better process for a higher quality result
For a luxury or bespoke garden room, the early decisions are crucial. The position of the building, the direction of the doors, the roof form, the internal zoning and the service routes are much easier to resolve before work starts than after the structure is on site.
Our process typically includes discussion of your intended use, a review of the garden and access, design recommendations, specification options and practical advice around planning or certificates where required. The aim is to create a garden building that looks right, performs well and genuinely improves the way you use your home.
Questions Hatfield homeowners often ask
Can I build a garden room in Hatfield without planning permission?
Sometimes, but not always. Some garden rooms may fall under permitted development, while others need planning permission because of size, position, use, heritage considerations or previous restrictions on the property. In Hatfield, we would look at your address, garden layout and intended use before advising on the safest route.
Who handles planning applications for Hatfield garden rooms?
Planning applications in Hatfield are normally handled by Welwyn Hatfield Borough Council. If your property is in or near a conservation area, close to listed buildings, or affected by specific planning conditions, the design may need additional care before submission.
Is Old Hatfield more complicated for garden buildings?
It can be. Old Hatfield has a more sensitive historic character, and some properties may be affected by conservation area or listed-building setting considerations. That does not mean a garden room is impossible, but the design, materials, scale and visibility need to be handled carefully.
Would you recommend a lawful development certificate for a Hatfield garden room?
We often recommend one when the client wants written confirmation that the garden room is lawful under permitted development. It can be particularly useful for larger buildings, unusual plots, future house sales, or properties where planning history is not straightforward.
Can a Hawksbeck garden room be used as a gym all year round?
Yes. For a proper year-round garden gym, we would look at insulation, ventilation, heating and cooling, flooring, equipment loads, mirrors, lighting and ceiling height. A high-quality gym garden room should feel comfortable in winter and practical during warmer months.
Can I include a toilet or shower in my Hatfield garden room?
Usually, yes, subject to drainage, services and the correct technical design. Adding a WC or shower can make a garden gym, entertainment room or annexe much more useful, but it should be planned early because it affects layout, groundwork and compliance.
Are your garden rooms suitable for working from home full time?
Yes. Many Hawksbeck garden rooms are designed as daily-use offices, with insulation, heating, electrics, lighting and data provision considered from the start. For Hatfield clients working from home, we also think about privacy, background noise, glare, storage and the view from the desk.
Can you design a garden room that matches a modern Hatfield property?
Yes. Contemporary homes often suit clean lines, aluminium glazing, darker frames and a more architectural finish. We can also soften the design with timber cladding, planting and lighting so the building feels connected to the garden rather than overly stark.
How disruptive is the build if access is limited?
Restricted access is common in residential gardens and does not automatically prevent a project. It can affect logistics, timescale and foundation choices, so we assess access early and explain any implications before the specification is finalised.
Can a garden building add value to a Hatfield home?
A well-designed, high-quality garden room can make a property more attractive, especially when it provides a proper office, gym, studio or entertainment space. The strongest value usually comes from a building that feels permanent, attractive and genuinely usable year-round.
Planning a premium garden room in Hatfield?
If you want a garden room that feels closer to a high-quality extension than a standard outbuilding, Hawksbeck can help you shape the right design, specification and planning route. Whether you are considering a luxury garden office, bespoke entertainment room, gym, studio or garden annexe, the best next step is to talk through the plot, the purpose and the level of finish you want to achieve.
Contact Hawksbeck to discuss a garden room in Hatfield, or request a brochure to explore our ranges, finishes and recent projects.
