


GREEN CREDENTIALS

PROJECT MANAGEMENT

MEETS BUILDING
REGULATIONS

BUILT TO YOUR
REQUIREMENTS

INSTALLED IN
A FEW DAYS
In Brookmans Park, the most successful garden rooms rarely feel like “extra space bolted onto the lawn”. They are usually designed to solve a very specific lifestyle problem: a private gym that is warm before 7am, a quiet office away from the main house, a guest-ready retreat for family, or a high-spec entertainment room that suits a larger Hertfordshire garden without looking like an afterthought.
Hawksbeck’s approach is particularly well suited to this part of Hertfordshire because many homes around Brookmans Park have generous plots, established boundaries, mature trees and a clear expectation that any new garden building should look permanent, beautifully detailed and in keeping with a high-value property. Our bespoke garden rooms are designed around the garden, the house and the way the room will be used every week, not around a fixed template.

Luxury Garden Rooms in Brookmans Park, Designed Around How You Live
Brookmans Park properties often lend themselves to higher-spec garden buildings because there is typically room to design something more considered than a small office pod. We regularly advise clients in similar Hertfordshire locations on layouts with split-use areas, wider glazing, fitted storage, shower rooms, kitchenettes, premium cladding and heating and cooling systems that make the space comfortable all year.
For some homeowners, the priority is separation from the main house: a focused garden office that remains quiet when the family is home. For others, it is a lifestyle investment: a gym and sauna, a cinema room, a teenage den, a games room, a pool house, or a self-contained garden annexe for occasional guests. The design, specification and planning route can change significantly depending on that intended use, which is why a detailed early conversation is so valuable.
Garden Types We Commonly Design For Around Brookmans Park
Gardens in and around Brookmans Park can be very different from one road to the next. Some have wide, open lawns with excellent access; others have mature tree lines, established hedging, angled boundaries or level changes that need to be handled carefully. We also see clients who want the room positioned far enough from the house to feel private, but close enough for practical everyday use.
- Large rear gardens with mature screening: ideal for a luxury garden room with wider glazing, outdoor seating and a strong visual connection back to the house.
- Long gardens backing onto trees or open land: often suited to natural finishes such as cedar, Thermowood or carefully chosen composite cladding.
- Family gardens needing zones: where the room must sit alongside play areas, terraces, planting, outdoor kitchens or a pool.
- Gardens with restricted side access: where the build sequence, material handling and groundwork need to be planned before finalising the specification.
- Homes with a more traditional exterior: where a pitched-roof Heritage-style garden building may feel more appropriate than a flat-roof contemporary design.
Brookmans Park Planning Considerations Hawksbeck Would Check Early
Brookmans Park normally falls within Welwyn Hatfield Borough Council for planning matters. The decision on whether a garden room can be built under permitted development, requires a planning application, or would benefit from a lawful development certificate depends on the property, the plot, the proposed use and the exact position of the building.
Rather than treating planning as a generic tick-box exercise, we look at what is actually present on site. Around Brookmans Park and the surrounding North Mymms area, the issues that often deserve early attention include Green Belt context, proximity to boundaries, trees, listed-building settings, conservation area constraints nearby, drainage routes for rooms with bathrooms or kitchenettes, and whether the building could be interpreted as self-contained accommodation.
Planning Permission, Permitted Development and Building Regulations: The Practical Difference
- Permitted development may allow certain outbuildings without a full planning application, provided the proposal meets the relevant limits and conditions. It is not a blanket approval for every garden room.
- Planning permission is a formal application to the local planning authority. It is more likely to be needed where the building, use, position or property constraints fall outside permitted development.
- A lawful development certificate is often sensible where a client wants written confirmation that a proposed garden building is lawful under permitted development. Hawksbeck may recommend this where there is a future sale, a larger footprint, a sensitive plot, or any uncertainty.
- Building regulations are separate from planning. They can become especially relevant for garden annexes, sleeping accommodation, drainage, electrics, insulation, structure and fire safety considerations.
As an example, we have dealt with projects in comparable Hertfordshire settings where the first choice of position looked straightforward, but the combination of boundary height, intended bathroom facilities and the relationship to nearby trees made it worth revising the design before submission. That kind of early adjustment can avoid delays and produce a better garden room.
Local Projects That Show What Is Possible Near Brookmans Park
The following projects are not all in Brookmans Park itself, but they are highly relevant to Brookmans Park homeowners because they show the level of design, specification and finish that suits larger Hertfordshire and North London properties.

Gym and entertainment room, Borehamwood
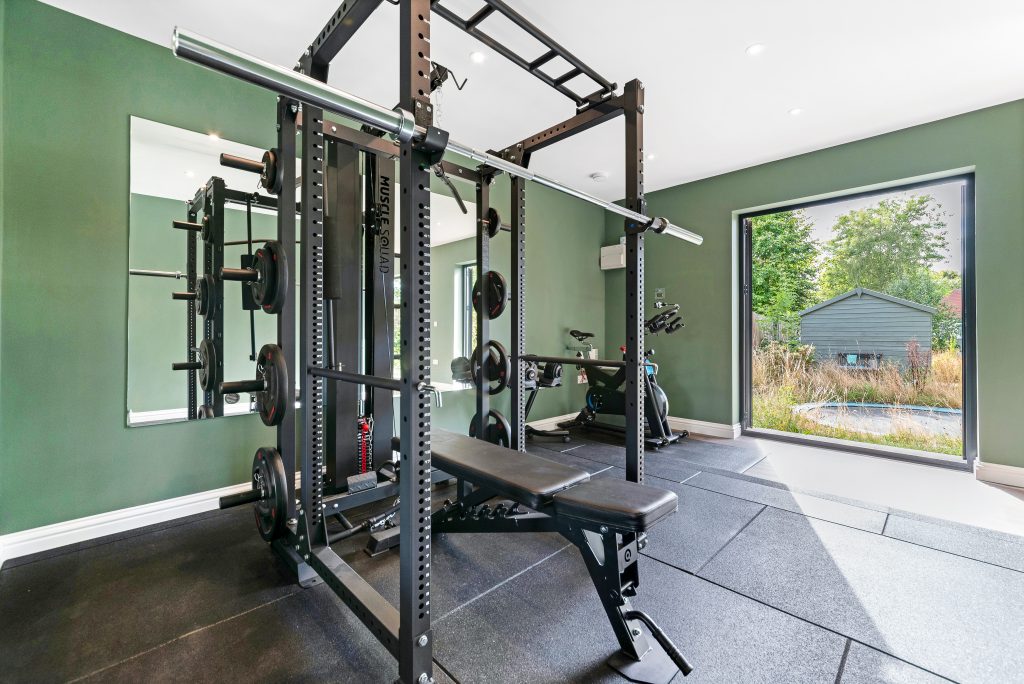
A 32sqm two-room garden building with gym, entertainment suite, kitchenette and bathroom. Close to Brookmans Park, it is a useful reference for homeowners wanting one premium building to serve fitness, hosting and independent everyday use.
Garden retreat with kitchenette, Barnet
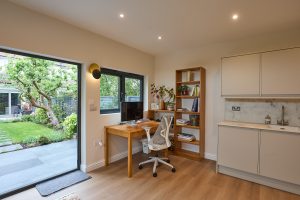
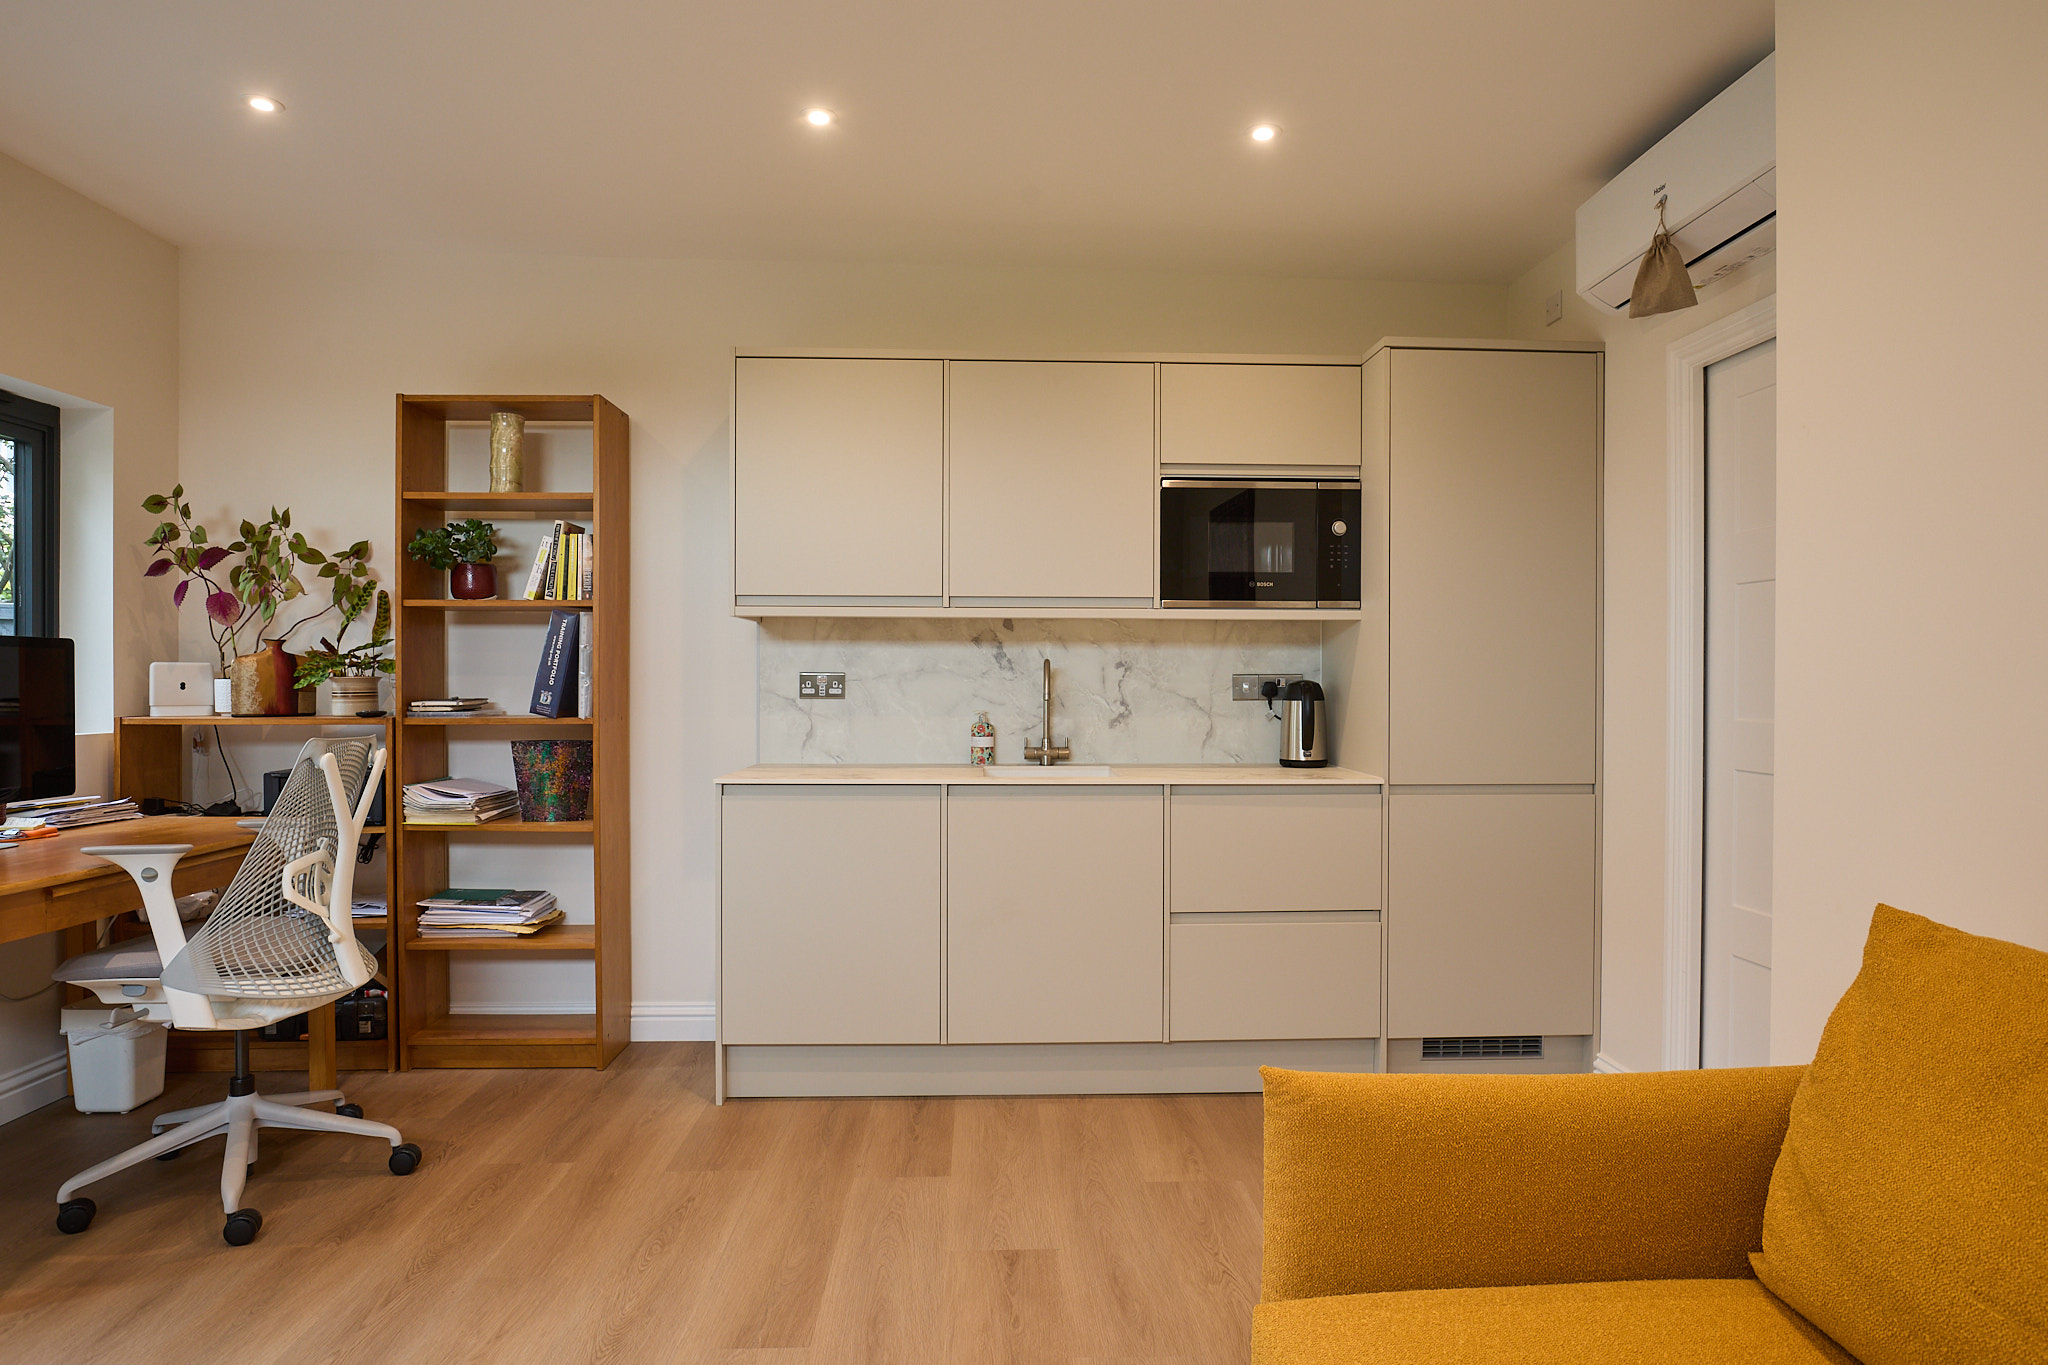
This 37.1sqm Modern range garden room includes bifold doors, storage, a bright lounge, kitchenette and shower room. It shows how a luxury garden building can feel self-contained without losing the calm, residential feel of the garden.
Lifestyle garden room, St Albans
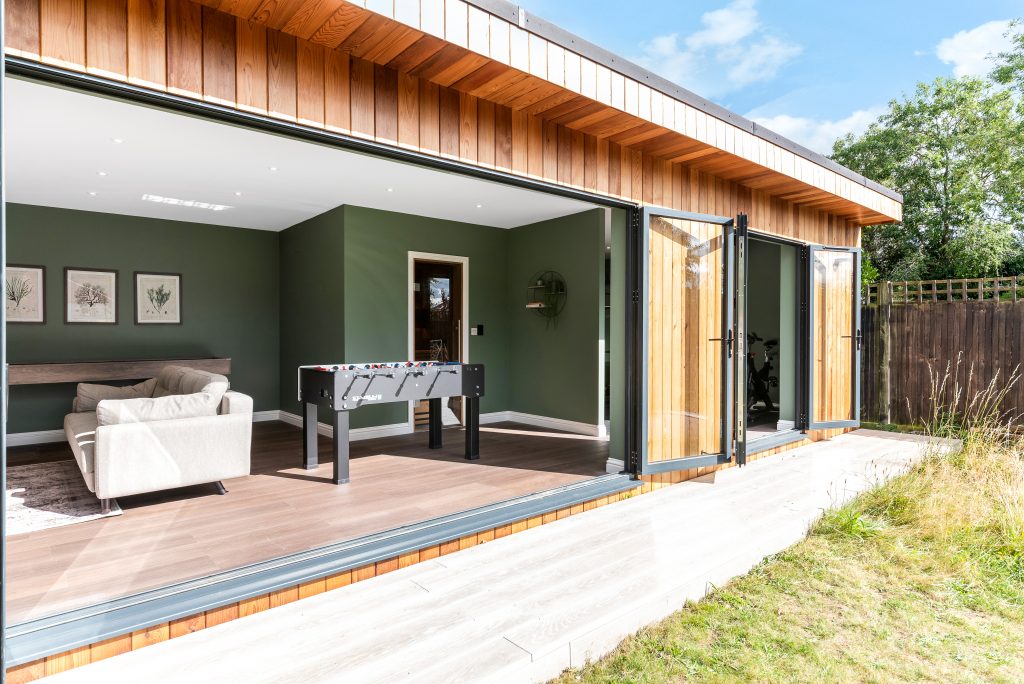
A 50sqm room combining gym, sauna, games zone and lounge. The mix of cedar cladding, five-panel bifolds and separate gym access is especially relevant for Brookmans Park clients planning a larger wellness and leisure-focused space.
Recommended Bespoke Features for Brookmans Park Homes
For Brookmans Park, we would usually encourage clients to think beyond floor area alone. A high-quality finish, the way the building sits within the garden and the long-term comfort of the space tend to matter more than simply maximising size.
- Architectural glazing: bifold or sliding doors can open the room to the garden, while carefully positioned side windows bring in light without sacrificing privacy.
- Premium external finishes: cedar, Thermowood, Hardie Plank and carefully selected low-maintenance materials can be chosen to complement the main house and planting scheme.
- Air conditioning and heating: particularly important for gym rooms, garden offices and annex-style spaces used throughout the year.
- Acoustic upgrades: useful for music rooms, cinema spaces, games rooms and garden offices where calls need to remain private.
- Kitchenettes and shower rooms: popular for guest use, entertaining, pool houses and wellness rooms, but they need proper thought around plumbing, drainage and compliance.
- Fitted cabinetry and storage: essential where the garden room needs to remain calm and uncluttered, especially for offices, gyms and multi-purpose family spaces.
- External landscaping integration: steps, terraces, connecting paths and lighting can make the room feel part of the property rather than a separate structure.
Modern, Heritage and Fully Bespoke Garden Buildings
Hawksbeck offers a range of options for clients who want a premium garden room, from contemporary flat-roof designs through to more traditional garden buildings with pitched roofs. The right choice for a Brookmans Park home depends on the property style, sightlines from the house, planning context, intended use and the level of internal specification required.
Our garden room range is a good place to compare starting points, but many Brookmans Park projects benefit from bespoke detailing. A modern gym with a shower room has very different requirements from a garden office with fitted desks, and a garden annexe needs a more detailed conversation around layout, services and compliance.
Garden Annexes in Brookmans Park
Garden annexes are increasingly discussed by families who want flexible space for relatives, older children, guests or longer stays. In Brookmans Park, this can be an excellent use of a larger garden, but it is also where careful advice matters most. A garden annexe is more involved than a simple office or gym because the design may include sleeping space, bathroom facilities, a kitchenette, drainage, heating, insulation and enhanced compliance considerations.
If the building is intended to function as independent living accommodation, the planning position needs to be reviewed carefully. We would normally recommend discussing the intended use honestly at the outset so the design can be developed in the right way, rather than trying to retrofit important decisions later.
How Much Does a Luxury Garden Room Cost in Brookmans Park?
Hawksbeck garden rooms start from £25,880, which gives clients a clear entry point into a properly built, insulated garden room. The final cost for a Brookmans Park project will depend on size, groundwork, access, structure, cladding, glazing, electrics, heating, internal finishes, plumbing and whether the room includes specialist features such as a gym floor, sauna, shower room or kitchenette.
As a broad guide, a compact premium garden office will usually cost less than a large multi-room garden building with a bathroom and kitchen facilities. Two projects with the same footprint can also vary significantly: one may be a straightforward office with electrics and heating, while another may need drainage runs, extra glazing, fitted joinery, reinforced flooring and a more complex specification.
In Brookmans Park, common cost influences include mature tree protection, distance from the house, drainage connection routes, restricted access for materials, the amount of glazing facing the garden, and the level of finish expected internally. We will always explain where the money is going so you can decide which elements are essential and which can be adjusted.

Why Brookmans Park Homeowners Choose Hawksbeck
Our work is best suited to clients who want a garden room to feel permanent, considered and genuinely part of their home. That means spending time on design, proportions, materials, insulation, services and the relationship between the room and the garden.
For homeowners comparing higher-end garden buildings, the difference is often in the details: how the doors align, how the cladding meets the roofline, how the room performs in winter, how the lighting works at night, how the drainage is handled, and whether the interior still feels special once desks, gym equipment or furniture have been installed.
If you are planning a luxury garden room in Brookmans Park, you can speak to Hawksbeck about the property, the intended use and any planning concerns. If you are still at the ideas stage, you may prefer to request a brochure and review the styles, finishes and possibilities first.
Brookmans Park Garden Room FAQs
Can I build a garden room in Brookmans Park without planning permission?
Possibly, but it depends on the property, the size, height, position and intended use of the garden room. Some buildings may fall under permitted development, while others need planning permission. In Brookmans Park, we would also check Green Belt context, boundaries, trees and whether the proposed use could raise additional planning questions.
Which council deals with garden room planning in Brookmans Park?
Brookmans Park is normally handled by Welwyn Hatfield Borough Council. If planning advice, a lawful development certificate or a full application is needed, this is the local authority we would usually expect to deal with.
Would you recommend a lawful development certificate for a Brookmans Park garden room?
Often, yes. If the garden room is larger, close to a boundary, includes plumbing, is being built at a high-value property, or you want certainty for a future sale, a lawful development certificate can be a sensible way to confirm the permitted development position in writing.
Can a Brookmans Park garden room include a bathroom or kitchenette?
Yes, many luxury garden rooms can include a bathroom, shower room or kitchenette. The important points are drainage, water supply, ventilation, heating, electrical design and whether the facilities change how the building is viewed from a planning or building regulations perspective.
Are garden annexes allowed in Brookmans Park?
They can be possible, but a garden annexe is more complex than a standard garden room. If the space is intended for sleeping, regular guest use or semi-independent living, we would review planning and building regulations carefully before finalising the design.
What type of garden room works best for a traditional Brookmans Park home?
A Heritage-style garden building with a pitched roof can work beautifully with more traditional homes, while contemporary designs suit properties with modern extensions, large glazing or landscaped gardens. The best choice depends on the house, the garden and how visible the building will be from the main living spaces.
Can you design a gym garden room for heavy equipment?
Yes. A gym needs the right floor build-up, ventilation, heating and cooling, electrical layout and wall finishes. If you plan to use free weights, mirrors, machines or a sauna, those details should be designed in from the start.
How long does a bespoke garden room project take?
Timescales vary depending on design complexity, planning requirements, specification and site conditions. A straightforward garden office is usually quicker than a large garden building with plumbing, multiple rooms and bespoke finishes. Hawksbeck can advise once we understand the brief and site.
Can the garden room match or complement my main house?
Yes. We can recommend cladding, door colours, roof forms, lighting and internal finishes that either complement the main house or create a deliberate contrast. In Brookmans Park, this design relationship is often important because gardens and homes are typically finished to a high standard.
What is the best first step?
The best first step is to decide what the room must do: office, gym, annexe, entertainment space, pool house or a combination. From there, Hawksbeck can advise on size, specification, planning considerations and likely budget. You can start by contacting us or by viewing the full garden room range.
