


GREEN CREDENTIALS

PROJECT MANAGEMENT

MEETS BUILDING
REGULATIONS

BUILT TO YOUR
REQUIREMENTS

INSTALLED IN
A FEW DAYS
In Chorleywood, the most successful garden rooms are rarely the “standard box at the end of the lawn”. Many enquiries here come from homeowners with attractive, mature gardens who want the extra space of an extension, but without compromising the character of the house, the trees, the privacy of neighbouring plots or the way the garden is already used.
Hawksbeck designs and builds premium, highly specified garden rooms, garden buildings and garden annexes for homes where appearance, longevity and comfort matter as much as the extra floor area. For Chorleywood properties, that often means a bespoke design that sits carefully within a leafy plot, works around levels or established planting, and feels like a natural part of a high-value Hertfordshire home.

Luxury Garden Rooms in Chorleywood, Designed Around the Property
Chorleywood has a particular mix of homes: substantial detached houses near the Common, period properties close to the village centre, larger family gardens around Heronsgate and Loudwater, and more private roads where the garden room needs to look as considered as the main house. A lower-cost, off-the-shelf building can feel out of place in these settings.
Our approach is different. We look at how the building will be seen from the house, how it will work throughout the year, what level of insulation and acoustic performance is needed, how the access will affect the build, and whether the new space should feel like a refined office, studio, gym, entertainment room, pool house or self-contained annexe.
For many Chorleywood homeowners, the priority is not just gaining a room. It is creating a comfortable, durable and beautiful space that can be used every day without feeling like a compromise.
What We Commonly Consider in Chorleywood Gardens
Every garden is different, but there are some recurring features we would expect to consider when designing bespoke garden rooms in and around Chorleywood:
- Mature trees and root protection: many local gardens have established trees, hedging and screening. We consider access, foundations and positioning carefully so the garden room fits without unnecessary disruption.
- Privacy between neighbouring plots: glazed elevations, door positions and external lighting need to be designed thoughtfully, particularly in gardens that back onto other homes.
- Sloping or tiered lawns: subtle changes in level can affect foundation design, step-free access, terrace detailing and the finished height of the building.
- Period house settings: where the main home has traditional detailing, our Heritage-style garden rooms can be more appropriate than a very contemporary structure.
- Longer rear gardens: clients often want a room far enough away from the house to feel separate, but still warm, connected and practical for daily use.
- High-specification interiors: Chorleywood projects commonly require heating, air conditioning, fitted storage, premium flooring, acoustic upgrades, integrated lighting and strong year-round insulation.

Relevant Hawksbeck Projects Near Chorleywood
These nearby projects show the level of design, finish and flexibility that Chorleywood homeowners often look for. Each one solves a different requirement: wellness, music, entertaining, work and creative use.

Pool house and garden gym, Amersham
A 20sqm Heritage poolside gym and retreat with a pitched standing-seam roof, sheltered porch and French doors. Useful inspiration for Chorleywood homes wanting a compact wellness building that feels permanent, refined and connected to the garden.
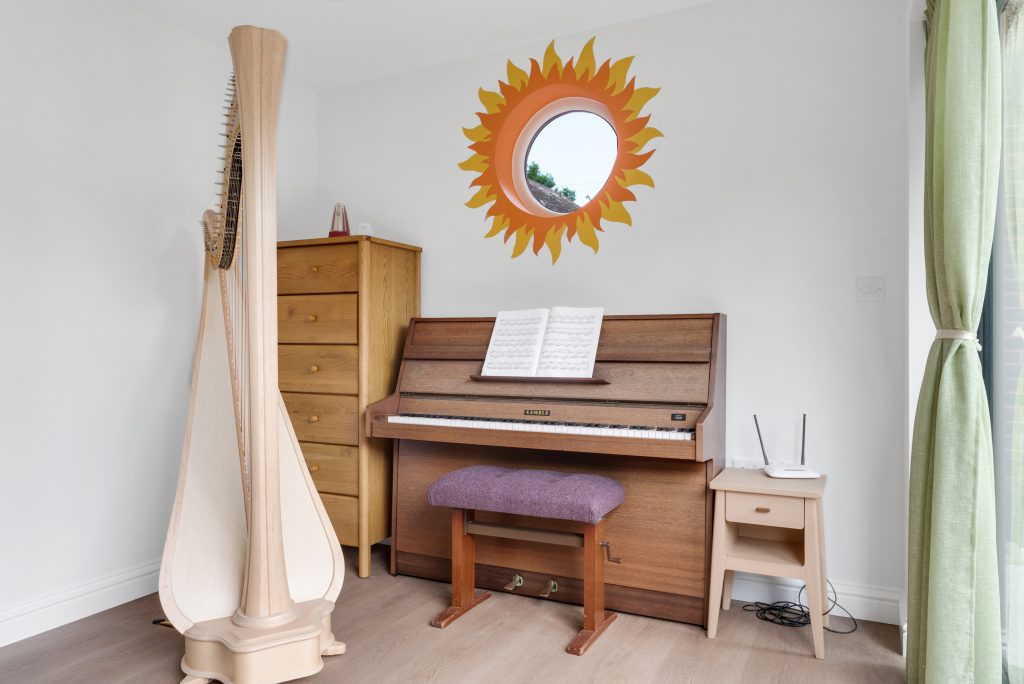
Music garden room, Watford
A cedar-clad music sanctuary with a round window, French doors and concealed external storage. The calm interior works well as a reference for Chorleywood clients planning a piano room, creative studio or quiet retreat away from the main house.


Games room and recording studio, Northwood
This modern multifunctional garden room combines a retro arcade, recording setup and practical office zone. It is a strong example for Chorleywood families wanting one luxury garden building to support work, hobbies and relaxed entertaining.
Planning Considerations for Garden Rooms in Chorleywood
Most Chorleywood planning matters are handled by Three Rivers District Council. The right route depends on the property, the proposed size and height, the building’s position, and any local designations that apply. We do not treat planning as an afterthought; it informs the design from the beginning.
What We Pay Close Attention to Locally
- Conservation areas: parts of Chorleywood have sensitive character, particularly around the village, the Common and older residential streets. In these settings, material choice, roof shape, visibility and relationship to the main dwelling matter.
- Listed buildings and curtilage: if a home is listed, or the proposed garden building would sit within the setting or curtilage of a listed property, we would expect a more cautious design and planning strategy.
- Green Belt context: Chorleywood sits within a landscape where Green Belt considerations can be relevant, especially for larger garden buildings, annexes or structures away from the immediate domestic garden.
- Trees and protected planting: mature trees, Tree Preservation Orders and conservation-area tree controls can influence access, foundations, drainage, build method and the final position of the room.
- Neighbour impact: height, boundary distance, overlooking, night-time lighting and noise are all important when the garden room will be used as a gym, music room, office or entertaining space.
Planning Permission, Permitted Development and Building Regulations
Planning permission is formal consent from the local planning authority for development that needs approval. Permitted development is a route where certain works may be allowed without a full planning application, provided all limits and conditions are met. Building regulations are different again; they deal with safety, structure, insulation, electrics, fire considerations and the technical performance of the building.
For a simple garden office, the planning route may be straightforward. For a large luxury garden room, a garden annexe, a building with sleeping accommodation, a pool house, or a structure close to boundaries or protected trees, the position can be more complex. Hawksbeck will advise early so the design is realistic, attractive and commercially sensible before you commit to the build.
When We Recommend a Lawful Development Certificate
Where a Chorleywood garden room appears to fall within permitted development, we may still recommend applying for a Lawful Development Certificate. This is especially useful where the property is high value, the building is substantial, the garden has unusual levels, or a future house sale may require clear evidence that the garden building was lawful when built.
As an example, we have dealt with projects in the wider area where the first design would have placed too much apparent mass near a boundary because of a change in ground level. Rather than forcing the original idea through, the design was adjusted with a more sympathetic roof profile, repositioned glazing and clearer planning evidence. That type of practical design thinking can prevent delays and protect the quality of the finished building.
Luxury Features We Recommend for Chorleywood Homes
A premium garden room should be comfortable, practical and tailored to how you want to live. For Chorleywood projects, we often discuss features such as:

- Architectural glazing: aluminium bifold or sliding doors can create a strong connection to the garden while keeping the building elegant and light.
- Heritage roof profiles: pitched roofs, standing-seam finishes and overhangs can help the building feel more in keeping with established homes.
- Timber cladding: high-quality timber cladding provides warmth and character, especially when the garden room will be viewed from the main house every day.
- Acoustic upgrades: important for music rooms, recording studios, cinema rooms and busy family spaces.
- Integrated heating and air conditioning: useful for daily year-round use, particularly for offices, gyms and annexes.
- Discreet storage: concealed side or rear storage can keep bikes, pool equipment, garden tools or gym items out of sight.
- Internal joinery: fitted desks, media walls, wardrobes, shelving or refreshment areas can make the room feel properly designed rather than simply furnished.
- External lighting and landscaping connections: subtle path lighting, step details and terrace design make the building feel connected to the home, not isolated at the end of the garden.
Popular Garden Room Uses in Chorleywood
Luxury Garden Offices
For commuters using the Metropolitan line or working from home several days a week, a high-quality garden office can be a major lifestyle upgrade. We can design a quiet, insulated workspace with fitted desks, data provision, heating, air conditioning and glazing positioned to reduce glare.
Garden Gyms and Wellness Rooms
Chorleywood homes with larger gardens are well suited to private gyms, yoga studios and wellness rooms. Important design details include flooring, ventilation, ceiling height, mirror walls, equipment layout and a comfortable changing or relaxation area.
Music Rooms and Creative Studios
For piano, strings, recording or creative hobbies, a bespoke garden room can provide separation from the main house. Acoustic design, internal finishes, window placement and electrical specification all need to be considered from the outset.
Entertainment Garden Buildings
A games room, bar, cinema room or family entertainment space can reduce pressure on the main house. We design these spaces around seating, screens, sound, lighting, storage and the way guests will move between house, terrace and garden.
Garden Annexes
Garden annexes require more detailed thinking than a typical garden office. If you are considering occasional guest accommodation, independent family use, shower rooms or kitchenette areas, we will advise on design, services, planning risk and building regulations from the beginning.
How Much Does a Garden Room Cost in Chorleywood?
Hawksbeck garden rooms start from £25,880. The final cost depends on size, access, foundations, specification, glazing, heating and cooling, interior finish, electrics, plumbing requirements and whether the building is a straightforward garden room or a more involved annexe-style space.
For Chorleywood, the value is often in understanding why one project costs more than another:
- A compact garden office with a simple rectangular footprint, good access and a practical internal specification will usually sit closer to the entry point of the range.
- A larger bespoke garden room with premium glazing, air conditioning, fitted joinery, acoustic improvements or more complex cladding will naturally move into a higher price band.
- A Heritage-style building with a pitched roof, porch, standing-seam roof finish or more traditional detailing can cost more than a simple cube-style structure, but may be much better suited to a Chorleywood setting.
- A garden annexe or pool house may require additional services, drainage, plumbing, planning advice and building regulation input, which can significantly affect the budget.
- A difficult site with restricted access, protected trees, sloping ground or long service runs can increase groundwork and installation costs.
We are always happy to discuss budget early. A clear brief allows us to recommend the most appropriate garden room range and specification without overspending on features you do not need, or underspecifying elements that will matter in daily use.
Why Choose Hawksbeck for a Bespoke Garden Room in Chorleywood?
Hawksbeck is best suited to clients who want more than a basic outbuilding. Our work is for homeowners who care about proportion, detailing, insulation, materials and the long-term feel of the building. Whether you want a luxury garden office, a garden gym, a pool house, a creative studio or a garden annexe, the aim is to create a space that looks right, performs properly and enhances the property.
For Chorleywood homes, that means designing with the setting in mind: mature gardens, neighbouring privacy, local planning considerations, high-quality finishes and the expectation that the garden building should feel like a considered addition to the home.
You can explore more inspiration in our portfolio of completed garden rooms, view the full Hawksbeck garden room range, or speak to us about a Chorleywood project.
Questions Chorleywood Homeowners Ask Us
Can I build a luxury garden room near Chorleywood Common?
Possibly, but the design needs care. Properties close to sensitive local character areas, mature trees or conservation constraints may need a more considered approach to height, materials, visibility and landscaping. We would review the site before advising on the best planning route.
Will a garden room affect the value of my Chorleywood home?
A well-designed, high-quality garden room can make a property more usable and appealing, particularly when it provides a proper office, gym, studio or guest space. The key is quality. A cheap structure can look temporary; a bespoke Hawksbeck building is designed to feel like a genuine asset.
Can you design a garden room that matches a period house?
Yes. Many Chorleywood homes benefit from a softer, more traditional design rather than a stark modern box. Pitched roofs, timber cladding, sympathetic colours, French doors and porch details can help the building sit naturally within an established garden.
Do Chorleywood garden rooms usually need planning permission?
Some garden rooms may fall within permitted development, but not all. Larger buildings, annexes, buildings in sensitive locations, listed-property settings and structures affected by Green Belt or conservation considerations may need formal advice or an application. We can guide you before design decisions are finalised.
Should I get a Lawful Development Certificate?
For many higher-value Chorleywood properties, it can be sensible even where the building appears to be permitted development. It gives written confirmation of the planning position, which can be helpful for peace of mind and future conveyancing.
Can a garden room include a shower room or kitchenette?
Yes, but it changes the design conversation. Plumbing, drainage, electrical load, ventilation, building regulations and planning use all need to be reviewed. We would normally discuss this early so the proposal is practical and properly costed.
Can you build a garden room on a sloping garden?
Yes. Sloping plots are common in parts of Hertfordshire. The solution may involve adjusted foundations, steps, retaining details or a terrace. We aim to make the finished building look intentional rather than forced onto the site.
How close can my garden room be to the boundary?
That depends on height, construction, planning status, fire considerations and the relationship with neighbouring properties. Boundary positions need careful thought, especially for larger luxury garden buildings or rooms with extensive glazing.
Is a Hawksbeck garden room suitable for year-round office use?
Yes. Our garden rooms are designed for proper year-round use, with insulation, heating, electrics and optional air conditioning. For daily working, we can also consider data, lighting, desk positions, storage and acoustic comfort.
How early should I contact Hawksbeck?
Ideally before you have fixed the size or position of the building. Early advice helps us identify planning risks, access issues, service routes, tree constraints and design opportunities, which usually leads to a better finished garden room.
