


GREEN CREDENTIALS

PROJECT MANAGEMENT

MEETS BUILDING
REGULATIONS

BUILT TO YOUR
REQUIREMENTS

INSTALLED IN
A FEW DAYS
Many Cuffley homes have the right ingredients for a genuinely high-end garden room: generous gardens, established boundaries, good privacy and owners who want something more considered than a standard timber box at the end of the lawn. The brief we often hear locally is not simply “more space”; it is a quiet office that feels worthy of daily use, a poolside entertaining room, a self-contained guest space, a private gym, or a refined garden annexe that looks as though it belongs with the house.
Hawksbeck designs and builds luxury garden rooms in Cuffley for homeowners who care about architecture, durability, comfort and finish. Every project is bespoke, so the size, layout, glazing, cladding, heating, lighting, storage, kitchenette, shower room or acoustic treatment can be planned around how you actually want to use the building. Our work is particularly suited to Cuffley properties where the garden room needs to look premium from the house, sit comfortably within a landscaped garden and perform well all year round.

Bespoke garden rooms for Cuffley homes
Cuffley has a varied property mix, from individual detached homes and larger plots to established family gardens with mature planting, boundary trees and level changes. This affects how a garden building should be designed. A room that works beautifully in a wide, open garden may not be right for a more enclosed plot where overlooking, access, foundations and orientation are the main challenges.
For Cuffley clients, we would typically start by looking at:
- How the building will be seen from the house — the proportions, roofline, cladding and glazing should improve the garden view, not dominate it.
- Where natural light falls — important for garden offices, gyms, studios and entertaining rooms that need to feel bright without overheating.
- Privacy from neighbouring properties — especially where larger doors, side windows, shower rooms or guest accommodation are being considered.
- Access for construction — some Cuffley plots have side access constraints, landscaped areas or established planting that need a careful build plan.
- Long-term use — the best garden rooms are not designed only for today’s need; they can adapt as offices become guest spaces, gyms become studios, or family rooms become entertainment suites.
Our garden room range gives you a starting point, but the finished building is tailored. Whether you are considering a refined Modern garden room, a more architectural Signature design or a character-led Heritage style, the specification can be adapted to suit the garden, the property and your budget.
What works particularly well in Cuffley gardens?
In and around Cuffley, we regularly see gardens where a higher specification is justified because the new building becomes a visible and valuable part of the home. These are not occasional-use sheds; they are fully considered bespoke garden rooms and luxury garden buildings designed for daily use.
Garden offices with a premium residential feel
A Cuffley garden office should feel comfortable enough for long working days, video calls and focused thinking. We often recommend high-quality insulation, discreet heating or air conditioning, acoustic consideration, fitted desks, data points, concealed storage and carefully positioned glazing to avoid glare. A luxury garden office should feel like an extension of the home, not a compromise.
Garden gyms and wellness spaces
For homes with busy family schedules, a private gym can be more useful than a spare room in the house. We would usually look at reinforced flooring, ventilation, mirrors, rubber flooring, AV, lighting zones and, where appropriate, a shower room or changing area. The design needs to support equipment clearance as well as atmosphere.
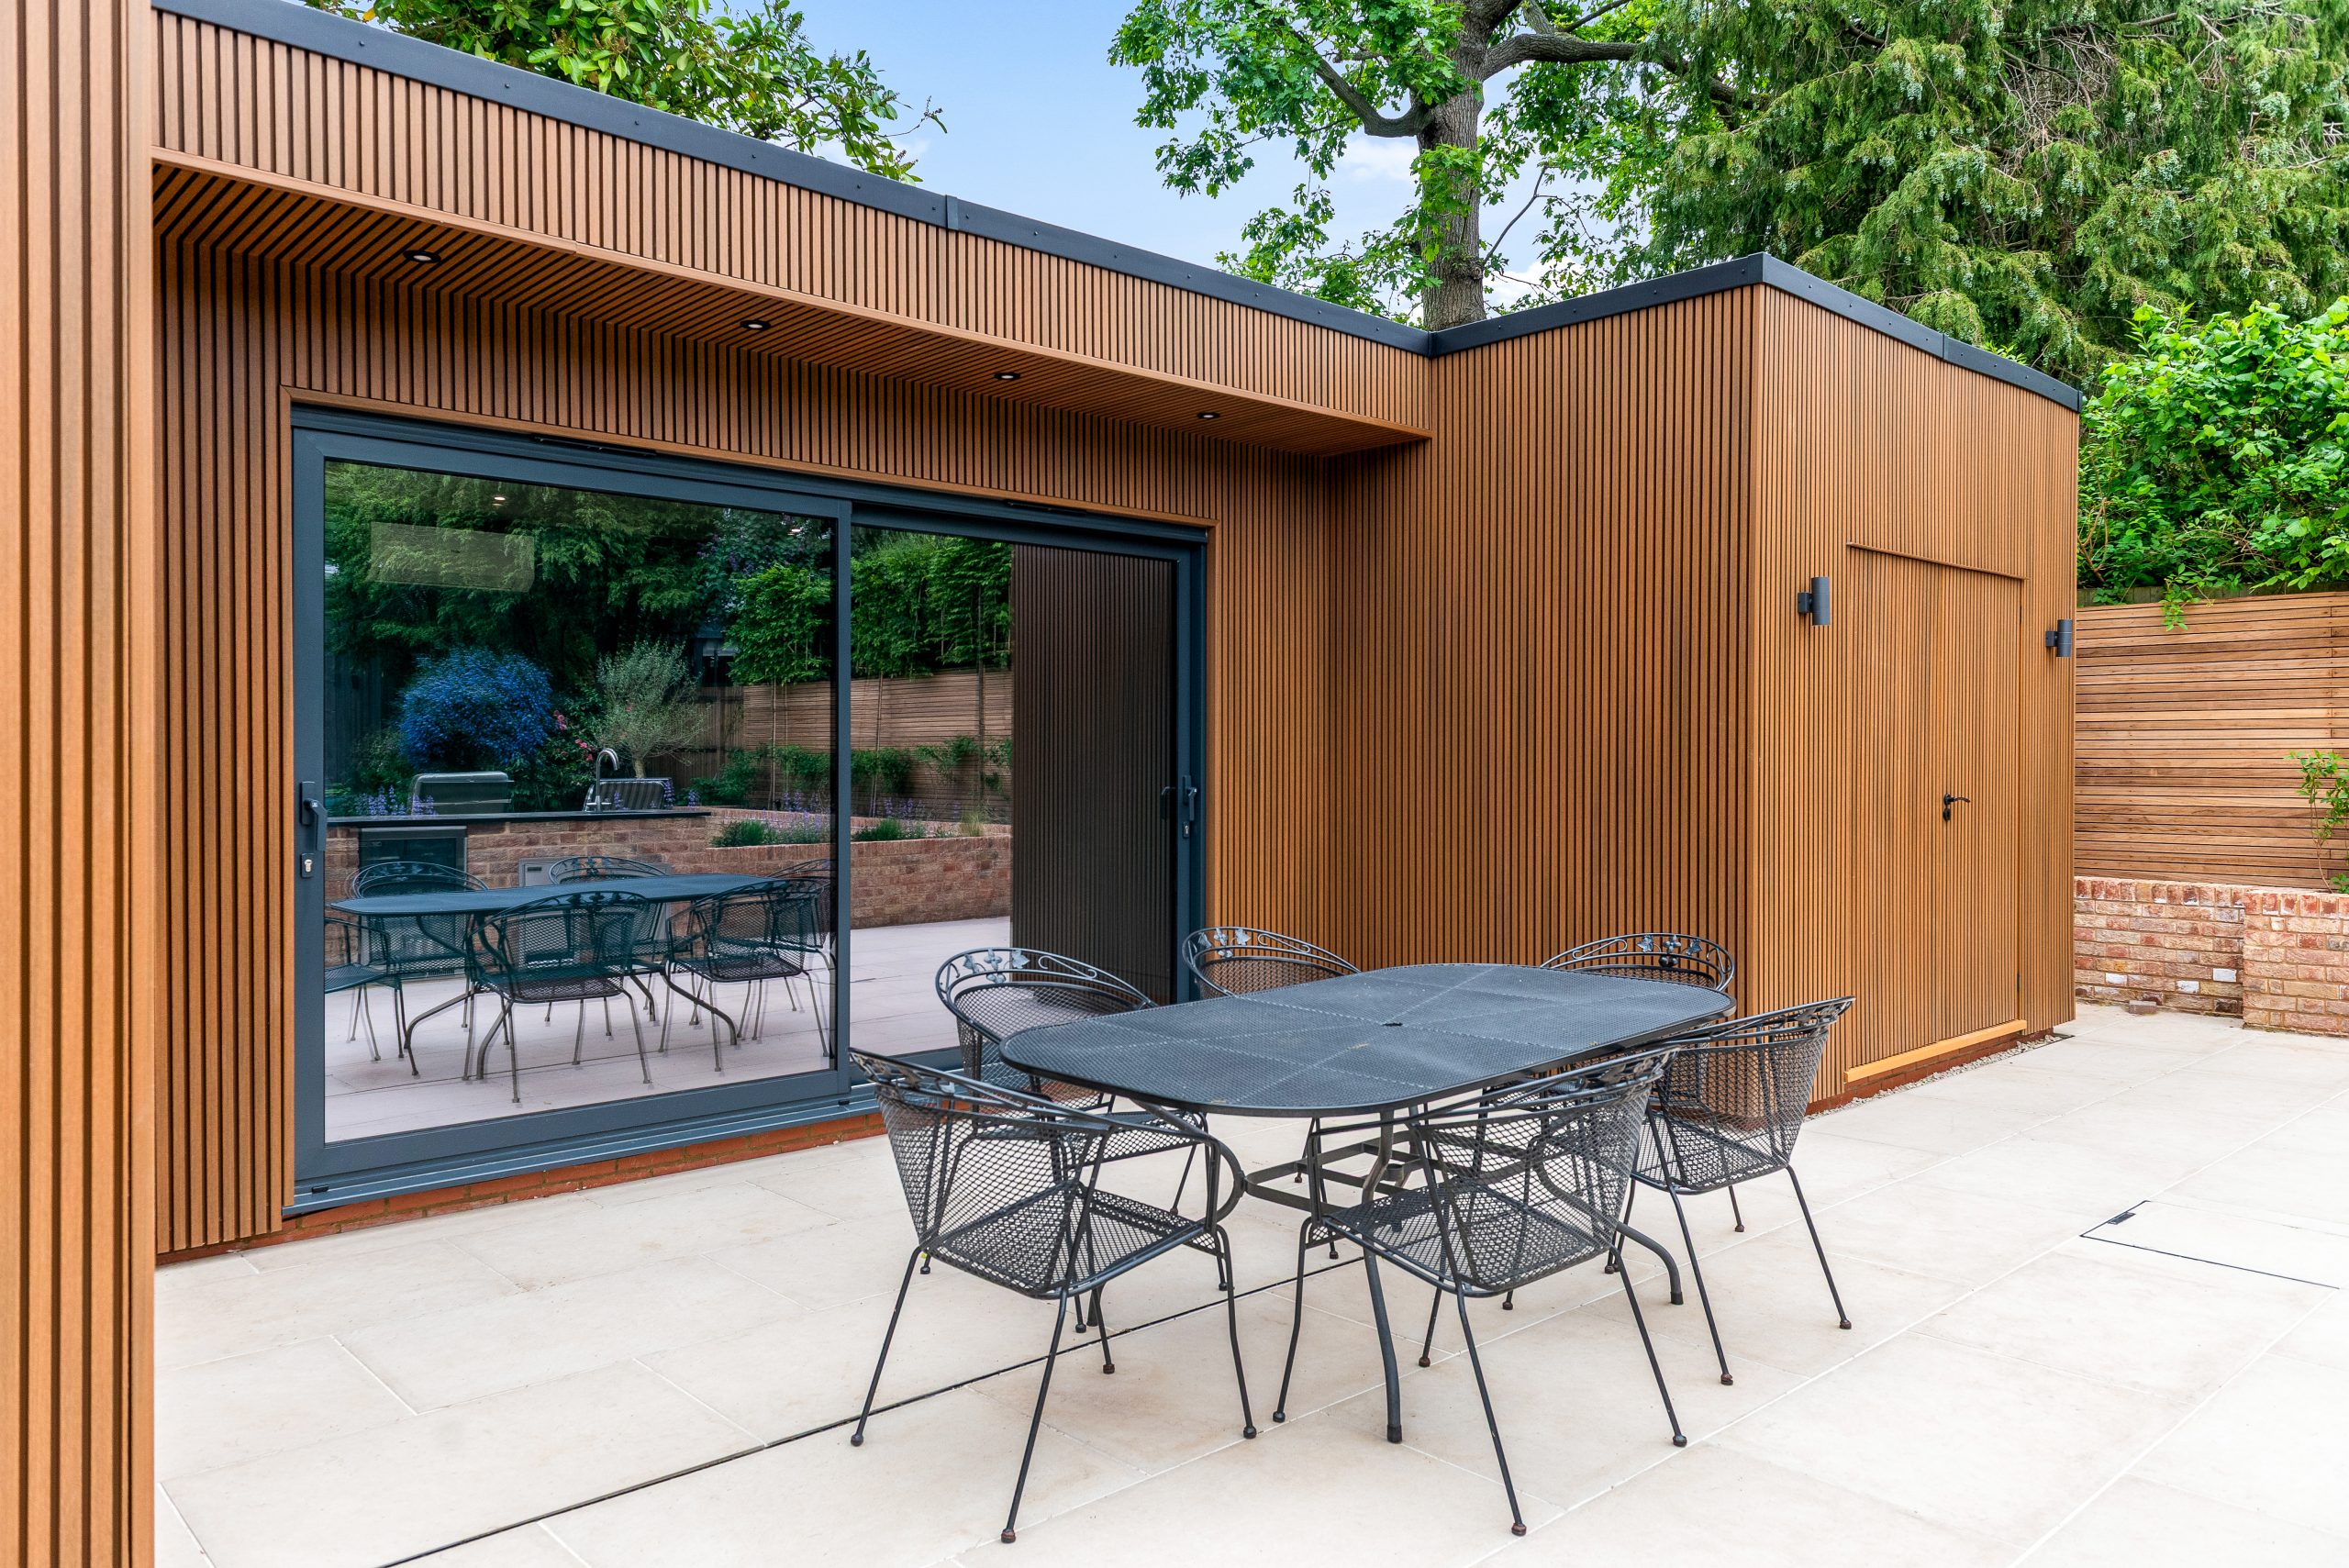
Entertaining rooms, pool houses and lifestyle buildings
Larger Cuffley gardens can suit a more ambitious building: a bar, lounge, pool house, dining space or covered kitchen area. Here, the detail matters. Sliding or bifold doors, external lighting, composite or natural cladding, porcelain patios, hidden storage and integrated kitchen features can turn the garden into a true entertaining area.
Garden annexes and self-contained spaces
Where the brief includes occasional guests, older children, visiting family or longer-term flexibility, a garden annexe-style layout may be suitable. This can include a shower room, kitchenette, storage and a lounge or studio area. These projects need more detailed planning, servicing and building regulation consideration than a simple garden office, so early advice is important.
Relevant Hawksbeck projects near Cuffley
These nearby projects show the type of specification, detailing and lifestyle-led design that often appeals to homeowners searching for luxury garden rooms in Cuffley. Each one demonstrates how a garden room can be planned around real use rather than a standard layout.

Contemporary garden room, Broxbourne
A nearby Signature range garden room combining office, compact gym and social space. Its privacy shutter, recessed porch, aluminium fascia and mixed larch and Dura cladding are relevant for Cuffley homes needing one building to serve several purposes.

Multifunctional pool house, Enfield
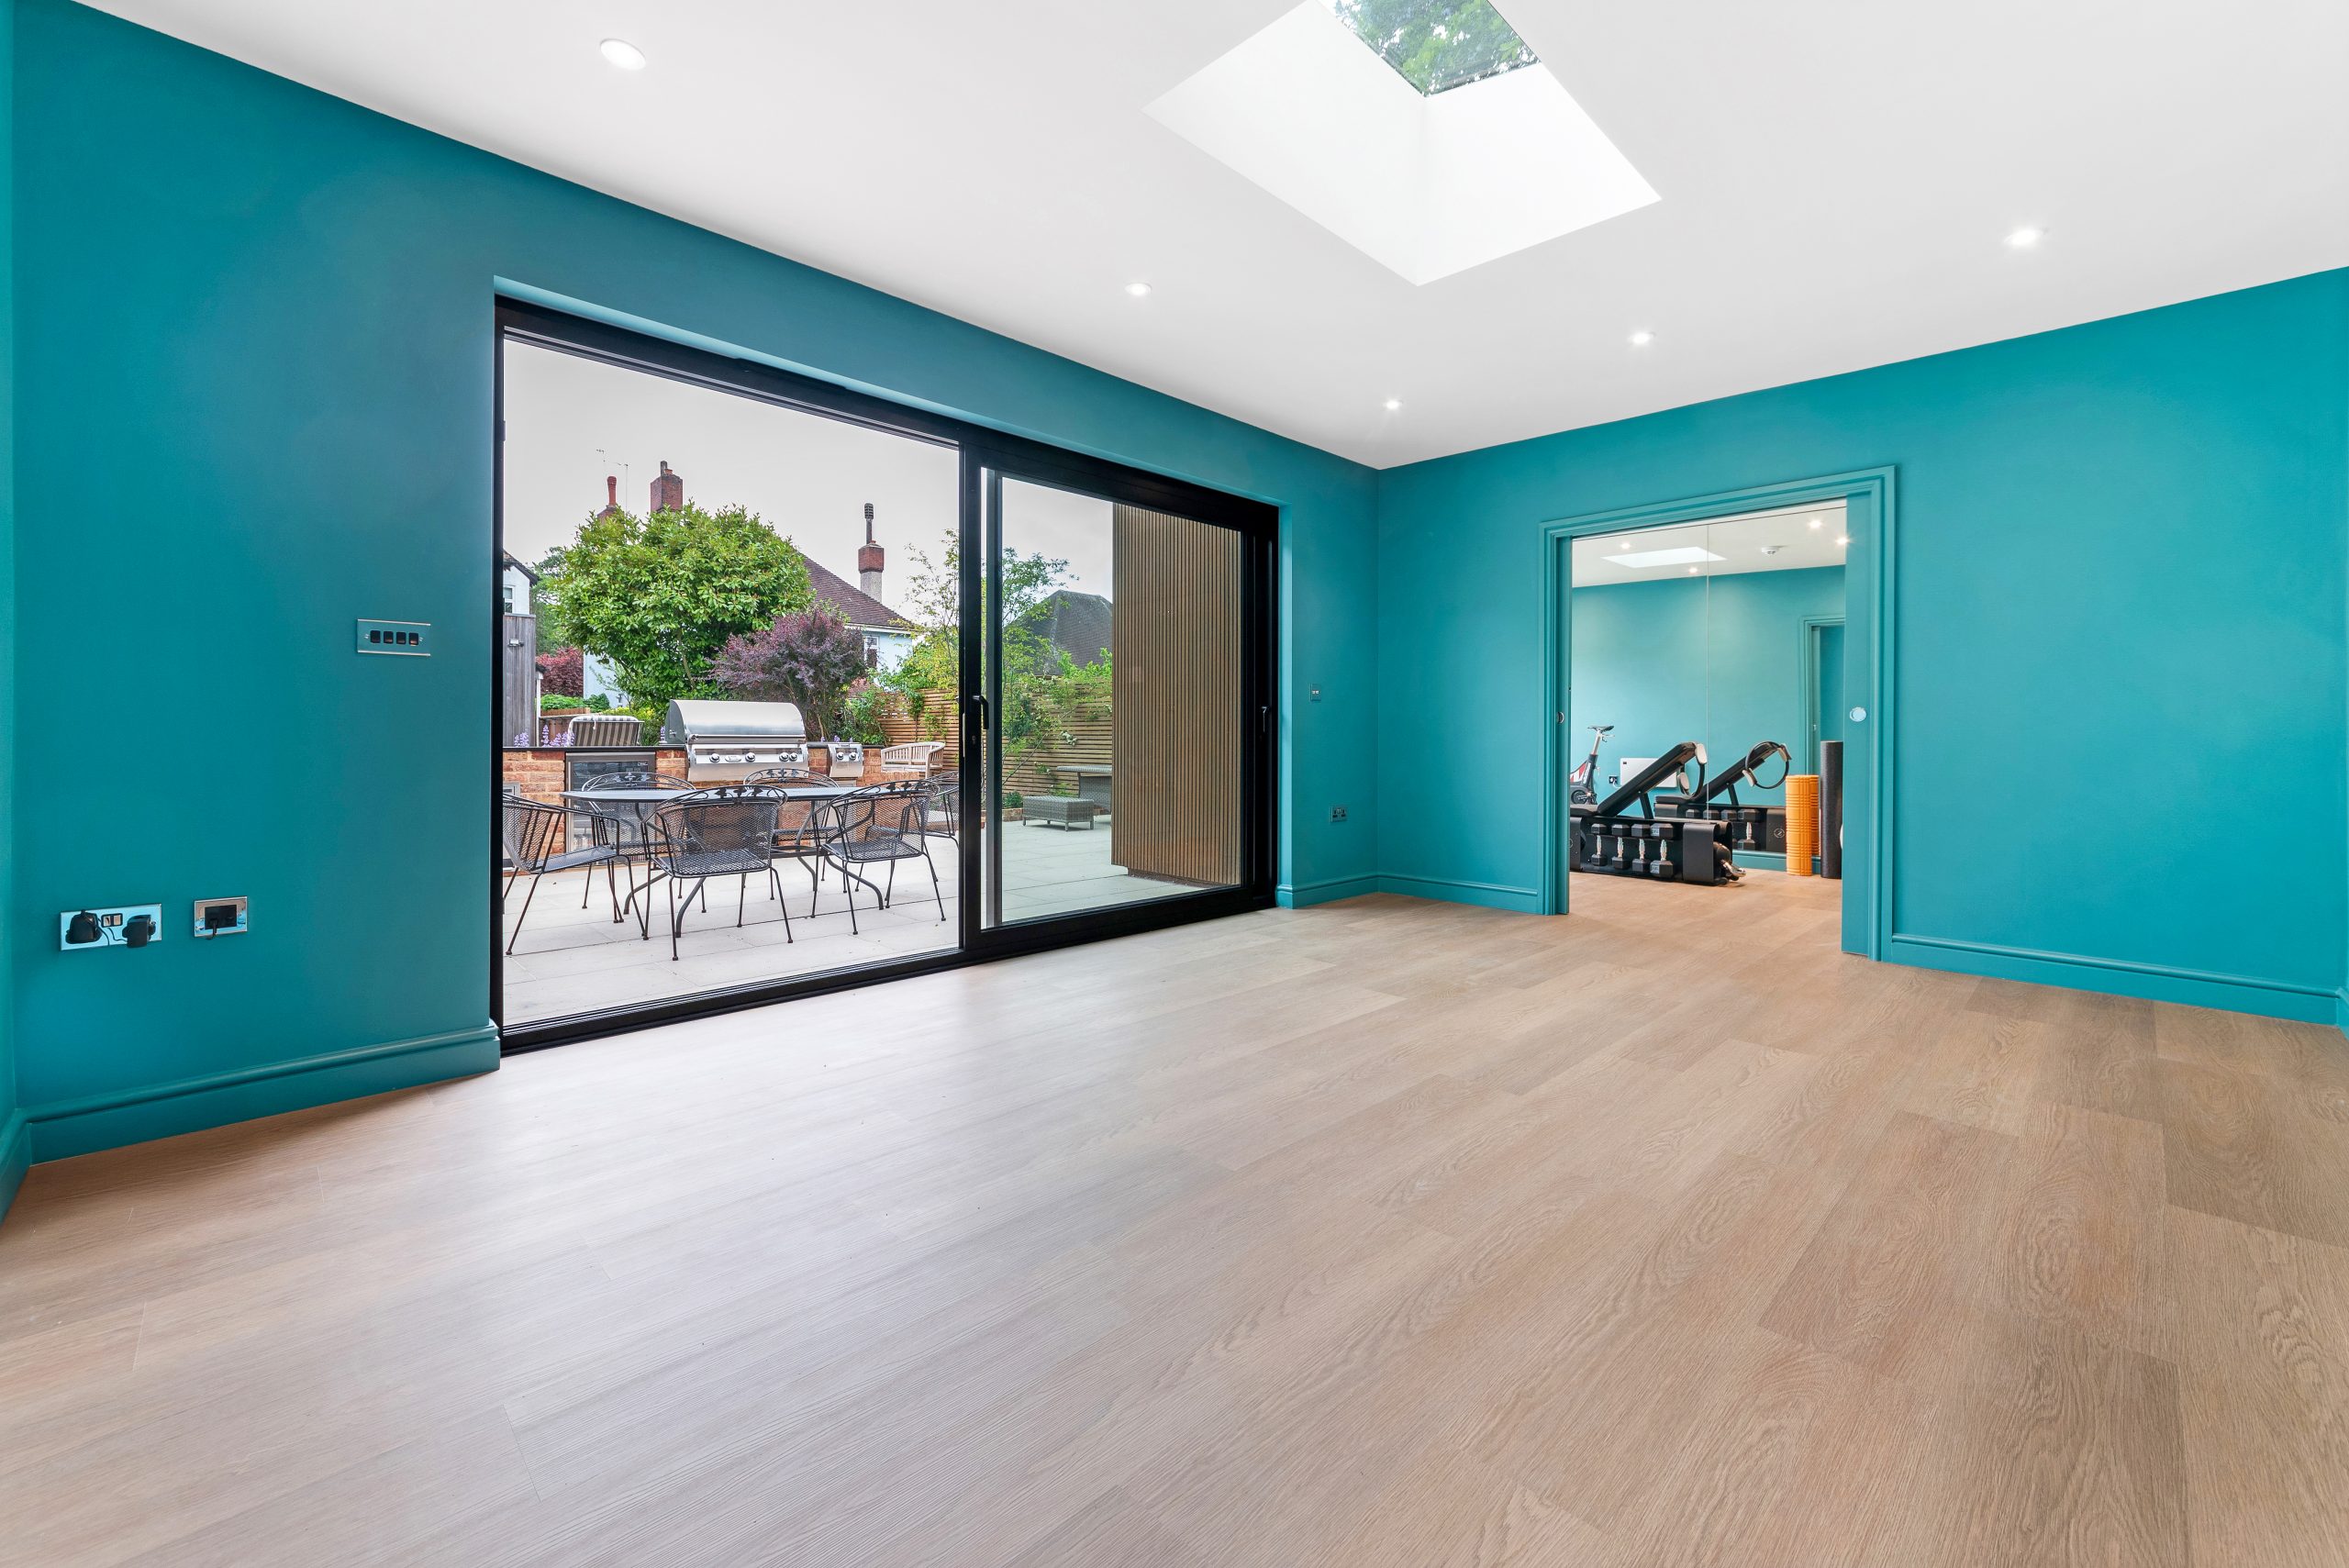
This 56sqm poolside building shows what is possible for larger lifestyle briefs near Cuffley: outdoor kitchen, barbecue, drinks cooler, dining area, lounge, gym, shower room, hidden storage, composite cladding, sliding doors and a skylight.
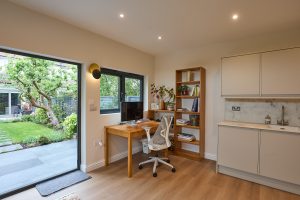
Garden room with kitchenette, Barnet
A 37.1sqm Modern range retreat with lounge, fitted kitchenette, shower room, bifolds and integrated storage. Useful inspiration for Cuffley clients considering a self-contained garden room for guests, entertaining or flexible family use.
Planning considerations for garden rooms in Cuffley
Cuffley is normally covered by Welwyn Hatfield Borough Council for planning matters. While many garden rooms can be approached through permitted development, Cuffley’s local context means it is sensible to check the details before assuming a building can proceed without an application.
What we have seen in and around this part of Hertfordshire is that the planning question is rarely just “is it a garden room?” The more important questions are usually where it sits, how it relates to boundaries, whether the property has previous planning restrictions, whether the site is affected by Green Belt considerations, and whether the intended use moves the building closer to ancillary accommodation rather than a simple home office or leisure space.
Local authority and designations
Applications and planning queries for Cuffley properties are generally handled by Welwyn Hatfield Borough Council. Nearby Northaw has conservation area sensitivity, and there are listed buildings and Green Belt land around parts of the wider area. Even where a specific Cuffley property is not listed or in a conservation area, nearby designations, mature trees, boundary relationships and previous permissions can influence the advice we give.
When we would recommend a Lawful Development Certificate
Where a client wants certainty before investing in a premium garden room, we may recommend applying for a Lawful Development Certificate. This is especially useful if the building is close to the maximum permitted size or height, if the house has been extended before, if the plot has unusual boundaries, or if the garden room includes facilities such as a shower room, kitchenette or annexe-style layout.
An example of a local issue we have helped solve
On one Hertfordshire project with similarities to Cuffley gardens, the client wanted a high-spec multifunctional room at the rear of a landscaped plot. The first idea placed the building where it would have been too visually prominent and raised concerns about boundary impact. We adjusted the orientation, refined the glazing, reduced the perceived mass from neighbouring views and created a more discreet, better-performing layout without compromising the client’s intended use.
Planning permission, permitted development and building regulations
These are often confused, but they deal with different things. Planning permission considers land use, appearance and impact. Permitted development is a route that allows certain works without a full planning application, provided the proposal meets specific criteria. Building regulations focus on safety and performance, including structure, insulation, electrics, drainage, fire safety and more. A luxury garden annexe, shower room or heavily serviced building may need a different level of technical input from a simpler office.
Luxury features we would recommend for Cuffley garden rooms
The best specification depends on how you will use the room, but there are certain features that work particularly well for Cuffley homes where the garden room needs to feel premium, permanent and architecturally considered.
- Architectural glazing: large sliding doors, bifolds or carefully placed picture windows to frame the garden without making the room feel exposed.
- Premium cladding: cedar, larch, composite, Dura cladding, Hardie Plank or mixed-material finishes to complement the main property.
- Recessed entrances and covered porches: ideal for a more architectural façade and practical year-round access.
- Integrated storage: especially useful for garden offices, gyms, pool houses and guest spaces where clutter would reduce the luxury feel.
- Heating and cooling: to make the space comfortable in January as well as July.
- Acoustic upgrades: recommended for music rooms, offices, studios, teenage spaces and entertainment rooms.
- Kitchenettes and bars: valuable for entertaining rooms, guest spaces and pool houses.
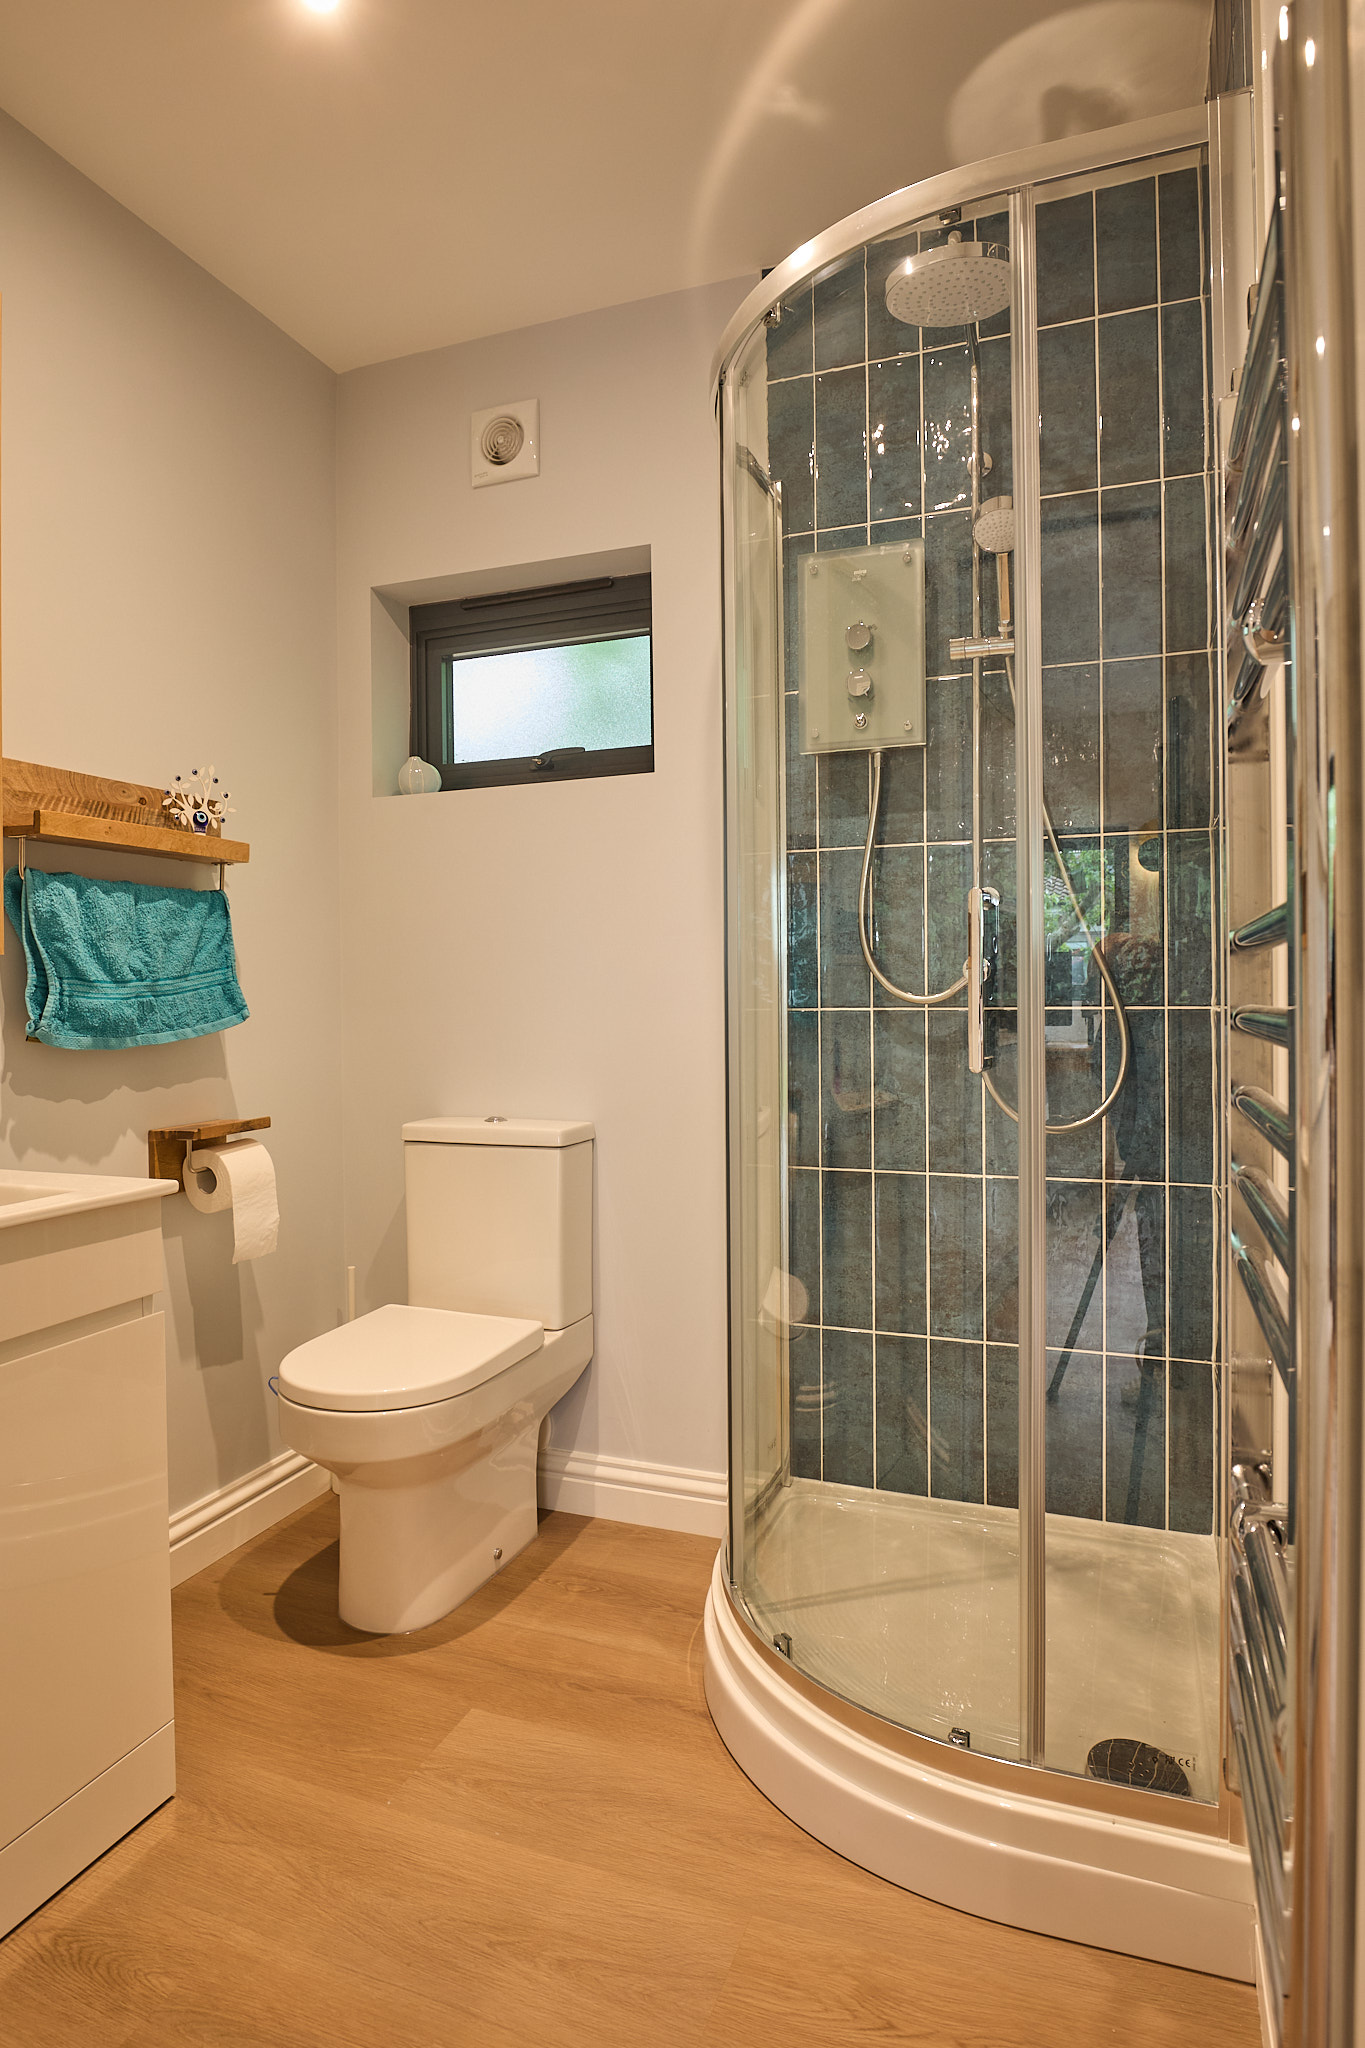
- Shower rooms and WCs: useful for gyms, annexes and poolside buildings, but they need early consideration for drainage and regulations.
- Exterior lighting and landscaping integration: important in Cuffley gardens where the building is part of the evening view from the house.
How much does a garden room in Cuffley cost?
Hawksbeck garden rooms start from £25,880. That entry point is useful for clients who want a high-quality building without assuming every project must be a large, fully serviced annexe. For bespoke and luxury garden rooms in Cuffley, the final investment depends on size, groundwork, access, glazing, cladding, internal finish and whether you require plumbing, bespoke joinery, air conditioning or complex electrical specification.
As a broad guide, a compact premium office will usually cost less than a multifunctional garden building with a shower room, kitchenette and extensive glazing. A pool house or annexe-style space costs more again because it involves more design work, services, regulation considerations and internal specification. The value is in designing the right building once, rather than adding expensive compromises later.
Local factors can also affect cost. In Cuffley, established gardens, restricted side access, mature trees, drainage routes, sloping ground and the need to protect existing landscaping can all influence the construction method and preparation required. Two garden rooms of the same size can therefore have different costs if one sits on a simple, level lawn and the other needs more careful groundworks or a more complex route for services.
You can view our current starting prices and range information on our garden rooms range page, or speak to us about a tailored specification for your Cuffley property.
Why choose Hawksbeck for a bespoke garden room in Cuffley?
Hawksbeck is not focused on producing the cheapest garden rooms on the market. Our clients come to us because they want a higher standard of design, material choice, construction and finish. If a garden room is going to be used every day, viewed from the house and form part of a valuable Hertfordshire property, it should be designed with the same care as any other improvement to the home.
Our process is suited to homeowners who want proper guidance, not just a brochure price. We consider the garden, the use, planning position, services, interior specification and long-term flexibility. That is particularly important in Cuffley, where many clients are looking for a garden building that feels bespoke, elegant and built to last.
Frequently asked questions about garden rooms in Cuffley
Can a Cuffley garden room include a shower room or kitchenette?
Yes, it can, but this changes the design conversation. A shower room or kitchenette means we need to consider drainage, water supply, ventilation, electrics, building regulations and sometimes planning position. It is best to discuss this early so the layout and services are designed properly from the start.
Will a luxury garden room add value to my Cuffley home?
A well-designed garden room can make a property more attractive, especially where it provides a high-quality office, gym, guest space or entertainment room. The strongest value comes from a building that looks permanent, performs year-round and complements the house and garden rather than feeling temporary or cheaply specified.
Do Cuffley homes usually need planning permission for a garden room?
Not always. Some garden rooms may fall within permitted development, but Cuffley’s local context means details matter. Green Belt surroundings, previous property restrictions, boundary positions, intended use and annexe-style features can all affect the best route. Where certainty is important, we may recommend a Lawful Development Certificate.
Can you build a garden office that is suitable for full-time work?
Yes. For full-time use, we would recommend proper insulation, heating or climate control, good lighting, data provision, acoustic consideration, comfortable glazing and a layout that supports desks, storage and video calls. A full-time office should be designed as a professional workspace, not an occasional summer room.
What if my Cuffley garden has limited access?
Restricted access does not automatically prevent a project, but it can affect build planning, material handling and groundworks. We would assess access early and design a practical construction approach that protects the existing garden wherever possible.
Can a garden room be designed to match a traditional Cuffley property?
Yes. A bespoke specification allows the building to be contemporary, traditional or a balance of both. Cladding, roof style, glazing colour, fascia detail and landscaping can all be chosen to sit comfortably with the main house.
Is a garden annexe different from a garden room?
Often, yes. A garden annexe usually suggests more self-contained accommodation, potentially with sleeping, washing and cooking facilities. That can trigger different planning and building regulation considerations compared with a simple garden office or gym. We can advise on the most appropriate route for your intended use.
How early should I contact Hawksbeck?
Ideally, contact us when you are still shaping the brief. Early advice helps with positioning, planning risk, services, cost control and specification. It is much easier to design the right garden building from the outset than to retrofit important features later.
Start planning your Cuffley garden room
If you are considering a luxury garden room, bespoke garden building or garden annexe in Cuffley, Hawksbeck can help you explore what is realistic, what will look right in your garden and what level of specification will suit your home. You can request a brochure, view our garden room range or contact us to discuss a tailored project.
