


GREEN CREDENTIALS

PROJECT MANAGEMENT

MEETS BUILDING
REGULATIONS

BUILT TO YOUR
REQUIREMENTS

INSTALLED IN
A FEW DAYS
In Cheshunt, the most successful garden room projects usually start with a very practical problem: the house works well, the area is right, but the available space inside no longer matches the way the family lives. We often see this in homes around Goffs Oak, Turnford, Churchgate, Flamstead End and the roads leading towards Theobalds and Broxbourne, where gardens can offer far more potential than a loft conversion or extension without putting everyday family space under pressure.
Hawksbeck designs and builds luxury garden rooms, bespoke garden buildings and high-specification garden annexes for clients who want something more refined than a standard timber outbuilding. For Cheshunt homeowners, that can mean a quiet executive workspace at the end of a long garden, a gym with proper flooring and services, a poolside entertaining space, or a multi-use building that looks as though it has always belonged with the house.

Luxury Garden Rooms in Cheshunt, Designed Around the House and the Garden
Cheshunt has a useful mix of property types, and that is exactly why a templated approach rarely gives the best result. A compact garden office behind a terraced or semi-detached home near central Cheshunt may need careful positioning, acoustic comfort and discreet external finishes. A detached property towards Goffs Oak or Theobalds may justify a larger bespoke garden room with multiple zones, premium glazing, a shower room, storage, climate control and a more architectural roofline.
Our role is to make the building work as a natural extension of the home, not as an afterthought in the garden. The design conversation normally covers how the room will be used through the year, where the light falls, how visible it is from the house, whether neighbours overlook it, how to deal with access, and which specification will feel appropriately luxurious for the property.
If you are comparing options, it is worth looking beyond the phrase “garden room”. A Hawksbeck garden building can be designed as a professional home office, garden gym, cinema room, music studio, pool house, entertaining space, guest suite or annexe-style building. You can explore our wider specification levels on our garden room range page, or view examples of completed luxury garden rooms for a better sense of finish and design quality.
What We Commonly Consider in Cheshunt Gardens
Cheshunt gardens vary significantly, even within a short distance. Some plots are long and narrow, particularly where homes have generous rear gardens but limited side access. Others have mature planting, uneven levels, clay-heavy ground, existing sheds or old bases that need removing before a new structure can be properly designed. These details have a direct impact on the layout, foundation approach, drainage strategy and installation programme.
- Long rear gardens: Often ideal for a luxury garden office or gym, but sightlines from the house need to be considered so the building feels connected rather than isolated.
- Sloping or uneven plots: Commonly require more thought around finished floor levels, steps, drainage and overall building height.
- Boundary-sensitive gardens: Where neighbouring properties are close, we look carefully at roof height, glazing placement, privacy and external lighting.
- Larger detached homes: These can suit bespoke garden rooms with more architectural detailing, such as recessed entrances, mixed cladding, roof overhangs, internal partitions and premium aluminium doors.
- Gardens near mature trees: Root protection, shade, leaf fall and long-term maintenance all influence where the garden room should sit.
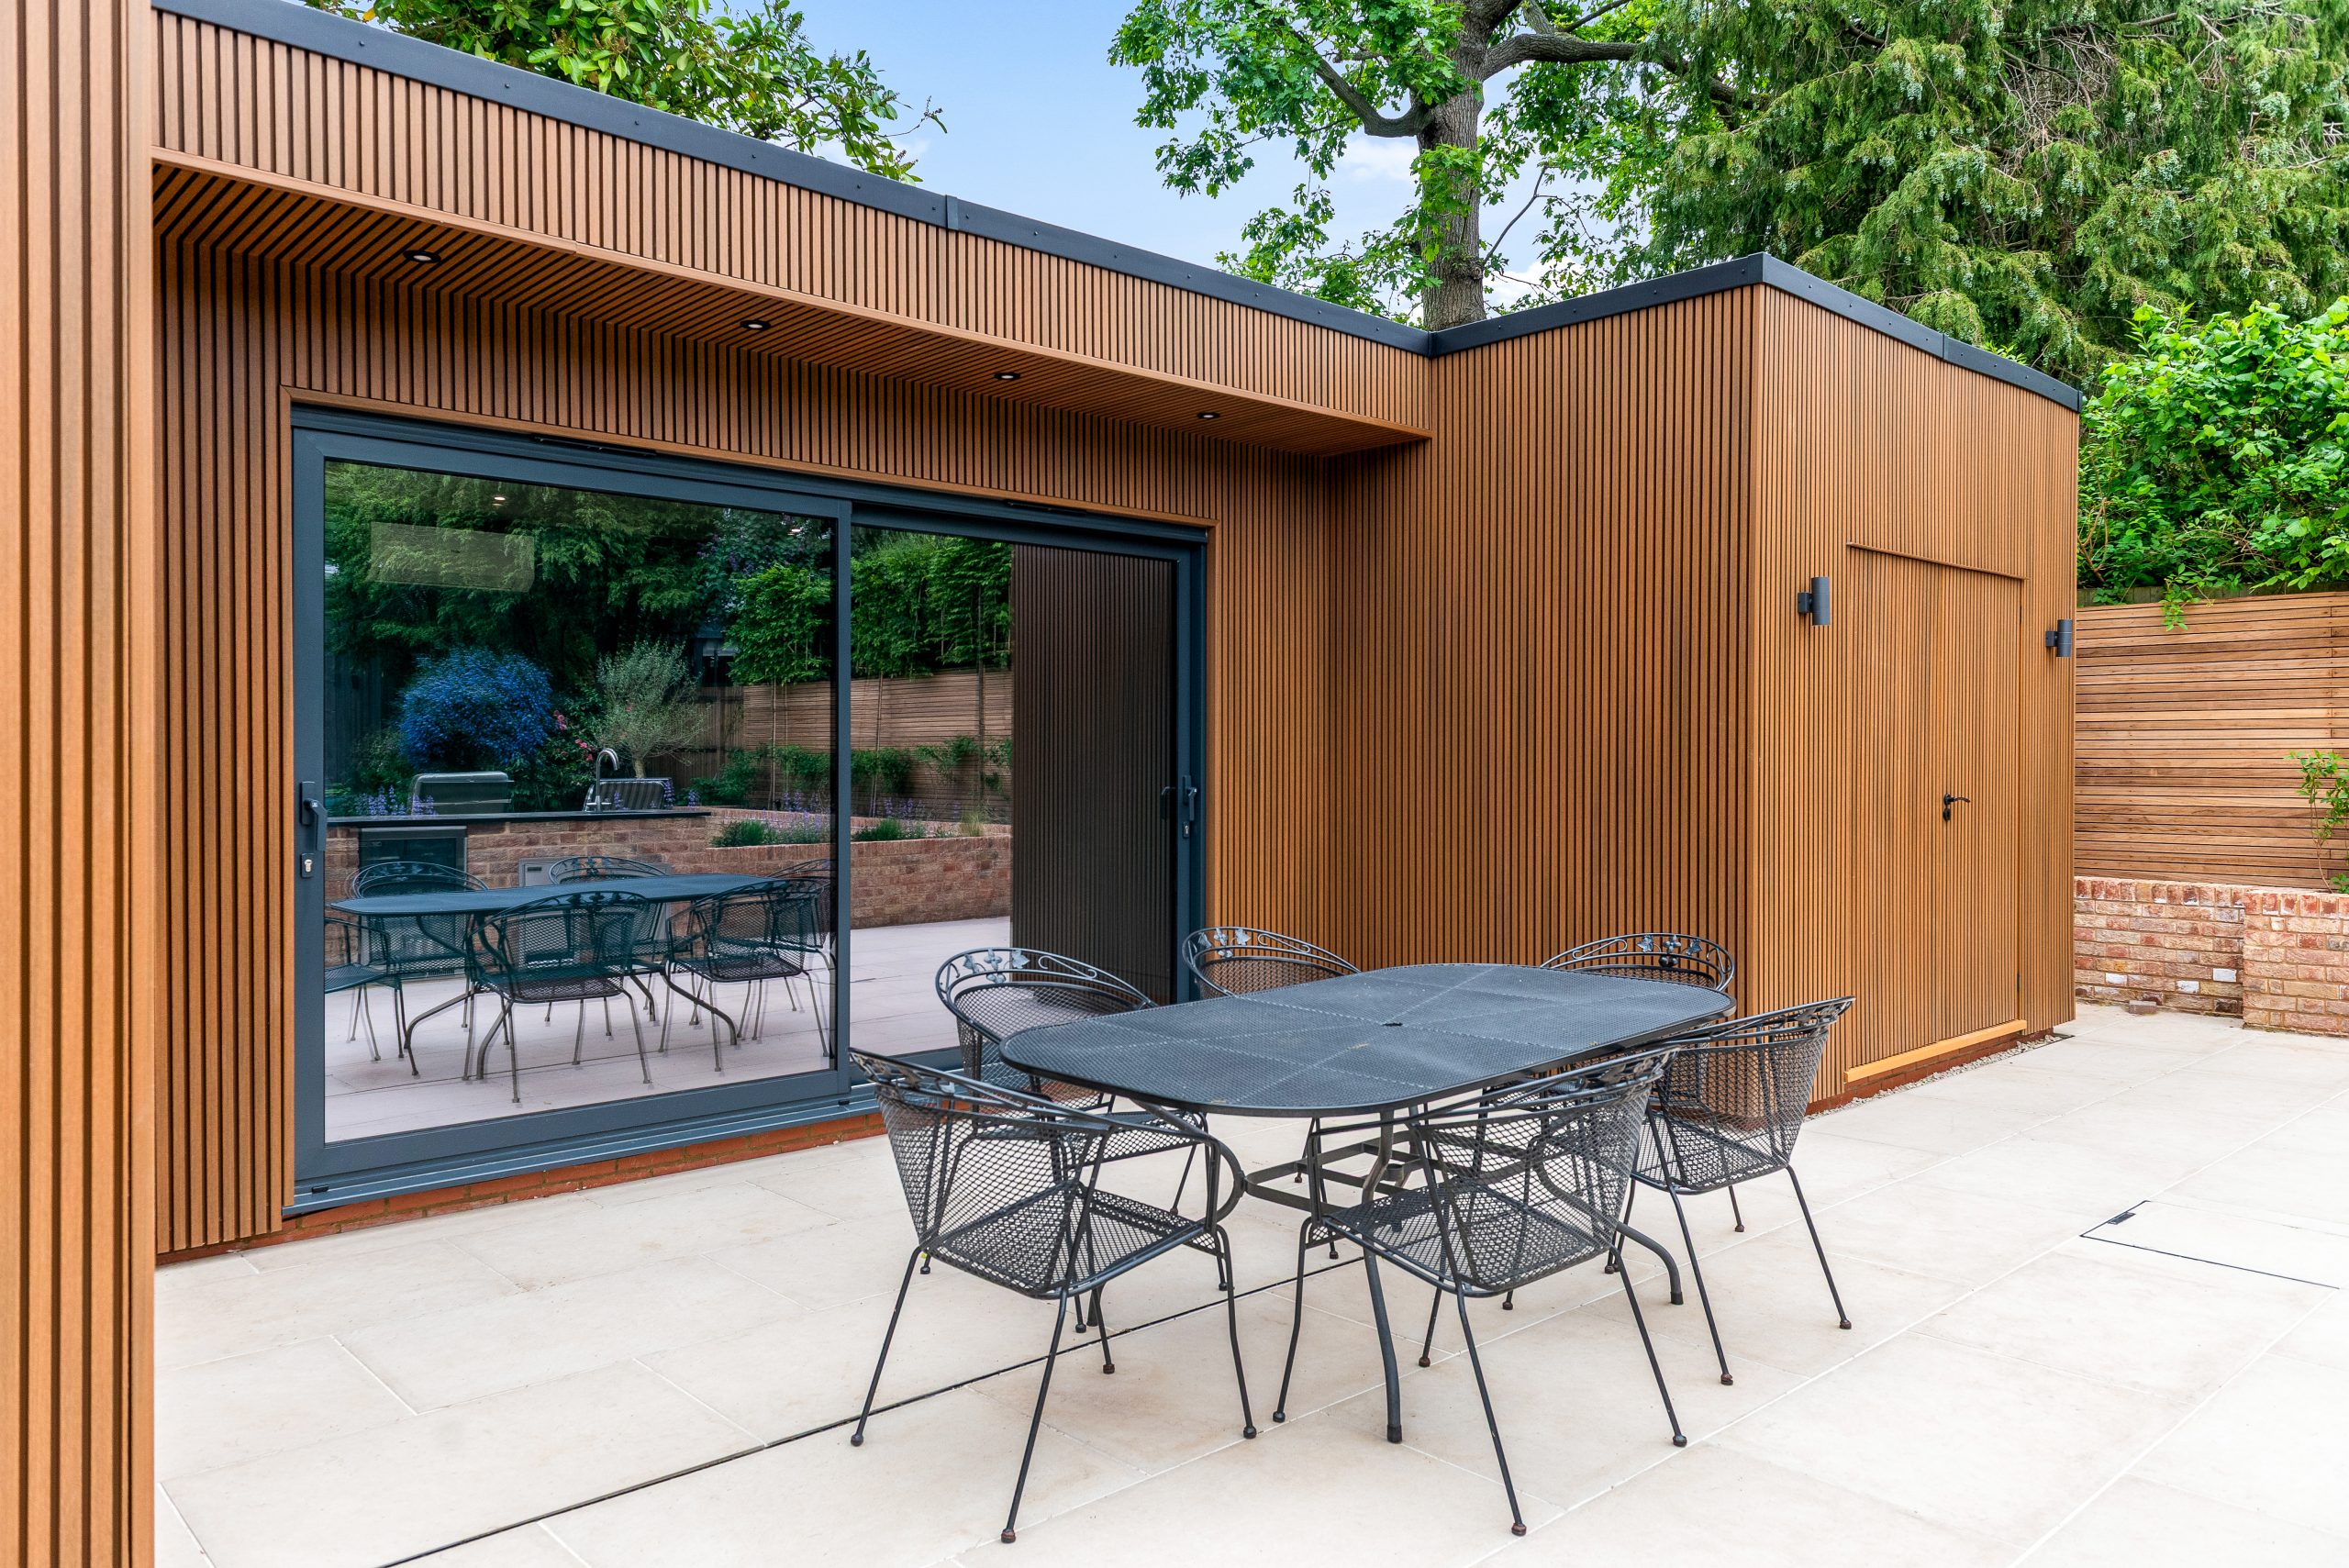
Local Project Experience Near Cheshunt
Our nearby projects show the level of detail that Cheshunt clients often ask for: buildings that are practical every day, visually refined and designed around specific lifestyle needs. The examples below are all relevant to homes in and around Cheshunt, Broxbourne, Enfield and the wider Hertfordshire area.

Contemporary garden room, Broxbourne

A Signature range garden room close to Cheshunt, combining office, compact gym and social space. The privacy shutter, recessed porch, aluminium fascia and mixed larch and Dura cladding are useful reference points for clients wanting a refined, multifunctional design.

Multifunctional pool house, Enfield
This 56sqm poolside building shows what is possible for larger Cheshunt plots: outdoor kitchen, barbecue, drinks cooler, dining area, lounge, gym, shower room and concealed storage, all finished with contemporary cladding, sliding doors and a skylight.

Garden room office, Epping

A compact 12sqm Classic office designed for focused hybrid working. Cedar cladding, aluminium bifolds, a glazed window wall and carefully planned lighting make it relevant for Cheshunt homeowners wanting a smaller garden room that still feels premium.
Planning Considerations for Garden Rooms in Cheshunt
For most Cheshunt addresses, planning matters are handled by Broxbourne Borough Council. While many garden rooms can be designed to sit within permitted development rules, local context still matters. In and around Cheshunt, we pay particular attention to Green Belt sensitivities on the edges of the town, conservation area settings, listed-building curtilages, Tree Preservation Orders and plots close to open land or established boundary trees.
Rather than simply saying “it should be permitted development”, Hawksbeck looks at the actual site. A garden building that works easily on one Cheshunt plot may need adjustment on another because of height, proximity to a boundary, intended use, ground level changes or the relationship with the main house.
Planning Permission, Permitted Development and Building Regulations
- Planning permission is formal approval from the local planning authority. It may be needed where the garden room falls outside permitted development limits, where the property has constraints, or where the proposed use is more complex.
- Permitted development allows certain outbuildings without a full planning application, provided the design and use meet the relevant criteria. The details still need checking carefully.
- Building regulations are separate from planning. They deal with construction standards such as structure, insulation, electrics, drainage, fire safety and suitability for certain uses.
For a simple garden office, the route can be straightforward. For a bespoke garden annexe, shower room, gym with heavier equipment, or building intended for regular overnight accommodation, the requirements can change. We will advise early if the project needs a more detailed planning or building control route.
When We May Recommend a Lawful Development Certificate
For some Cheshunt projects, Hawksbeck may recommend applying for a Lawful Development Certificate. This is not the same as planning permission; it is written confirmation that the proposed works are lawful. It can be particularly useful if the garden room is close to permitted development limits, the site has unusual levels, the property may be sold in the future, or there is any uncertainty around how the building’s use could be interpreted.
One issue we have seen locally involved a garden with a subtle level change near the rear boundary. On paper, the proposed building looked straightforward, but once finished floor level and roof build-up were considered, the height relationship needed careful redesign. Adjusting the base, roof profile and position early avoided a more difficult planning conversation later. This is exactly where experienced site assessment protects the client.
Luxury Features We Recommend for Cheshunt Homes
A luxury garden room should feel comfortable, permanent and tailored. In Cheshunt, many clients are not simply looking for extra space; they want a building that improves the way the property functions. The most appropriate features depend on how the room will be used, but the following options are often worth considering:
- Aluminium bifold or sliding doors for larger openings, better daylight and a more architectural finish.
- Premium external cladding such as cedar, larch, Thermowood or contemporary composite finishes, selected to suit the property and maintenance expectations.
- Recessed entrance areas to create shelter, depth and a more considered façade.
- Heating, cooling and ventilation for year-round comfort, especially for home offices, gyms and annexes.
- Acoustic improvements where the room will be used for calls, music, media or work requiring concentration.
- Integrated storage so the building remains uncluttered and suitable for daily use.
- Internal partitions where the room needs to combine office, gym, shower, WC, entertaining or storage areas.
- External lighting and landscaping coordination so the approach to the room feels safe and high-end in the evening.
For homeowners interested in truly bespoke garden rooms, the value is in the detail: where a desk sits in relation to natural light, how visible gym equipment is from the house, whether the glazing faces south or west, how the building looks at night, and whether guests can move between the house, terrace and garden room naturally.
Garden Annexes in Cheshunt
Garden annexes need a more detailed conversation than standard garden rooms. If the space includes sleeping accommodation, a shower room, kitchenette or self-contained facilities, planning and building regulation matters become more important. For Cheshunt families, annexes are often considered for older relatives, independent teenagers, visiting family, guest accommodation or a flexible space that could evolve over time.
We recommend discussing the intended use honestly at the start. Designing a high-quality garden annexe is not just about adding more features; it is about making sure the building is safe, compliant, warm, private and comfortable. Drainage, water supply, electrics, insulation, access, fire safety and long-term maintenance all need to be thought through properly.
How Much Does a Luxury Garden Room in Cheshunt Cost?
Hawksbeck garden rooms start from £25,880. That entry point is important because not every Cheshunt client needs a large, fully bespoke building. A compact, well-designed garden office can be an excellent investment when the design, insulation, doors, electrics and finish are handled properly.
From there, costs vary because the specification varies. A smaller office with straightforward access and a simple internal layout will usually cost less than a larger luxury garden building with premium glazing, air conditioning, shower facilities, multiple rooms, specialist flooring, built-in storage or extensive groundwork.
For Cheshunt projects, the most common cost factors are:
- Ground conditions and level changes: Uneven gardens, old concrete bases, drainage issues or heavier clay soils can affect the foundation design.
- Access: Narrow side returns or limited parking can influence delivery, waste removal and installation logistics.
- Glazing and doors: Large sliding doors, bifolds, corner glazing and skylights increase both cost and visual impact.
- Internal specification: A plastered, decorated office is different from a gym with rubber flooring, mirrors, reinforced areas and climate control.
- Services: WCs, showers, kitchenettes and annexe-style use require more detailed service connections and compliance checks.
- Exterior finish: Premium timber or composite cladding, aluminium fascia, roof detailing and integrated lighting all influence the final budget.
As a broad guide, many higher-specification Cheshunt garden rooms move beyond the starting price once clients add larger footprints, upgraded materials, bespoke layouts and comfort features. A survey and design consultation allow us to explain why one project costs more or less than another, rather than giving a generic square-metre price that misses the important details.
Choosing the Right Hawksbeck Range
Different Cheshunt homes suit different design approaches. A professional office may only need a compact footprint but must be extremely comfortable and quiet. A leisure room may need more width, stronger indoor-outdoor connection and a higher visual impact. An annexe-style building needs more technical planning and a very considered internal layout.
- Classic style garden rooms are well suited to focused offices, studios and compact additional rooms where quality matters but the layout is relatively simple.
- Modern garden rooms work well for contemporary homes or clients wanting clean lines, larger openings and a crisp external appearance.
- Signature garden rooms are ideal where the building needs more bespoke detailing, mixed materials, zoned layouts or a stronger architectural identity.
- Heritage-inspired buildings can be appropriate for larger gardens, traditional homes or properties where the roofline and detailing need to feel more established.
If you are unsure which route fits your Cheshunt property, start with the intended use rather than the range name. We can then guide you towards the most suitable specification, or create a bespoke garden building around your space, budget and planning constraints.
Why Cheshunt Clients Choose Hawksbeck
For clients investing in a premium garden room, the difference is rarely one single feature. It is the combination of design advice, construction quality, material choice, site awareness and aftercare. Hawksbeck is particularly suited to homeowners who are looking for a more permanent, high-end addition to their property rather than a basic off-the-shelf cabin.
We help clients think through the decisions that are easy to overlook: morning light versus screen glare, where a treadmill should sit, how doors open onto a terrace, whether a shower room is worth the extra planning and service work, how to keep the building comfortable in winter, and how the exterior will weather over time.
To see more completed projects and design options, visit our garden room portfolio, browse the Hawksbeck range, or request a brochure before arranging a consultation.
Questions Cheshunt Homeowners Often Ask
Can I build a garden room in Cheshunt without planning permission?
Sometimes, yes. Many garden rooms can be designed under permitted development, but this depends on the property, position, height, use and any local constraints. In Cheshunt, we would check factors such as boundary proximity, garden levels, conservation considerations, Green Belt sensitivity and whether the proposed use is genuinely incidental to the house.
Which council deals with garden room planning in Cheshunt?
Cheshunt normally falls under Broxbourne Borough Council for planning applications. If the site has special constraints, such as listed-building considerations, protected trees or a sensitive edge-of-town location, additional checks or consultation may be required.
Are garden annexes allowed in Cheshunt gardens?
They can be possible, but annexes need more careful assessment than standard garden rooms. If the building includes sleeping accommodation, a shower room, kitchenette or independent living facilities, planning permission and building regulations are more likely to be relevant. Hawksbeck can advise on the most sensible route before design work progresses too far.
Will a luxury garden room add value to my Cheshunt home?
A well-designed, high-quality garden room can make a property more attractive, particularly where it creates a proper home office, gym, guest space or entertaining area. The best value usually comes from a building that feels permanent, well insulated, visually suitable for the house and genuinely useful throughout the year.
What if my Cheshunt garden has limited side access?
Limited access is common in parts of Cheshunt. It does not necessarily prevent a project, but it affects logistics, component sizes, delivery, waste removal and installation planning. We would assess this early so the design and build approach are realistic.
Can you design a garden room for a sloping Cheshunt garden?
Yes. Sloping gardens need more thought around foundations, steps, finished floor levels, drainage and overall height. This is also where planning checks become important, because building height is not always judged in the way homeowners expect.
Is a garden room suitable for full-time working from home?
Yes, if it is specified properly. For full-time use, we would recommend strong insulation, reliable electrics, heating and cooling, good lighting, data planning, acoustic comfort and a layout that supports your working day rather than simply fitting a desk into the corner.
Can I include a toilet or shower in my Cheshunt garden room?
Often, yes, but it adds complexity. WCs and showers require drainage, water supply, ventilation and building regulation consideration. They can be excellent additions for gyms, pool houses, guest rooms and annexes, but they should be included in the design brief from the start.
How long does a bespoke garden room project take?
Timescales depend on the size, specification, planning route, site access and service requirements. A straightforward garden office is usually much quicker than a large bespoke garden building with multiple rooms, shower facilities or planning conditions. We can give clearer guidance after discussing the site and brief.
What is the best first step for a Cheshunt garden room project?
Start by deciding how you want to use the space and what level of finish you expect. Then speak to Hawksbeck about your garden, access, planning position and budget. From there, we can advise whether a Classic, Modern, Signature, Heritage or fully bespoke approach is most appropriate.
Contact Hawksbeck to discuss a luxury garden room in Cheshunt, or request a brochure to compare designs, specifications and ideas before your consultation.
