


GREEN CREDENTIALS

PROJECT MANAGEMENT

MEETS BUILDING
REGULATIONS

BUILT TO YOUR
REQUIREMENTS

INSTALLED IN
A FEW DAYS
For many Knebworth homeowners, the brief is not simply “more space”. It is a quiet, beautifully finished room that feels worthy of the house: a daily-use garden office behind a period property, a wellness space that does not look like a shed, a year-round entertaining room for a larger garden, or a high-spec garden annexe that gives family members privacy without compromising the main home.
Hawksbeck designs and builds luxury garden rooms, bespoke garden buildings and carefully considered garden annexes across Hertfordshire. In Knebworth, the right solution often depends on more than size alone: access through established plots, views from the house, neighbouring boundaries, mature trees, conservation considerations and the level of interior specification all shape the final design.

Bespoke garden rooms in Knebworth, designed around how you actually live
Knebworth has a wide mix of homes, from cottages and character properties around older parts of the village to larger detached family houses with generous rear gardens. That variety is exactly why a standard garden room rarely gives the best result. A room used for video calls every day needs a different glazing arrangement, acoustic feel and heating strategy to a garden bar, gym or annexe-style space.
Our work starts with the practical questions that make a garden building feel effortless once it is complete. Where does the sun hit the garden in the afternoon? Can the building sit at the end of the plot without overlooking neighbouring homes? Would a side-return access route affect the size of panels, glazing or machinery we can use? Does the garden need a stepped base because the lawn falls away? These details are especially important in established Hertfordshire gardens where presentation matters as much as performance.
Explore our wider garden room range to compare design routes, or view our completed garden room projects for examples of how Hawksbeck buildings are finished in real homes.
Garden types we commonly design for around Knebworth
Knebworth gardens can be deceptively different from one street to the next. Some properties have long, open plots where a luxury garden room can become a strong architectural feature; others have mature planting, protected-looking trees, tight access or level changes that require a more careful build strategy.
- Long rear gardens: often ideal for a larger entertainment room, office and gym combination, or a garden building positioned to create a destination at the end of the plot.
- Mature, screened gardens: well suited to cedar, Thermowood or muted cladding tones that sit naturally against hedging, trees and established planting.
- Station-area family gardens: where space can be more valuable, we often recommend compact, highly specified garden offices with integrated storage and carefully placed glazing.
- Period and character homes: frequently benefit from softer rooflines, refined cladding choices and proportions that do not compete with the main house.
- Larger edge-of-village plots: can suit garden annexes, guest accommodation, pool houses or multi-room garden buildings, subject to planning and building regulation requirements.

Local Hertfordshire projects relevant to Knebworth homeowners
Although every Hawksbeck building is designed individually, nearby Hertfordshire projects give useful reference points for scale, finish and practical layout. These examples are particularly relevant for Knebworth clients considering a premium garden office, entertainment space, commercial workspace or multi-purpose garden building.

Bespoke entertainment garden room, Welwyn
Location: Welwyn, Hertfordshire
An L-shaped entertainment room with a gym area, table tennis, kitchenette and wine fridge. Very relevant for Knebworth homes where one luxury garden building needs to support exercise, hosting and relaxed family use without feeling like a single-purpose room.

Multifunctional garden room, Ware
Location: Ware, Hertfordshire
This substantial 52sqm multi-room garden building shows how cedar cladding, bifold doors, storage and defined zones can work together. It is a useful benchmark for Knebworth families wanting work, leisure and practical storage in one high-quality structure.

Modern commercial garden building, Harpenden
Location: Harpenden, Hertfordshire
A 36sqm Classic commercial workspace with a meeting room, kitchenette, bathroom and accessibility ramp. For Knebworth business owners, it demonstrates how a garden building can feel professional enough for client visits while remaining separate from the home.
Planning considerations for garden rooms in Knebworth
Knebworth normally falls under North Hertfordshire District Council for planning matters. While many garden rooms can be designed to sit within permitted development rights, Hawksbeck does not assume this at the start of a project. The safest route depends on the site, the intended use, the height and position of the building, and whether any local constraints apply.
What we would check before recommending a route
- Conservation and character settings: parts of Knebworth and the surrounding villages include sensitive historic settings, and properties near listed buildings or older village lanes need more careful design judgement.
- Listed-building surroundings: if the main house is listed, or the garden forms part of its setting, an outbuilding can require a more formal planning approach even if a similar structure elsewhere would be straightforward.
- Green Belt and edge-of-settlement plots: the wider Knebworth area includes open countryside and Green Belt sensitivities. These do not automatically prevent a garden room, but they can affect scale, siting and planning risk.
- Trees and root zones: mature trees are common in established Hertfordshire gardens. We may adjust the base design, footprint or access method to protect roots and avoid future movement problems.
- Use of the building: a hobby room or office is very different from self-contained living accommodation. Garden annexes, sleeping accommodation, bathrooms and kitchen facilities need a more detailed review.
When Hawksbeck may recommend a lawful development certificate
If a Knebworth client wants absolute clarity before investing in a high-specification building, we may recommend applying for a Lawful Development Certificate. This can be especially worthwhile where the design sits close to permitted development limits, the property has previous extensions, the building is near a boundary, or the homeowner expects to sell in the future and wants documentation for conveyancing.
A local-style planning issue we have solved
On Hertfordshire projects with mature boundaries and neighbouring gardens close by, we have previously adjusted roof height, glazing orientation and internal layout to reduce perceived overlooking and visual impact. In practice, that can mean moving full-height glazing away from a side boundary, lowering the building profile, using a more recessive cladding colour, or changing the entrance position so the building feels deliberately designed for the plot rather than imposed on it.
Planning permission, permitted development and building regulations
Planning permission concerns whether a building is acceptable in its location and context. Permitted development is a route that may allow certain outbuildings without a full planning application, provided strict criteria are met. Building regulations are separate and relate to safety, structure, insulation, electrics, drainage and use. A luxury garden annexe, bathroom-equipped studio or commercial garden building may need building control input even where planning is not the main challenge.
If you are unsure which route applies, speak to Hawksbeck early. A short conversation at the design stage can prevent expensive redesigns later.
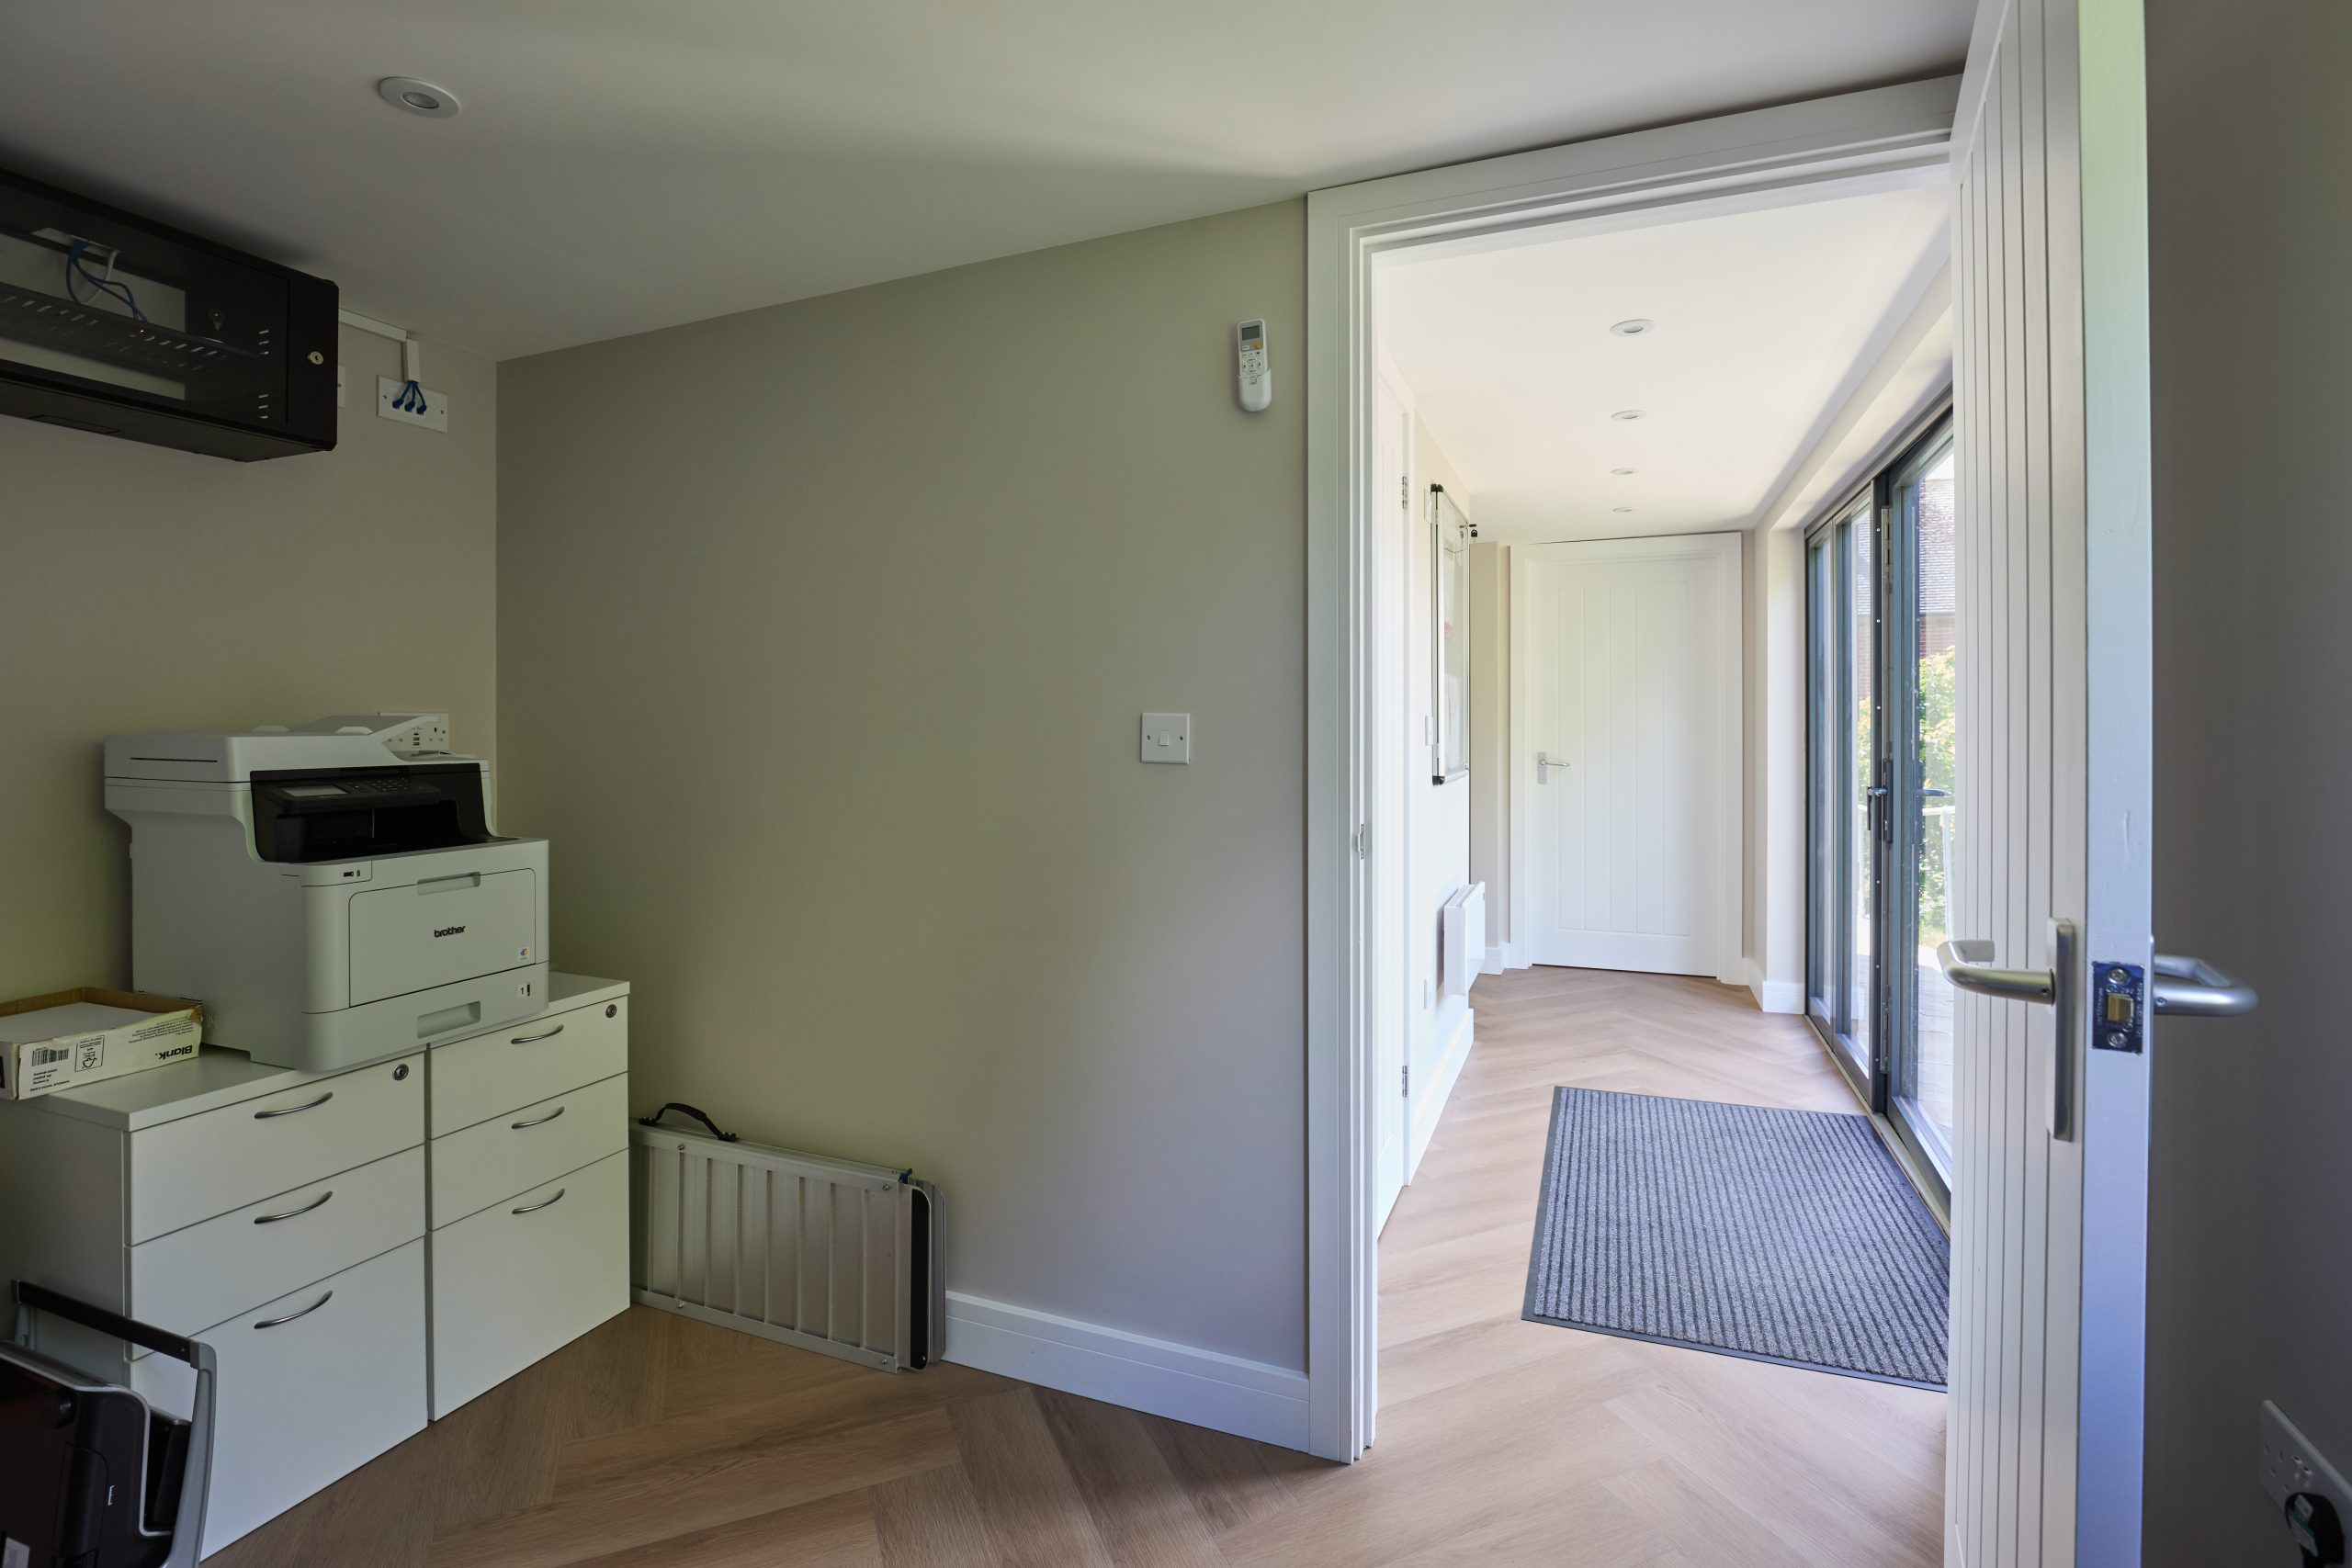
Luxury features we recommend for Knebworth garden buildings
A premium garden room should feel comfortable in January, composed in summer and properly integrated with the garden. For Knebworth homes, we often recommend features that improve year-round usability, reduce maintenance and make the building feel like a genuine extension of the home’s lifestyle.
- Architectural glazing: bifold or sliding doors, corner glazing and carefully placed windows can capture garden views while managing privacy from neighbouring properties.
- High-performance insulation and heating: essential for daily office use, fitness rooms, treatment studios and garden annexes.
- Air conditioning or climate control: particularly valuable in south-facing gardens or rooms with large areas of glass.
- Integrated storage: useful for family rooms, gyms and offices where clutter would undermine the luxury feel.
- Kitchenettes and bar areas: popular in entertainment garden rooms, pool houses and annexe-style buildings.
- Bathrooms or shower rooms: often considered for gyms, guest spaces and garden annexes, but they require early planning for drainage, services and regulations.
- Acoustic consideration: important for music rooms, podcasting, client calls, therapy spaces or teenagers’ entertainment rooms.
- External lighting and landscaping integration: helps the route from house to garden room feel safe, intentional and attractive after dark.
Choosing the right Hawksbeck range for a Knebworth property
Hawksbeck offers a selection of garden room styles that can be adapted to different properties, budgets and intended uses. Some Knebworth homes suit a clean modern garden room with crisp lines and large glazing. Others call for a more traditional or character-led design that sits comfortably with mature gardens, brickwork, tiled roofs or period detailing.
As a broad guide, our garden rooms start from £25,880. From there, the final cost depends on the size, access, foundations, glazing, cladding, heating, electrics, decoration, plumbing, internal partitions and the level of bespoke joinery or technology required.
Why one Knebworth garden room may cost more than another
- Access: a garden with restricted side access can require more manual handling and different installation methods than an open plot.
- Ground conditions: sloping lawns, retained beds, clay soils or root-sensitive areas may need a more considered base solution.
- Glazing specification: large bifolds, sliders and corner glass increase the sense of luxury but have a direct effect on budget.
- Internal use: a painted garden office will usually cost less than a garden annexe with bathroom, kitchenette, partitions and enhanced services.
- Exterior finish: premium cladding, roof finishes, overhangs and architectural detailing influence both appearance and cost.
For a simple, beautifully finished garden office, the lower end of the range may be appropriate. A larger bespoke garden room with multiple zones, extensive glazing, air conditioning, fitted cabinetry and a kitchenette will sit at a higher level. Garden annexes and buildings with bathrooms or sleeping accommodation require a more detailed quotation because services, regulations and specification become more involved.
You can begin by viewing our full garden room range and pricing guidance, or request a brochure for inspiration before arranging a design conversation.

Garden rooms, garden buildings and annexes for different Knebworth needs
Luxury garden offices
A garden office in Knebworth should feel quiet, warm and professional enough for full working days. We can design around desks, screens, cabinetry, acoustic comfort, lighting and background appearance for video calls. For commuters using the village’s rail links less often, a properly designed home workspace can become one of the most valuable rooms on the property.
Entertainment garden rooms
Larger gardens can accommodate cinema spaces, bars, games rooms, golf simulators, table tennis, lounges or multi-zone family rooms. The key is designing the circulation and services early, so the building remains elegant once furniture, AV, refrigeration and storage are added.
Garden gyms and wellness rooms
Gym spaces need more than a clear floor area. We consider ventilation, ceiling height, rubber flooring, mirrors, equipment loads, heating, cooling and privacy. A garden gym can also be combined with a shower room or recovery area where planning and services allow.
Garden annexes and guest accommodation
Garden annexes require a more detailed approach than a standard office or studio. If you are considering sleeping accommodation, a bathroom, a kitchenette or independent living use, Hawksbeck can advise on the likely planning and regulatory considerations before design work goes too far.
Commercial garden buildings
Consultants, therapists, designers and small business owners in Knebworth may benefit from a separate workspace that can welcome clients without bringing them into the main home. Accessibility, WC provision, parking, signage, privacy and professional finishes all need to be considered from the outset.
Why Knebworth homeowners choose Hawksbeck
Hawksbeck’s work is suited to clients who want more than a basic timber outbuilding. Our focus is on high-quality, bespoke garden rooms with the appearance, comfort and detailing expected from a premium home improvement. We think carefully about the building’s purpose, the property’s character and the practicalities of construction before recommending a design.
- Individually considered layouts rather than one-size-fits-all rooms.
- Luxury finishes suited to high-value Hertfordshire homes.
- Experience with offices, gyms, entertainment rooms, annexes and commercial garden buildings.
- Practical guidance on planning, access, foundations, services and specification.
- A portfolio of completed Hertfordshire projects to help clients make informed decisions.
To discuss a Knebworth project, you can contact Hawksbeck or browse our portfolio of completed garden rooms for ideas.
FAQs about luxury garden rooms in Knebworth
Can I build a garden room in Knebworth without planning permission?
Sometimes, yes, but it depends on the property, height, position, intended use and local constraints. Hawksbeck would check the site context before advising whether permitted development may apply or whether a planning application or lawful development certificate is the safer route.
Who deals with garden room planning applications in Knebworth?
Planning applications for Knebworth are normally handled by North Hertfordshire District Council. If your property is listed, near a sensitive historic setting, within a conservation area, or on a constrained plot, the design and application route may need extra care.
Are garden annexes possible in Knebworth gardens?
They can be, but annexes are more complex than standard garden rooms. Sleeping accommodation, bathrooms, kitchens and independent living use can change the planning and building regulations position. Hawksbeck can advise early so the design is realistic from the start.
What is the starting price for a Hawksbeck garden room?
Hawksbeck garden rooms start from £25,880. Larger bespoke garden buildings, luxury entertainment rooms and annexe-style spaces cost more depending on size, glazing, groundwork, plumbing, electrics, heating, finishes and internal specification.
Can you design a garden room that matches a period Knebworth home?
Yes. The building does not need to copy the main house, but it should respect it. We can recommend suitable cladding, proportions, rooflines, colours and glazing layouts so the finished garden room feels appropriate in a character or mature garden setting.
What if my Knebworth garden has poor access?
Restricted access is common in established Hertfordshire homes. Hawksbeck would assess how materials, glazing and equipment can be brought in, and whether the design needs to be adapted to suit the available route without compromising the finished quality.
Can a garden room be used all year round?
A properly specified Hawksbeck garden room is designed for year-round use. Insulation, heating, glazing, ventilation and optional climate control are all considered so the room remains comfortable through winter and summer.
Is a garden office different from a commercial garden building?
Yes. A private office for home working is usually simpler than a building used for client meetings, staff, treatment space or commercial activity. Commercial garden buildings may need additional thought around access, WCs, parking, insurance, building regulations and planning use.
How early should I speak to Hawksbeck?
Ideally before you commit to a size, layout or planning route. Early advice helps avoid common mistakes around boundary positions, excessive glazing, drainage assumptions, head height, access and budgeting.
Start planning your Knebworth garden room
If you are considering a luxury garden room, bespoke garden building or garden annexe in Knebworth, Hawksbeck can help you understand what is realistic for your plot, budget and preferred level of specification. The best projects begin with a clear brief, careful site thinking and a design that feels genuinely tailored to the way you want to use the space.
Contact Hawksbeck to discuss your Knebworth project, request a brochure, or view our full garden room range.
