


GREEN CREDENTIALS

PROJECT MANAGEMENT

MEETS BUILDING
REGULATIONS

BUILT TO YOUR
REQUIREMENTS

INSTALLED IN
A FEW DAYS
For many Wheathampstead homeowners, the challenge is not simply “finding space”; it is creating a building that feels worthy of a well-kept Hertfordshire garden. Around the village, we often see long rear plots, mature boundaries, sloping lawns, orchard-style planting, period homes near the conservation area, and larger detached properties where a standard timber cabin would look out of place. A luxury garden room in Wheathampstead needs to feel designed, proportioned and finished with the same care as the main home.
Hawksbeck designs and builds bespoke garden rooms, garden buildings and garden annexes for clients who want more than an off-the-shelf outbuilding. Whether the brief is a refined home office, a gym and sauna suite, a games room, a commercial workspace or a self-contained annexe, we consider the architecture of the house, the garden approach, access, privacy, planning position and how the building will be used throughout the year.

Luxury Garden Rooms for Wheathampstead Homes
Wheathampstead has a particular mix of property styles: village cottages close to the High Street, family homes extending towards Marford Road and Lamer Lane, larger gardens on the edge of open countryside, and properties where mature trees and established landscaping are an important part of the setting. This makes design discipline essential. The best garden rooms here are not necessarily the largest; they are the ones that sit comfortably within the garden and work beautifully every day.
For home offices, we often recommend a highly insulated specification, discreet data provision, controlled glazing to reduce screen glare, and acoustic consideration if the building will be used for calls or client meetings. For leisure-focused spaces, such as gyms, bars, games rooms and wellness suites, the priorities change: robust flooring, ventilation, heating, lighting scenes, storage, plumbing, and enough circulation space to make the building comfortable rather than cramped.
If you are exploring a premium project, our garden room range is a useful starting point, but many Wheathampstead projects benefit from a more bespoke approach. Hawksbeck can adapt the layout, cladding, glazing, internal finishes and services to suit your garden, your home and the level of finish you expect.
What We Commonly See in Wheathampstead Gardens
Several local characteristics regularly influence the way we design garden buildings in and around Wheathampstead:
- Long gardens with mature boundaries: these can work very well for a luxury garden office or studio, but access routes, material handling and foundation design need early consideration.
- Gardens near older properties: the building should avoid looking visually heavy or too contemporary if the main house has period character. Natural timber, softer cladding tones and carefully proportioned glazing can help.
- Sloping lawns and level changes: a premium finish depends on the groundwork. A garden room should not feel like it has simply been placed on uneven ground; it should look intentionally integrated.
- Overlooked plots: many clients want privacy without losing light. We often use angled positioning, high-level glazing, rooflights, planting strategy and internal zoning to solve this.
- Edge-of-village settings: where gardens open towards countryside or Green Belt land, the exterior specification and scale of the building deserve particular care.
Bespoke Features We Recommend for Wheathampstead Garden Rooms
A luxury garden room should not feel like a compromise. For Wheathampstead clients, we would typically discuss the features below during the design stage, depending on the intended use of the building:
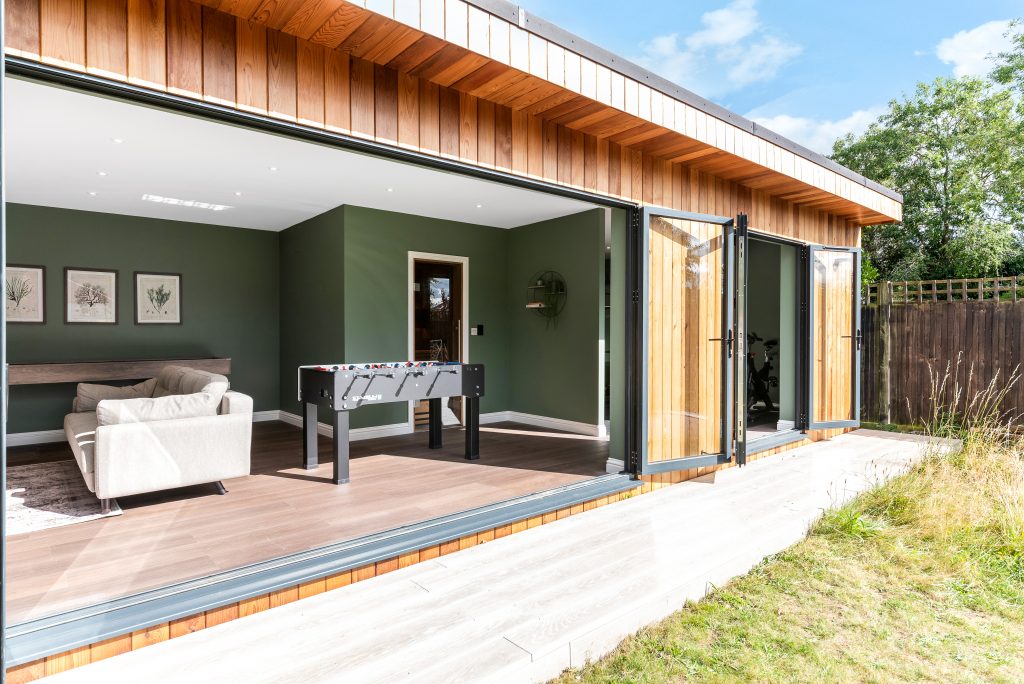
- Architectural glazing: aluminium bifolds, sliding doors or French doors positioned to capture garden views without creating unnecessary overlooking.
- Premium cladding: cedar, Thermowood, composite cladding or Cedral-style finishes chosen to suit the main property and maintenance expectations.
- Heating and cooling: air conditioning or efficient electric heating for year-round comfort, especially important for offices, gyms and annexes.
- Acoustic upgrades: useful for music rooms, therapy rooms, podcast spaces, cinema rooms or garden offices used for regular video calls.
- Kitchenette and WC options: particularly valuable for entertainment rooms, studios, commercial spaces and larger garden annexes.
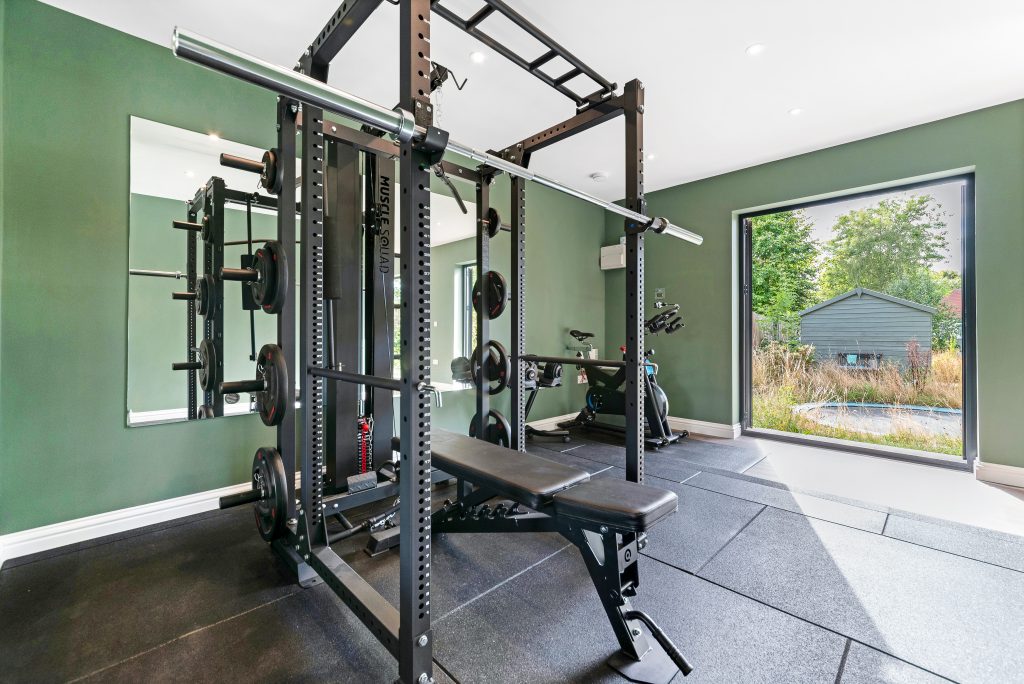
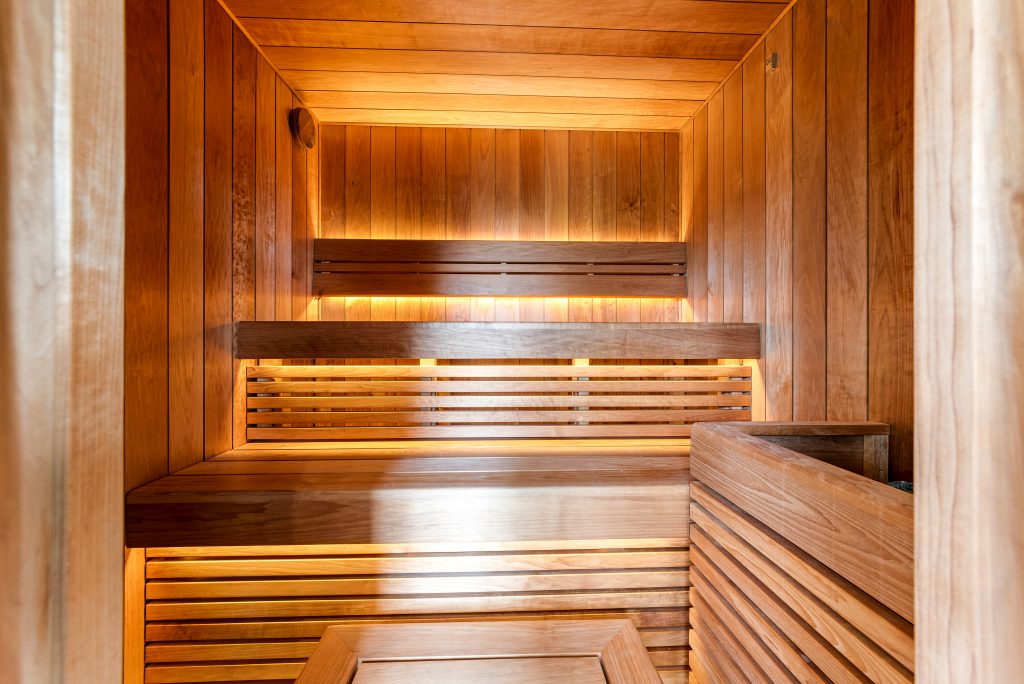
- Wellness features: gym flooring, mirrored walls, saunas, shower rooms and ventilation planning for clients creating a private health suite.
- Integrated storage: designed-in storage is often better than adding freestanding cupboards later, especially in multi-use garden buildings.
- Exterior lighting and paths: a high-end garden room should feel safe and inviting in winter, not just impressive on a summer afternoon.
Recent Hertfordshire Projects Relevant to Wheathampstead
The projects below are not in Wheathampstead itself, but they are highly relevant to the types of briefs we receive from clients in the area: premium workspaces, multi-zone leisure spaces and large lifestyle garden rooms designed for daily use.

Modern commercial garden building, Harpenden
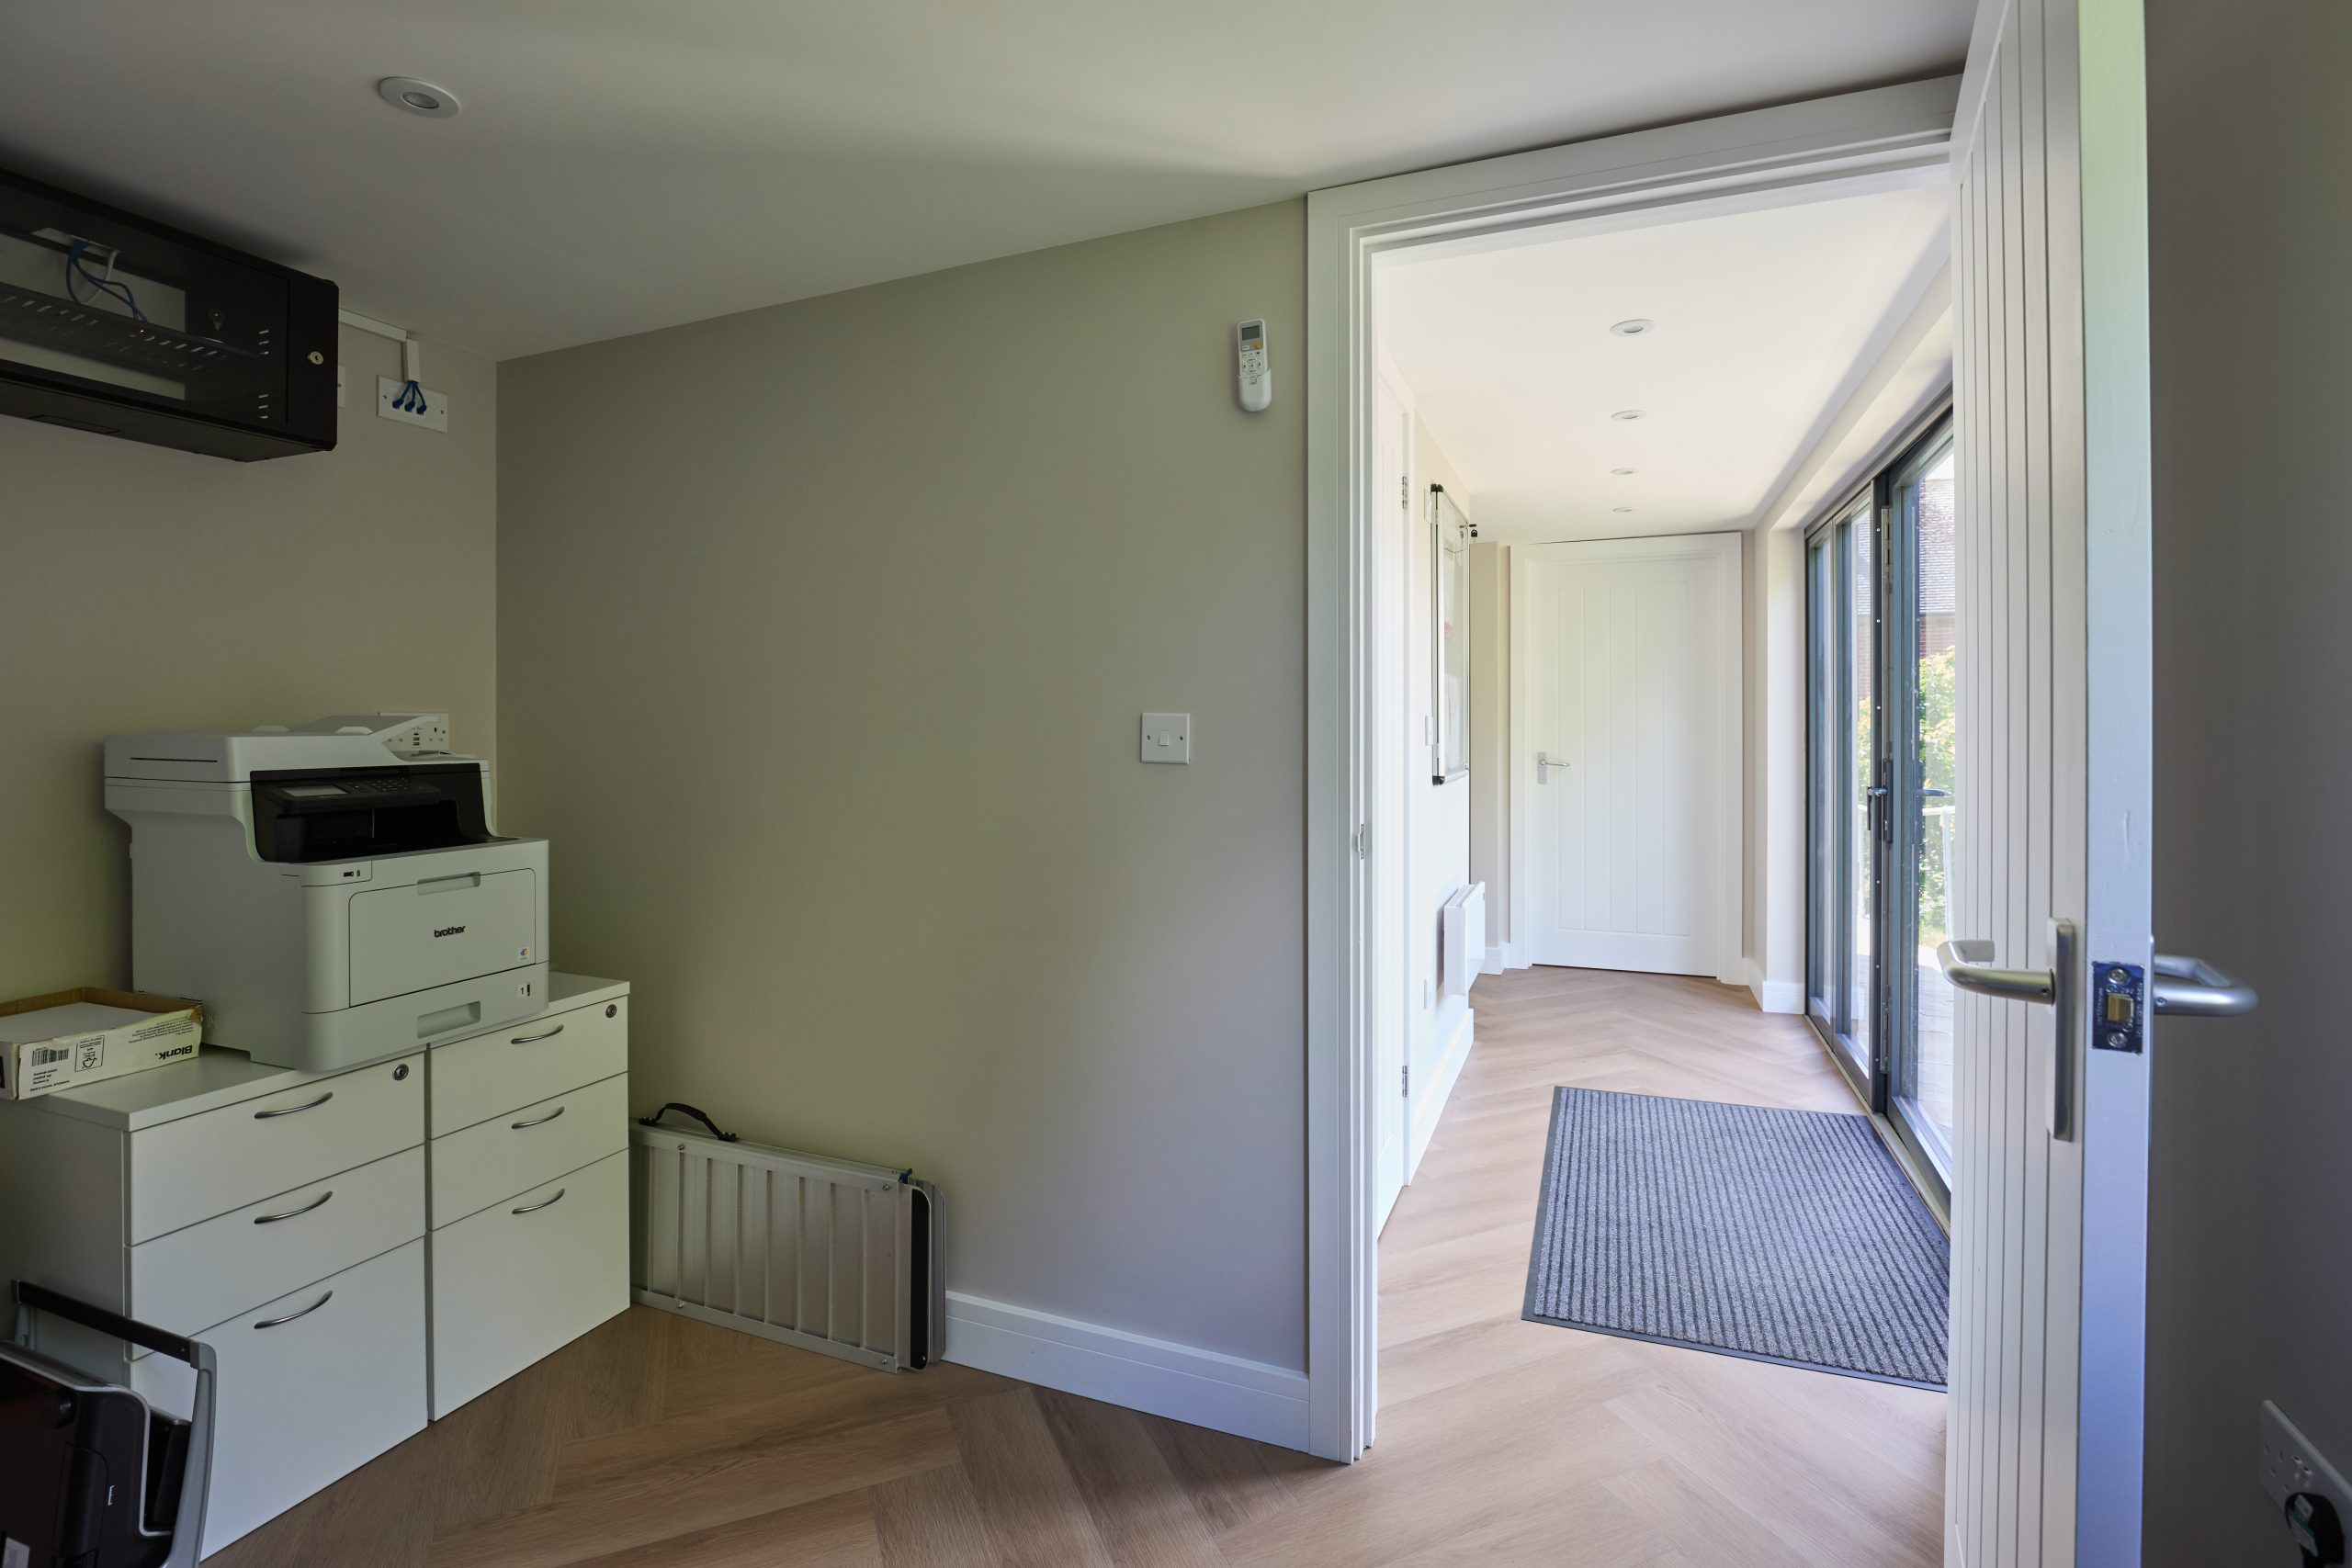
A 36sqm Classic workspace with Cedral Lap cladding, glazed French doors, kitchenette, bathroom and accessible ramp. Just a short drive from Wheathampstead, it shows how a garden building can work professionally for meetings, staff use and client visits.

Bespoke entertainment garden room, Welwyn
This L-shaped garden room combines a gym, table tennis area, kitchenette and wine fridge. Its multi-zone layout is useful inspiration for Wheathampstead families wanting one luxury garden building to support fitness, hosting and practical everyday use.
Lifestyle garden room, St Albans
A 50sqm lifestyle room with gym, sauna, games area and lounge. Cedar cladding, bifolds and separate gym access make it a strong reference for larger Wheathampstead gardens where one premium building must serve several purposes.
Planning Considerations in Wheathampstead
Planning for garden rooms in Wheathampstead is usually handled by St Albans City and District Council. Many garden buildings can be designed within permitted development rules, but local context matters. In this area, we pay close attention to conservation settings, listed buildings, Green Belt sensitivity, boundary relationships, tree constraints and whether the proposed use could be viewed as ancillary to the main house.
Wheathampstead includes historic streets, older properties and areas where the character of the village is an important consideration. If your property is within or close to the Wheathampstead Conservation Area, near a listed building, or in a visually sensitive edge-of-village position, the design and placement of a garden room may need a more cautious planning strategy. A high-quality garden building is often achievable, but the route should be considered properly before drawings are finalised.
Planning permission, permitted development and building regulations explained locally
- Permitted development is a set of rights that may allow certain outbuildings without a full planning application, provided the design, size, height, position and use meet the relevant criteria.
- Planning permission may be needed where the building falls outside those limits, where the site has restrictions, or where the intended use is not clearly incidental to the main dwelling.
- Building regulations are separate from planning. They deal with safety, structure, insulation, electrics, drainage, fire considerations and other technical standards. A garden annexe, sleeping accommodation or building with more complex services can bring additional requirements.
Where a client wants certainty before investing in a premium specification, Hawksbeck may recommend applying for a Lawful Development Certificate. This can be particularly sensible for Wheathampstead homes close to conservation constraints, properties with historic planning conditions, or projects where the building is close to a boundary and the owner wants documented reassurance before work begins.
An example of the type of local issue we solve
On an anonymised Hertfordshire project with similar village-edge sensitivities to parts of Wheathampstead, the client wanted a substantial garden room for work and exercise near a mature boundary. The first concept risked looking too dominant from neighbouring viewpoints, so we adjusted the footprint, refined the roofline, moved the most glazed elevation away from the boundary and used a calmer external finish. The result was still a high-specification bespoke garden room, but one that sat more comfortably in its setting.
Garden Annexes in Wheathampstead
Garden annexes require a more detailed conversation than a simple office or gym. If the space is intended for regular sleeping, independent living, family accommodation or long-term guest use, the planning and building regulations position needs to be assessed carefully. In Wheathampstead, this is especially important where properties sit within sensitive village locations, have listed-building considerations, or are surrounded by Green Belt land.
A well-designed garden annexe can be an excellent solution for older relatives, visiting family, teenagers needing semi-independent space, or homeowners looking ahead to flexible future use. The key is to design it as a comfortable, compliant and attractive building rather than trying to stretch a basic garden room beyond what it was intended to do.
How Much Does a Garden Room Cost in Wheathampstead?
Hawksbeck garden rooms start from £25,880. That entry point is useful for clients who want a high-quality, professionally built garden room without immediately moving into the largest or most bespoke specification. From there, the final cost depends on size, access, groundwork, glazing, cladding, electrics, heating, plumbing, internal finishes and how much bespoke design work is required.
In Wheathampstead, one project may cost more than another for reasons that are not obvious from the footprint alone. A compact garden office on a level lawn with straightforward access will usually be more cost-efficient than a similarly sized building requiring extensive groundworks, drainage, a WC, premium aluminium glazing, acoustic treatment and custom cabinetry. A larger entertainment room, gym or annexe will naturally sit in a higher band because the specification and services are more involved.
| Project type | Typical use | Cost factors to consider |
|---|---|---|
| Premium garden office | Daily work, video calls, small client meetings | Insulation, electrics, data, heating/cooling, glazing position and interior finish |
| Luxury leisure room | Gym, bar, cinema, games room or family space | Flooring, lighting scenes, AV, ventilation, storage, larger doors and internal zoning |
| Bespoke garden annexe | Guest accommodation or family living space | Planning route, building regulations, plumbing, drainage, bathroom, kitchenette and higher service requirements |
If you are comparing suppliers, it is worth looking beyond the headline price. A luxury garden room should be judged on design, structure, insulation, finish, service integration, installation quality and whether the completed building genuinely adds value to how you live.
Why Choose Hawksbeck for a Bespoke Garden Room in Wheathampstead?
Hawksbeck is suited to clients who want a more considered, higher-quality result than the average garden room on the market. Our work is typically chosen by homeowners who care about proportion, materials, detailing and long-term comfort, not just square metres.
- Design-led approach: the building is planned around your home, garden, use and preferred finish.
- Premium specification options: including high-quality glazing, cladding, heating, cooling, lighting, plumbing and interior design features.
- Experience with complex briefs: from commercial garden buildings to gyms, entertainment rooms and annexes.
- Local understanding: we are familiar with Hertfordshire garden types, planning sensitivities and access challenges.
- Range and bespoke flexibility: clients can begin with our full garden room range and then tailor the design as needed.
Useful Ideas for Wheathampstead Clients
If you work from home full time
Choose a layout that separates desk space from storage, printing and occasional seating. In a village location like Wheathampstead, where many homeowners want a calm outlook, glazing should be positioned for natural light without creating glare throughout the working day.
If you want a garden gym
Do not underestimate ceiling height, ventilation and flooring. A gym garden room should be designed around the equipment, not the other way around. We would also consider mirrored walls, reinforced zones, external access and whether you want a shower or sauna included.
If you entertain regularly
A bar, kitchenette, wine fridge, WC, lighting control and acoustic consideration can make the difference between a garden room that looks impressive and one that is genuinely enjoyable to use. For larger Wheathampstead gardens, an L-shaped or zoned plan can work particularly well.
If your property is older or more sensitive
Material choice is crucial. Natural timber, muted cladding colours, careful roof proportions and reduced visual mass can help a new garden building feel more settled beside a period home or mature garden.
FAQs About Garden Rooms in Wheathampstead
Can I build a luxury garden room in a Wheathampstead conservation area?
Possibly, but the design and planning route need to be checked carefully. Conservation area status can affect how visible changes are assessed, particularly around historic village settings. Hawksbeck can review the site context and advise whether permitted development, a Lawful Development Certificate or planning permission is the more appropriate route.
Will a garden room be suitable for a long, narrow garden near the village centre?
Yes, but proportions matter. A long, narrow plot can make a building feel dominant if it is too wide or placed poorly. We would normally look at sightlines from the house, boundary screening, door position and whether a slimmer, deeper layout would feel more elegant.
Can Hawksbeck design a garden office that looks appropriate beside a period property?
Yes. For period homes in and around Wheathampstead, we would usually avoid a harsh, box-like appearance unless the contrast is intentional and well handled. Softer cladding tones, balanced glazing, discreet lighting and sensitive placement can help the garden room sit naturally within the setting.
Do I need planning permission for a garden annexe in Wheathampstead?
Often, a garden annexe needs closer planning and building regulations consideration than a standard garden office. If the building includes sleeping accommodation, bathroom facilities, a kitchenette or independent living use, it should be assessed properly before you commit to the design.
Is Green Belt a problem for garden rooms around Wheathampstead?
It can be relevant, especially for homes on the edge of the village or in more open settings. Green Belt does not automatically prevent every garden building, but size, use, visibility and impact need careful thought. This is one reason we recommend early design and planning review for more substantial projects.
Should I apply for a Lawful Development Certificate?
For a higher-value bespoke garden room, it can be a sensible step if the project is intended to fall under permitted development. It gives documented confirmation from the local authority, which can be helpful for peace of mind and future property records.
Can a garden room include a toilet or kitchenette?
Yes. Many luxury garden rooms include WC facilities, kitchenettes, bars or shower rooms. The main considerations are drainage, water supply, electrics, internal layout and whether the added facilities affect the planning interpretation of the building’s use.
How disruptive is installation for Wheathampstead homes with limited access?
Limited access is common in established Hertfordshire gardens. We would assess side access, parking, material movement and working space before confirming the build approach. Good planning at this stage helps protect lawns, planting, driveways and neighbouring boundaries.
What is the best garden room specification for year-round use?
For daily use, we recommend strong insulation, quality doors and windows, reliable heating or air conditioning, good lighting, proper electrical design and an interior finish that feels like part of the home rather than a shed conversion.
How do I start planning a bespoke garden room in Wheathampstead?
The best first step is to think about how the building will be used, how often it will be occupied, whether it needs plumbing, and where it should sit in the garden. You can then contact Hawksbeck to discuss the brief or request a brochure for ideas and specification options.
Start Your Wheathampstead Garden Room Project
If you want a garden room that feels refined, practical and genuinely bespoke, Hawksbeck can help you plan the right building from the beginning. We will look at your garden, your intended use, your planning position and the level of finish you want, then guide you towards a design that suits both the property and the way you live.
Explore our garden room range, view our recent projects, or get in touch to discuss a luxury garden room, bespoke garden building or garden annexe in Wheathampstead.
