


GREEN CREDENTIALS

PROJECT MANAGEMENT

MEETS BUILDING
REGULATIONS

BUILT TO YOUR
REQUIREMENTS

INSTALLED IN
A FEW DAYS
In Welwyn Garden City, the best garden room brief often starts with a very specific problem: a beautiful mature garden, a house that is working harder than it used to, and a client who does not want a standard timber box placed at the end of the lawn. The garden city layout, generous plots, tree-lined streets and careful local design controls all mean that a premium garden building needs to be designed with more thought than the average off-the-shelf room.
Hawksbeck creates luxury garden rooms, bespoke garden buildings and high-specification garden annexes for clients who want the finish, insulation, detailing and year-round usability to feel like a true extension of the home. Around Welwyn Garden City, that usually means considering privacy from neighbouring gardens, the relationship with mature planting, access down the side of the property, and whether the building needs to feel discreet from the house or become a striking destination space in its own right.

Luxury Garden Rooms in Welwyn Garden City, Designed Around How You Live
A successful Welwyn Garden City garden room is rarely just “extra space”. Clients in the area often come to us because a conventional house extension would be disruptive, expensive or difficult to justify when the real opportunity sits in the garden. A properly designed Hawksbeck building can become a private office, gym, games room, family entertainment space, studio, wellness room, pool house or annexe-style accommodation, depending on the site and permissions.
The difference is in the specification. Our buildings are designed for comfortable all-year use, with proper insulation, heating, electrics, lighting, internal finishes and architectural detailing. For homes where the garden is a major part of the property’s value, the garden room should add to that setting rather than fight against it.
If you are comparing options, the useful question is not simply “how much is a garden room?” It is “what level of building do I want to live with every day?” Hawksbeck is a strong fit where clients want a more substantial, more luxurious and more bespoke solution than the average garden room on the market.
What We Commonly See in Welwyn Garden City Gardens
Welwyn Garden City has a particular rhythm to its residential gardens. Many homes have deeper rear plots, established hedging, mature trees and a carefully planned streetscape. Those features are a major advantage, but they also change how a garden building should be positioned and specified.
- Mature boundary planting: useful for privacy, but it can affect foundation design, roof overhangs, maintenance access and natural light.
- Garden city-style plots: many gardens suit a considered, landscaped approach rather than placing the room hard against the most obvious boundary.
- Side access constraints: detached and semi-detached homes may still have restricted access, so early planning avoids surprises during installation.
- Neighbouring windows and overlooking: glazing needs to be carefully considered so the room feels open without creating privacy issues.
- Trees and roots: we regularly look at nearby trees, potential protected status and the practical implications for foundations and drainage.
- Multi-use family gardens: the best layouts often preserve lawn, terraces and children’s space rather than allowing the building to dominate the garden.

Recent Hertfordshire Projects Relevant to Welwyn Garden City
These nearby projects show the type of specification, layout thinking and finish that many Welwyn Garden City clients are looking for when planning a luxury garden room or bespoke garden building.

Bespoke entertainment garden room, Welwyn
An L-shaped room close to Welwyn Garden City, planned for gym use, table tennis, a kitchenette and relaxed entertaining. The zoning is particularly relevant for larger Hertfordshire gardens where one premium garden building needs to serve several family uses.
Lifestyle garden room, St Albans
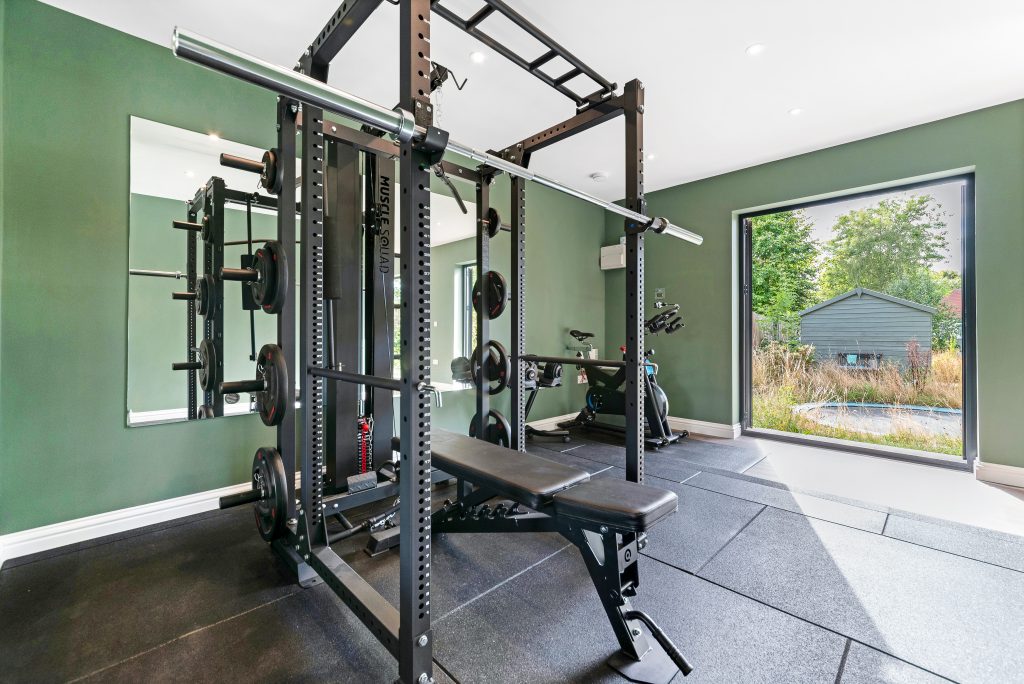
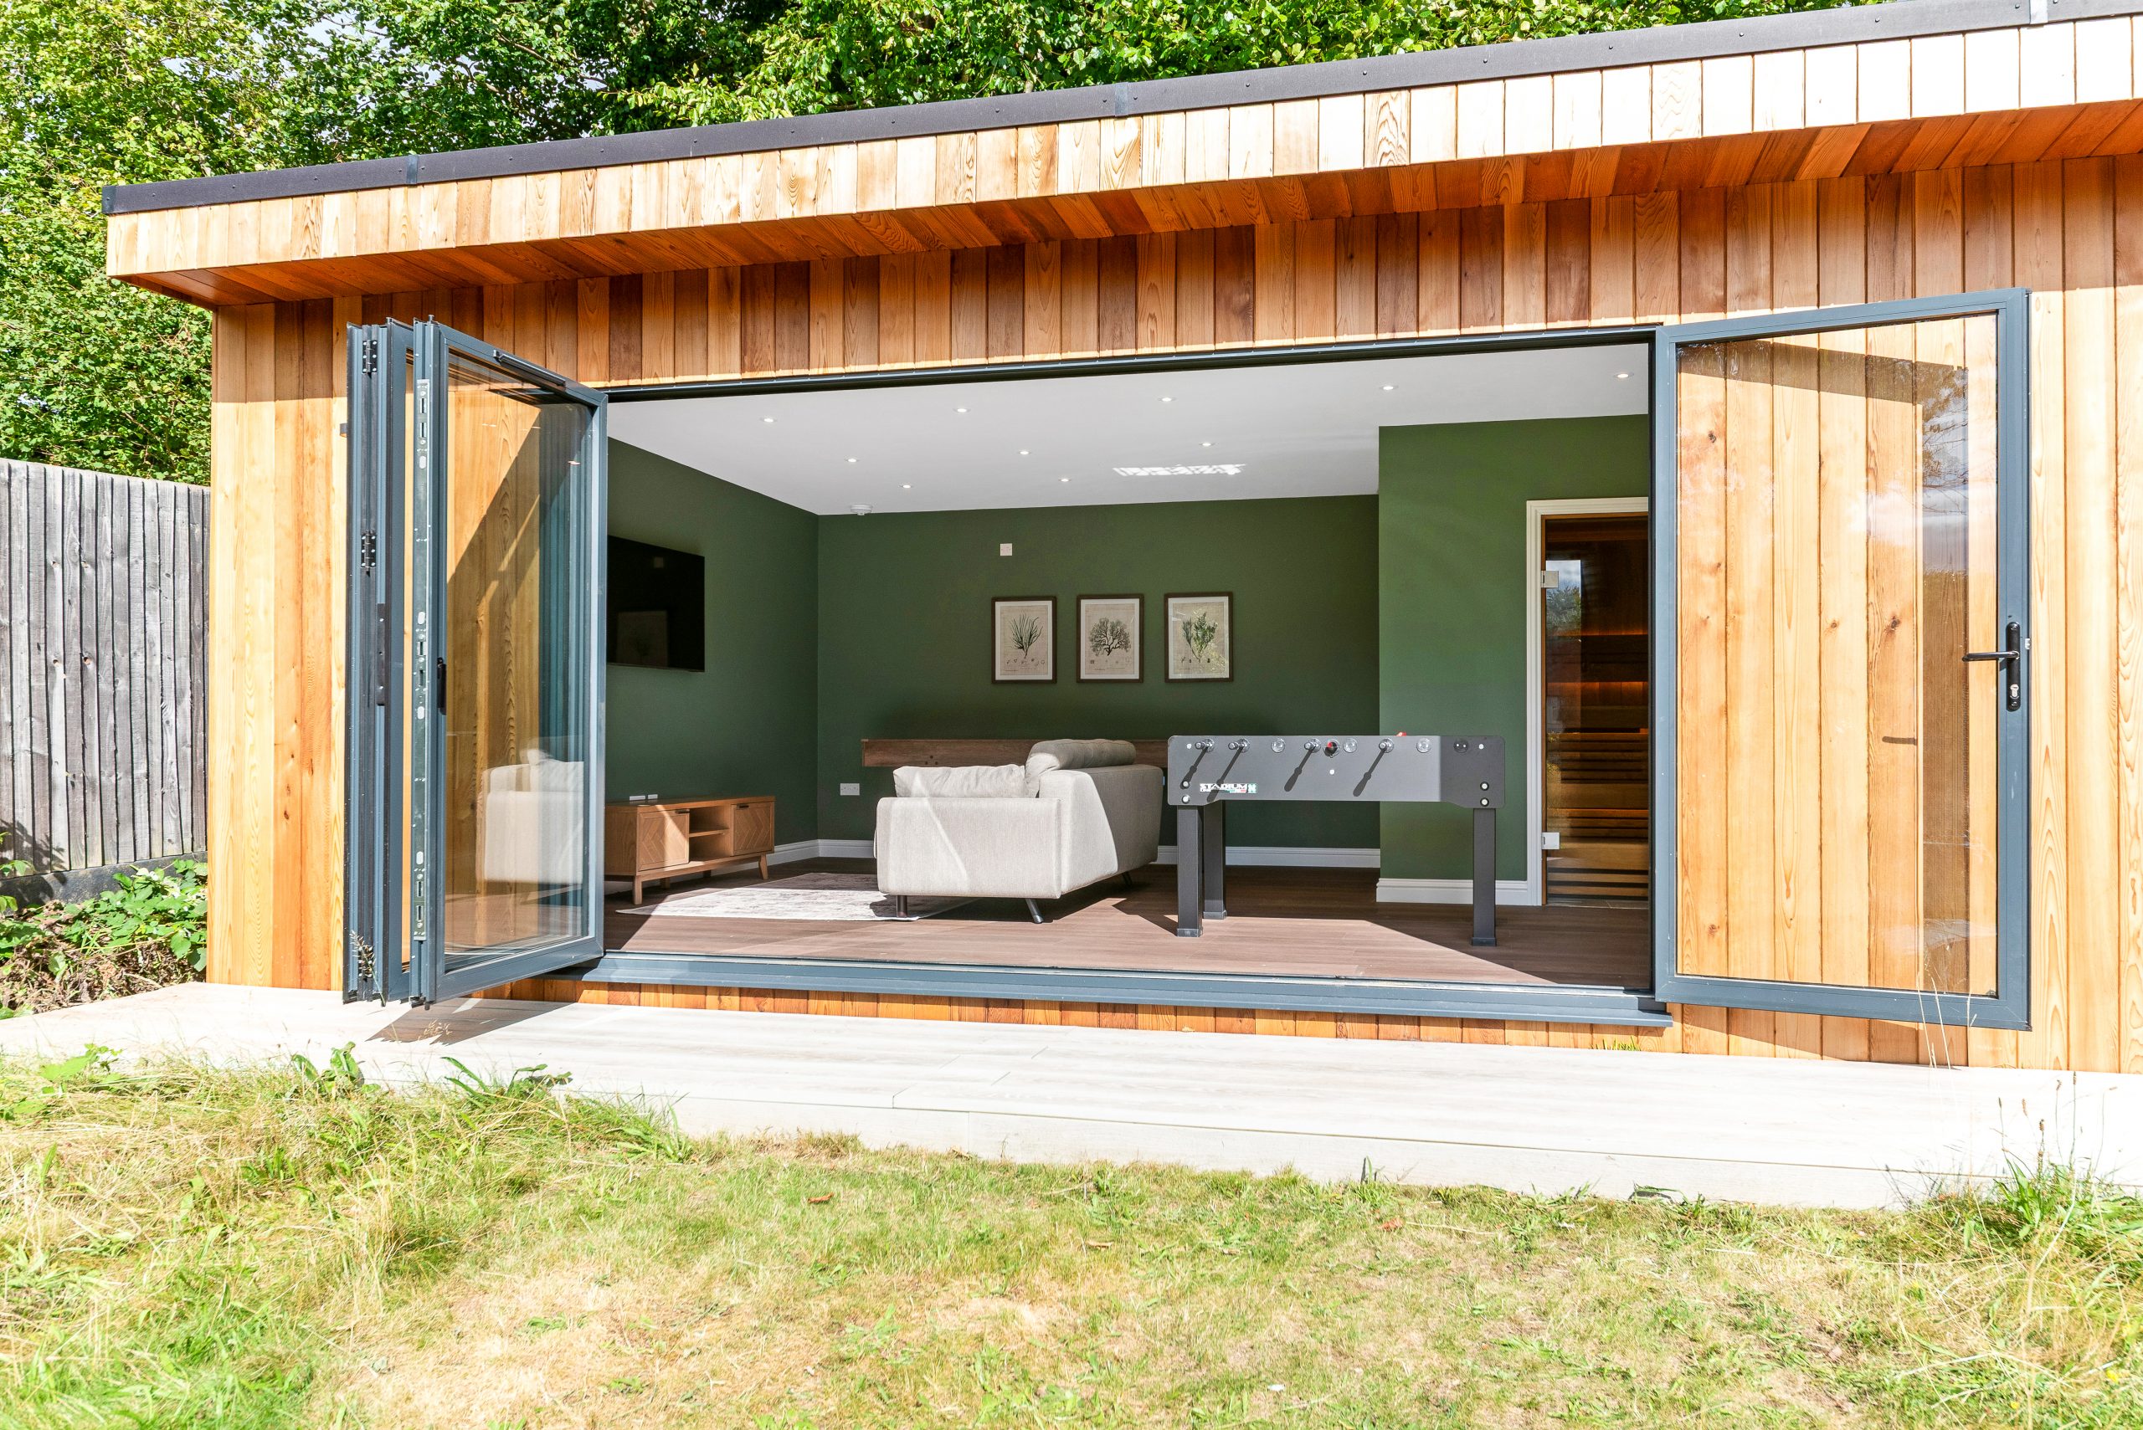
A 50sqm lifestyle room combining gym, sauna, games area and lounge space. Its cedar cladding, bifold doors and separate fitness entrance are useful references for Welwyn Garden City clients considering wellness, leisure and hosting in one bespoke garden building.

Luxury entertainment room, St Albans
A large, bright entertainment garden room with pool table, kitchenette, generous glazing and flexible family space. It shows how a premium garden room can become a social hub without feeling like a basic outbuilding.
Planning Considerations in Welwyn Garden City
For most properties in Welwyn Garden City, planning matters are handled by Welwyn Hatfield Borough Council. However, the local picture can be more nuanced than simply asking whether a garden room falls under permitted development. Welwyn Garden City has conservation area considerations, estate management controls in some areas, listed-building sensitivities around particular properties, and mature-tree constraints that can influence the design.
Hawksbeck looks at these issues early because they can affect the size, height, position, cladding, glazing and intended use of the building. A luxury garden room should not only look right; it should be planned in a way that gives the client confidence before work begins.
Conservation areas, estate management and listed properties
Parts of Welwyn Garden City sit within conservation areas where the character of the planned town, roof forms, building lines, trees and garden settings may be relevant. Some properties are also affected by the Welwyn Garden City Estate Management Scheme, which can require separate consent for certain external works even where a structure might otherwise appear straightforward.
Where a home is listed, within the setting of a listed building, or close to a protected landscape feature, we would expect a more careful design approach. The garden room may still be possible, but the materials, siting and visual relationship with the main dwelling become more important.
When we recommend a Lawful Development Certificate
For some Welwyn Garden City clients, a Lawful Development Certificate is a sensible step even where the proposal appears to meet permitted development rules. We may recommend this when the building is large, when it sits close to a boundary, when the client may sell the property in future, or when there is any local ambiguity around previous extensions, land levels, garden boundaries or use.
It is not always mandatory, but it can provide useful written confirmation that the garden room is lawful. For higher-value bespoke garden rooms and garden annexes, that reassurance can be worth having.
An anonymised local planning issue we have helped solve
On a mature plot near central Welwyn Garden City, the client wanted a larger leisure room positioned to capture evening light. The first location looked simple on plan, but the garden had established trees, a sensitive boundary and potential estate management considerations. We adjusted the footprint, reduced the visual impact from neighbouring viewpoints, refined the glazing arrangement and advised on the most appropriate consent route before finalising the design.
That kind of early thinking is important. It helps avoid a garden room that is technically impressive but poorly sited, difficult to consent, or out of keeping with the garden.
Planning permission, permitted development and building regulations: the practical difference
- Planning permission considers the impact of the proposal on the property, neighbours, local character and relevant planning policies.
- Permitted development allows certain works without a full planning application, provided strict limits and conditions are met.
- Building regulations deal with construction standards, safety, insulation, structure, electrics, drainage and other technical matters where applicable.
Garden annexes need particular care. A room used occasionally as flexible guest accommodation is very different from creating a separate self-contained dwelling. If you are considering a garden annexe in Welwyn Garden City, we would always recommend discussing the intended use clearly from the outset.
Luxury Features We Recommend for Welwyn Garden City Homes
The right features depend on the property, but there are several upgrades we regularly recommend for clients in and around Welwyn Garden City who want a genuinely premium garden room.
1. Carefully framed glazing
Large areas of glass can be beautiful, but they need to be placed intelligently. In Welwyn Garden City gardens, we often think about views back to the house, the angle of the sun, privacy from neighbouring first-floor windows and how the room will feel after dark. Bifold, sliding or French doors can all work; the best choice depends on the shape of the garden and how the room will be used.
2. Multi-zone layouts
Many clients want one garden building to perform several roles. A gym and office. A lounge and bar. A games room and family cinema. A studio and occasional guest space. Bespoke design allows the building to be zoned properly, with lighting, sockets, flooring, storage and heating planned around each use.
3. Premium internal finishes
A luxury garden room should not feel temporary inside. We can design spaces with plastered and decorated interiors, feature walls, fitted cabinetry, integrated lighting, acoustic considerations, gym-grade flooring, media walls, kitchenettes, cloakrooms or shower rooms, depending on the brief and permissions.
4. Materials that suit the garden setting
Cedar, Thermowood, composite cladding, aluminium doors and carefully selected roof finishes can all be appropriate. Around Welwyn Garden City, we often favour materials that feel refined without appearing overly commercial or stark against mature planting.
5. Comfort for year-round use
Heating, insulation, ventilation and solar control matter. A room that is too hot in summer or cold in winter will not be used in the way the client imagined. Premium specification makes the difference between an occasional outbuilding and a proper living space.
You can explore more of our options on our garden room range page, or speak to us directly if you already have a bespoke concept in mind.
Popular Uses for Bespoke Garden Buildings in Welwyn Garden City
Welwyn Garden City clients often have enough garden space to do something more ambitious than a small office pod. The most successful projects are designed around a clear routine: how the client starts the day, how the family uses the garden, who needs privacy, and whether the building should support work, exercise, entertaining or guests.
- Luxury garden offices: ideal for professionals who want a calm, separate workspace without losing a room inside the house.
- Garden gyms and wellness rooms: with rubber flooring, mirrors, reinforced zones, saunas, shower rooms or recovery areas.
- Entertainment garden rooms: including bars, pool tables, cinema seating, games areas, kitchenettes and generous glazing.
- Creative studios: for art, music, design, craft, photography or teaching, with lighting and acoustics considered from the start.
- Pool houses: designed with changing space, storage, showers, seating and a strong connection to outdoor terraces.
- Garden annexes: for flexible guest or family accommodation, subject to the correct planning and building regulation route.

Garden Room Costs in Welwyn Garden City
Hawksbeck garden rooms start from £25,880. That gives clients a useful entry point, but the final cost of a luxury garden room in Welwyn Garden City depends on specification, size, access, groundwork, glazing, internal finish and the complexity of the design.
Two garden rooms of the same floor area can cost materially different amounts. For example, a straightforward office with a simple rectangular footprint, standard electrical layout and direct access across the garden will usually cost less than a leisure building with extensive glazing, a kitchenette, shower room, acoustic upgrades, feature lighting, bespoke cabinetry and more involved foundations.
What tends to increase the cost locally?
- Ground conditions and levels: some mature gardens need more careful foundation design or levelling.
- Access: narrow side passages, long carries and protected landscaping can affect installation logistics.
- Glazing specification: wide bifolds, sliders, rooflights and corner glazing add cost but can transform the space.
- Internal fit-out: bars, kitchenettes, bathrooms, saunas, media walls and fitted furniture require additional trades and planning.
- Service connections: electrics, data, water, drainage and heating need to be designed properly, especially for annexes or wellness rooms.
- Planning and design work: where certificates, applications or more detailed drawings are appropriate, this should be factored in early.
As a broad guide, a smaller premium garden office will sit closer to the starting range, while a larger bespoke entertainment room, gym, pool house or annexe-style building will require a more detailed quotation. The value comes from designing the right specification for your property, rather than forcing your garden into a fixed package.
Why Welwyn Garden City Clients Choose Hawksbeck
Hawksbeck is suited to clients who want more than a quick installation. We design and build high-quality garden rooms and garden buildings where the architecture, finish and usability matter. That is especially important in Welwyn Garden City, where the garden is often a key part of the home’s character and value.
Our approach is consultative. We look at how the building will be used, how it will sit within the garden, what permissions may be needed, and what specification will deliver the right long-term result. Whether you are planning a refined office, a luxury games room, a private wellness retreat or a bespoke garden annexe, the process starts with understanding the site properly.
For inspiration, you can view our garden room case studies, browse the Hawksbeck garden room range, or request a brochure before arranging a conversation.
Frequently Asked Questions About Garden Rooms in Welwyn Garden City
Do Welwyn Garden City garden rooms usually need planning permission?
Some garden rooms can be built under permitted development, but Welwyn Garden City has additional local considerations in certain areas, including conservation areas, estate management controls, listed-building settings and tree issues. We check the property context before advising whether permitted development, a Lawful Development Certificate or a planning application is the safest route.
Does the Welwyn Garden City Estate Management Scheme affect garden rooms?
It can. Some properties are subject to estate management controls that are separate from standard planning permission. This is one reason we do not give blanket advice before looking at the address, proposed position and design of the garden building.
Can I build a luxury garden room at the end of a long Welwyn Garden City garden?
Often, yes, but the best position is not always the very end of the plot. We consider sunlight, privacy, garden views, boundary treatment, services, access and how much usable garden remains. On deeper plots, a slightly more considered position can make the building feel far more integrated.
Can a garden room be used as a gym and entertainment space?
Yes. Many bespoke Hawksbeck projects are multi-purpose. For a combined gym and entertainment room, we would usually plan different flooring zones, ventilation, lighting scenes, socket positions, storage and glazing so the space works for both exercise and social use.
Can I include a shower room or toilet in my Welwyn Garden City garden building?
Usually, this is possible, but it needs proper design. Water supply, drainage, heating, ventilation, building regulations and planning implications all need to be considered. It is particularly important where the room starts to function like guest accommodation or an annexe.
Are garden annexes allowed in Welwyn Garden City?
Garden annexes may be possible, but they require more careful advice than a standard garden office. The intended use matters. Occasional ancillary accommodation is different from creating a separate dwelling, and the planning route should be considered before design work goes too far.
What is the best cladding for a premium garden room in this area?
Cedar, Thermowood and high-quality composite cladding can all work well. The right choice depends on the house style, garden setting, maintenance expectations and whether the client wants the building to blend into mature planting or create a sharper contemporary feature.
How much does a Hawksbeck garden room cost?
Our garden rooms start from £25,880. Larger bespoke garden buildings, luxury entertainment rooms, gyms, wellness spaces and annexes are priced individually because groundwork, glazing, internal specification and service connections can vary significantly from one Welwyn Garden City property to another.
Can you design a garden room that does not overlook neighbours?
Yes. Privacy is a key part of the design process. We can adjust the orientation, glazing, boundary screening, internal layout and lighting so the room feels open for the client while remaining considerate to neighbouring properties.
Is a Hawksbeck garden room suitable for year-round working?
Yes. Our buildings are designed for proper everyday use, with insulation, heating, electrics and internal finishes specified around comfort. For a home office, we can also consider data, lighting, acoustics, storage and the best desk position for natural light.
Start Planning a Bespoke Garden Room in Welwyn Garden City
If you are considering a luxury garden room, bespoke garden building or garden annexe in Welwyn Garden City, the most useful first step is to discuss the property, the garden and the way you want to use the space. Hawksbeck can help you understand what is realistic, what permissions may be needed, and what level of specification will achieve the result you have in mind.
Contact Hawksbeck to arrange a conversation, or request our brochure to explore the range in more detail.
