


GREEN CREDENTIALS

PROJECT MANAGEMENT

MEETS BUILDING
REGULATIONS

BUILT TO YOUR
REQUIREMENTS

INSTALLED IN
A FEW DAYS
In Kings Langley, the best garden room projects usually begin with a very practical problem: a family home that works beautifully in most ways, but no longer has enough specialist space. One household may need a quiet office away from a busy kitchen. Another may want a gym, music room or entertaining space that feels as considered as the main house. In the larger gardens off roads such as Toms Lane, Hempstead Road, Love Lane and the lanes towards Chipperfield, the opportunity is often to create something far more permanent and architectural than a standard garden cabin.
Hawksbeck designs and builds luxury garden rooms, bespoke garden buildings and high-specification garden annexes for clients who want the finish, comfort and longevity to match a premium home. For Kings Langley properties, that often means carefully proportioned glazing, sympathetic cladding, excellent insulation, neat service routes, concealed storage and interiors planned around how the room will genuinely be used all year round.
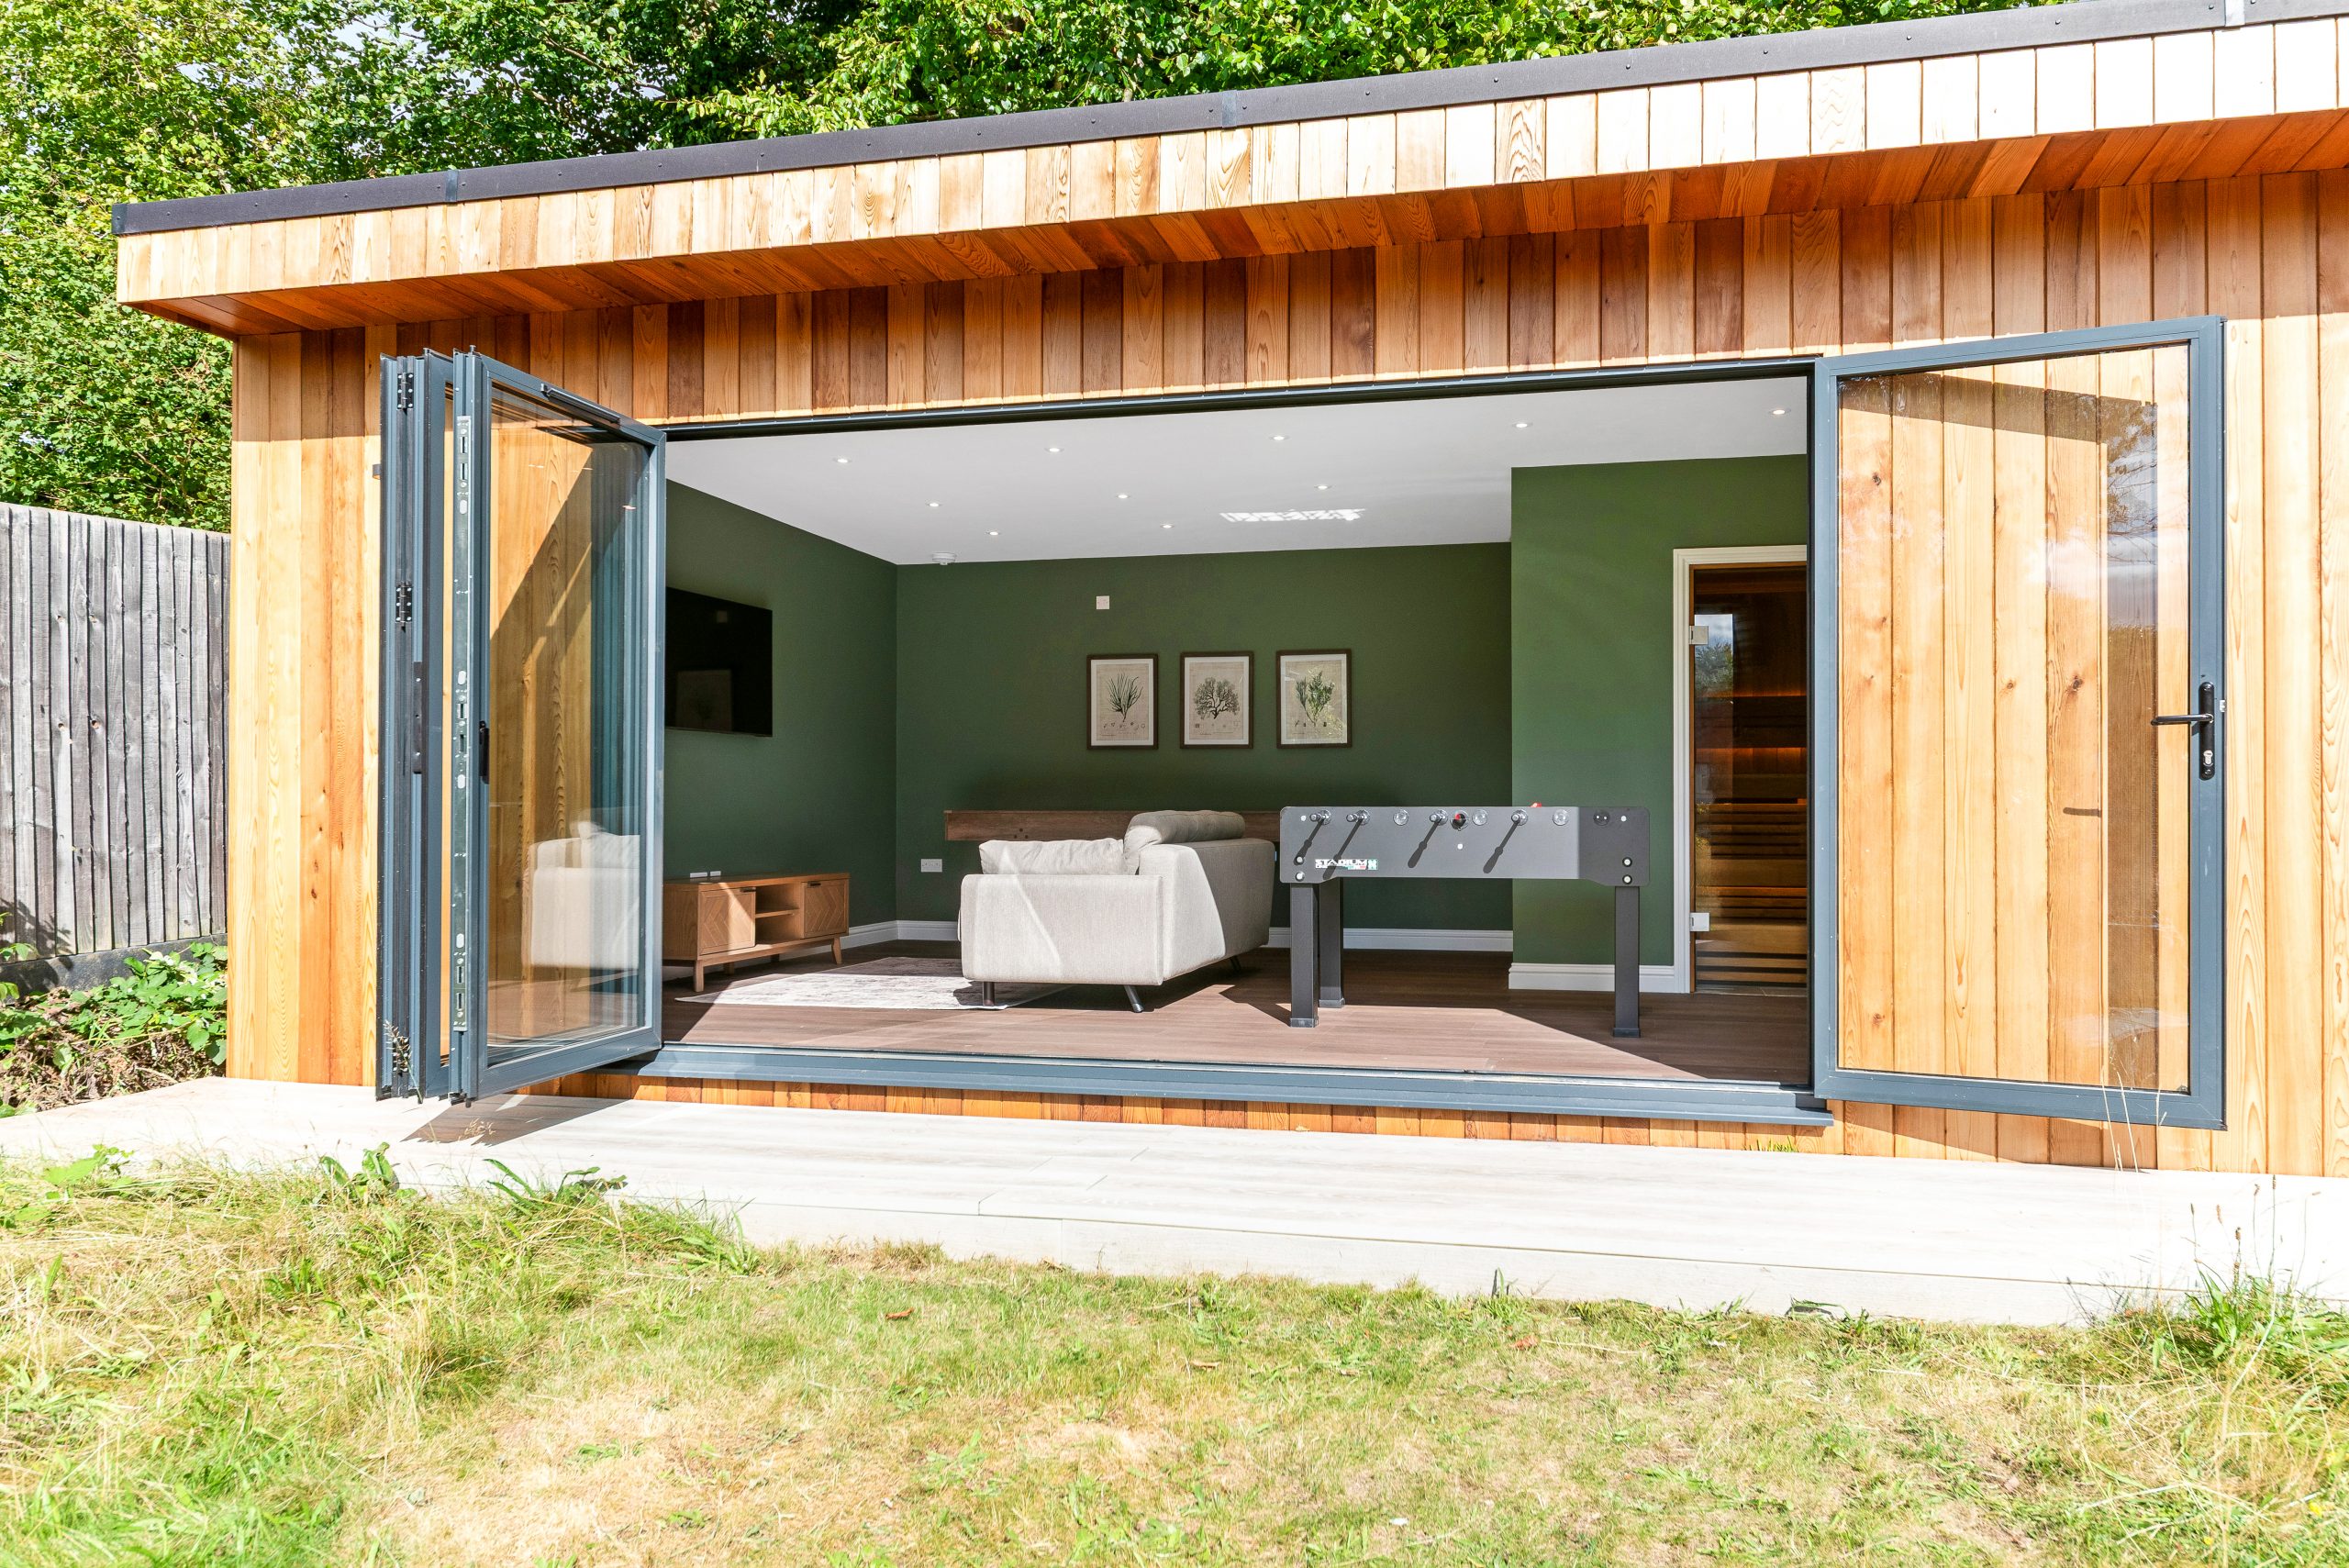
Luxury Garden Rooms in Kings Langley, Designed Around Hertfordshire Homes
Kings Langley has a varied mix of properties, from period cottages and conservation-area homes near the village centre to larger detached houses, family gardens and semi-rural plots on the edges of the village. That variety makes a one-size-fits-all garden room a poor fit. A garden room behind a listed or older home needs a different treatment from a contemporary office at the end of a wide, level garden.
Our approach is to design the garden building around the house, the garden and the intended use. A luxury garden office may need a calm background for video calls, acoustic separation from family life and strong winter comfort. A garden gym may need reinforced flooring, mirrors, ventilation and equipment planning. An entertainment garden room may require discreet plumbing for a kitchenette, wider bifold or sliding doors, ambient lighting and enough circulation space for guests.
If you are comparing Hawksbeck with lower-cost garden room companies, the key difference is the level of design detail and specification. Our garden rooms are built to feel like a permanent extension of your home, not a temporary structure placed in the garden. You can explore the wider collection on our garden room range page.
Recent Hertfordshire Projects Relevant to Kings Langley
The following projects are not generic examples. They show the kind of design decisions Kings Langley clients often ask about: music and acoustics, wellness and leisure, large-format glazing, storage, entertainment space and high-end interior finishes.
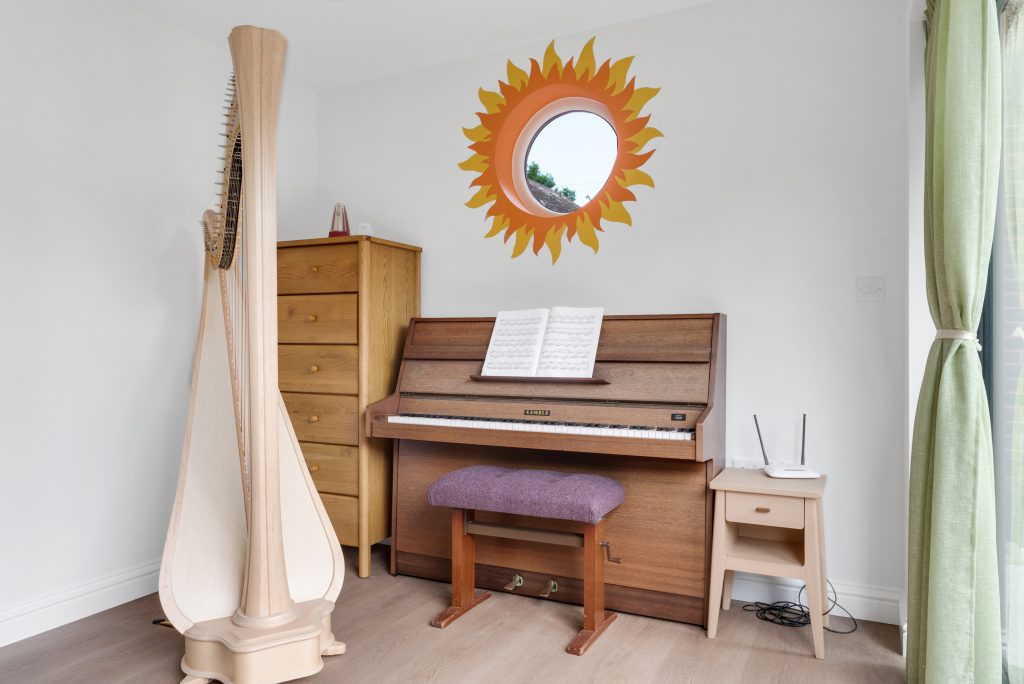
Peaceful music garden room, Watford
A calm cedar-clad music room with French doors, a distinctive round window, concealed storage and space for piano, harp and seating. Useful inspiration for Kings Langley homes needing a private creative room that feels personal, quiet and beautifully finished.
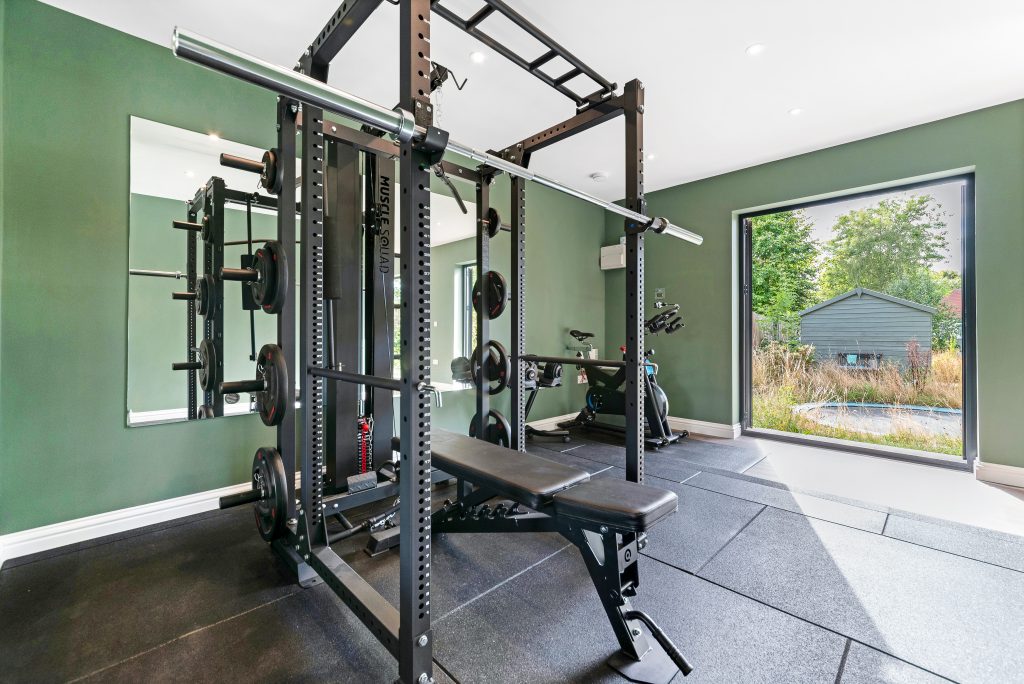
Lifestyle garden room, St Albans
This 50sqm lifestyle room combines gym, sauna, games space and lounge in one highly usable layout. It is especially relevant for Kings Langley clients considering a larger bespoke garden building with separate activity zones rather than one open room.

Luxury entertainment room, St Albans
A large light-filled entertainment garden room with pool table, games table, kitchenette and extensive glazing. For Kings Langley gardens, it shows how a premium garden room can become a social space for family gatherings and weekend hosting.
Garden Types We Commonly Design For Around Kings Langley
Garden room design in Kings Langley is often shaped by the plot as much as the brief. Some gardens are long and narrow, especially around older village properties. Others are wider, more open family gardens where orientation, privacy and views become the main design drivers. Semi-rural edges can bring extra planning sensitivity, while properties closer to the railway, village centre or canal can create access and noise considerations.
Long rear gardens
Many Hertfordshire village gardens have the depth to place a garden room away from the house. This can work very well for an office, studio or gym, but it requires careful thought around lighting, power routes, pathways, winter use and how the building looks from the house. We often recommend a stronger architectural focal point in these gardens, because the garden room is visible every day from the main living spaces.
Sloping or uneven gardens
Some Kings Langley plots have subtle level changes, especially away from the main village centre. A cheaper garden room may simply be adapted on site, but a luxury garden building should be properly considered before work begins. Groundworks, drainage, threshold heights and step-free access can all affect the final cost and usability.
Overlooked gardens
Where neighbouring homes sit close by, we may adjust window positions, use deeper overhangs, add side screens or design the main glazing to face back towards the house rather than directly towards boundaries. This is particularly important for garden gyms, treatment rooms, studios and annex-style spaces where privacy matters.

Planning Considerations for Garden Rooms in Kings Langley
Most Kings Langley properties are normally handled by Dacorum Borough Council for planning matters. In some nearby areas, particularly around the wider Abbots Langley and Three Rivers boundary, the local planning authority can differ, so it is always worth checking before assuming which council will decide an application.
Although many garden rooms can be built under permitted development, Hawksbeck does not treat planning as a tick-box exercise. Kings Langley has several local factors that can affect what is sensible, especially for premium buildings where the investment is significant.
Conservation areas and older village settings
Properties in or near the Kings Langley Conservation Area, particularly around the High Street, Church Lane and the historic core of the village, may need a more sensitive design approach. Even where a garden room is technically separate from the main house, its appearance, roof form, scale, materials and visibility from public viewpoints can matter.
Listed buildings and curtilage issues
Where a property is listed, or where the garden may fall within the curtilage of a listed building, outbuildings require much closer review. In these situations, Hawksbeck would usually recommend assessing the planning position before finalising the design. The safest route may involve a planning application, listed building advice or a more traditional-looking garden building with carefully chosen materials.
Green Belt and edge-of-village plots
Some homes around the outskirts of Kings Langley and nearby villages sit close to Green Belt land or more sensitive countryside settings. That does not automatically prevent a garden room, but it can change the design conversation. Height, massing, visibility, external lighting and the building’s relationship to existing boundaries can all become more important.
When we recommend a Lawful Development Certificate
For higher-value bespoke garden rooms, Hawksbeck may recommend applying for a Lawful Development Certificate even where the proposal appears to fall within permitted development. This can be particularly useful if you are near a conservation area, have a complex plot, plan to sell the property in future, or want written confirmation that the building was lawful at the time it was built.
An example of a local planning issue we have helped solve
On a Hertfordshire project with boundary and visibility concerns, the initial design placed too much height and glazing close to a sensitive neighbouring boundary. Rather than forcing a standard design onto the plot, the solution was to rework the roof profile, adjust the orientation of the doors and reduce the visual impact from the adjoining property. The result was still a luxury garden room, but one better suited to the location.
Planning permission, permitted development and building regulations
These are often confused, but they are not the same thing. Planning permission deals with whether the council accepts the development in planning terms. Permitted development is a set of rights that may allow certain outbuildings without a full planning application, subject to conditions and restrictions. Building regulations concern safety, structure, insulation, electrics and other technical standards. A garden room can be acceptable in planning terms and still need the right technical design to perform properly.
Recommended Bespoke Features for Kings Langley Garden Rooms
A luxury garden room should not simply look impressive on completion day. It should feel comfortable in January, stay practical during busy family life and add real value to how the home is used. For Kings Langley clients, we often recommend considering the following features early in the design process.
- Premium aluminium bifold or sliding doors: ideal for gardens where the room will open onto a patio, entertaining terrace or pool area.
- Acoustic upgrades: useful for music rooms, podcast rooms, therapy spaces and offices close to neighbouring properties.
- Integrated heating and cooling: especially important for all-year offices, gyms and annex-style rooms.
- Concealed exterior storage: a practical addition for long gardens where furniture, tools or sports equipment would otherwise clutter the space.
- Kitchenette or bar areas: valuable for entertainment garden rooms and teenage family spaces.
- Gym-specific flooring and mirrors: suited to wellness rooms where equipment weight and wall positioning matter.
- Sauna or spa integration: an increasingly popular choice for larger lifestyle garden buildings.
- Heritage-inspired detailing: useful near period homes where a more traditional external style may sit better than a very contemporary box.
- Low-glare external lighting: important in more rural or overlooked parts of Kings Langley.
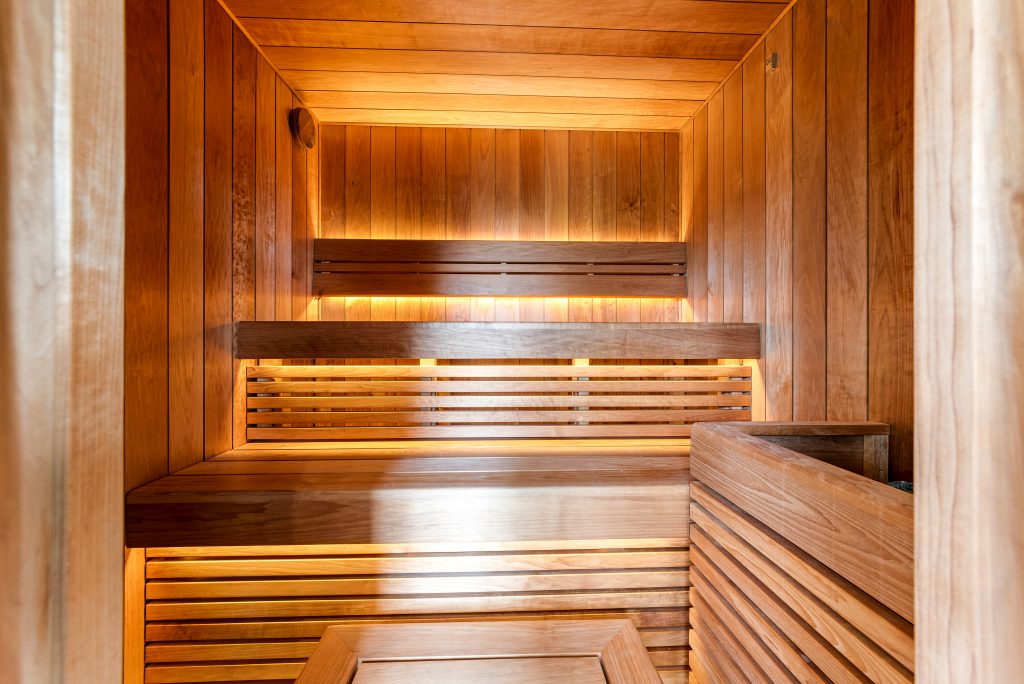
Garden Offices, Gyms, Studios, Annexes and Entertainment Buildings
Many Kings Langley enquiries start with the phrase “garden room”, but the finished building is often more specific. Hawksbeck designs luxury garden rooms for a wide range of uses, including executive garden offices, art and music studios, home gyms, yoga rooms, pool houses, cinema rooms, games rooms, guest accommodation and multi-purpose family spaces.
For clients needing more independent facilities, a garden annexe can include a more detailed internal layout, WC or shower room, kitchenette, bedroom or living area, depending on the planning position and intended use. Annexes need particularly careful design because services, insulation, ventilation, privacy and compliance are more involved than a simple garden office.
If your priority is a refined, highly finished building rather than the lowest initial price, Hawksbeck is a strong fit. Our work is aimed at homeowners who want a bespoke garden building that complements a premium property and performs properly throughout the year.
How Much Does a Luxury Garden Room Cost in Kings Langley?
Hawksbeck garden rooms start from £25,880, which gives clients a clear entry point into our range. The final cost of a Kings Langley garden room depends on size, specification, access, ground conditions, glazing, internal finishes, services and whether the project includes specialist features such as plumbing, sauna installation, acoustic upgrades or reinforced gym flooring.
Two local projects of the same footprint can have very different prices. A straightforward garden office at the end of a level garden with simple electrical requirements will usually cost less than a similarly sized garden building on a sloping plot with extensive glazing, a shower room, bespoke cabinetry and upgraded heating and cooling.
| Example brief | Typical cost factors | Why the price may change |
|---|---|---|
| Compact luxury garden office | Insulation, electrics, heating, doors, internal finish | Access, cladding choice, glazing size and desk/storage requirements |
| Garden gym or wellness room | Reinforced flooring, ventilation, mirrors, heating/cooling | Equipment weight, rubber flooring, sauna or shower requirements |
| Entertainment garden room | Large glazing, lighting, lounge layout, kitchenette or bar | Plumbing, cabinetry, AV requirements and terrace integration |
| Bespoke garden annexe | Layout design, services, bathroom, kitchenette, compliance | Planning route, drainage, internal specification and year-round occupation needs |
For a more accurate guide, the best next step is to discuss the size, use and position of your proposed garden room. You can contact Hawksbeck with your initial ideas or request a brochure to compare styles and specifications.
Design Details That Make a Kings Langley Garden Room Feel Truly Luxury
Luxury is not only about size. In many Kings Langley gardens, the most successful projects are the ones where the proportions, views, arrival route and interior atmosphere have been properly thought through. A smaller music room with beautiful materials and excellent acoustics can feel more luxurious than a much larger but poorly planned building.
We pay attention to details such as how the doors line up with the garden path, whether the roofline respects neighbouring views, where the morning and evening light enters, how furniture will actually be used, and whether the building should feel discreet or become a focal point. These decisions are what separate a bespoke garden room from an off-the-shelf garden building.

Why Kings Langley Homeowners Choose Hawksbeck
- Bespoke design: each garden room is planned around the property, garden and intended use.
- Premium specification: suitable for homeowners looking for a high-end garden building rather than a budget cabin.
- Experience across Hertfordshire: including nearby Watford and St Albans projects with music, leisure, gym and entertainment briefs.
- Practical planning awareness: especially around conservation areas, listed settings, Green Belt sensitivity and lawful development certificates.
- All-year comfort: with insulation, heating, cooling and internal finishes designed for regular use.
- Flexible uses: from garden offices and gyms to garden annexes, studios, pool houses and entertainment rooms.
FAQs About Garden Rooms in Kings Langley
Do I need planning permission for a garden room in Kings Langley?
Not always. Many garden rooms can fall under permitted development, but Kings Langley has locations where conservation area, listed building, Green Belt or plot-specific restrictions may affect the position. Hawksbeck can help you assess whether permitted development, a Lawful Development Certificate or a planning application is the most sensible route.
Which council deals with Kings Langley garden room applications?
Most Kings Langley applications are handled by Dacorum Borough Council. However, because nearby areas can fall under different authorities, we always recommend confirming the exact address before relying on general guidance.
Can you design a garden room for a period property near Kings Langley High Street?
Yes. For older or conservation-area homes, we would usually look carefully at scale, roofline, materials and visibility from public areas. A more sympathetic design may be more appropriate than a highly modern structure, particularly where the garden contributes to the character of the property.
Is a luxury garden office warm enough to use every day?
A properly specified Hawksbeck garden office is designed for year-round use. Insulation, heating, cooling, glazing choice and ventilation all affect comfort, so these are considered as part of the design rather than treated as afterthoughts.
Can my Kings Langley garden room include a shower room or WC?
Often, yes, but it depends on drainage, water supply, intended use and the planning position. A WC, shower room or kitchenette can make a garden building far more useful, but it also needs more detailed design and costing.
Could a garden room be used as an annexe for family or guests?
Potentially, but garden annexes require more careful planning and technical consideration than a standard garden room. If sleeping accommodation, bathroom facilities or independent living space are required, Hawksbeck would discuss the planning route, services and compliance requirements from the outset.
What size garden room works best for a Kings Langley family home?
It depends on the use. A focused office can be relatively compact, while a gym, games room or annexe usually needs more space. We also consider how much garden should remain, because the best result is a room that enhances the property without overwhelming the plot.
Can you work with restricted access through a side passage or terraced property?
Restricted access is common in Hertfordshire towns and villages. It can affect build method, delivery planning and sometimes cost, so it should be discussed early. Hawksbeck will consider access as part of the feasibility of the project.
How soon should we speak to Hawksbeck if we are planning a garden room?
It is best to make contact before you have fixed the design in your mind. The earlier we understand the site, intended use, budget and planning constraints, the easier it is to shape a garden room that works properly and avoids unnecessary redesign later.
Start Planning a Bespoke Garden Room in Kings Langley
If you are considering a luxury garden room, premium garden building or bespoke garden annexe in Kings Langley, Hawksbeck can help you understand what is realistic for your garden, budget and planning position. Whether the brief is a quiet office, a high-spec gym, a music studio or a full entertainment space, the aim is to create a building that feels designed for your home rather than simply placed in your garden.
Contact Hawksbeck to discuss your Kings Langley project, or view our full garden room range for starting points, styles and specification ideas.
